










About this home
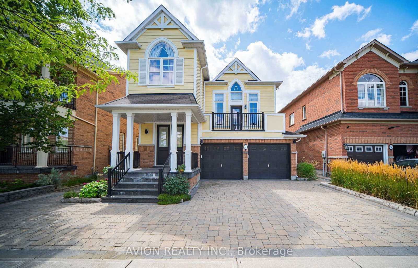
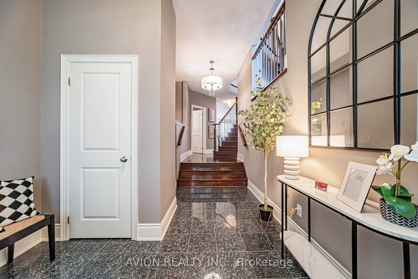
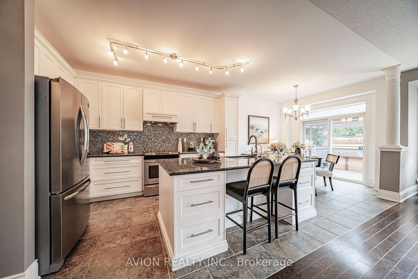
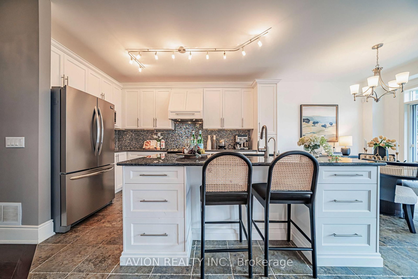
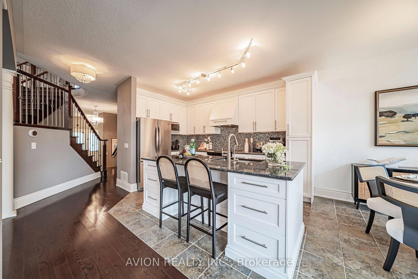
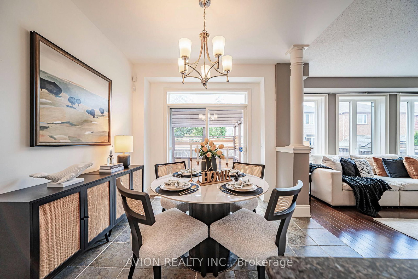
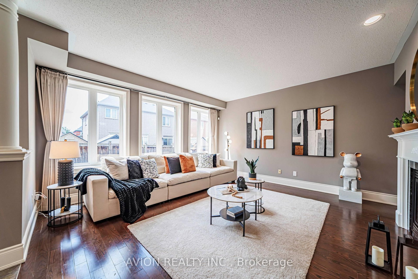
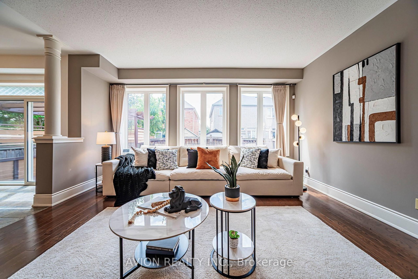
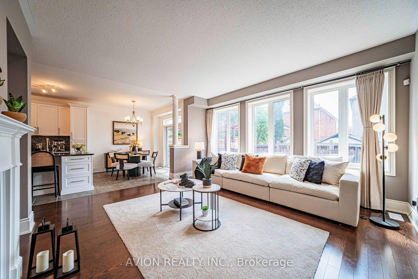
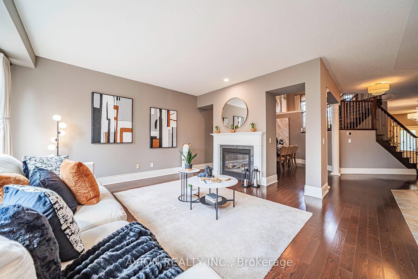
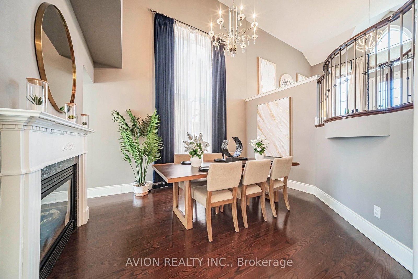
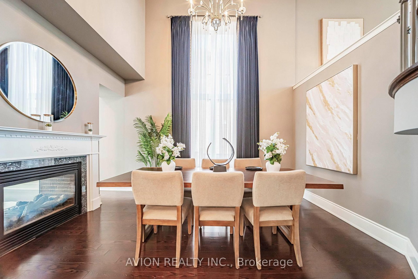
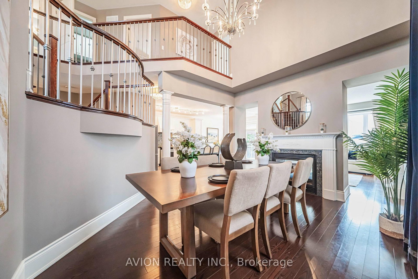
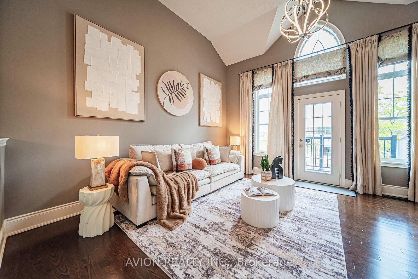
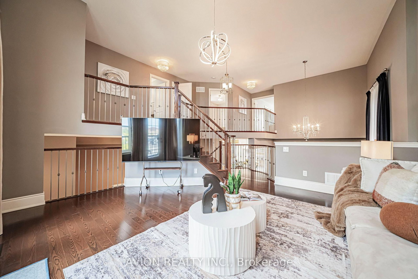
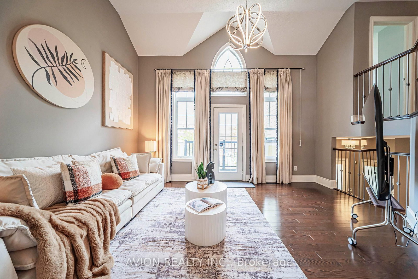
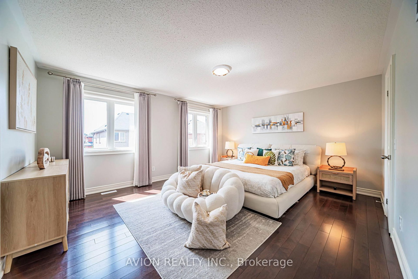
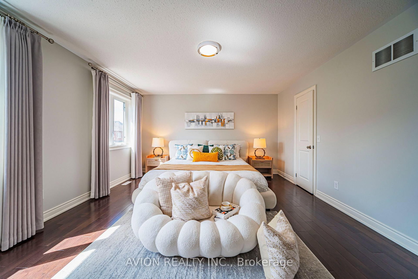
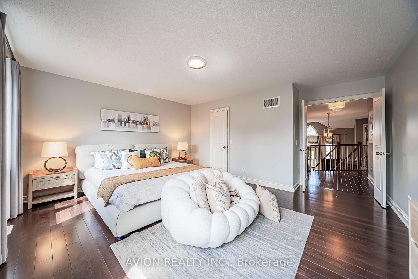
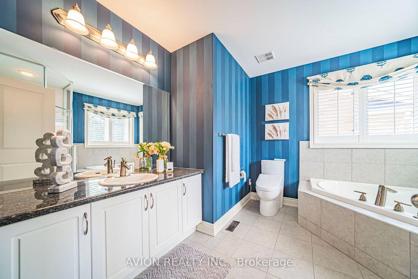
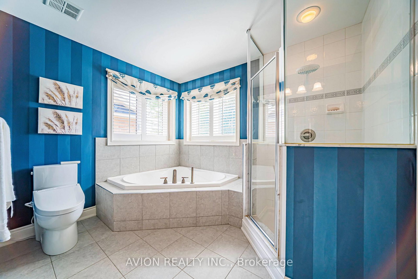
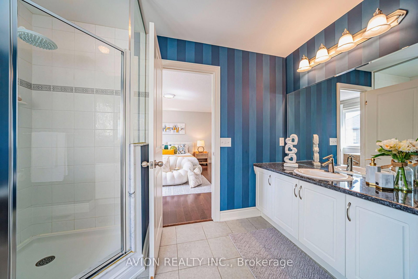
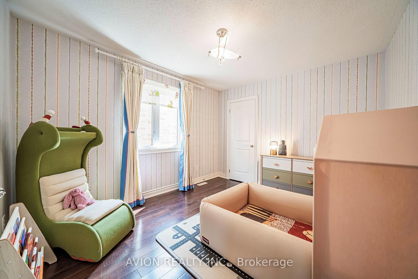
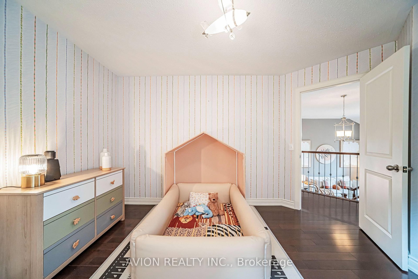
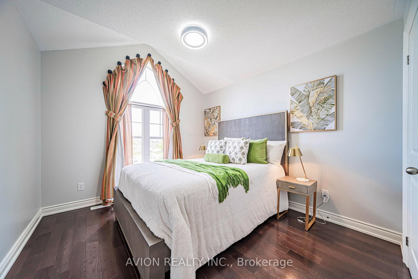
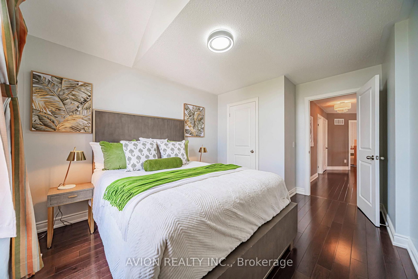
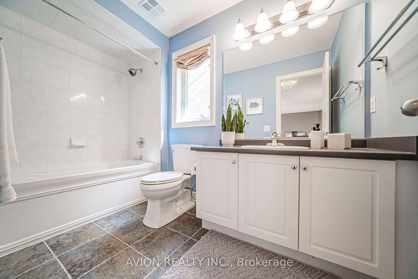
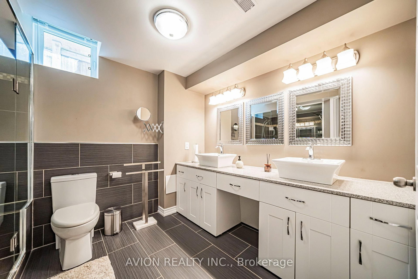
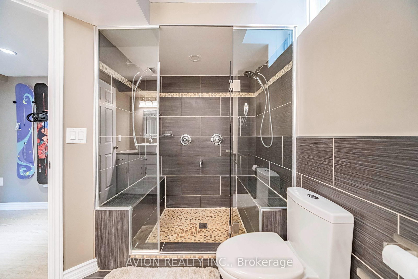
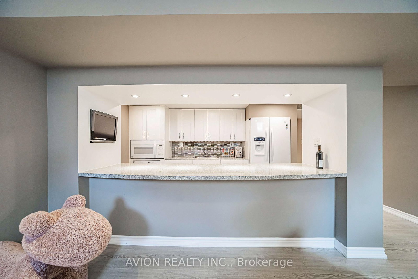
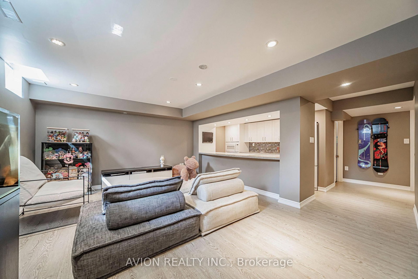
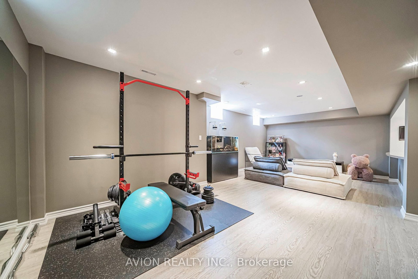
Absolutely Stunning Former Model Home in the Desirable Community of Bradford! Featuring 2,778 sq. ft. of beautifully designed living space upstairs, exceptional quality, and high-end finishes throughout.The custom-designed kitchen showcases stainless steel appliances, a large centre island, and a bright breakfast area with a walkout to the backyard. The bright and spacious living room features a cozy fireplace, while the elegant dining room with 17.95 Ft high ceiling offers a sophisticated space for entertaining.The second-floor family room provides a comfortable retreat with a walkout to the balcony. The gorgeous primary suite features a 4-piece ensuite. The finished basement offers a full kitchen, huge recreation room, a four piece bathroom and ample storage space. The utility room features visible pressure-treated wood framing.Enjoy extensively upgraded landscaping, including an interlock driveway, newer front porch, updated deck, and a beautifully landscaped backyard featuring a private golf putting green.A true must-see! Conveniently located close to parks, schools, transit, and all amenities. This exceptional home truly has it all!
Property details
- Property type
- Detached
- Style
- 2-Storey
- Total rooms
- 8
- Lot size
- 43.7 × 96.78 ft
- Property taxes
- $6,925.51 (2026)
- Occupancy
- IMME
- Days on market
- 1
- Status
- Active
- MLS®
Property history
Location
Open in Google MapsRecently sold nearby
Listing data last updated: Aug 26, 2026, 12:01 a.m. EDT via TRREB IDX.
First listed: Aug 26, 2026, 12:01 a.m. EDT.