
326 Major Mackenzie Drive E • #814 • Richmond Hill, ON photo 1
326 Major Mackenzie Drive E • #814 • Richmond Hill, ON photo 2
326 Major Mackenzie Drive E • #814 • Richmond Hill, ON photo 3
326 Major Mackenzie Drive E • #814 • Richmond Hill, ON photo 4
326 Major Mackenzie Drive E • #814 • Richmond Hill, ON photo 5
326 Major Mackenzie Drive E • #814 • Richmond Hill, ON photo 6
326 Major Mackenzie Drive E • #814 • Richmond Hill, ON photo 7
326 Major Mackenzie Drive E • #814 • Richmond Hill, ON photo 8
326 Major Mackenzie Drive E • #814 • Richmond Hill, ON photo 9
326 Major Mackenzie Drive E • #814 • Richmond Hill, ON photo 10
326 Major Mackenzie Drive E • #814 • Richmond Hill, ON photo 11
326 Major Mackenzie Drive E • #814 • Richmond Hill, ON photo 12
326 Major Mackenzie Drive E • #814 • Richmond Hill, ON photo 13
326 Major Mackenzie Drive E • #814 • Richmond Hill, ON photo 14
326 Major Mackenzie Drive E • #814 • Richmond Hill, ON photo 15
326 Major Mackenzie Drive E • #814 • Richmond Hill, ON photo 16
326 Major Mackenzie Drive E • #814 • Richmond Hill, ON photo 17
326 Major Mackenzie Drive E • #814 • Richmond Hill, ON photo 18
326 Major Mackenzie Drive E • #814 • Richmond Hill, ON photo 19
326 Major Mackenzie Drive E • #814 • Richmond Hill, ON photo 20
326 Major Mackenzie Drive E • #814 • Richmond Hill, ON photo 21
326 Major Mackenzie Drive E • #814 • Richmond Hill, ON photo 22
326 Major Mackenzie Drive E • #814 • Richmond Hill, ON photo 23
326 Major Mackenzie Drive E • #814 • Richmond Hill, ON photo 24
326 Major Mackenzie Drive E • #814 • Richmond Hill, ON photo 25
326 Major Mackenzie Drive E • #814 • Richmond Hill, ON photo 26
326 Major Mackenzie Drive E • #814 • Richmond Hill, ON photo 27
326 Major Mackenzie Drive E • #814 • Richmond Hill, ON photo 28
326 Major Mackenzie Drive E • #814 • Richmond Hill, ON photo 29
326 Major Mackenzie Drive E • #814 • Richmond Hill, ON photo 30
326 Major Mackenzie Drive E • #814 • Richmond Hill, ON photo 31
326 Major Mackenzie Drive E • #814 • Richmond Hill, ON photo 32
326 Major Mackenzie Drive E • #814 • Richmond Hill, ON photo 33
326 Major Mackenzie Drive E • #814 • Richmond Hill, ON photo 34
326 Major Mackenzie Drive E • #814 • Richmond Hill, ON photo 35
326 Major Mackenzie Drive E • #814 • Richmond Hill, ON photo 36
326 Major Mackenzie Drive E • #814 • Richmond Hill, ON photo 37
326 Major Mackenzie Drive E • #814 • Richmond Hill, ON photo 38
326 Major Mackenzie Drive E • #814 • Richmond Hill, ON photo 39
326 Major Mackenzie Drive E • #814 • Richmond Hill, ON photo 40
326 Major Mackenzie Drive E • #814 • Richmond Hill, ON photo 41
New1 / 41
$460,000
326 Major Mackenzie Drive E • #814 • Richmond Hill, ONNew
Courtesy of STONEMILL REALTY INC.
1
Bedroom
1
Bathroom
700-799
Square feet
1
Parking

About this home

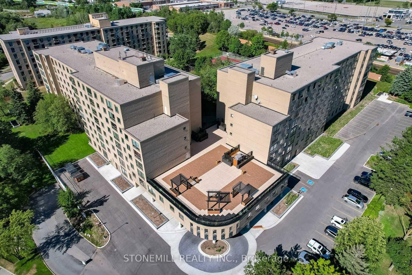
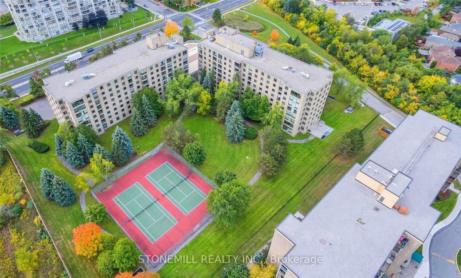
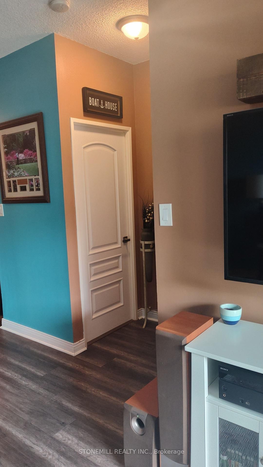
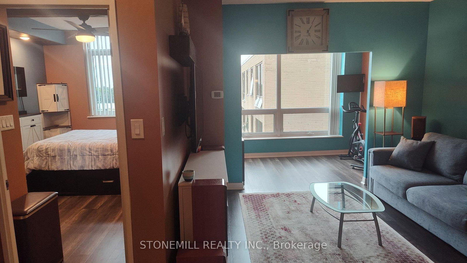
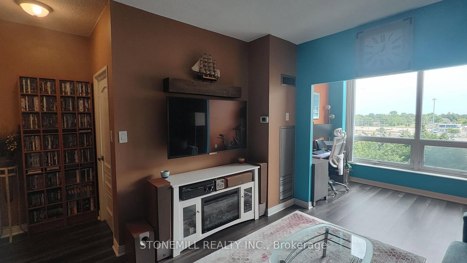
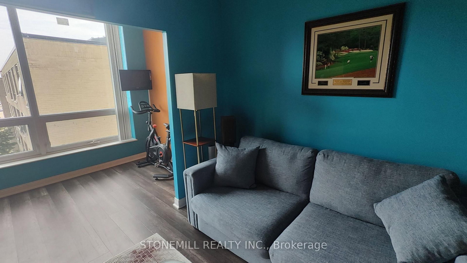
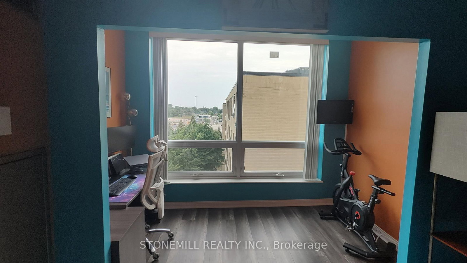
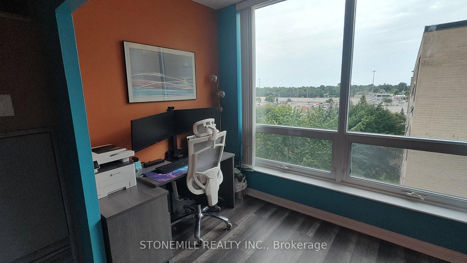
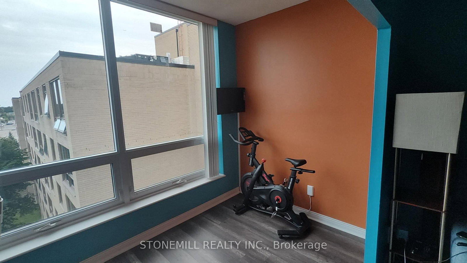
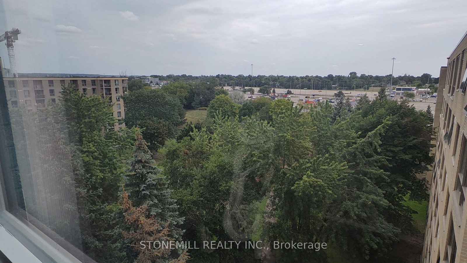
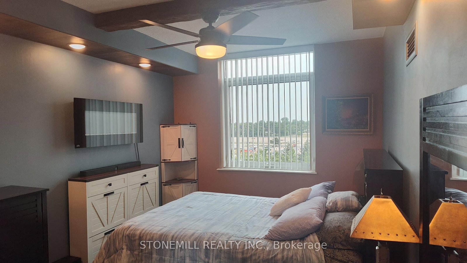
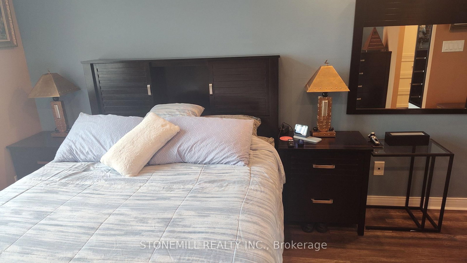
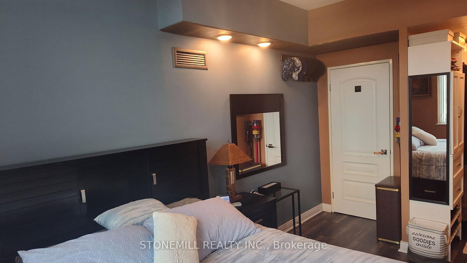
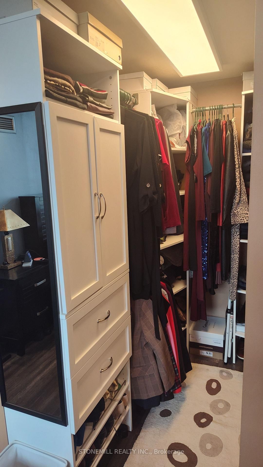
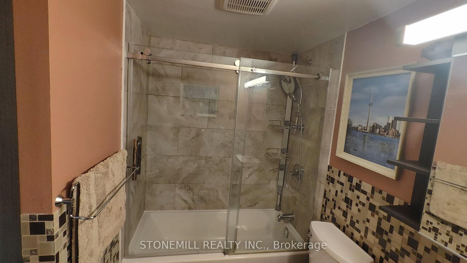
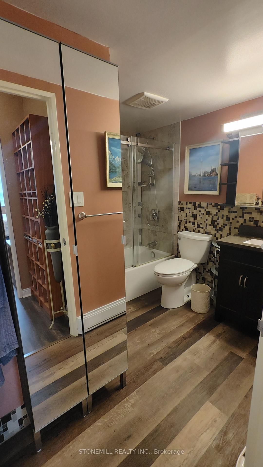
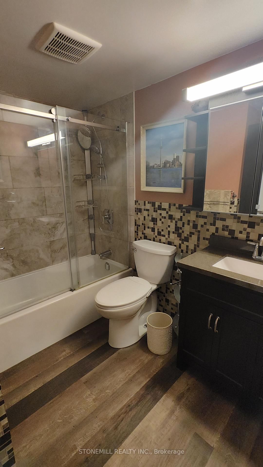
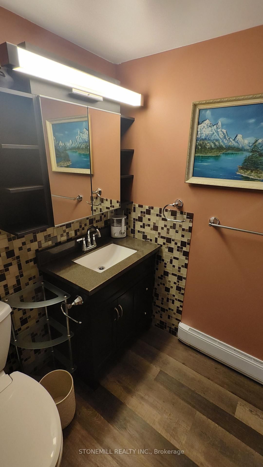
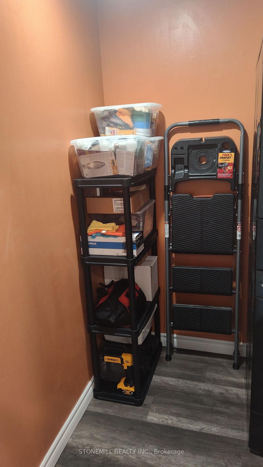
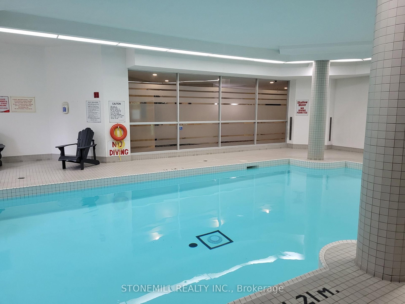
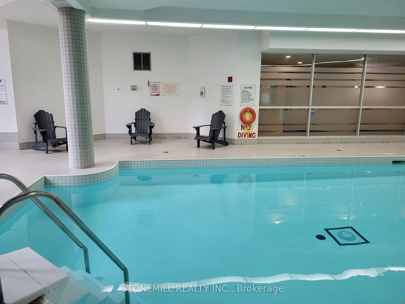
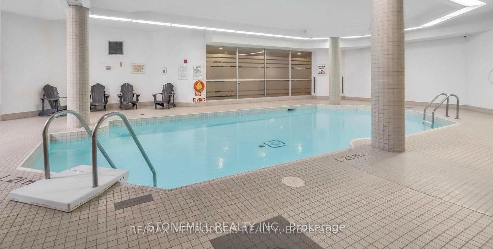
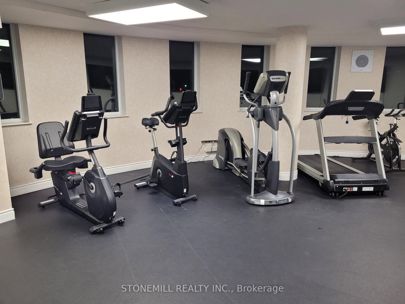
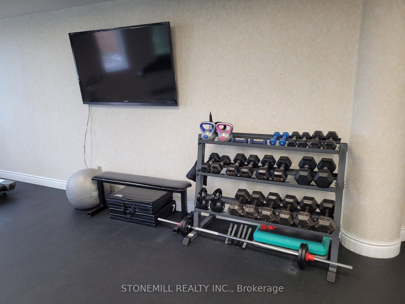
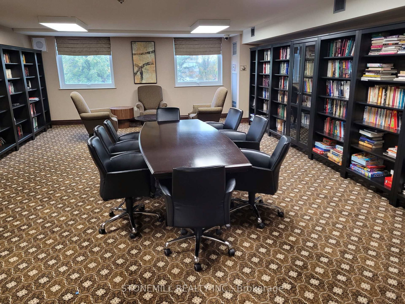
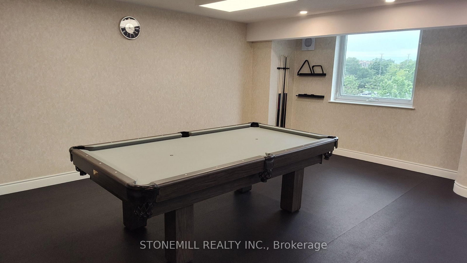
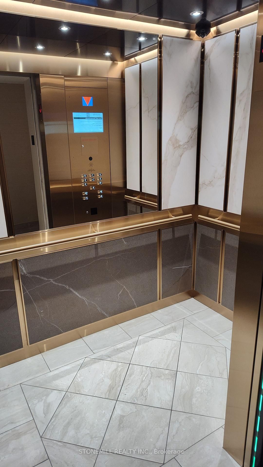
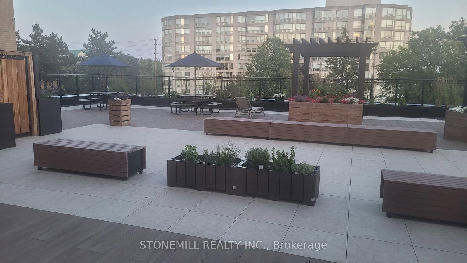
Large top floor corner unit, 1 Bedroom plus Den, with 9 -foot ceilings. East facing back courtyard with expansive greenspace area and tennis courts. All upgraded flooring with water resistant laminate throughout plus waterproof luxury vinyl plank in kitchen and bathroom. Renovated bathroom with porcelain and glass tile, glass shower doors and linin cabinets. Upgraded kitchen with lots of cabinets. New lights, Fiberglass sink, Stainless Steel faucet, smooth top range , microwave over stove, B/I dishwasher and large Samsung fridge with ice maker. Stacking front load , HE Washer & matching Dryer within sizable storage room. Spacious living and dining area with pass through to kitchen. Large master bedroom with new lights and large walk-in closet with built-in organization. Recently upgrade, all Windows in complex, Plumbing drains, Fan coil system. All window coverings and lights included. Includes 1 parking spot in recently renovated underground garage. Building upgrades, New Roof, New Boilers/Mechanicals, New Elevators. Well - maintained building with Amenities New Spa with new indoor pool upgrades currently being done. New Billiard table, Ping-Pong. Activity room to do workouts, Newly upgraded Gym, Tennis courts, Library, beautifully renovated rooftop patio with Wi/Fi, 2 guest rooms and Large party room with kitchen which you can invite your guests to. Steps to YRT & Go Trains, Library, Performing Arts Centre, Schools, Hospitals, Parks , Shopping and minutes to HWYS 404 & 407.

Property details

Property type
Condo Apartment
Style
Apartment
Total rooms
6
Maintenance fee
$890.53/mo
Exposure
East
Property taxes
$1,717.83 (2026)
Occupancy
To Be Arranged
Days on market
2
Status
Active
MLS®

Property history

Recently sold nearby

Listing data last updated: Aug 26, 2026, 9:57 a.m. EDT via TRREB IDX.

First listed: Aug 25, 2026, 6:08 p.m. EDT.