
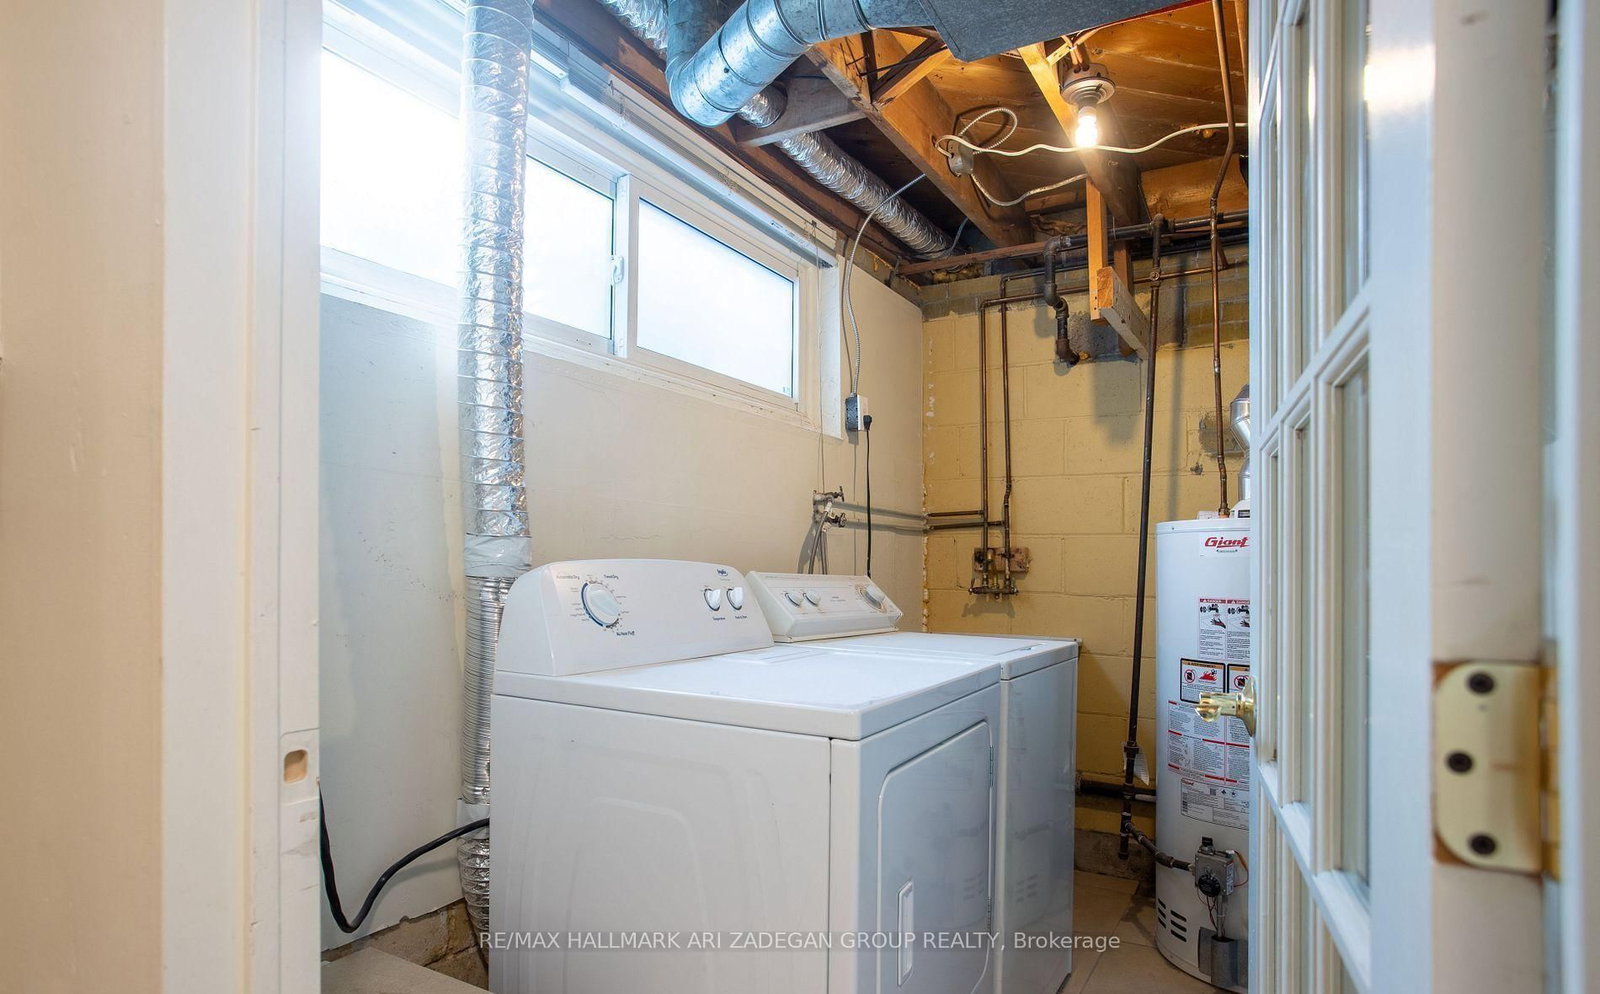
210 Harrygan Crescent • Richmond Hill, ON photo 1
210 Harrygan Crescent • Richmond Hill, ON photo 2
210 Harrygan Crescent • Richmond Hill, ON photo 3
210 Harrygan Crescent • Richmond Hill, ON photo 4
210 Harrygan Crescent • Richmond Hill, ON photo 5
210 Harrygan Crescent • Richmond Hill, ON photo 6
210 Harrygan Crescent • Richmond Hill, ON photo 7
210 Harrygan Crescent • Richmond Hill, ON photo 8
210 Harrygan Crescent • Richmond Hill, ON photo 9
210 Harrygan Crescent • Richmond Hill, ON photo 10
210 Harrygan Crescent • Richmond Hill, ON photo 11
210 Harrygan Crescent • Richmond Hill, ON photo 12
210 Harrygan Crescent • Richmond Hill, ON photo 13
210 Harrygan Crescent • Richmond Hill, ON photo 14
210 Harrygan Crescent • Richmond Hill, ON photo 15
210 Harrygan Crescent • Richmond Hill, ON photo 16
210 Harrygan Crescent • Richmond Hill, ON photo 17
210 Harrygan Crescent • Richmond Hill, ON photo 18
210 Harrygan Crescent • Richmond Hill, ON photo 19
210 Harrygan Crescent • Richmond Hill, ON photo 20
210 Harrygan Crescent • Richmond Hill, ON photo 21
210 Harrygan Crescent • Richmond Hill, ON photo 22
210 Harrygan Crescent • Richmond Hill, ON photo 23
210 Harrygan Crescent • Richmond Hill, ON photo 24
210 Harrygan Crescent • Richmond Hill, ON photo 25
210 Harrygan Crescent • Richmond Hill, ON photo 26
210 Harrygan Crescent • Richmond Hill, ON photo 27
210 Harrygan Crescent • Richmond Hill, ON photo 28
210 Harrygan Crescent • Richmond Hill, ON photo 29
210 Harrygan Crescent • Richmond Hill, ON photo 30
210 Harrygan Crescent • Richmond Hill, ON photo 31
210 Harrygan Crescent • Richmond Hill, ON photo 32
210 Harrygan Crescent • Richmond Hill, ON photo 33
210 Harrygan Crescent • Richmond Hill, ON photo 34
210 Harrygan Crescent • Richmond Hill, ON photo 35
210 Harrygan Crescent • Richmond Hill, ON photo 36
New1 / 36
$1,150,000
210 Harrygan Crescent • Richmond Hill, ONNew
Courtesy of RE/MAX HALLMARK ARI ZADEGAN GROUP REALTY
3+1
Bedrooms
2
Bathrooms
1100-1500
Square feet
3
Parking

About this home

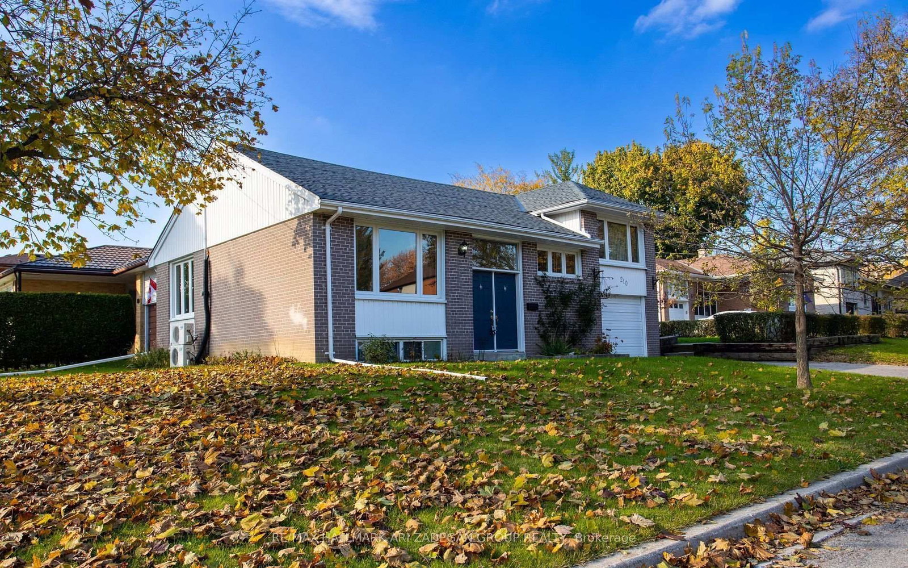
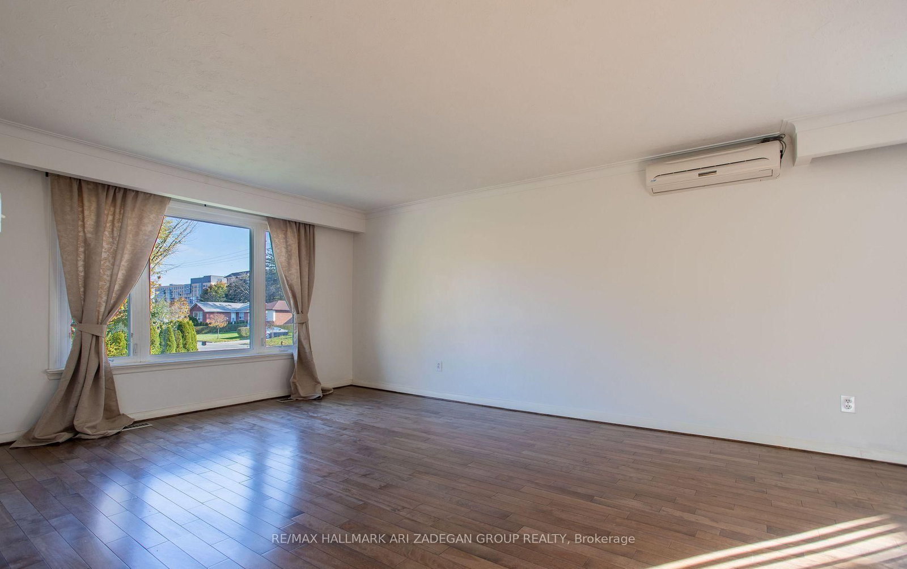
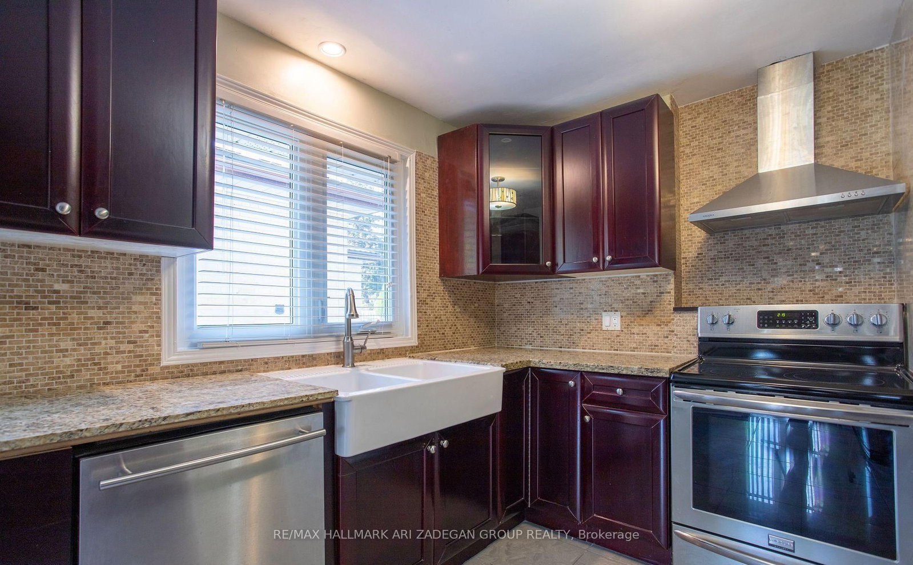
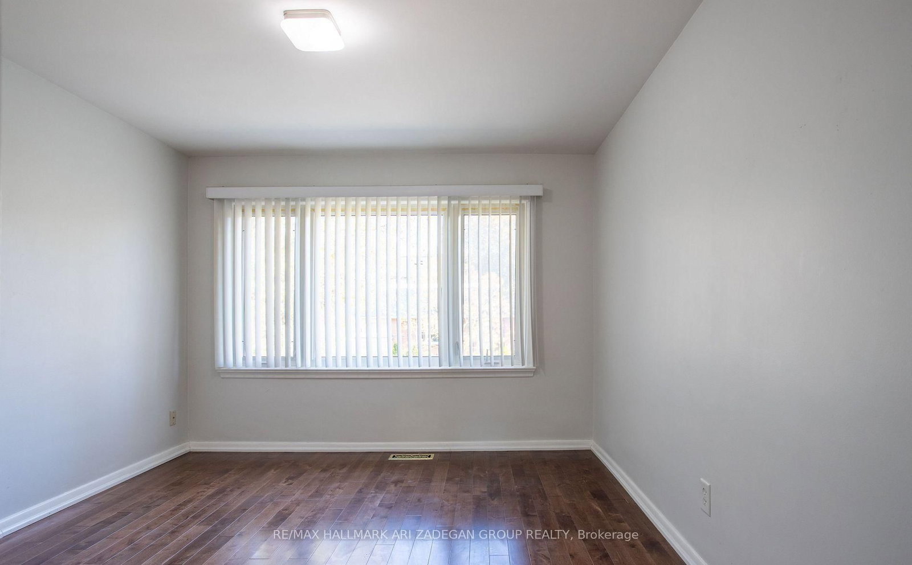
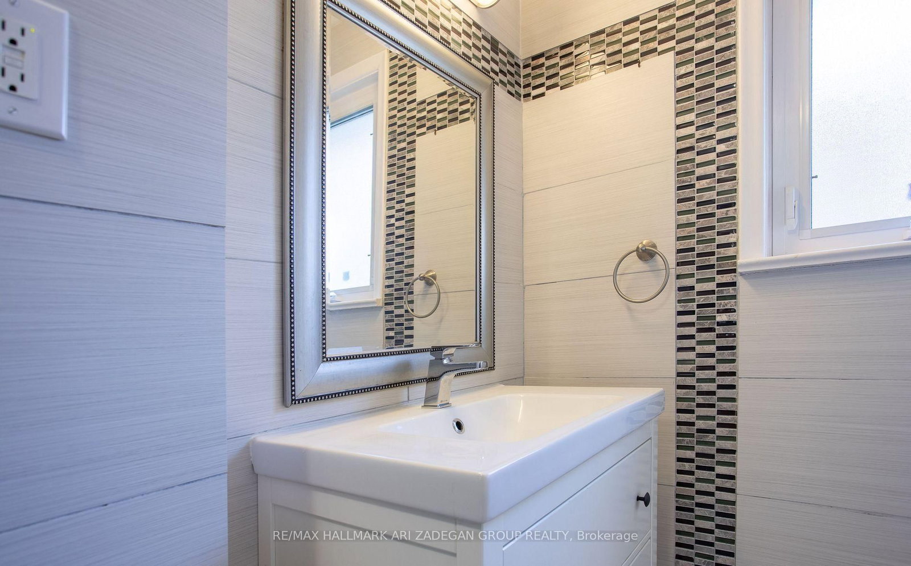
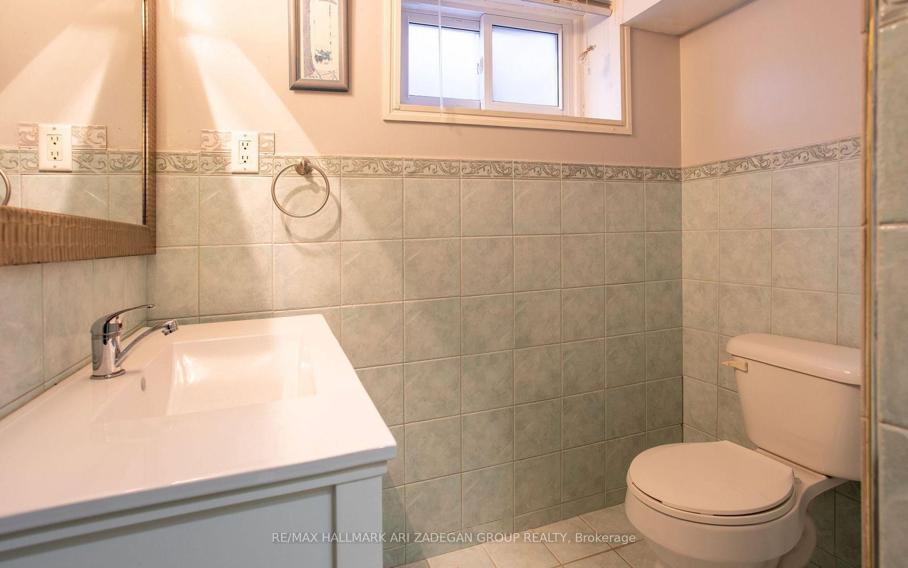
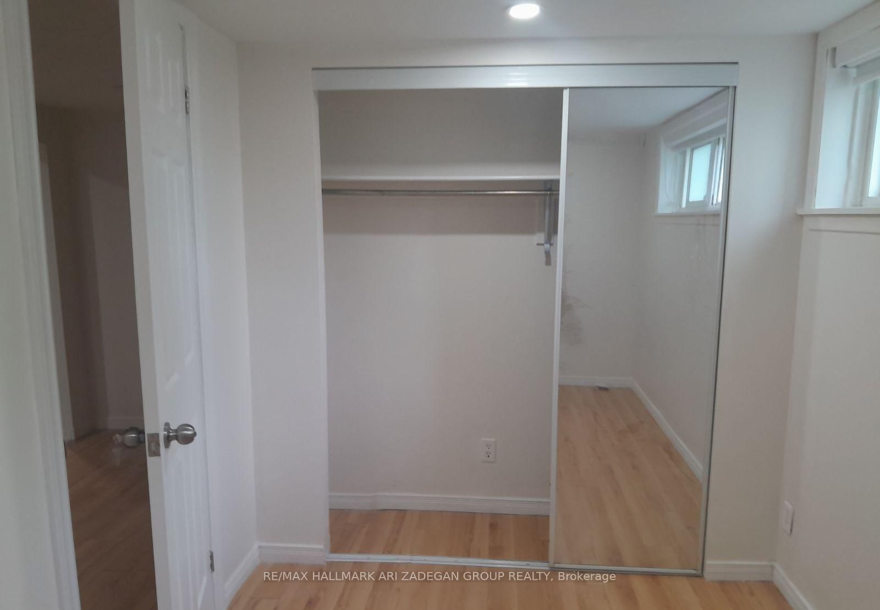
Immaculate and exceptionally well-maintained, this inviting home features a double-door entry and is nestled on a large corner lot along a quiet crescent. Upgraded dark hardwood tongue-and-groove flooring flows throughout. Renovated kitchen boasts upgraded cabinetry, thick granite countertops, designer stainless steel hood fan and stainless steel appliances. Tastefully renovated bathrooms feature modern sinks and vanities. Enjoy the large rear sun deck overlooking an oversized, fully hedged backyard. Separate front entrance to a spacious one-bedroom in-law suite offers excellent flexibility. Ideally located just steps to Yonge St., transit, shopping, and amenities.

Property details

Property type
Detached
Style
Sidesplit 3
Total rooms
6
Lot size
92.75 × 52 ft
Property taxes
$5,623 (2025)
Occupancy
TBD
Days on market
2
Status
Active
MLS®

Property history

Recently sold nearby

Listing data last updated: Aug 25, 2026, 3:00 p.m. EDT via TRREB IDX.

First listed: Aug 25, 2026, 3:00 p.m. EDT.