
302 Inverness Way • Bradford West Gwillimbury, ON photo 1
302 Inverness Way • Bradford West Gwillimbury, ON photo 2
302 Inverness Way • Bradford West Gwillimbury, ON photo 3
302 Inverness Way • Bradford West Gwillimbury, ON photo 4
302 Inverness Way • Bradford West Gwillimbury, ON photo 5
302 Inverness Way • Bradford West Gwillimbury, ON photo 6
302 Inverness Way • Bradford West Gwillimbury, ON photo 7
302 Inverness Way • Bradford West Gwillimbury, ON photo 8
302 Inverness Way • Bradford West Gwillimbury, ON photo 9
302 Inverness Way • Bradford West Gwillimbury, ON photo 10
302 Inverness Way • Bradford West Gwillimbury, ON photo 11
302 Inverness Way • Bradford West Gwillimbury, ON photo 12
302 Inverness Way • Bradford West Gwillimbury, ON photo 13
302 Inverness Way • Bradford West Gwillimbury, ON photo 14
302 Inverness Way • Bradford West Gwillimbury, ON photo 15
302 Inverness Way • Bradford West Gwillimbury, ON photo 16
302 Inverness Way • Bradford West Gwillimbury, ON photo 17
302 Inverness Way • Bradford West Gwillimbury, ON photo 18
302 Inverness Way • Bradford West Gwillimbury, ON photo 19
302 Inverness Way • Bradford West Gwillimbury, ON photo 20
302 Inverness Way • Bradford West Gwillimbury, ON photo 21
302 Inverness Way • Bradford West Gwillimbury, ON photo 22
302 Inverness Way • Bradford West Gwillimbury, ON photo 23
302 Inverness Way • Bradford West Gwillimbury, ON photo 24
302 Inverness Way • Bradford West Gwillimbury, ON photo 25
302 Inverness Way • Bradford West Gwillimbury, ON photo 26
302 Inverness Way • Bradford West Gwillimbury, ON photo 27
302 Inverness Way • Bradford West Gwillimbury, ON photo 28
302 Inverness Way • Bradford West Gwillimbury, ON photo 29
302 Inverness Way • Bradford West Gwillimbury, ON photo 30
302 Inverness Way • Bradford West Gwillimbury, ON photo 31
302 Inverness Way • Bradford West Gwillimbury, ON photo 32
302 Inverness Way • Bradford West Gwillimbury, ON photo 33
302 Inverness Way • Bradford West Gwillimbury, ON photo 34
302 Inverness Way • Bradford West Gwillimbury, ON photo 35
302 Inverness Way • Bradford West Gwillimbury, ON photo 36
302 Inverness Way • Bradford West Gwillimbury, ON photo 37
302 Inverness Way • Bradford West Gwillimbury, ON photo 38
302 Inverness Way • Bradford West Gwillimbury, ON photo 39
302 Inverness Way • Bradford West Gwillimbury, ON photo 40
302 Inverness Way • Bradford West Gwillimbury, ON photo 41
302 Inverness Way • Bradford West Gwillimbury, ON photo 42
302 Inverness Way • Bradford West Gwillimbury, ON photo 43
302 Inverness Way • Bradford West Gwillimbury, ON photo 44
302 Inverness Way • Bradford West Gwillimbury, ON photo 45
302 Inverness Way • Bradford West Gwillimbury, ON photo 46
New1 / 46
$1,099,000
302 Inverness Way • Bradford West Gwillimbury, ONNew
Courtesy of KELLER WILLIAMS REFERRED URBAN REALTY
4
Bedrooms
5
Bathrooms
2500-3000
Square feet
6
Parking

About this home

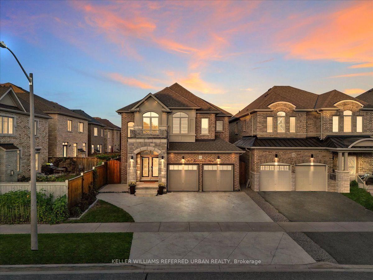
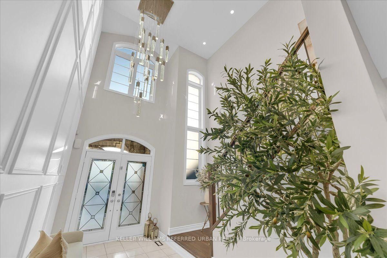
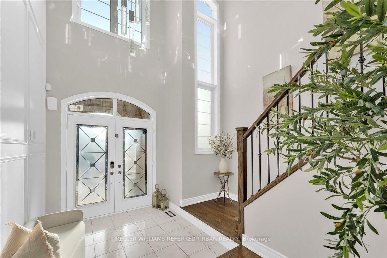
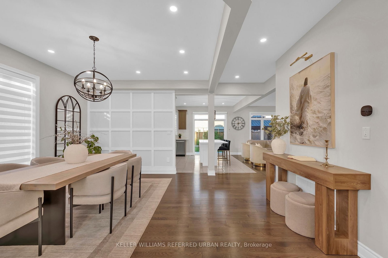
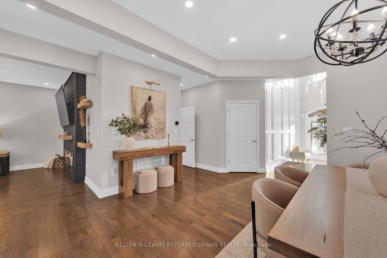
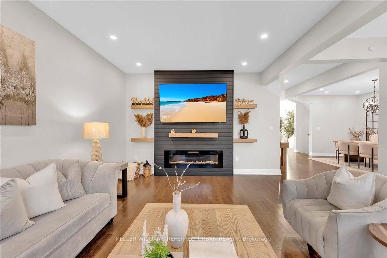
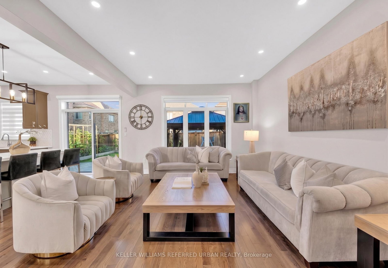
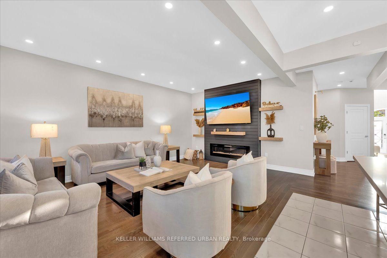
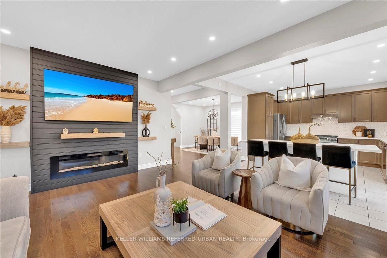
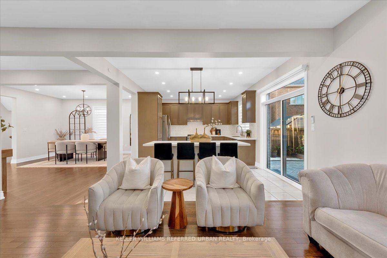
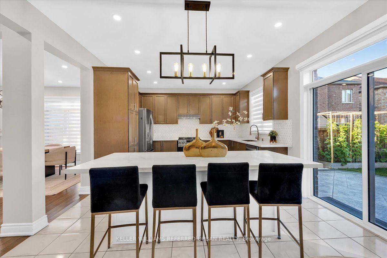
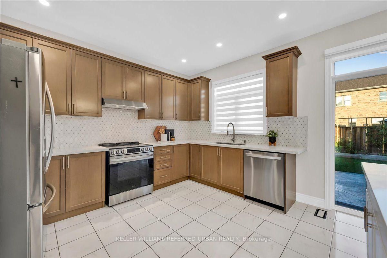
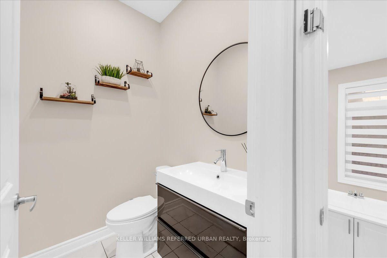
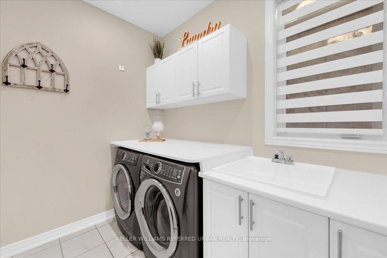
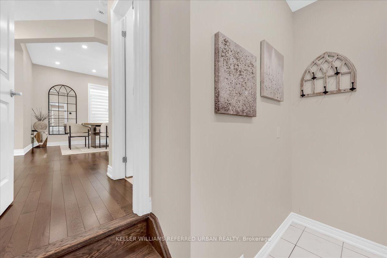
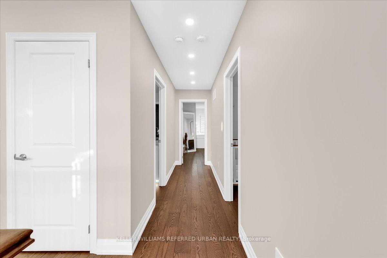
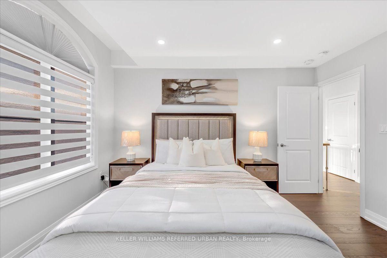
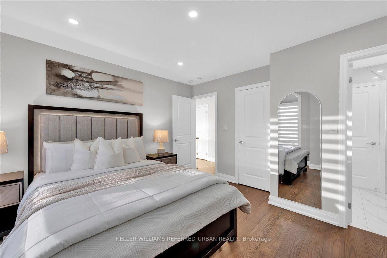
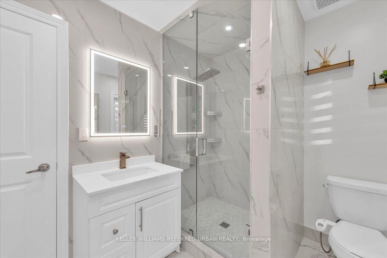
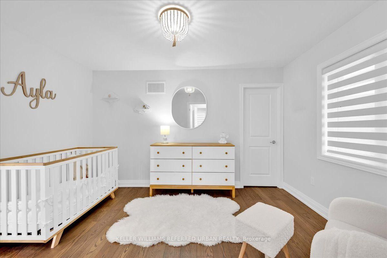
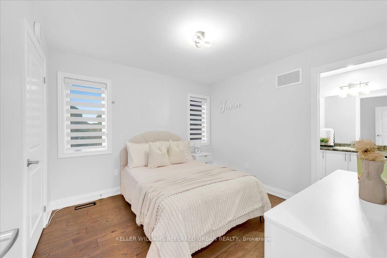
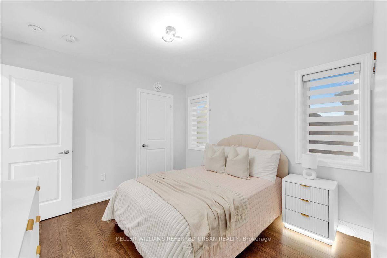
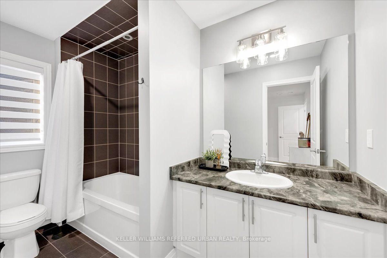
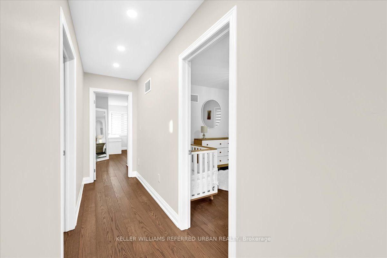
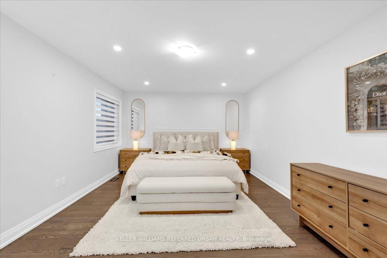
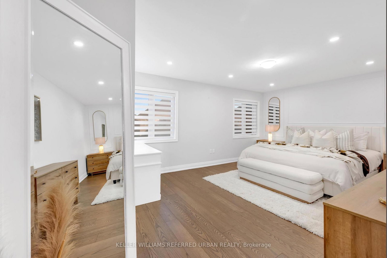
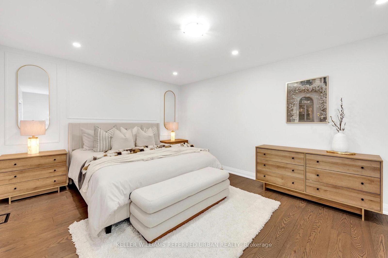
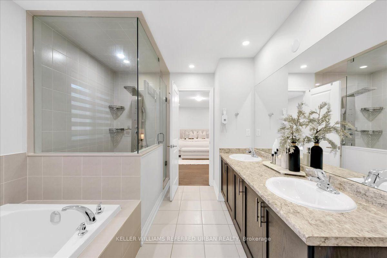
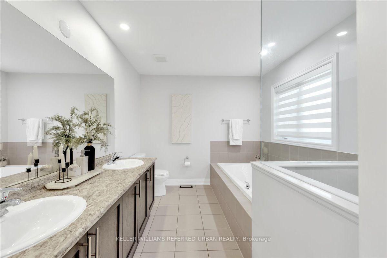
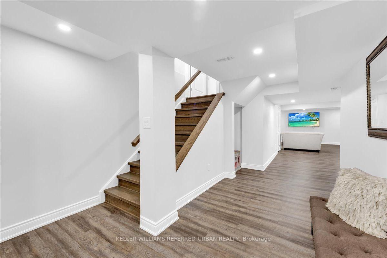
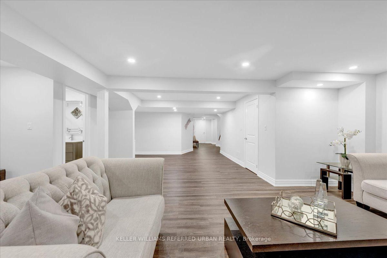
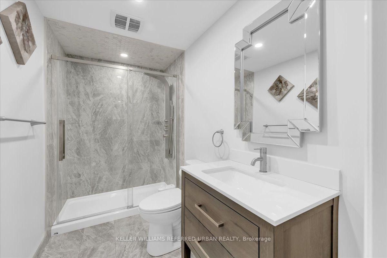
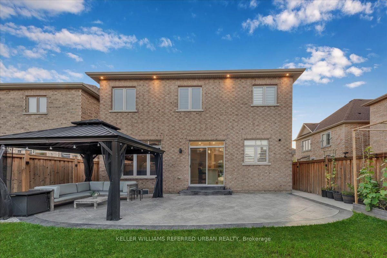
WELCOME TO 302 INVERNESS WAY! Discover this spectacular fully renovated and upgraded 4 bedroom, 5 bathroom detached home with over 3,700 sq. ft. of beautifully finished total living space, ideally located in the highly desirable Green Valley Estates community. From the moment you step inside, you'll be captivated by the grand two storey foyer ** soaring open to above ceiling**smooth ceilings entire home** modern pot lights, and stunning open concept design** The impressive modern kitchen features quartz countertops, upgraded centre island, custom cabinetry, and premium finishes, beautifully complemented by an elegant oak staircase and matching hardwood floors. The professionally finished basement offers incredible versatility with a 4 piece bathroom, spacious recreation area, and potential bedroom, perfect for extended family, guests, or additional living space. This home is loaded with modern upgrades and designer details, including extensive interior and exterior pot lighting**feature wall panels**upgraded flooring, and an epoxy finished garage floor**. Excellent curb appeal, additional parking, and a location directly across from a park add even more value. Enjoy the convenience of being just minutes from schools, shopping, parks, major amenities, and everything your family needs. This immaculate, move in ready home offers the perfect combination of modern luxury, comfort, style, and functionality. A true turnkey home nothing to do but move in and enjoy! A must-see property don't miss your opportunity to make 302 Inverness Way your new home!!

Property details

Property type
Detached
Style
2-Storey
Total rooms
8
Lot size
38.06 × 106.69 ft
Property taxes
$6,914.42 (2026)
Occupancy
Flexible/TBA
Days on market
1
Status
Active
MLS®

Property history

Recently sold nearby

Listing data last updated: Aug 25, 2026, 2:00 p.m. EDT via TRREB IDX.

First listed: Aug 25, 2026, 12:38 p.m. EDT.