







About this home
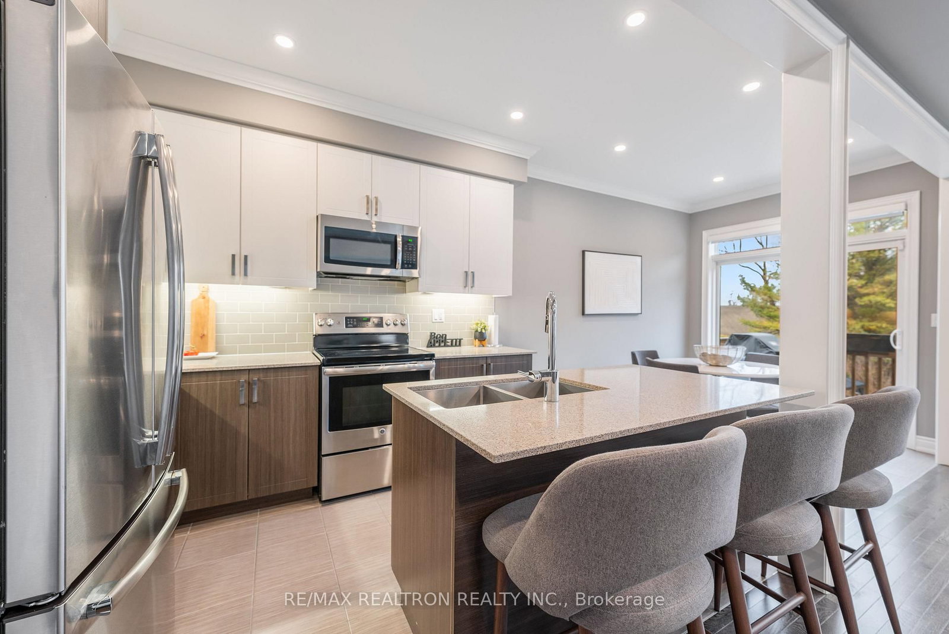
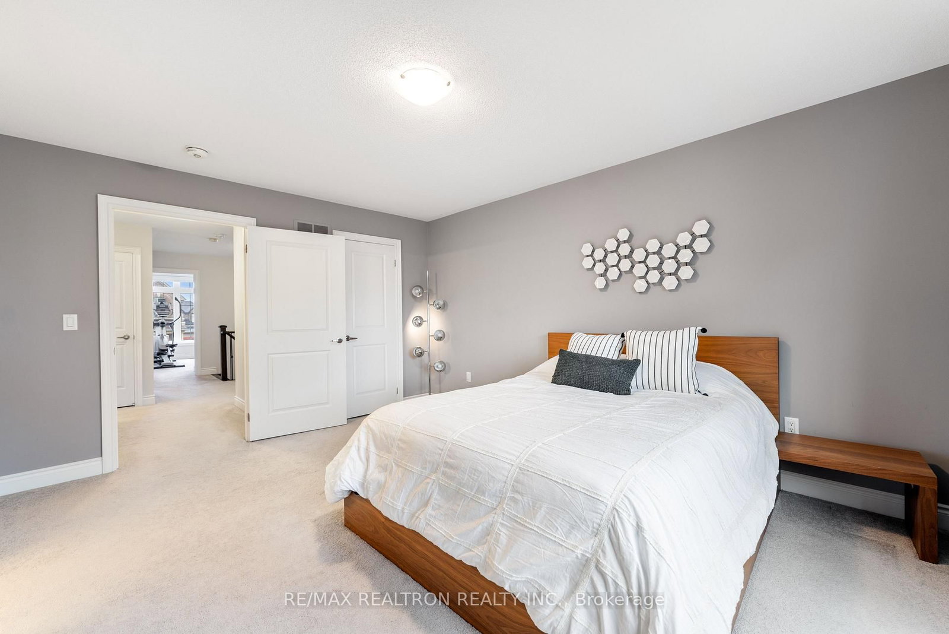
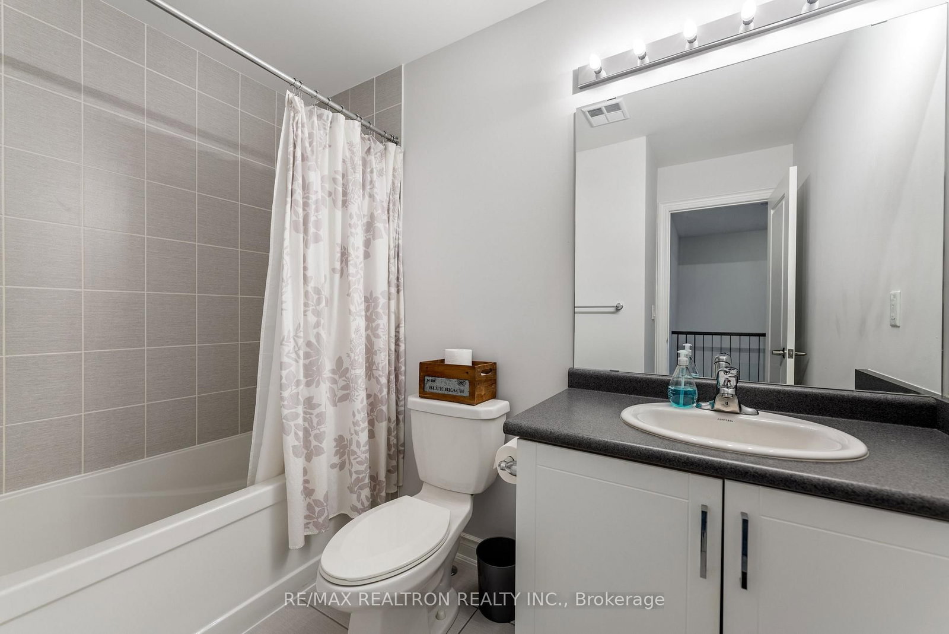
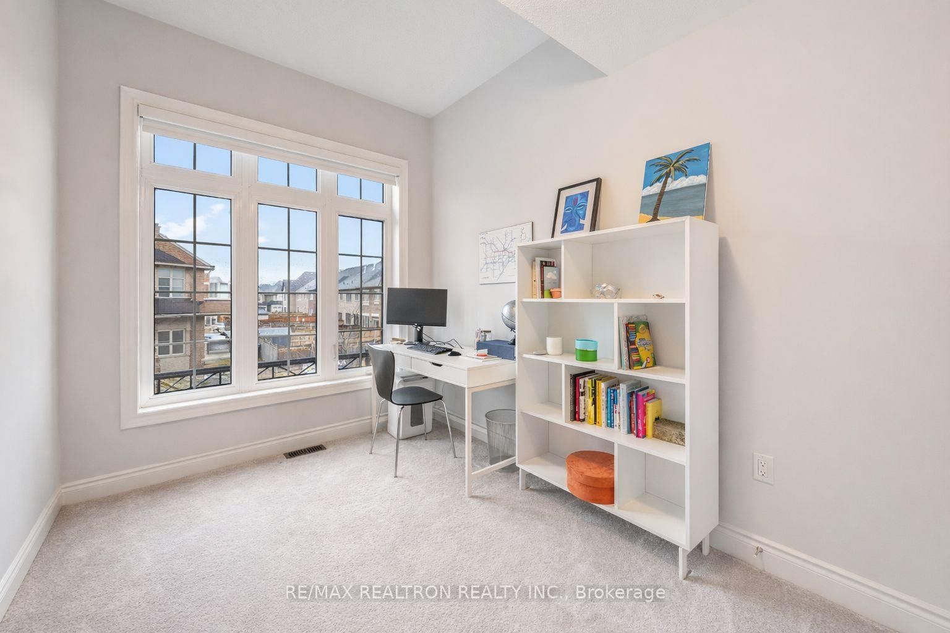
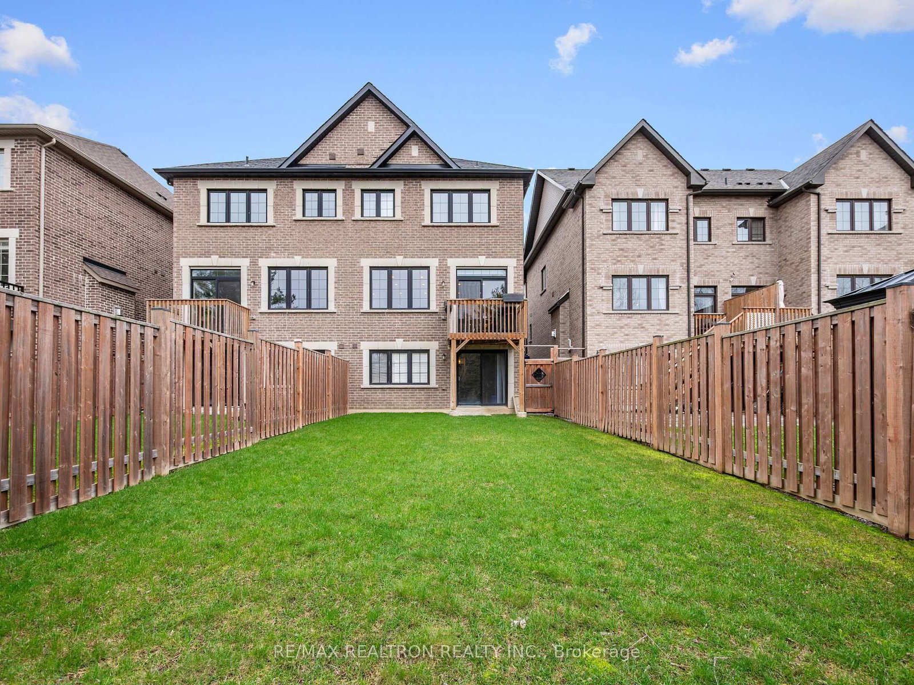
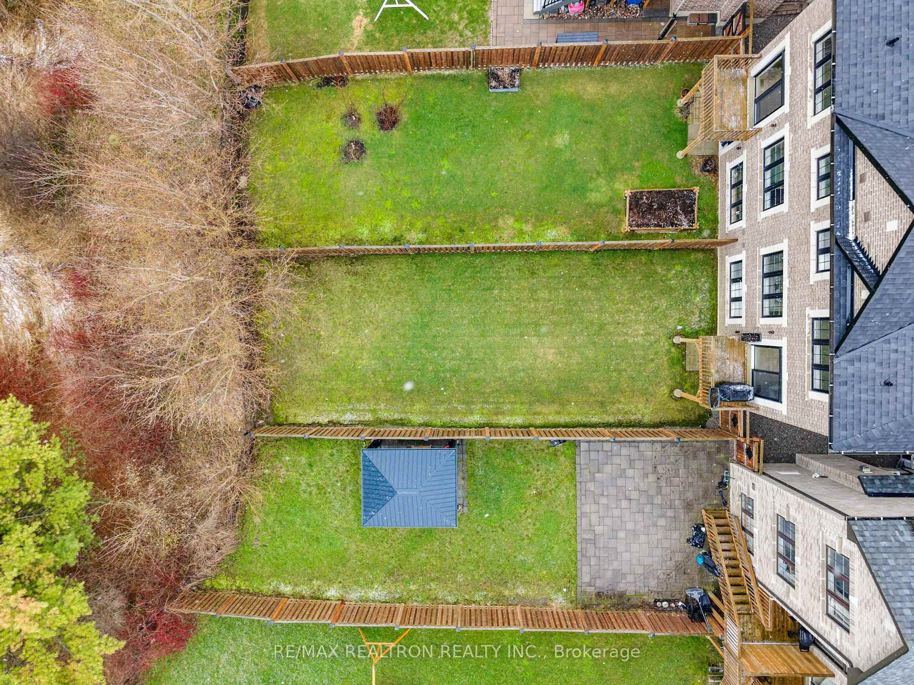
Premium Ravine Living In Prestigious Sharon Village * Set On A Private 130 Ft Deep Ravine Lot * Long Driveway W/ No Sidewalk * Bright Open Concept Layout Featuring 9 Ft Smooth Ceilings, Pot Lights & Large Windows * Sun-Filled Eat-In Kitchen With Quartz Countertops, Centre Island, Stainless Steel Appliances & Elegant Two-Tone Cabinetry * Spacious Dining Area With Walk-Out To The Backyard Deck, Perfect For Entertaining * Spacious Family Room With Hardwood Flooring & Gas Fireplace * Spacious Primary Retreat With A Spa-Inspired 5 Pc Ensuite * Generously Sized Bedrooms With Large Windows & Ample Closet Space * Walk-Out Basement W/ Bathroom Rough-In Offering Additional Living Space & In-Law Suite Potential * Located Minutes To Hwy 404, Yonge Street, East Gwillimbury GO Station, Upper Canada Mall, Costco, Southlake Hospital, Schools, Parks, Trails & The New Health & Active Living Plaza.
Property details
- Property type
- Semi-Detached
- Style
- 2-Storey
- Total rooms
- 9
- Lot size
- 24.03 × 130.59 ft
- Property taxes
- $5,392.96 (2026)
- Occupancy
- TBD
- Days on market
- 1
- Status
- Active
- MLS®
Property history
Location
Open in Google MapsRecently sold nearby
Listing data last updated: Aug 25, 2026, 11:33 a.m. EDT via TRREB IDX.
First listed: Aug 25, 2026, 11:33 a.m. EDT.