






About this home
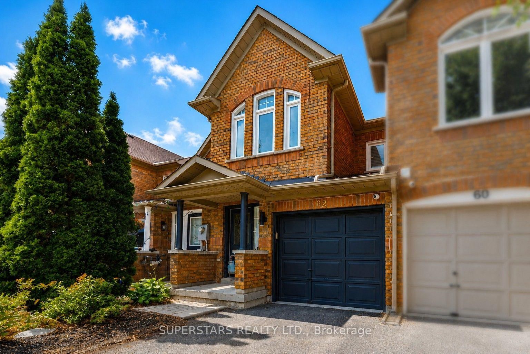
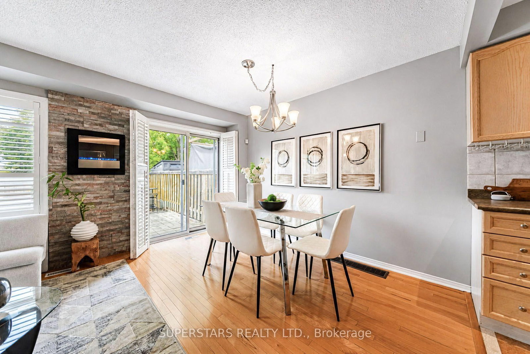
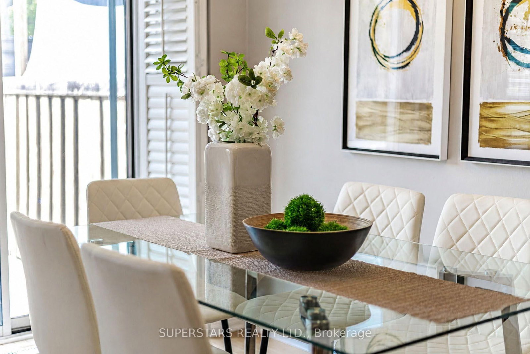
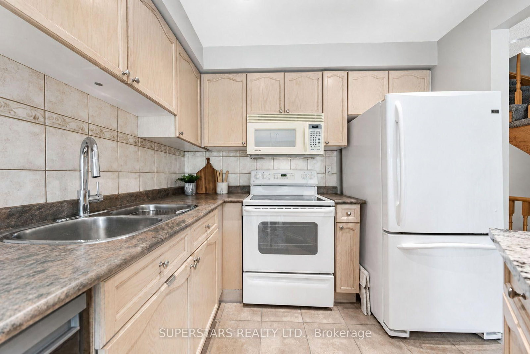
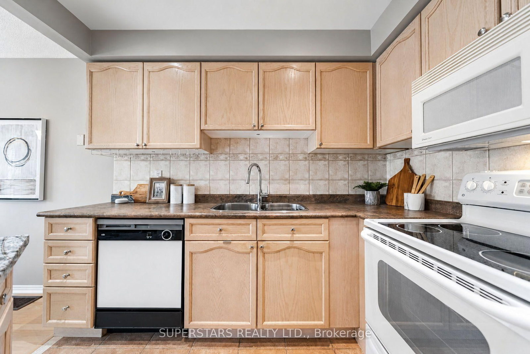
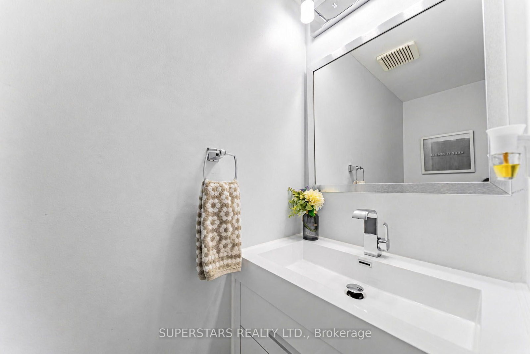
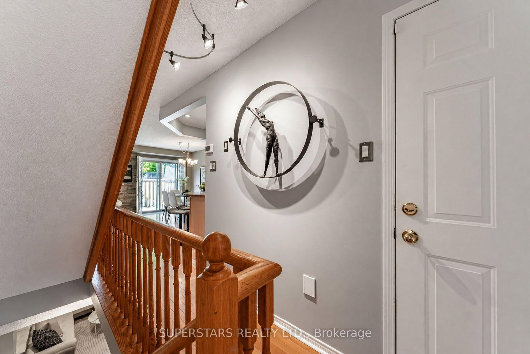
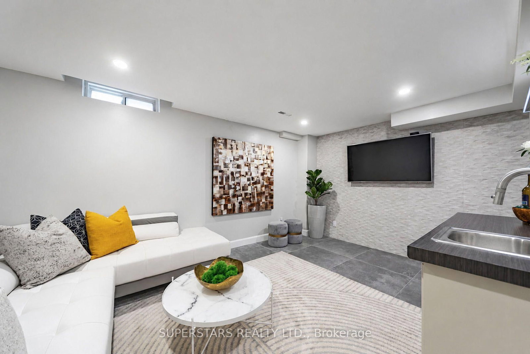
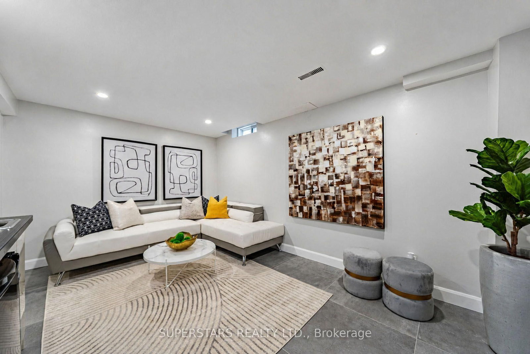
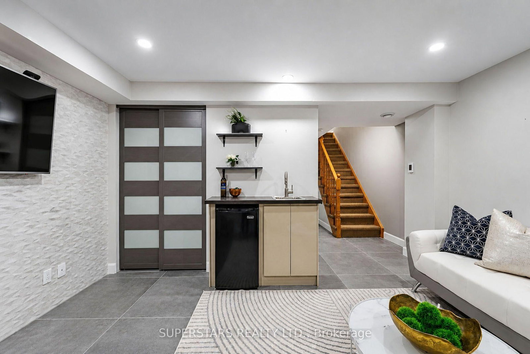
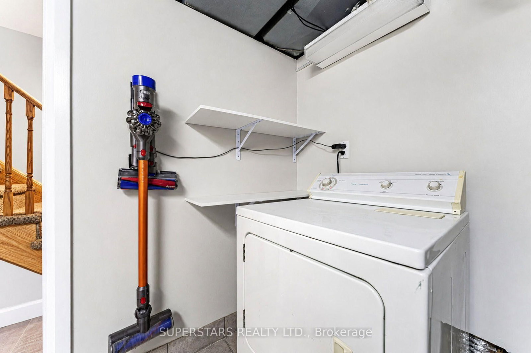
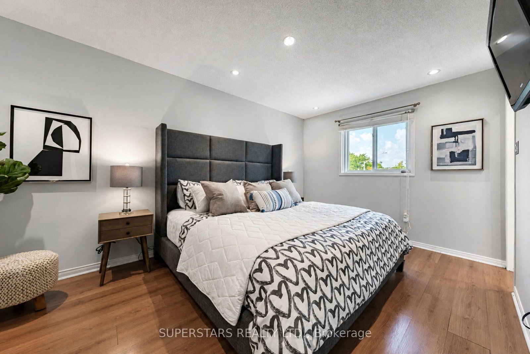
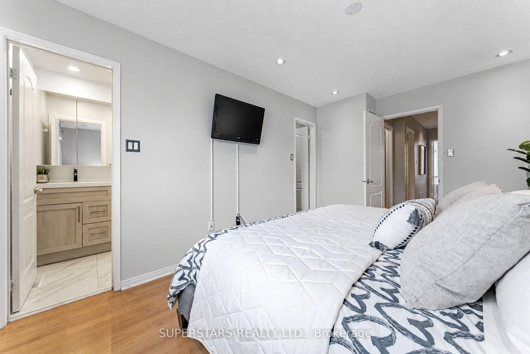
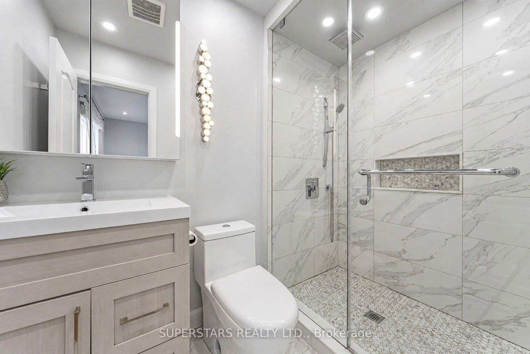
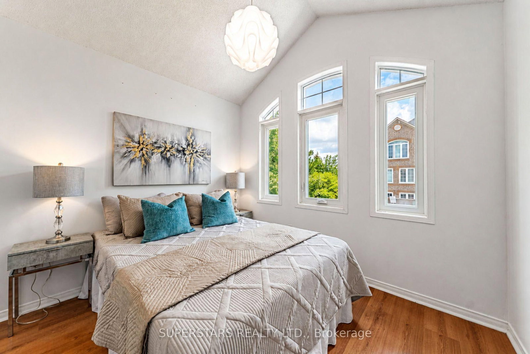
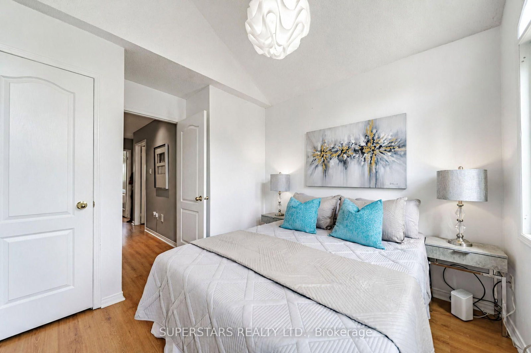
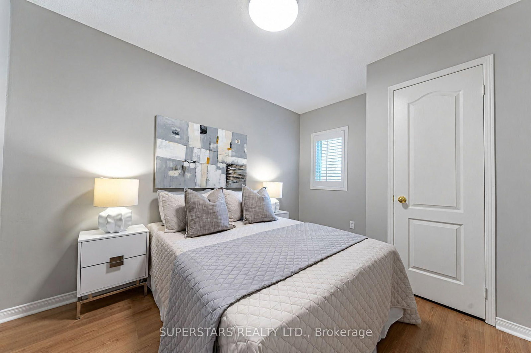
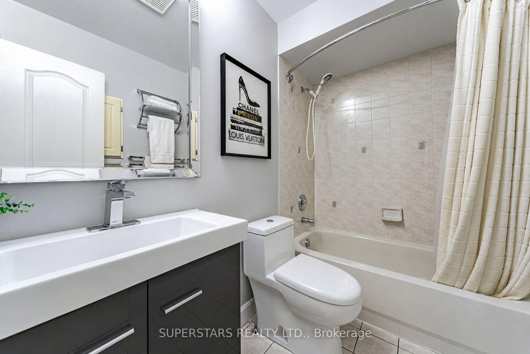
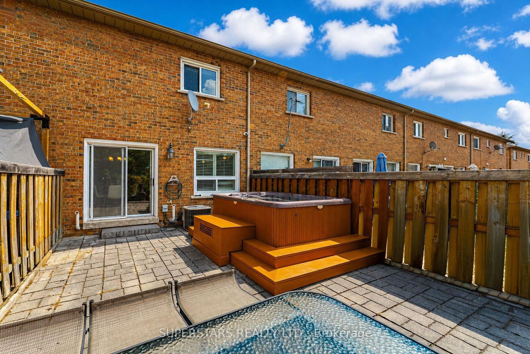
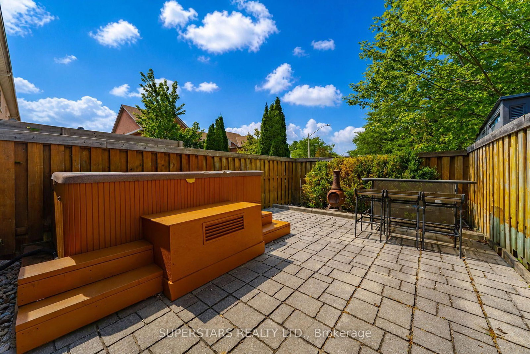
**Rarely Offered! ** Welcome to 62 Tania Cres, a stunning sun-filled 3-bedroom family home located in a prestigious Maple community. Featuring one of the most beautiful and practical layouts in the complex, this home offers numerous upgrades and thoughtfully designed living spaces.The exceptional open-concept main floor features spacious living and dining areas along with a gourmet kitchen creating a warm and inviting space for everyday living and entertaining.The beautifully finished basement features heated floor (2019), a wet bar, and a thoughtfully designed layout, offering excellent additional living space ideal for family gatherings, entertaining or relaxation.Enjoy your professionally interlocked and fully fenced private backyard, complete with a hot tub-an ideal setting to relax and enjoy the outdoors.The bright and spacious primary bedroom features a walk-in closet and an upgraded ensuite (2020). All rooms are filled with natural light. Garage with direct access to the home, offering added convenience and everyday practicality.Located in a family-friendly neighbourhood, minutes to Highway 400 & 407, Maple GO Station, Canada's Wonderland, Vaughan Mills, and Cortellucci Vaughan Hospital. Steps to local schools, trails, restaurants, grocery stores, and more.*A Must See Home !*
Property details
- Property type
- Condo Townhouse
- Style
- 2-Storey
- Total rooms
- 3
- Maintenance fee
- $210/mo
- Exposure
- South West
- Property taxes
- $3,326.52 (2026)
- Occupancy
- TBA
- Days on market
- 1
- Status
- Active
- MLS®
Property history
Location
Open in Google MapsRecently sold nearby
Listing data last updated: Aug 25, 2026, 9:24 a.m. EDT via TRREB IDX.
First listed: Aug 25, 2026, 8:46 a.m. EDT.