
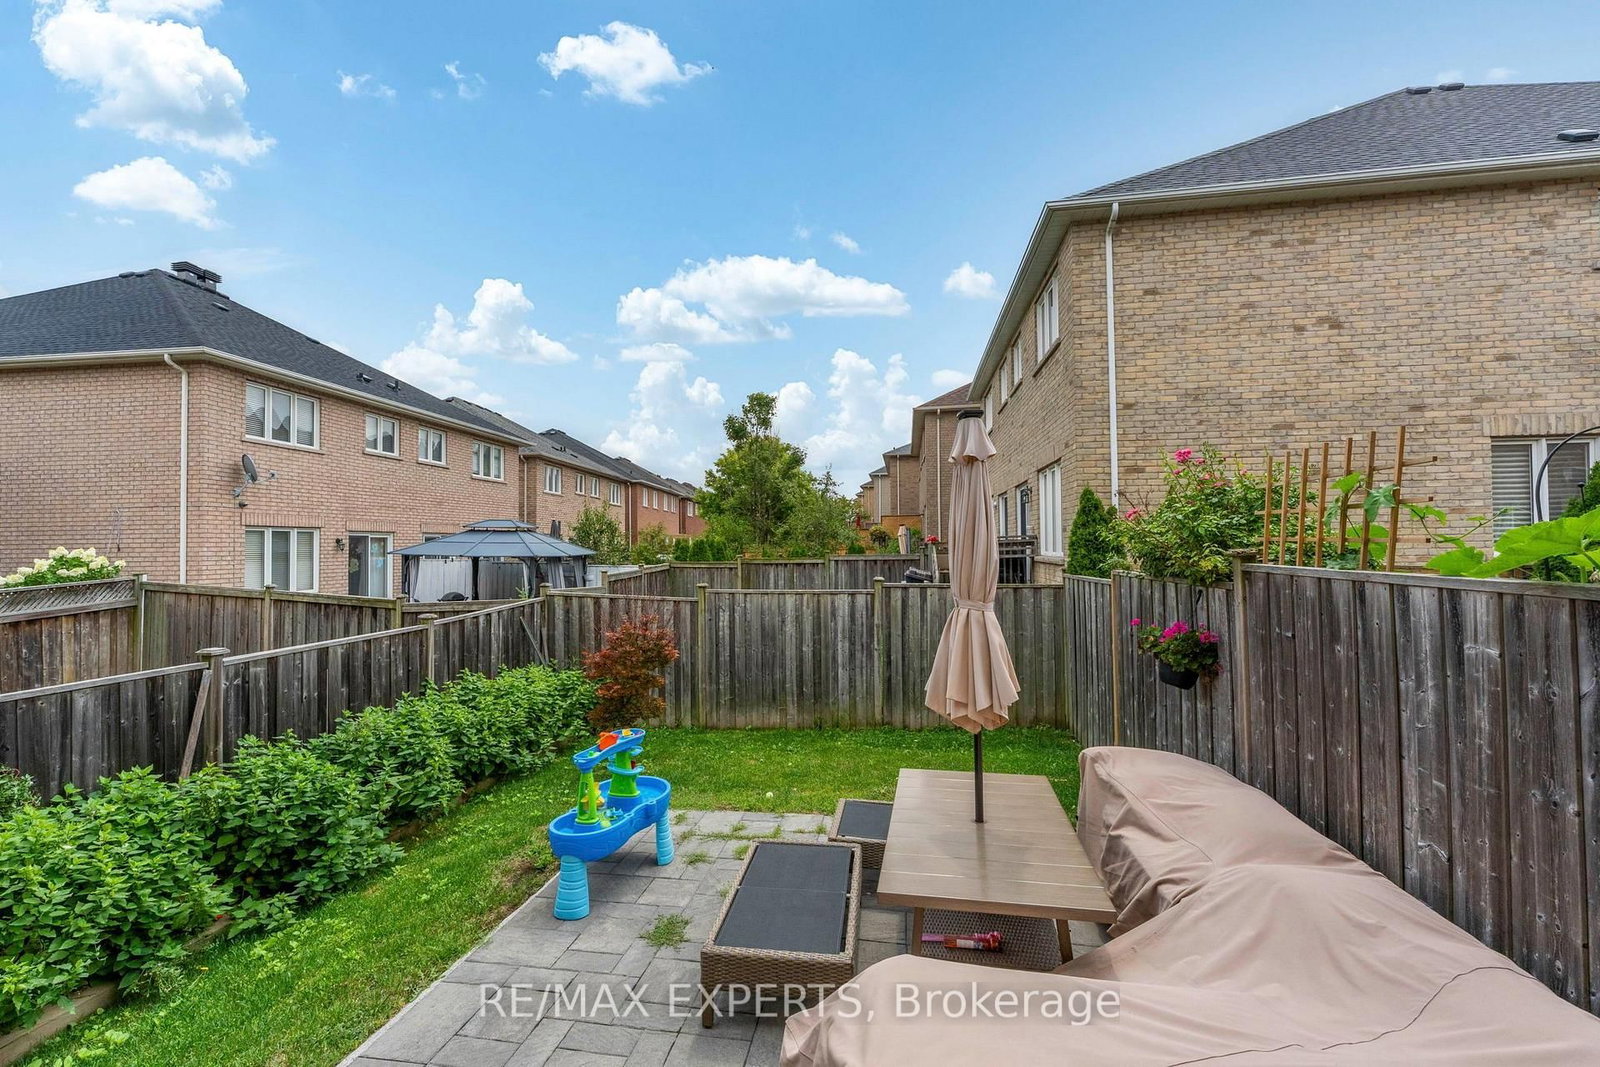
108 Westolivia Trail • Vaughan, ON photo 1
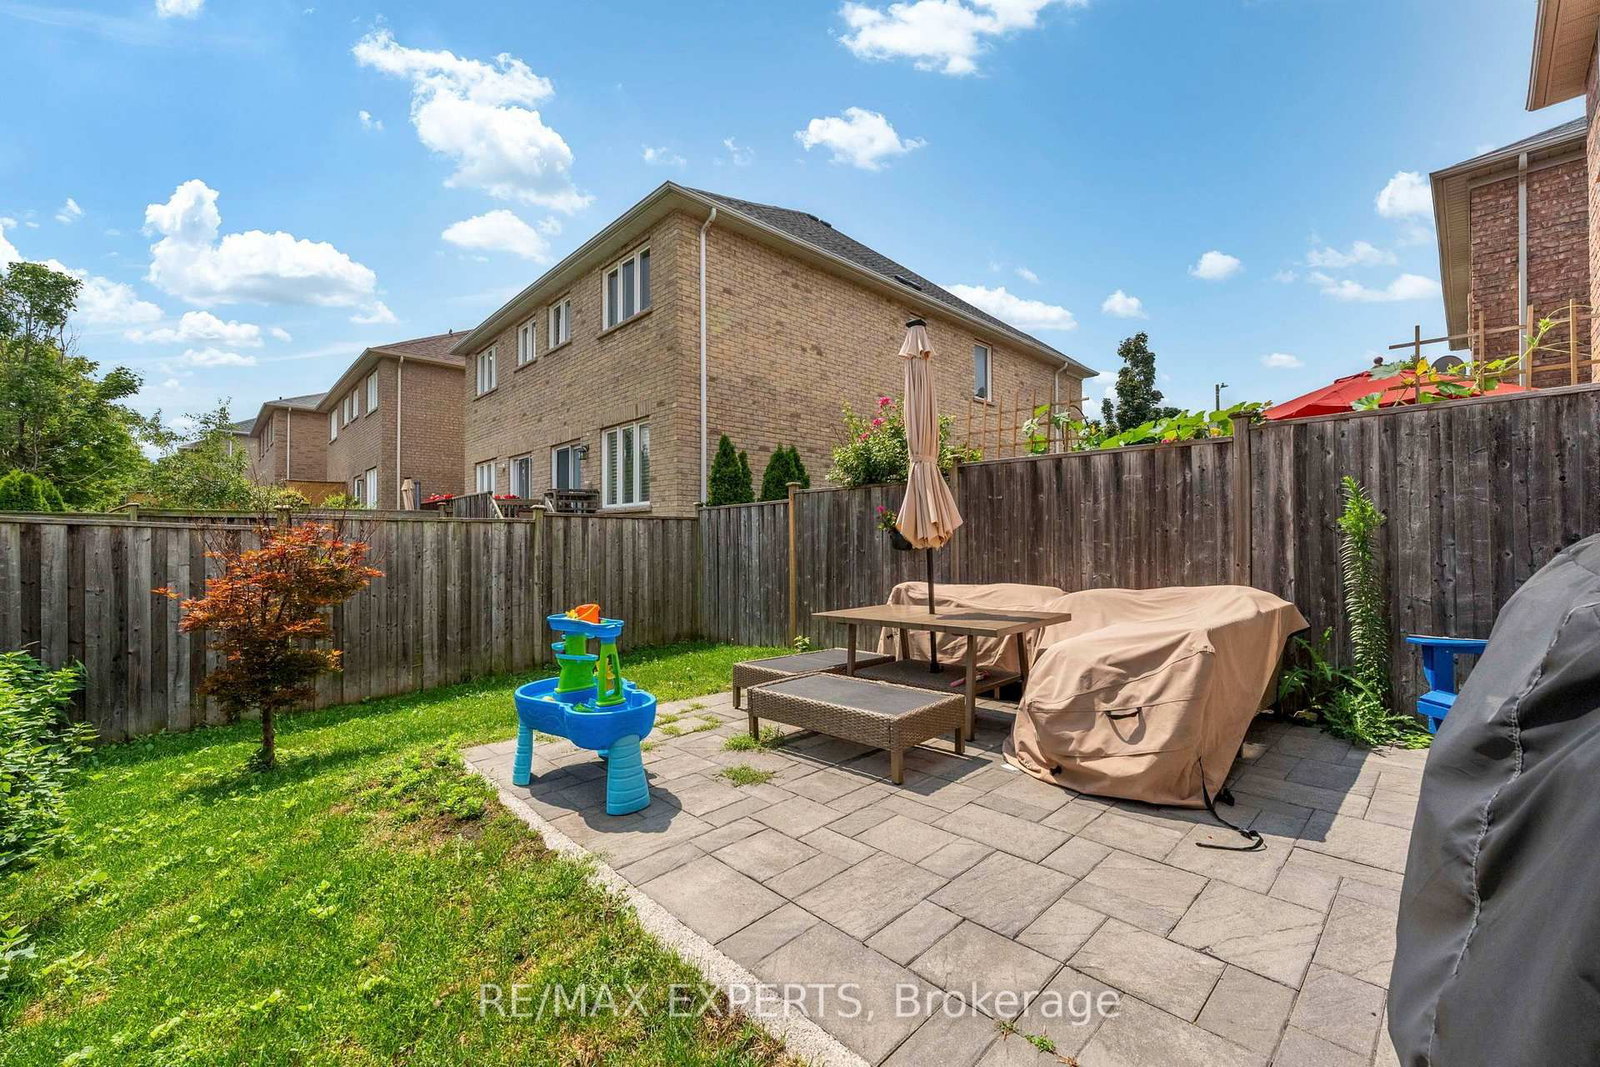
108 Westolivia Trail • Vaughan, ON photo 2
108 Westolivia Trail • Vaughan, ON photo 3
108 Westolivia Trail • Vaughan, ON photo 4
108 Westolivia Trail • Vaughan, ON photo 5
108 Westolivia Trail • Vaughan, ON photo 6
108 Westolivia Trail • Vaughan, ON photo 7
108 Westolivia Trail • Vaughan, ON photo 8
108 Westolivia Trail • Vaughan, ON photo 9
108 Westolivia Trail • Vaughan, ON photo 10
108 Westolivia Trail • Vaughan, ON photo 11
108 Westolivia Trail • Vaughan, ON photo 12
108 Westolivia Trail • Vaughan, ON photo 13
108 Westolivia Trail • Vaughan, ON photo 14
108 Westolivia Trail • Vaughan, ON photo 15
108 Westolivia Trail • Vaughan, ON photo 16
108 Westolivia Trail • Vaughan, ON photo 17
108 Westolivia Trail • Vaughan, ON photo 18
108 Westolivia Trail • Vaughan, ON photo 19
108 Westolivia Trail • Vaughan, ON photo 20
108 Westolivia Trail • Vaughan, ON photo 21
108 Westolivia Trail • Vaughan, ON photo 22
108 Westolivia Trail • Vaughan, ON photo 23
108 Westolivia Trail • Vaughan, ON photo 24
108 Westolivia Trail • Vaughan, ON photo 25
108 Westolivia Trail • Vaughan, ON photo 26
108 Westolivia Trail • Vaughan, ON photo 27
108 Westolivia Trail • Vaughan, ON photo 28
108 Westolivia Trail • Vaughan, ON photo 29
108 Westolivia Trail • Vaughan, ON photo 30
108 Westolivia Trail • Vaughan, ON photo 31
108 Westolivia Trail • Vaughan, ON photo 32
108 Westolivia Trail • Vaughan, ON photo 33
108 Westolivia Trail • Vaughan, ON photo 34
New1 / 34
$1,289,000
108 Westolivia Trail • Vaughan, ONNew
Courtesy of RE/MAX EXPERTS
3+1
Bedrooms
4
Bathrooms
1500-2000
Square feet
3
Parking

About this home

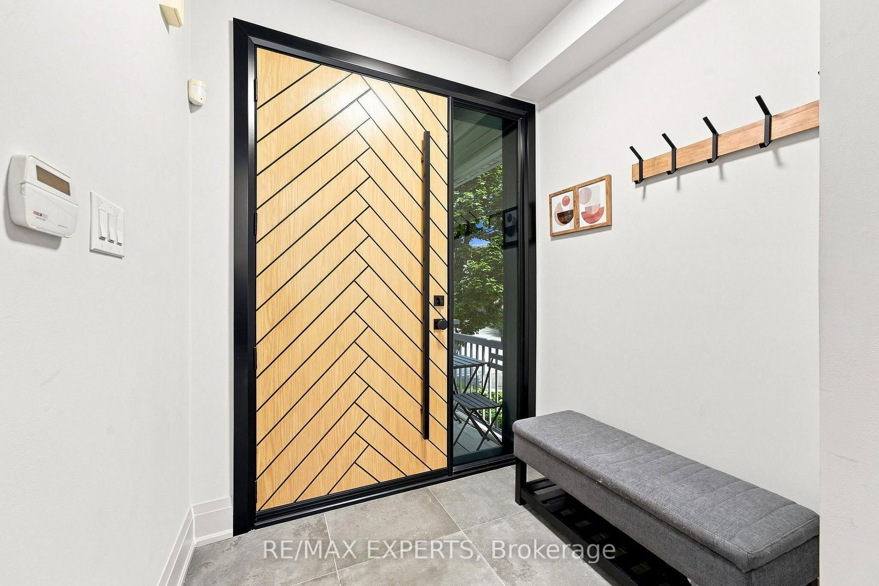
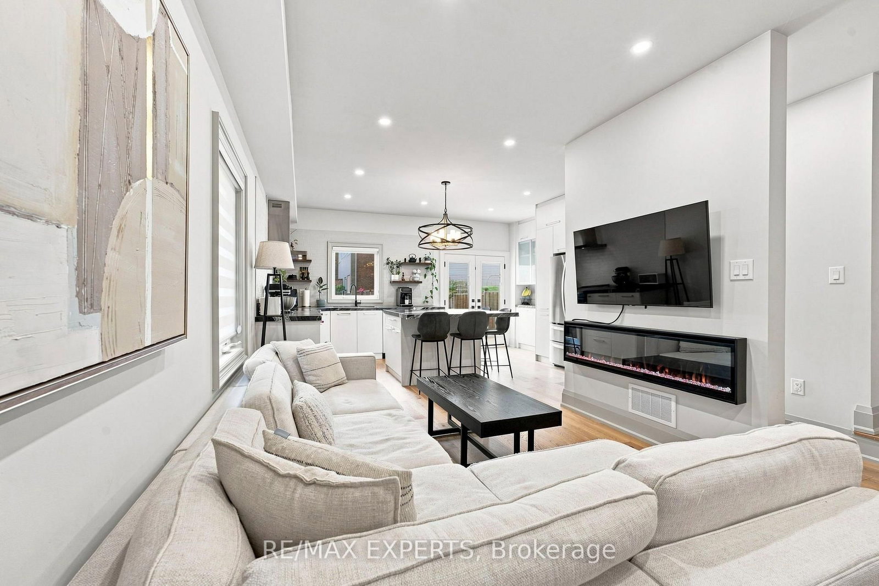
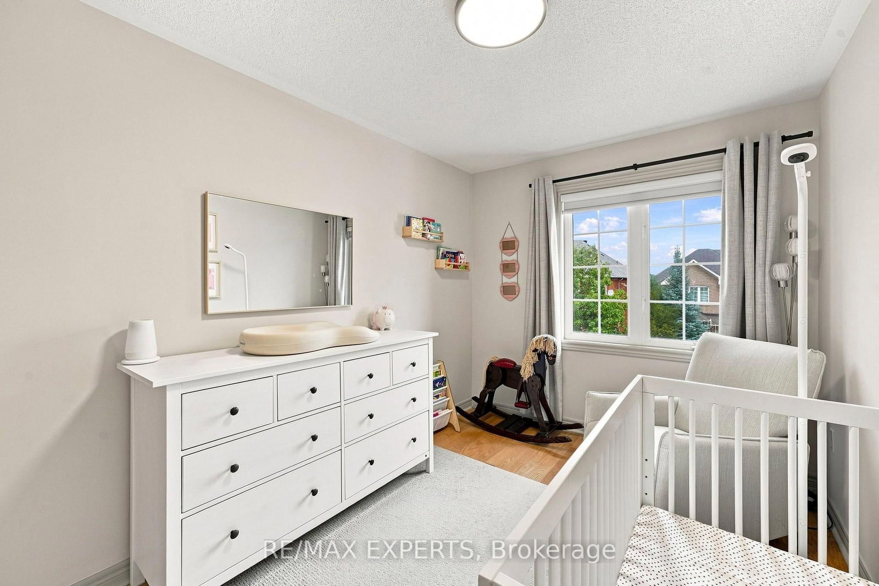
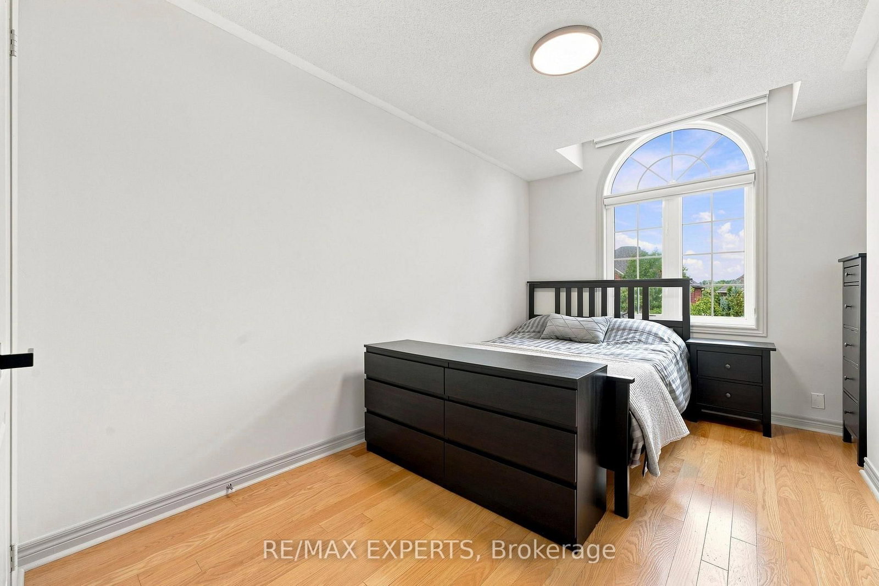
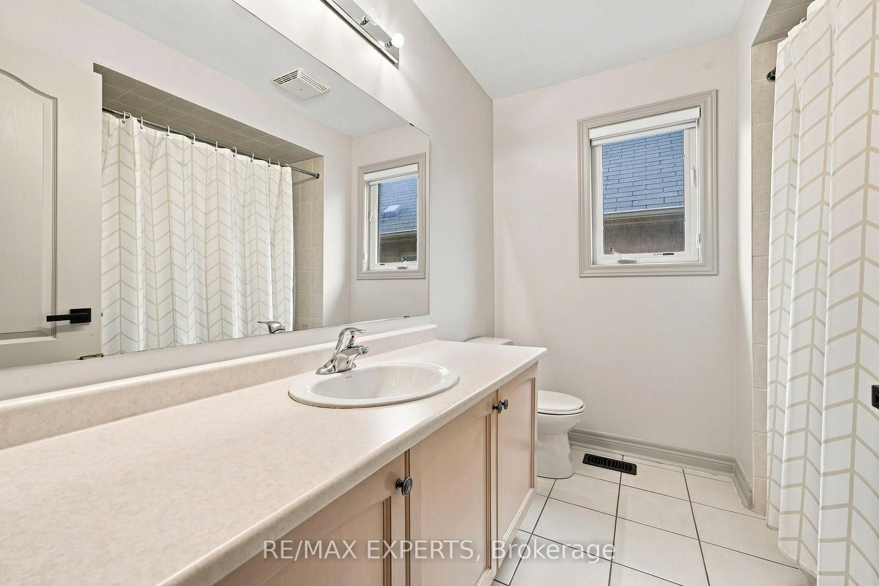
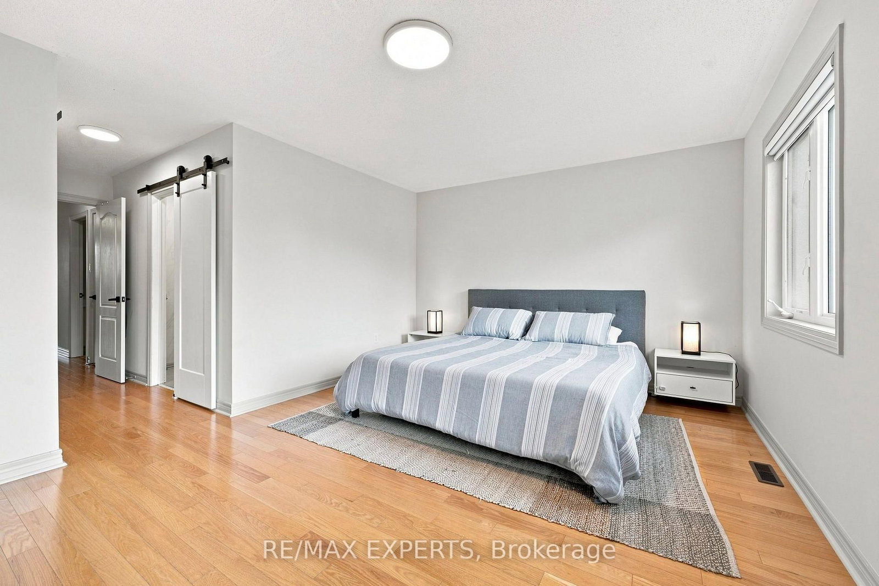
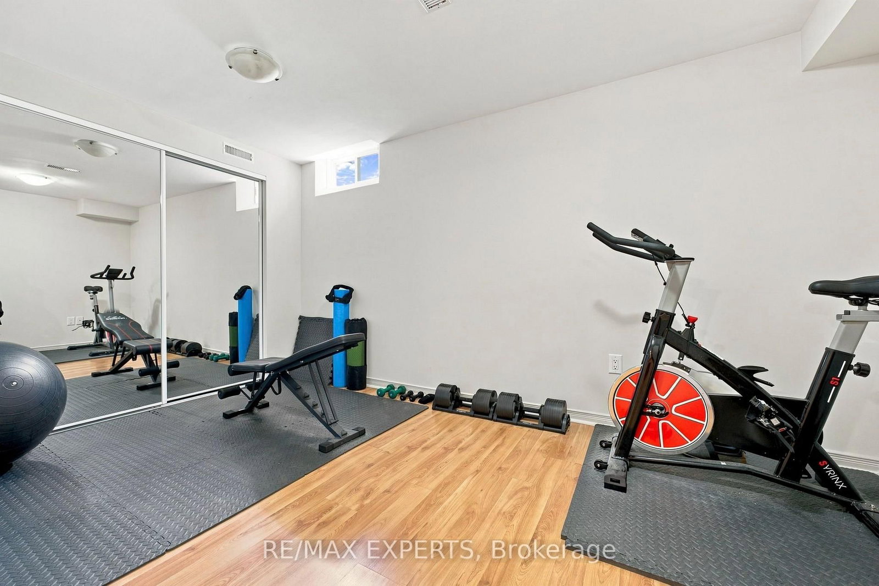
Designer-Led Full Renovation in Sought-After Patterson. Brand-new interlocking sets the tone before you reach the front door. Inside, the fully renovated main level (2022) features pot lights, smooth ceilings, and new flooring throughout, with all-day natural light from the south-facing rear. The kitchen anchors it all - large central island, new appliances, generous counter space, and built-in organizers. Upstairs: oversized bedrooms, second-floor laundry, and a renovated primary ensuite (2022) with heated floors and recessed rain shower. The finished basement adds a fourth bedroom and flexible living space. Every big-ticket item is done - roof (2021), new front and back doors, new garage door opener, and an owned hybrid heat pump/AC and furnace (2024) with no rental fees. Sunny south-facing backyard with patio - move-in ready. Steps to top-rated schools, parks, and transit.

Property details

Property type
Semi-Detached
Style
2-Storey
Total rooms
6
Lot size
22.5 × 98.5 ft
Property taxes
$5,536.71 (2026)
Occupancy
TBD
Days on market
1
Status
Active
MLS®

Property history

Recently sold nearby

Listing data last updated: Aug 25, 2026, 10:28 a.m. EDT via TRREB IDX.

First listed: Aug 25, 2026, 8:38 a.m. EDT.