




















About this home
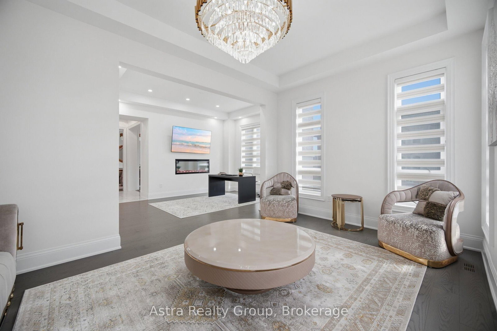
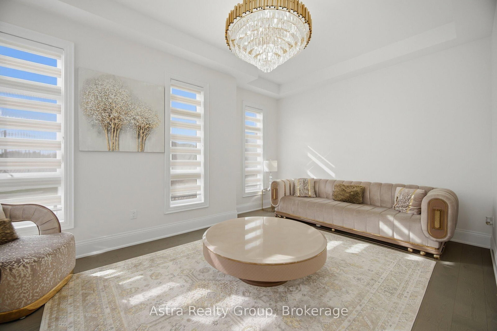
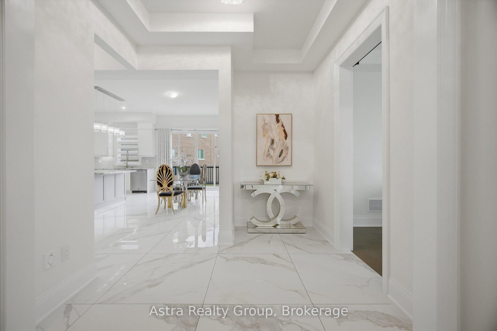
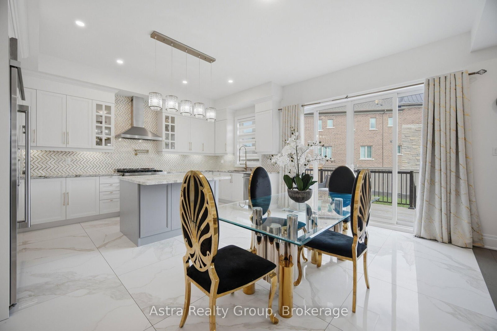
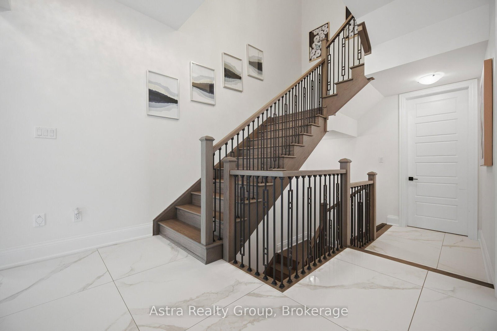
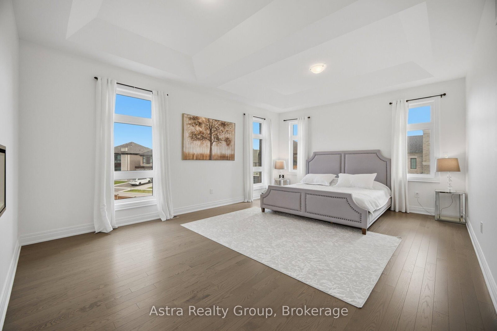
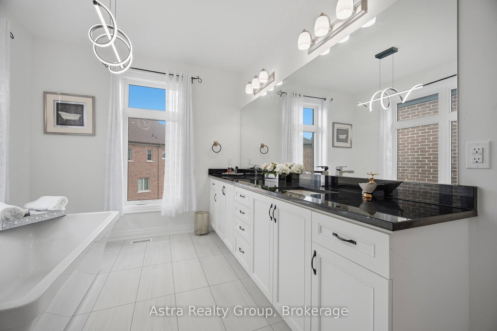
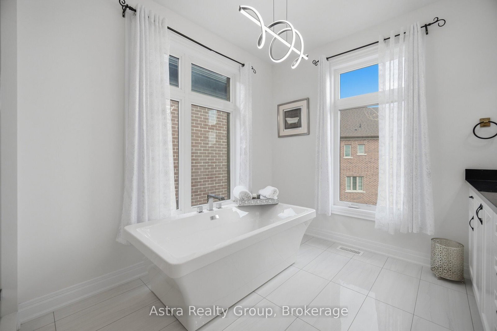
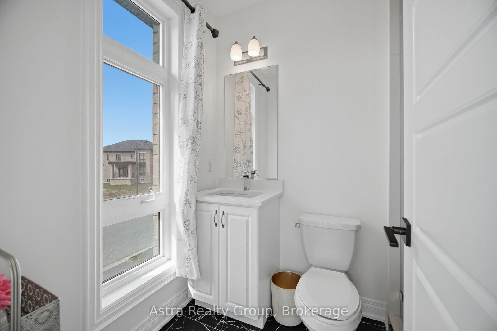
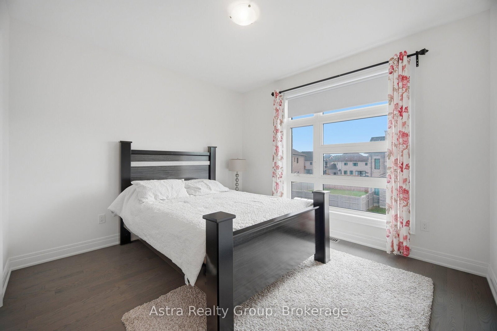
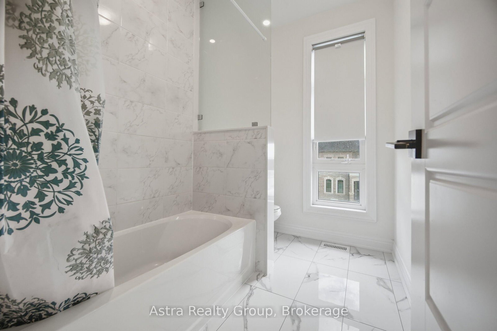
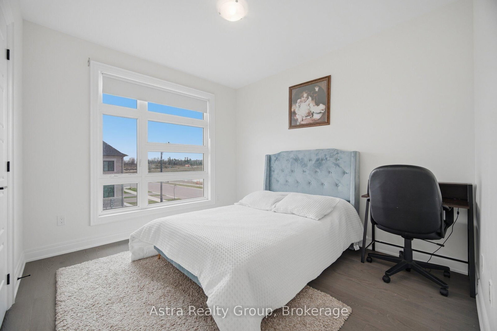
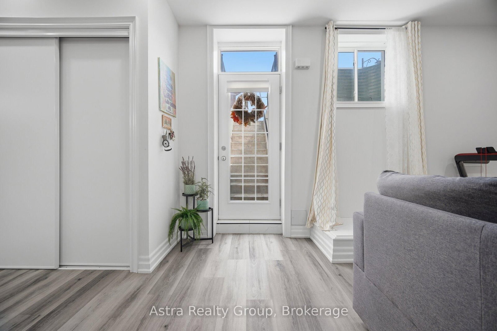
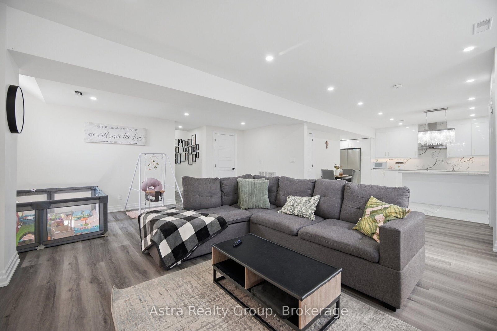
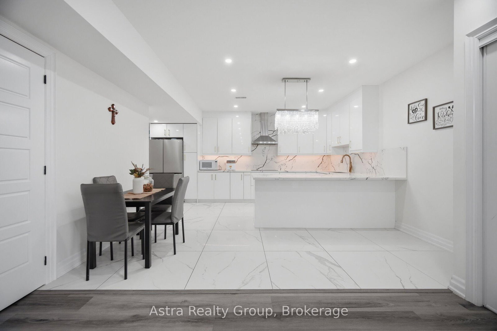
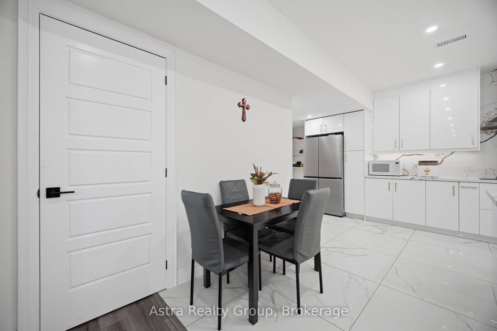
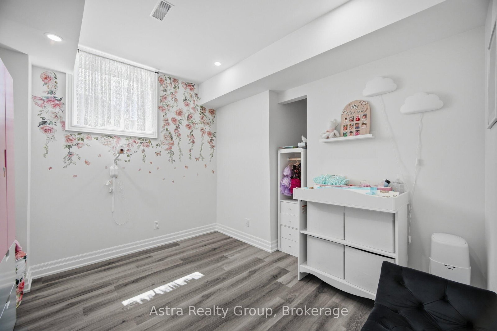
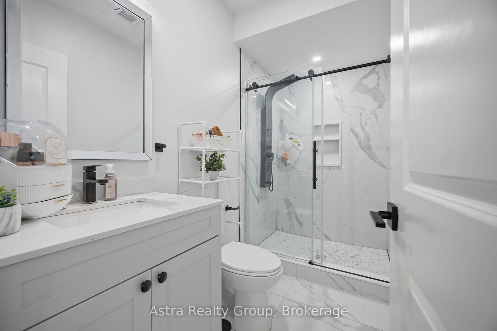
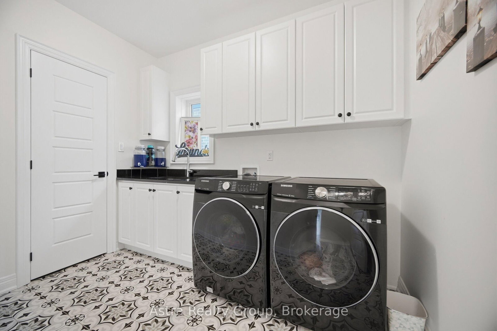
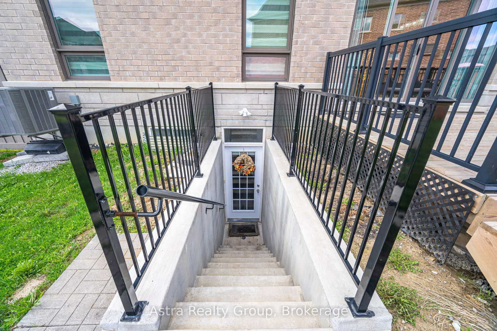
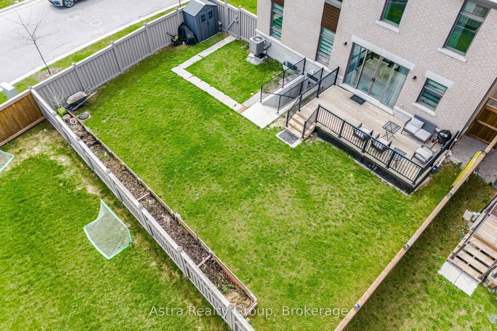
Experience elevated living in the prestigious Turnstone Model by Lindvest Homes, ideally situated in the highly sought-after Pine Valley & Teston area of Vaughan. Boasting approximately 4,235 + 1950 sq. ft. of refined living space on a premium corner lot, this under-5-year-old residence is designed for those who appreciate luxury, space, and natural light. The home features upgraded hardwood floors throughout, Upgraded Porcelain tiles soaring 10-foot ceilings on the main level, and 9-ft ceilings on both the second floor and the finished walkout basement. Large windows flood the home with sunlight, enhancing its bright and elegant ambiance. The main level showcases a stunning modern kitchen with high-end built-in appliances, quartz countertops, a spacious pantry, and sleek finishes, perfectly complemented by a stylish family room with an elegant electric fireplace. Upstairs, you'll find 5 generously sized bedrooms, each offering walk-in closets, large windows, and access to beautifully upgraded bathrooms. The house is equipped with upgraded Zebra blinds all over. Modern upgraded light fixtures. The primary retreat is a true showpiece, featuring a luxurious 7-piece ensuite with a standalone tub, double sinks, and two walk-in closets complete with built-in organizers. The professionally finished walkout basement offers exceptional versatility and income potential, featuring a fully upgraded luxury kitchen with quartz counters, 3 spacious bedrooms and 2 modern full bathrooms, an electric fireplace, and large above-grade windows. A separate Laundry, currently generating approx. $2,600/month with AAA tenants (a professional couple) willing to stay. Set on a premium corner lot offering added privacy and outdoor space, this home delivers the perfect blend of modern elegance, functionality, and investment opportunity in one of Vaughan's most desirable communities. A rare offering of luxury, space, and income potential-truly a place to call home
Property details
- Property type
- Detached
- Style
- 2-Storey
- Approx. age (yrs)
- 0-5
- Total rooms
- 11
- Lot size
- 41.17 × 114.96 ft
- Property taxes
- $10,481 (2026)
- Occupancy
- TBA
- Days on market
- 1
- Status
- Active
- MLS®
Property history
Location
Open in Google MapsRecently sold nearby
Listing data last updated: Aug 25, 2026, 8:09 a.m. EDT via TRREB IDX.
First listed: Aug 25, 2026, 8:09 a.m. EDT.