













About this home
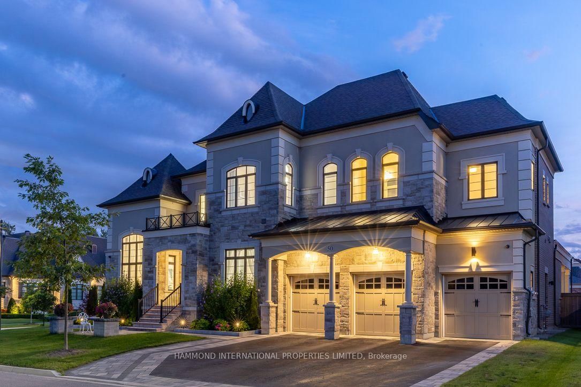
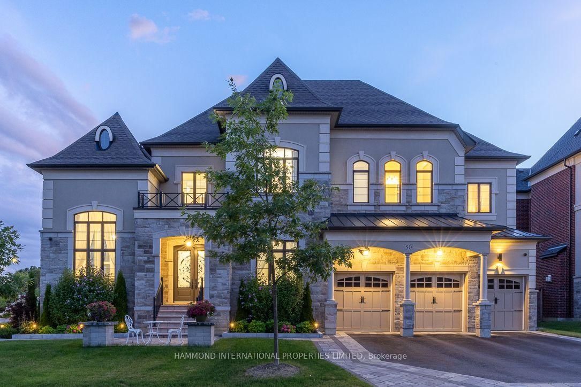
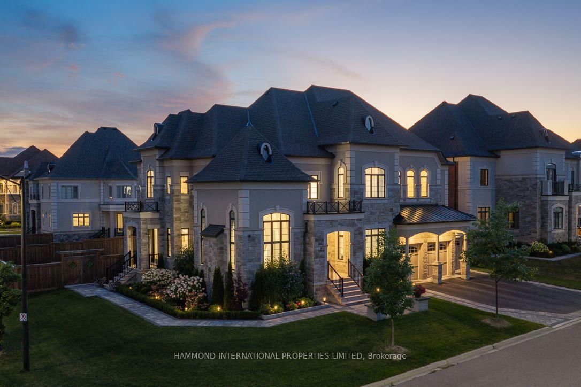
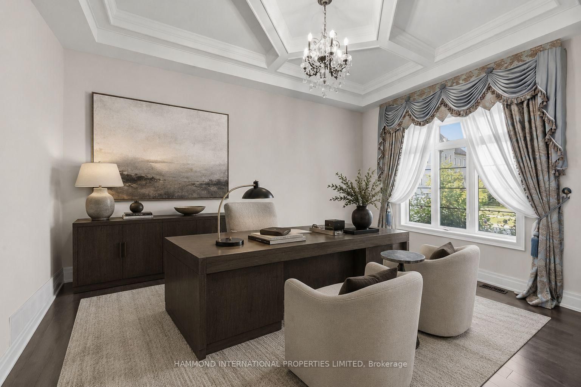
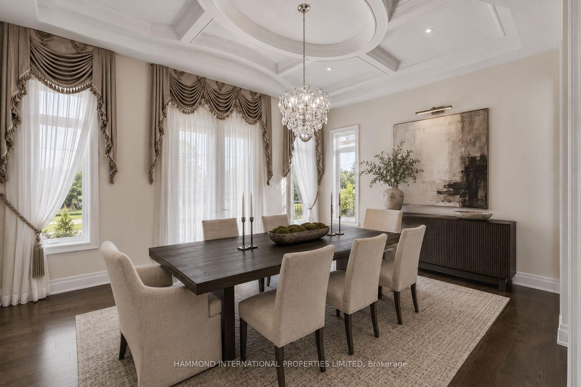
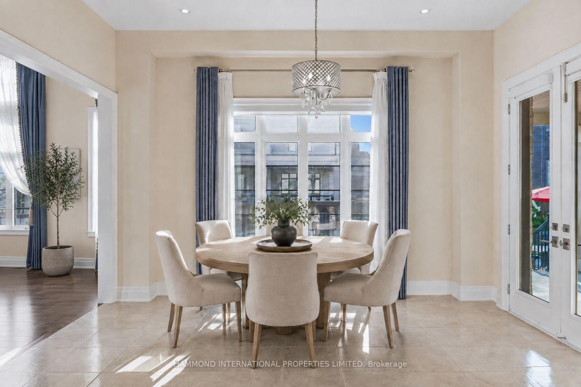
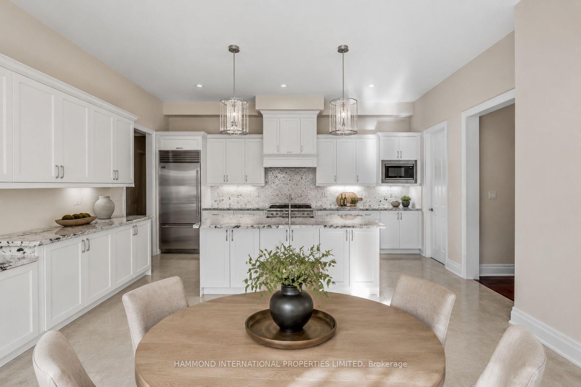
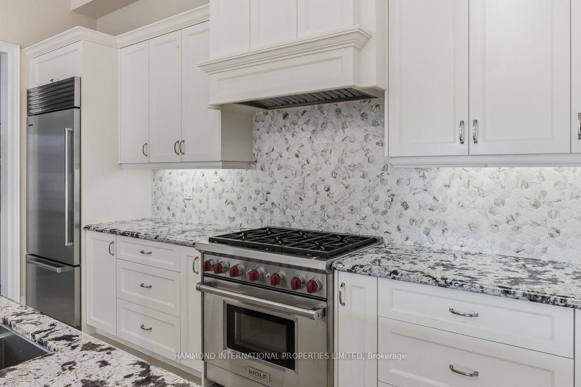
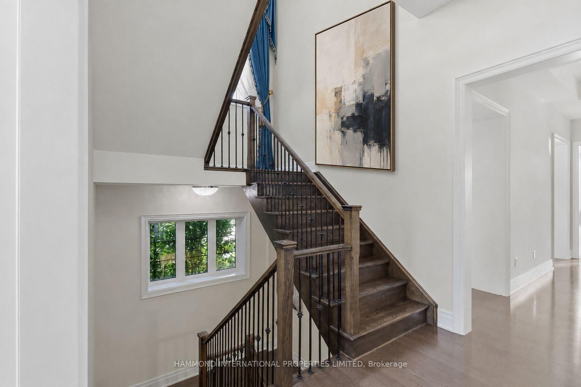
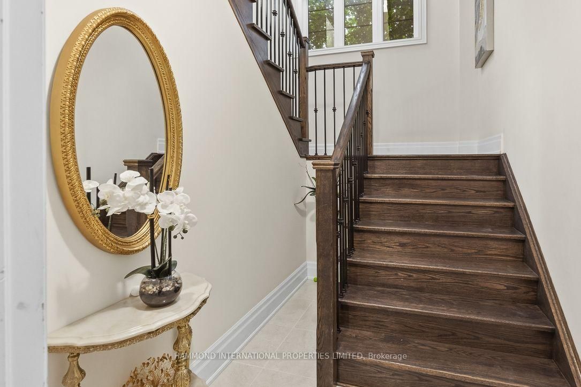
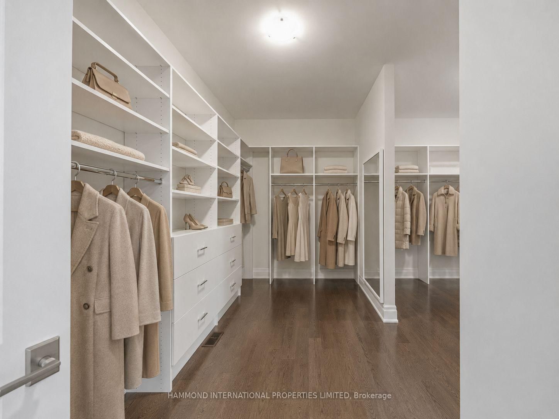
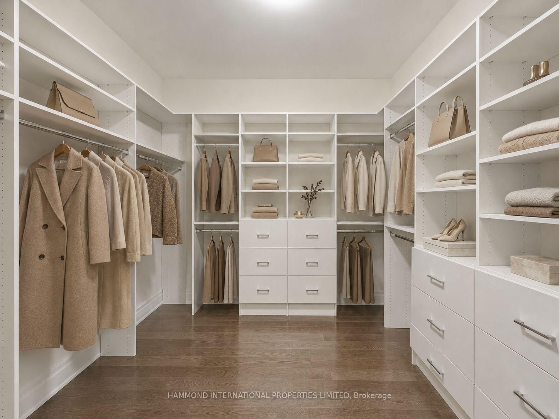
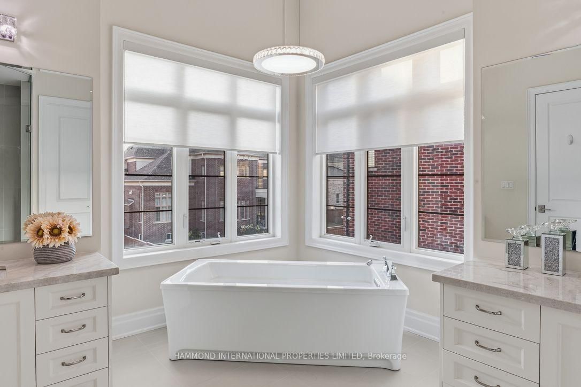
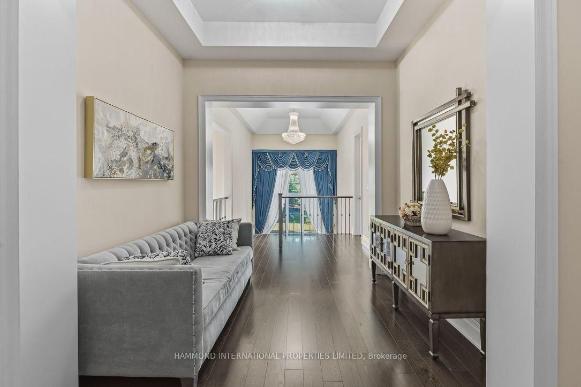
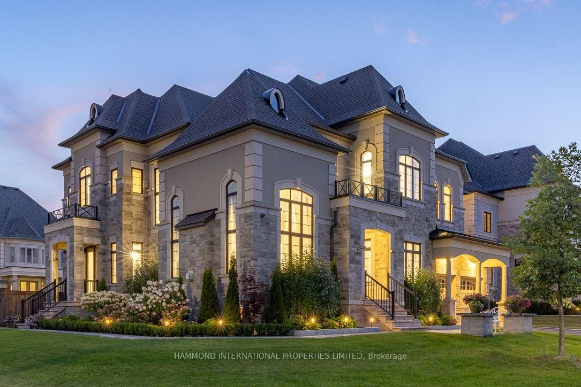
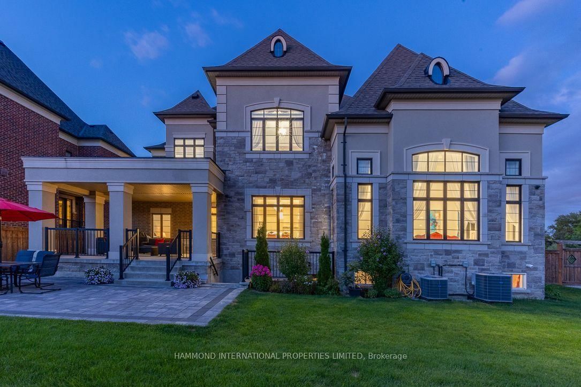
50 Elmers Lane presents an exceptional Treasure Hill residence offering approximately 5,300 sq. ft. above grade within an exclusive King City community.Grand 11-foot ceilings on the main level and 10-foot ceilings above create an impressive sense of scale, complemented by beautifully proportioned principal rooms and a chef's kitchen finished with custom cabinetry, stone surfaces, premium appliances and a generous centre island. Designed for both large-scale entertaining and relaxed family living, the main level is beautifully appointed with a bedroom and ensuite for multigenerational families a 4 Car Tandem garage, detailed ceilings, custom trim, statement chandeliers and elegant drapery. An additional 4 spacious bedrooms offer exceptional comfort and privacy, each with ensuite access, while the unfinished 2,736 sq. ft. lower level with walk-up provides outstanding potential for additional living and entertaining space.Professionally landscaped grounds, a fully fenced backyard and a 4 car tandem garage complete this refined family residence.Ideally positioned just steps from renowned Villanova College school , parks and scenic trails.
Property details
- Property type
- Detached
- Style
- 2-Storey
- Total rooms
- 11
- Lot size
- 106.86 × 114.93 ft
- Property taxes
- $19,455 (2025)
- Occupancy
- TBA
- Days on market
- 1
- Status
- Active
- MLS®
Property history
Location
Open in Google MapsRecently sold nearby
Listing data last updated: Aug 25, 2026, 10:29 a.m. EDT via TRREB IDX.
First listed: Aug 25, 2026, 8:04 a.m. EDT.