
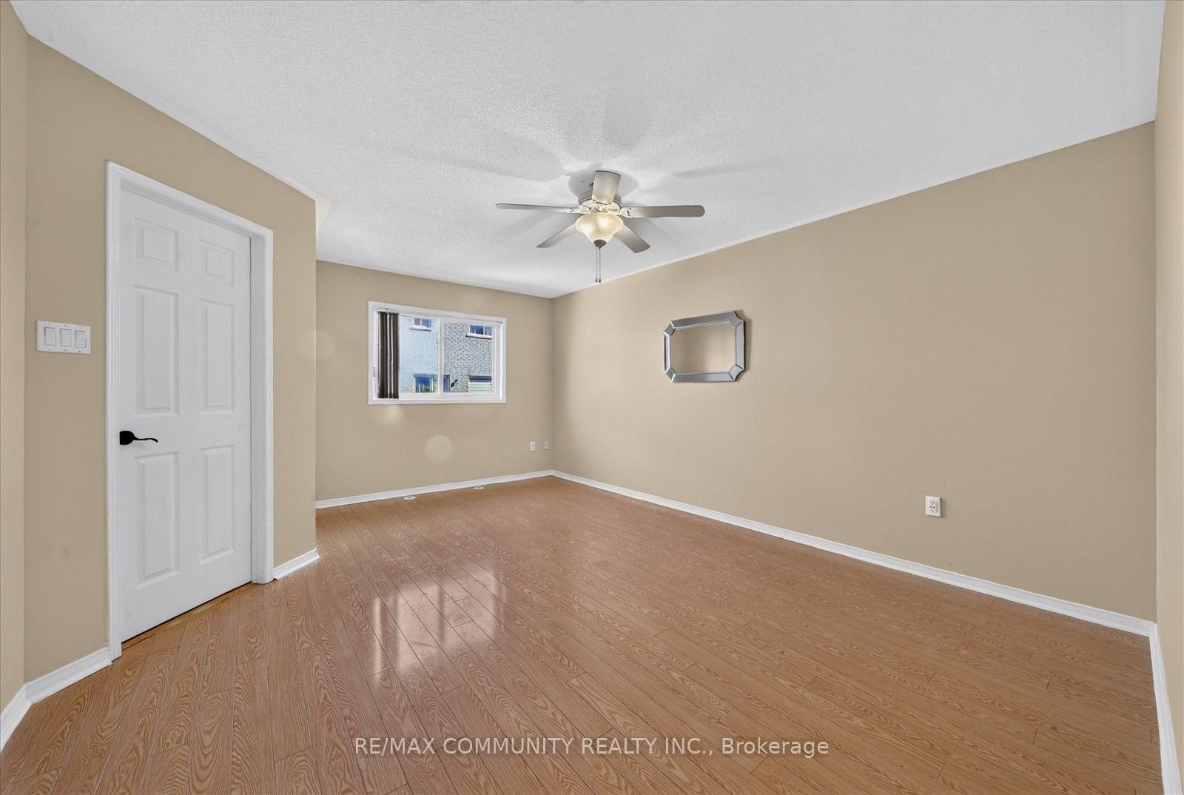
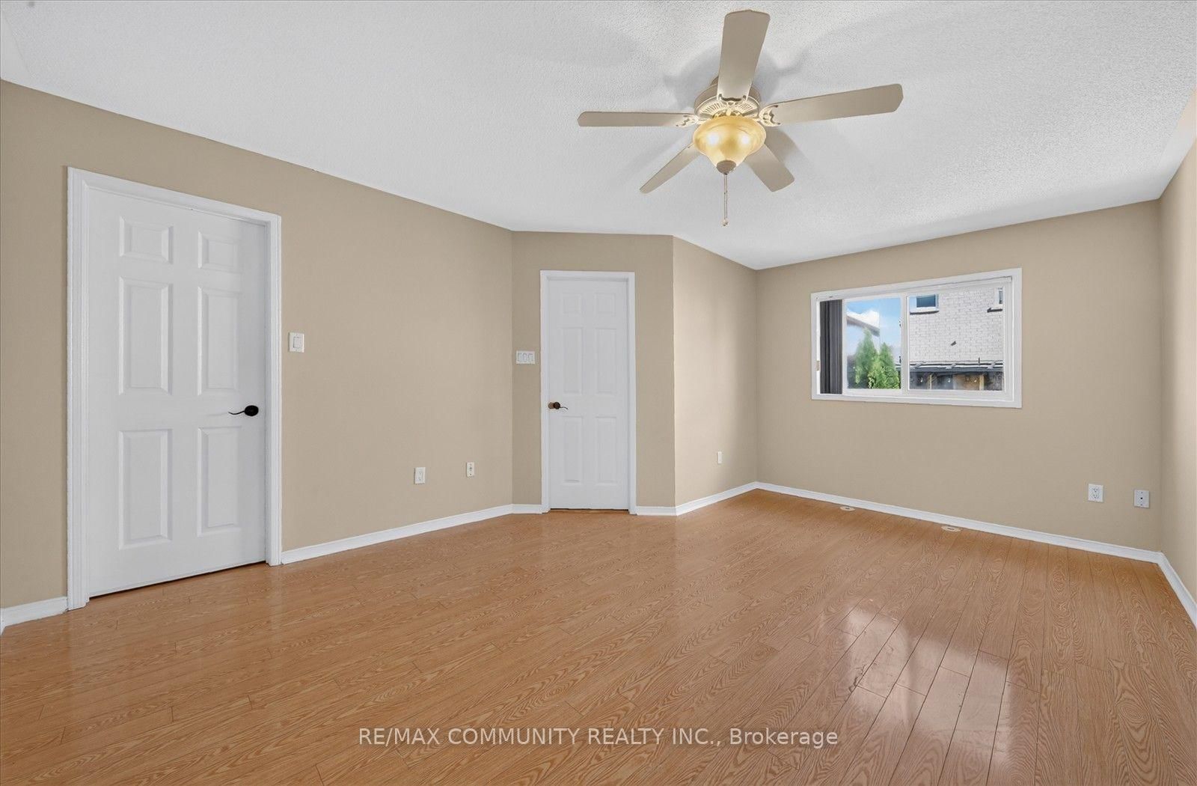
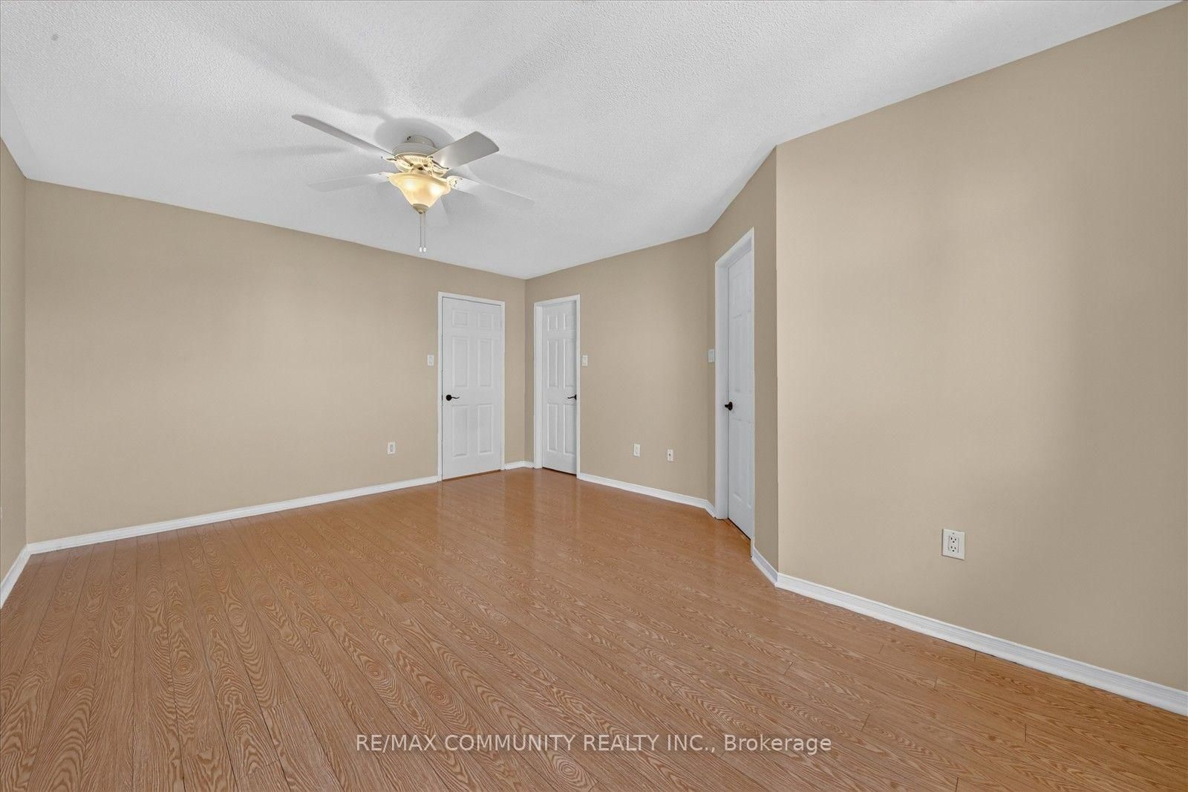
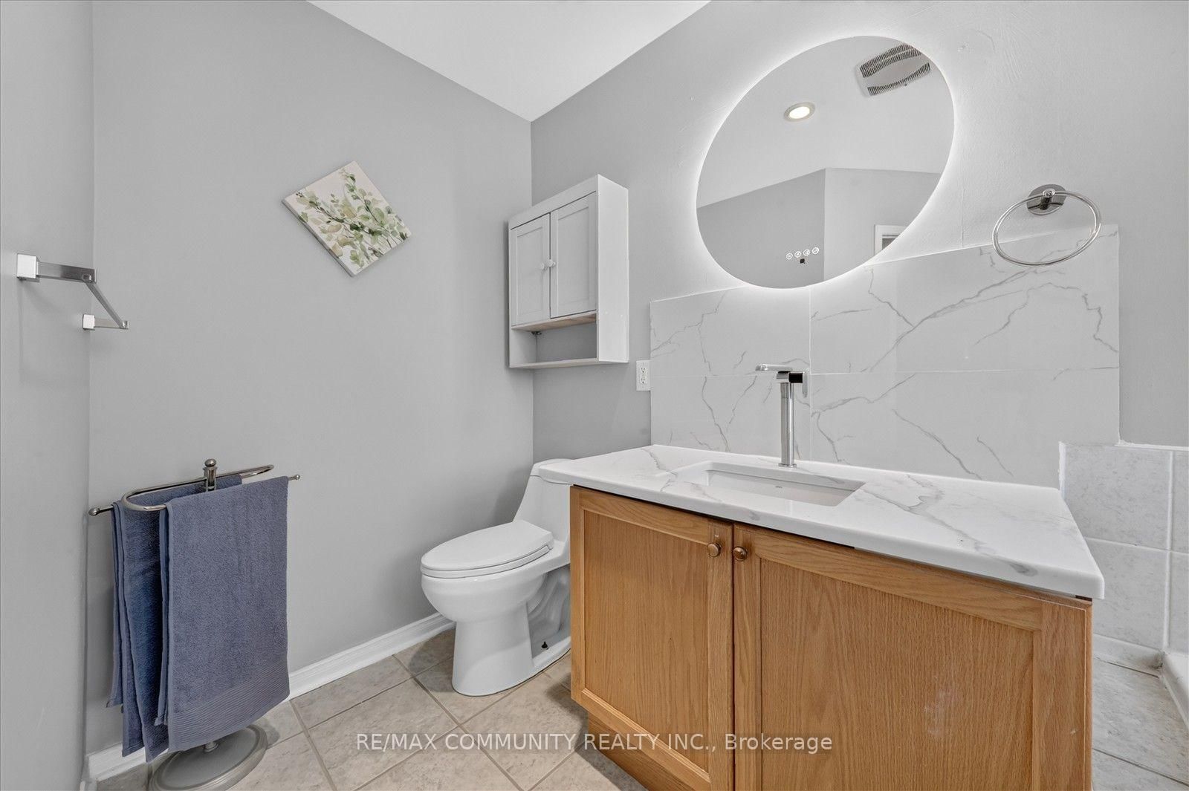
82 Burgess Crescent • Newmarket, ON photo 1
82 Burgess Crescent • Newmarket, ON photo 2
82 Burgess Crescent • Newmarket, ON photo 3
82 Burgess Crescent • Newmarket, ON photo 4
82 Burgess Crescent • Newmarket, ON photo 5
82 Burgess Crescent • Newmarket, ON photo 6
82 Burgess Crescent • Newmarket, ON photo 7
82 Burgess Crescent • Newmarket, ON photo 8
82 Burgess Crescent • Newmarket, ON photo 9
82 Burgess Crescent • Newmarket, ON photo 10
82 Burgess Crescent • Newmarket, ON photo 11
82 Burgess Crescent • Newmarket, ON photo 12
82 Burgess Crescent • Newmarket, ON photo 13
82 Burgess Crescent • Newmarket, ON photo 14
82 Burgess Crescent • Newmarket, ON photo 15
82 Burgess Crescent • Newmarket, ON photo 16
82 Burgess Crescent • Newmarket, ON photo 17
82 Burgess Crescent • Newmarket, ON photo 18
82 Burgess Crescent • Newmarket, ON photo 19
82 Burgess Crescent • Newmarket, ON photo 20
82 Burgess Crescent • Newmarket, ON photo 21
82 Burgess Crescent • Newmarket, ON photo 22
82 Burgess Crescent • Newmarket, ON photo 23
82 Burgess Crescent • Newmarket, ON photo 24
82 Burgess Crescent • Newmarket, ON photo 25
82 Burgess Crescent • Newmarket, ON photo 26
82 Burgess Crescent • Newmarket, ON photo 27
82 Burgess Crescent • Newmarket, ON photo 28
82 Burgess Crescent • Newmarket, ON photo 29
82 Burgess Crescent • Newmarket, ON photo 30
82 Burgess Crescent • Newmarket, ON photo 31
82 Burgess Crescent • Newmarket, ON photo 32
82 Burgess Crescent • Newmarket, ON photo 33
82 Burgess Crescent • Newmarket, ON photo 34
82 Burgess Crescent • Newmarket, ON photo 35
82 Burgess Crescent • Newmarket, ON photo 36
82 Burgess Crescent • Newmarket, ON photo 37
82 Burgess Crescent • Newmarket, ON photo 38
82 Burgess Crescent • Newmarket, ON photo 39
New1 / 39
$849,990
82 Burgess Crescent • Newmarket, ONNew
Courtesy of RE/MAX COMMUNITY REALTY INC.
3
Bedrooms
4
Bathrooms
1100-1500
Square feet
3
Parking

About this home

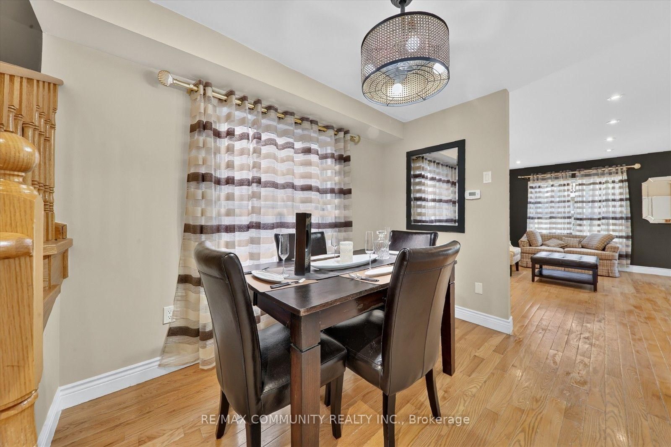
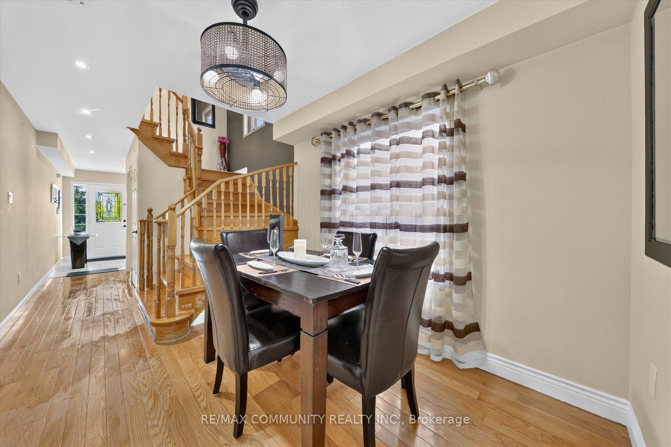
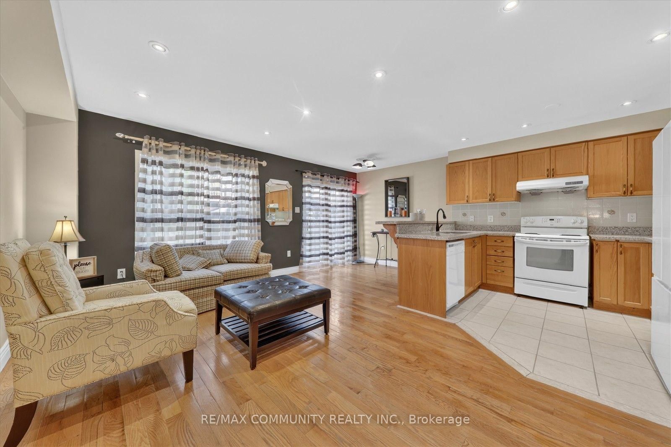
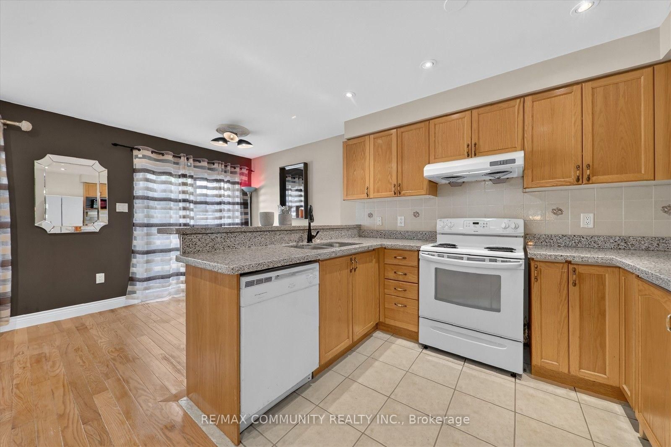
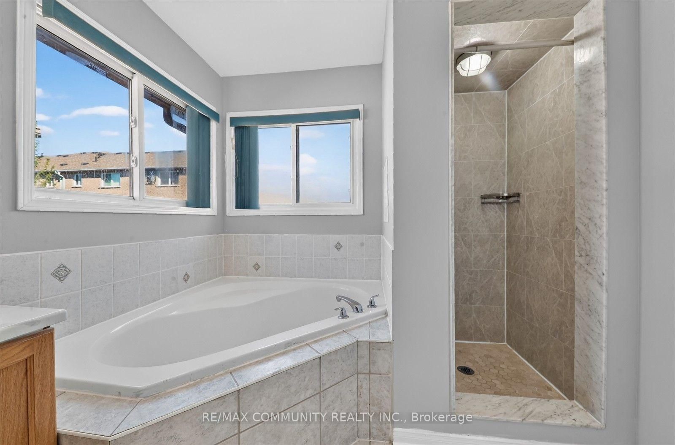
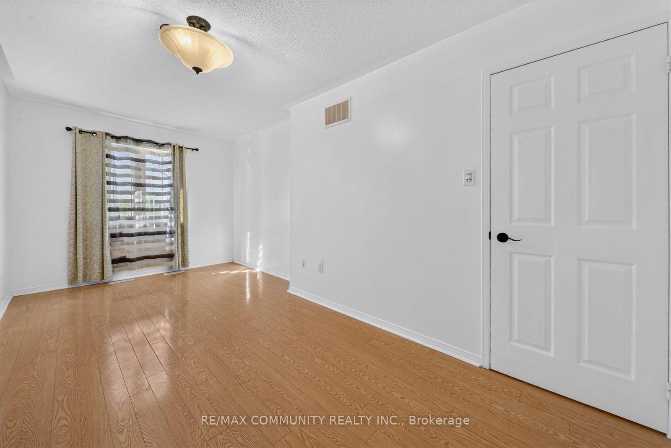
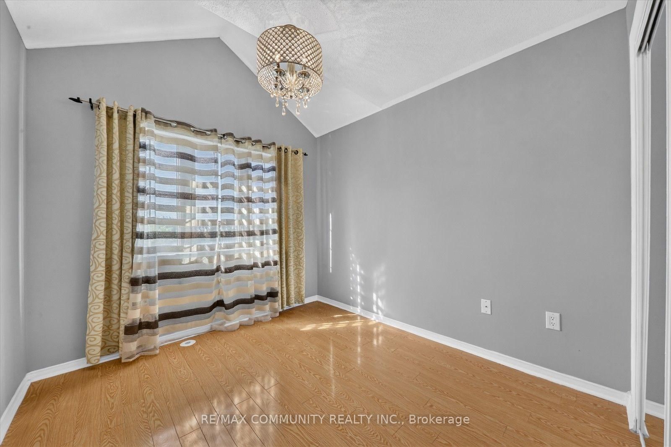
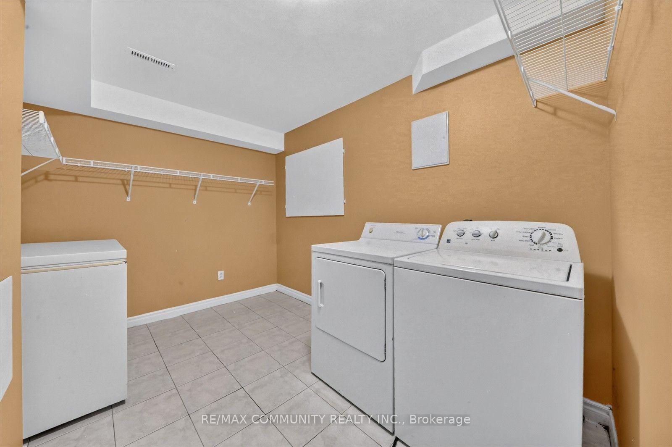
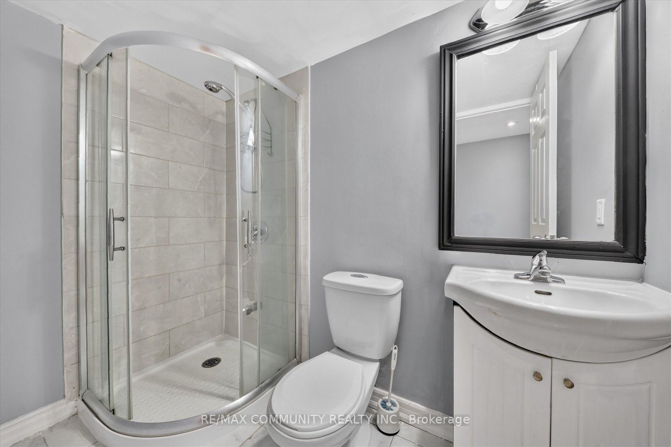
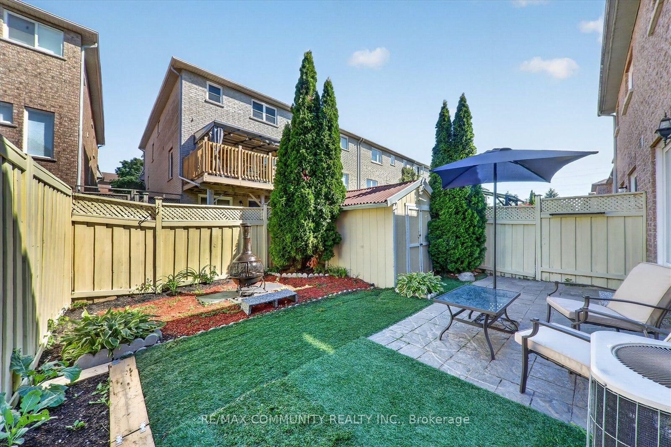
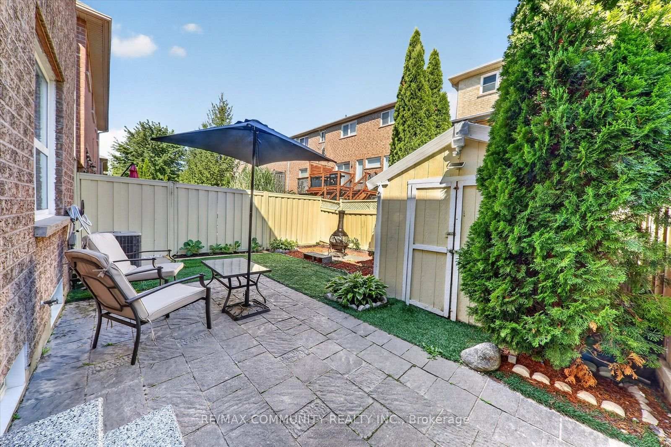
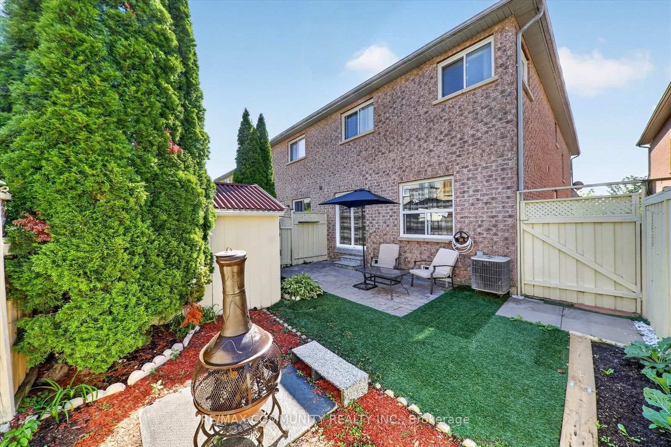
Immaculate End-Unit Freehold Townhome in Summerhill Estates. Welcome to this beautifully maintained and updated end-unit freehold townhome in the highly sought-after Summerhill Estates community. Featuring a bright open-concept layout, hardwood flooring throughout (2017), and an upgraded kitchen, this home is perfect for comfortable family living and entertaining. The spacious primary bedroom offers a private sitting area, while the finished basement with recreation room provides valuable additional living space. Enjoy the privacy of a fenced yard with an updated patio, perfect for relaxing or entertaining. Ideally located just steps from schools and close to shopping, dining, parks, recreation, and all essential amenities. This move-in-ready home combines space, style, privacy, and an unbeatable location. End-unit + freehold + finished basement + private yard + prime location-this is a home you won't want to miss! Must see! You won't be disappointed. Please view the virtual tour!

Property details

Property type
Att/Row/Townhouse
Style
2-Storey
Total rooms
8
Lot size
24.84 × 82.41 ft
Property taxes
$4,306.67 (2025)
Occupancy
Flexible/TBA
Days on market
1
Status
Active
MLS®

Property history

Recently sold nearby

Listing data last updated: Aug 24, 2026, 5:21 p.m. EDT via TRREB IDX.

First listed: Aug 24, 2026, 5:01 p.m. EDT.