
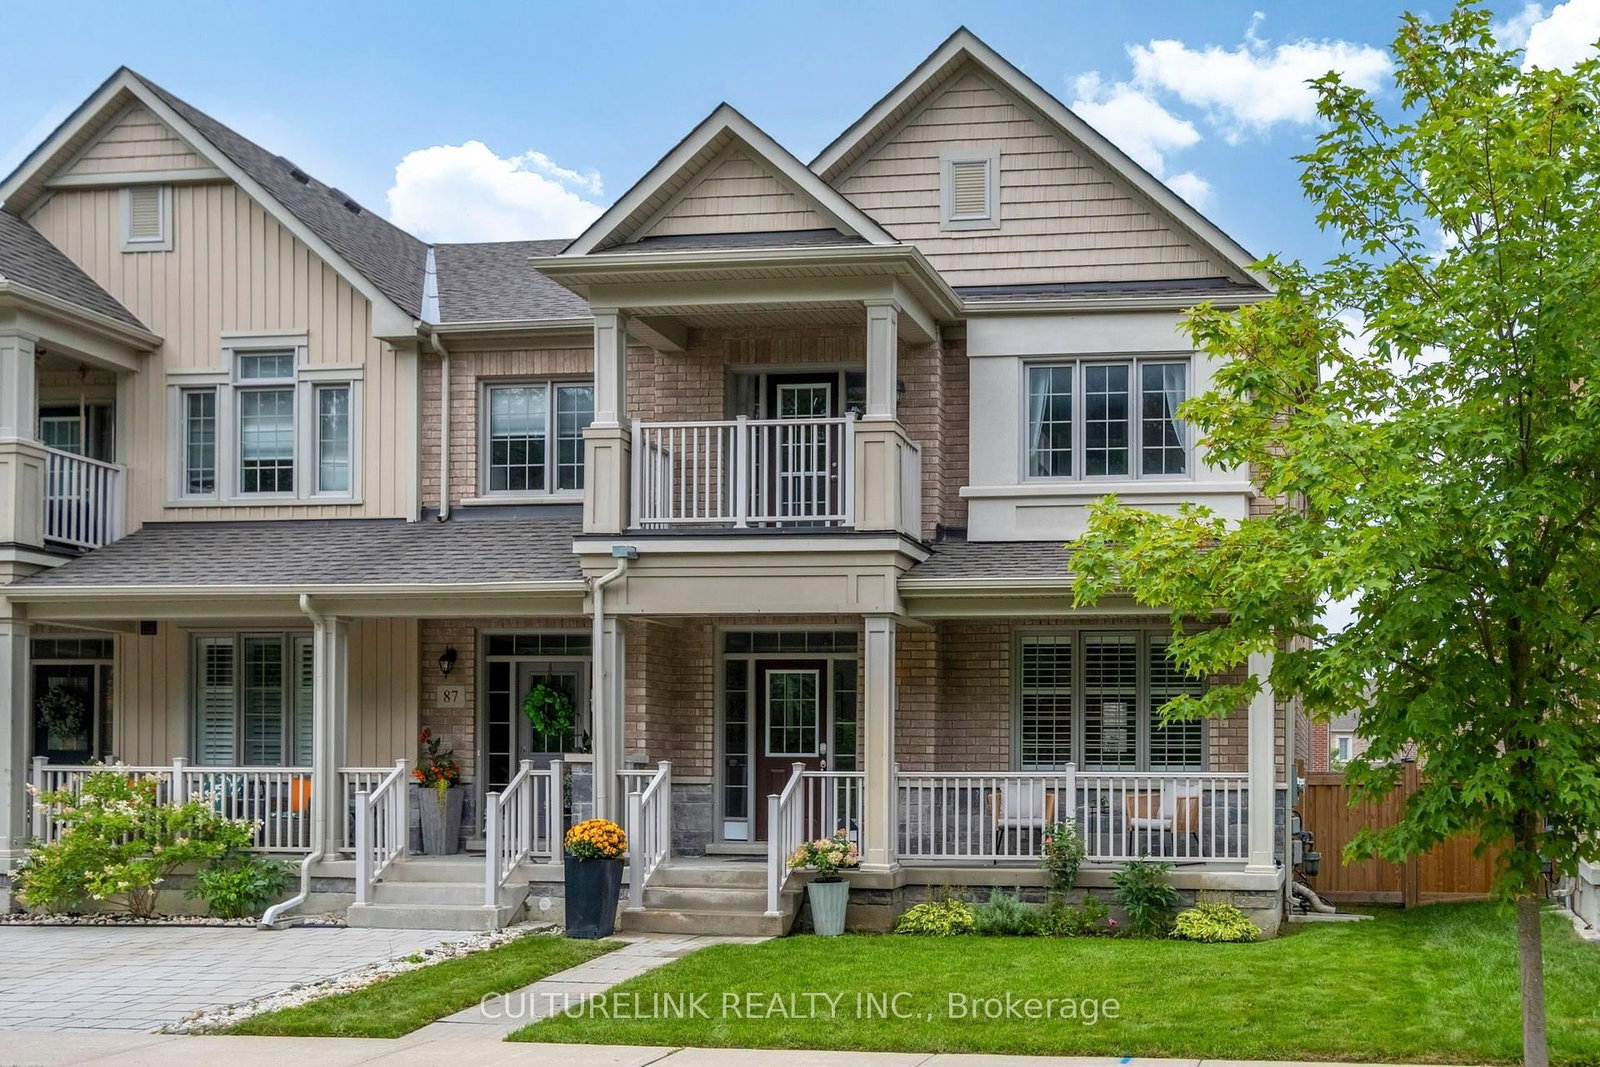
89 Sharonview Crescent • East Gwillimbury, ON photo 1
89 Sharonview Crescent • East Gwillimbury, ON photo 2
89 Sharonview Crescent • East Gwillimbury, ON photo 3
89 Sharonview Crescent • East Gwillimbury, ON photo 4
89 Sharonview Crescent • East Gwillimbury, ON photo 5
89 Sharonview Crescent • East Gwillimbury, ON photo 6
89 Sharonview Crescent • East Gwillimbury, ON photo 7
89 Sharonview Crescent • East Gwillimbury, ON photo 8
89 Sharonview Crescent • East Gwillimbury, ON photo 9
89 Sharonview Crescent • East Gwillimbury, ON photo 10
89 Sharonview Crescent • East Gwillimbury, ON photo 11
89 Sharonview Crescent • East Gwillimbury, ON photo 12
89 Sharonview Crescent • East Gwillimbury, ON photo 13
89 Sharonview Crescent • East Gwillimbury, ON photo 14
89 Sharonview Crescent • East Gwillimbury, ON photo 15
89 Sharonview Crescent • East Gwillimbury, ON photo 16
89 Sharonview Crescent • East Gwillimbury, ON photo 17
89 Sharonview Crescent • East Gwillimbury, ON photo 18
89 Sharonview Crescent • East Gwillimbury, ON photo 19
89 Sharonview Crescent • East Gwillimbury, ON photo 20
89 Sharonview Crescent • East Gwillimbury, ON photo 21
89 Sharonview Crescent • East Gwillimbury, ON photo 22
89 Sharonview Crescent • East Gwillimbury, ON photo 23
89 Sharonview Crescent • East Gwillimbury, ON photo 24
89 Sharonview Crescent • East Gwillimbury, ON photo 25
89 Sharonview Crescent • East Gwillimbury, ON photo 26
89 Sharonview Crescent • East Gwillimbury, ON photo 27
89 Sharonview Crescent • East Gwillimbury, ON photo 28
89 Sharonview Crescent • East Gwillimbury, ON photo 29
89 Sharonview Crescent • East Gwillimbury, ON photo 30
89 Sharonview Crescent • East Gwillimbury, ON photo 31
89 Sharonview Crescent • East Gwillimbury, ON photo 32
New1 / 32
$799,000
89 Sharonview Crescent • East Gwillimbury, ONNew
Courtesy of CULTURELINK REALTY INC.
4
Bedrooms
3
Bathrooms
2000-2500
Square feet
3
Parking

About this home

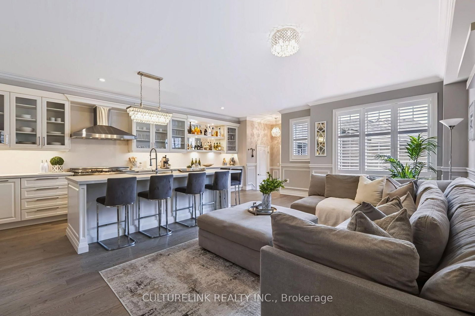
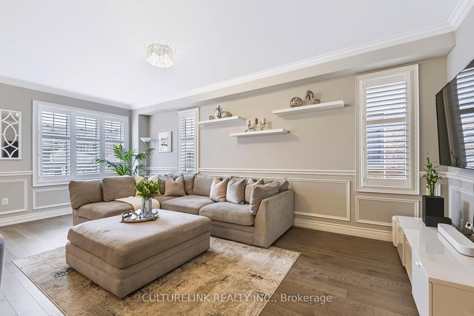
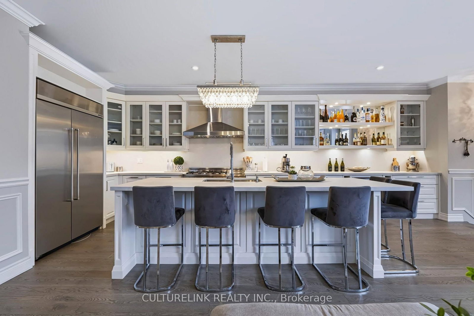
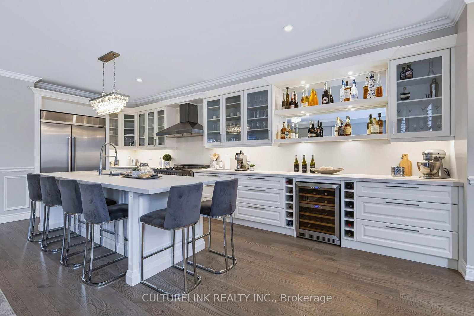
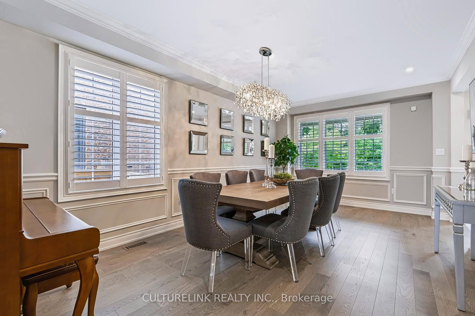
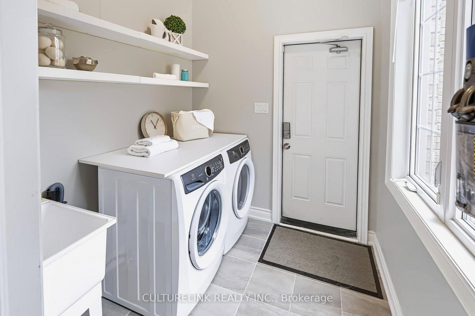
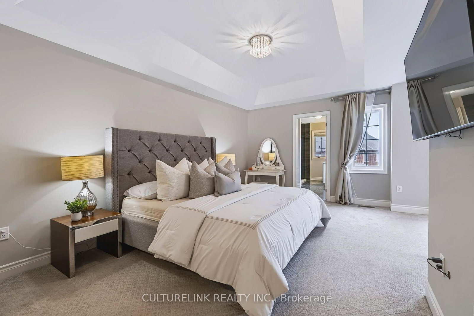
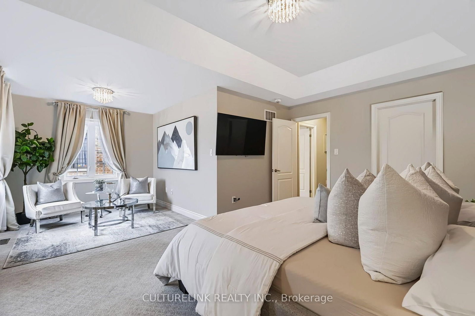
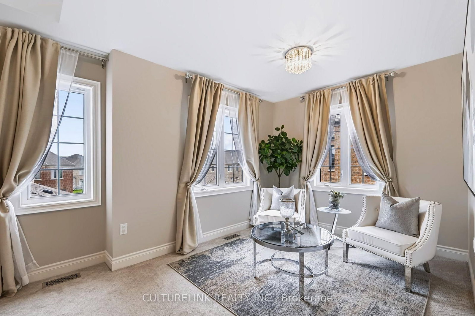
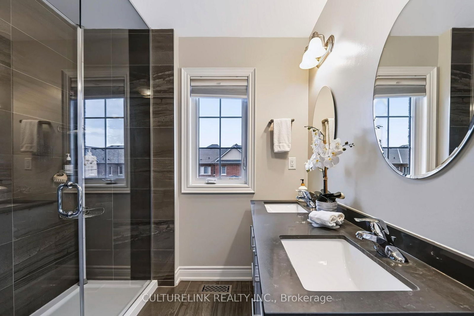
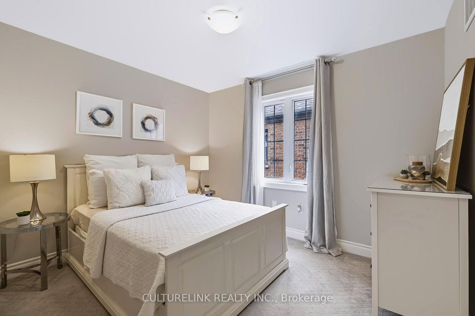
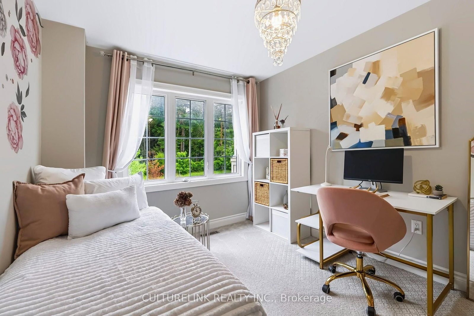
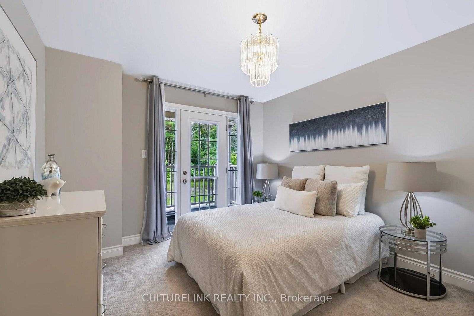
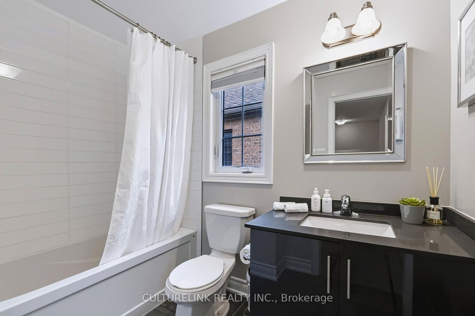
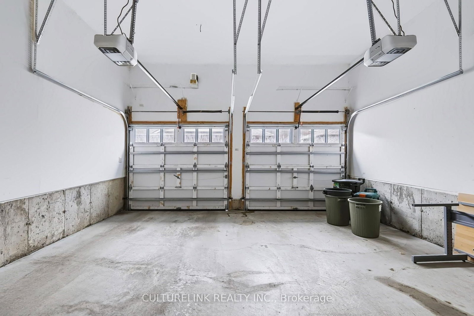
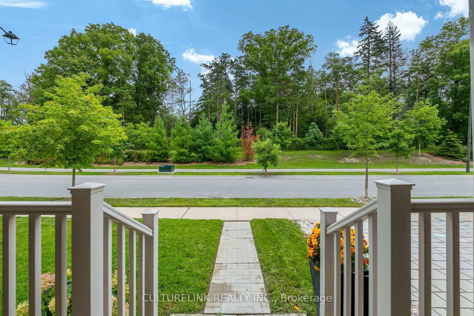
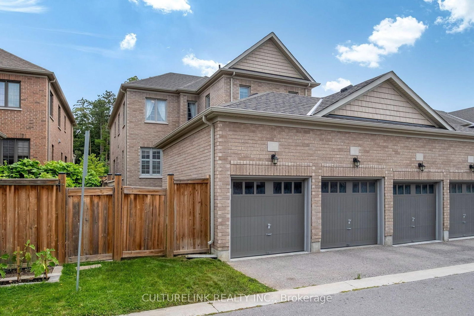
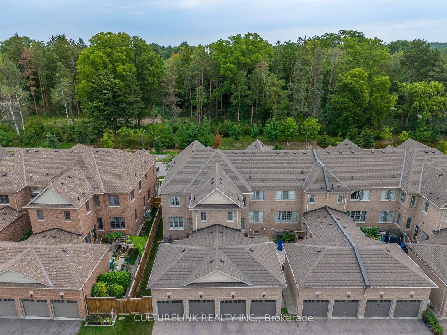
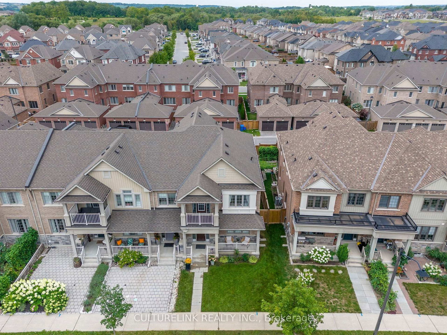
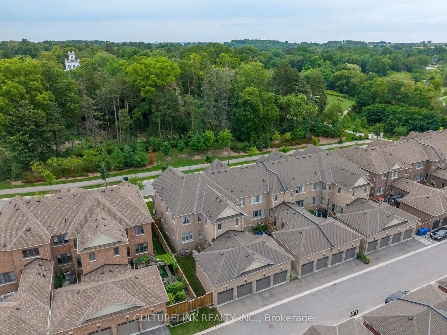
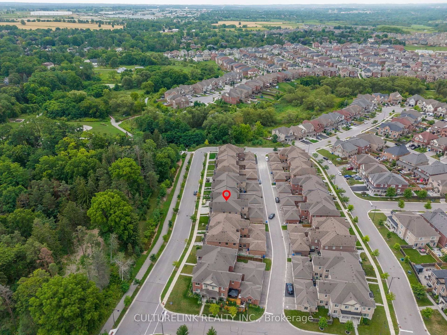
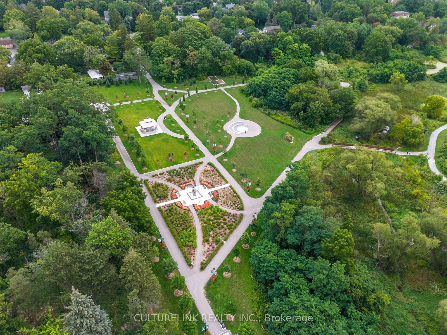
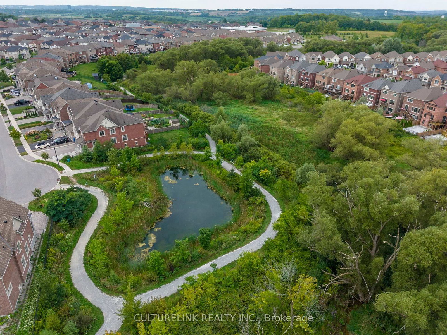
Luxury, lifestyle & location come together in prestigious Sharon Village! 89 Sharonview Crescent is a Great Gulf-built, 2,199 sq. ft. end-unit freehold townhouse on a premium lot facing serene woods, offering exceptional privacy and 3-way exposure with oversized windows and custom shutters. Featuring over $140K in upgrades, this impressive home offers 4 bedrooms, a 2-car garage, smooth 9' ceilings on the main floor, crown moulding, wainscoting and pot lights, plus upgraded hardwood and tile. The spectacular chef's kitchen is designed for entertaining, with an oversized eat-in centre island, extended cabinetry, designer mirrored bar, high-end stainless-steel appliances, premium wine cooler and custom wine shelving, indirect lighting, and coordinated quartz counters and backsplash-perfect for memorable gatherings with family and friends. The luxurious primary retreat features a tray ceiling, private sitting area and spa-inspired 4-piece ensuite with a glass shower. Enjoy unmatched connectivity, just minutes to Hwy 404 and East Gwillimbury GO Station for an easy downtown commute. Close to Vince's Market, Longo's, Upper Canada Mall, Health and Active Living Plaza, schools, parks, trails and everyday amenities. A beautifully upgraded, private and stylish home in a vibrant, connected community-everything your family has been searching for!

Property details

Property type
Att/Row/Townhouse
Style
2-Storey
Total rooms
10
Lot size
26.97 × 103.02 ft
Property taxes
$5,845.99 (2026)
Occupancy
TBA
Days on market
2
Status
Active
MLS®

Property history

Recently sold nearby

Listing data last updated: Aug 24, 2026, 2:40 p.m. EDT via TRREB IDX.

First listed: Aug 24, 2026, 2:14 p.m. EDT.