














About this home
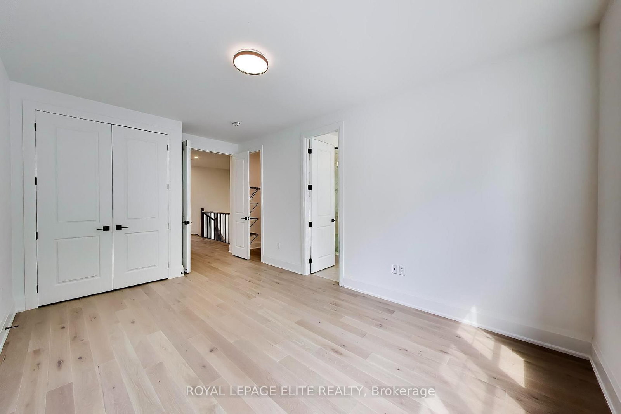
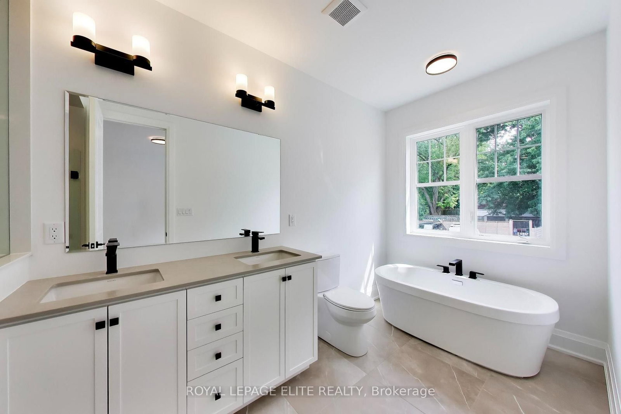
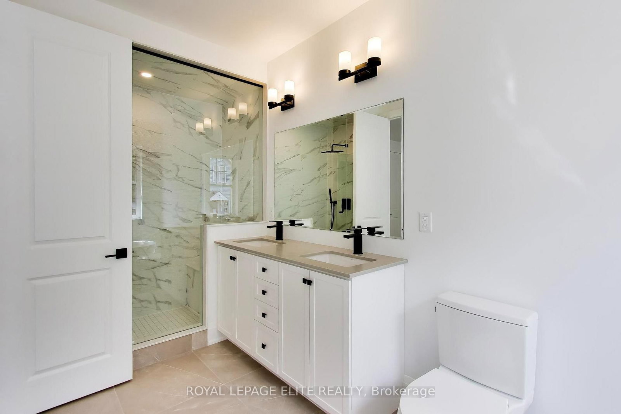
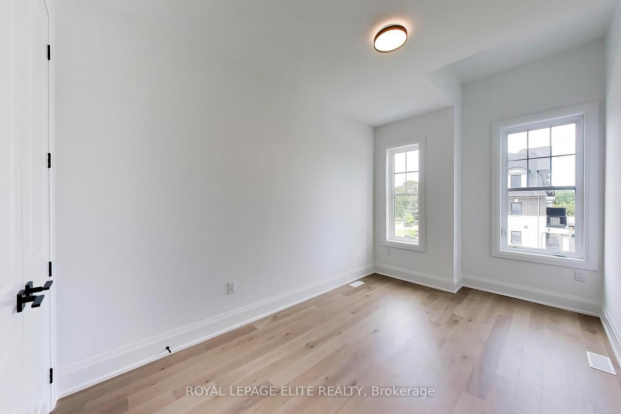
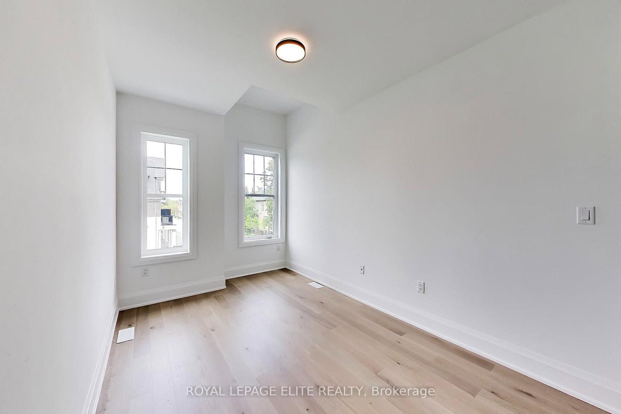
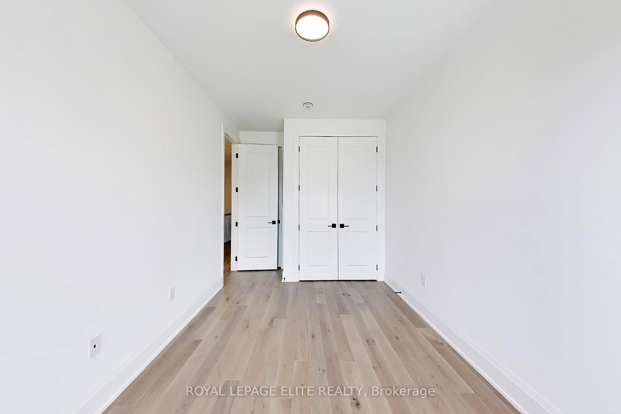
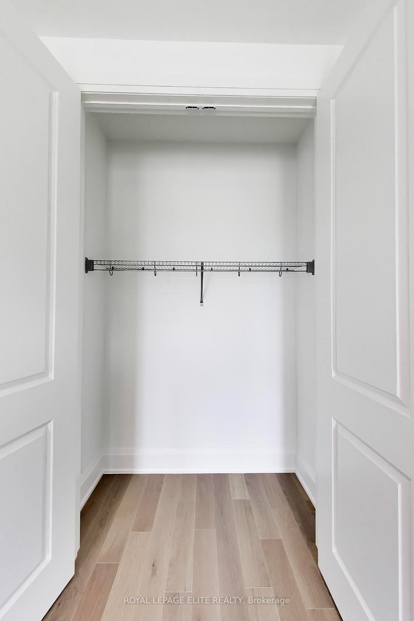
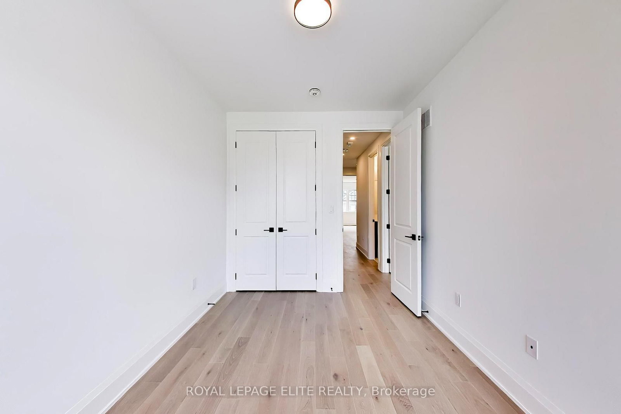
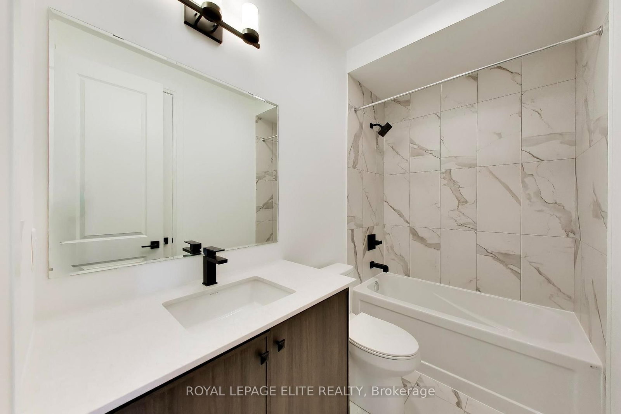
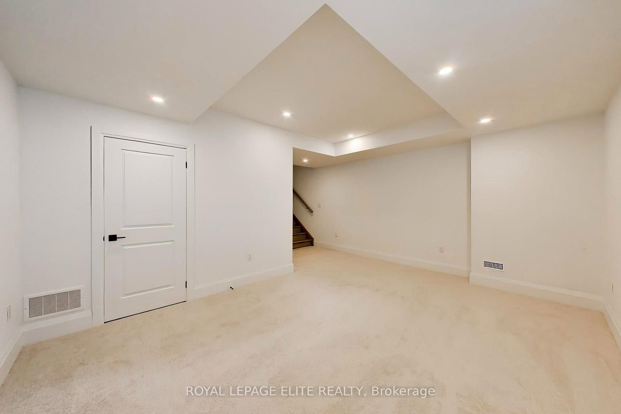
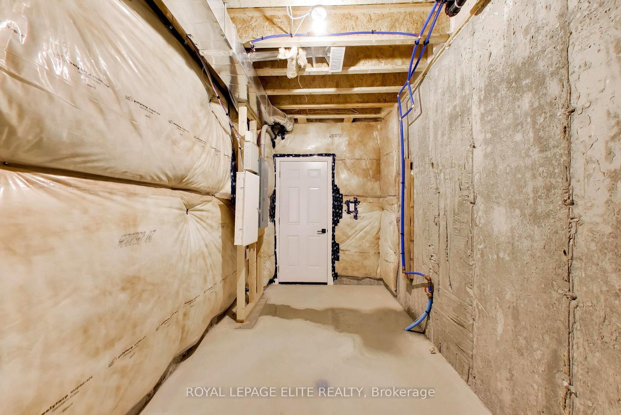
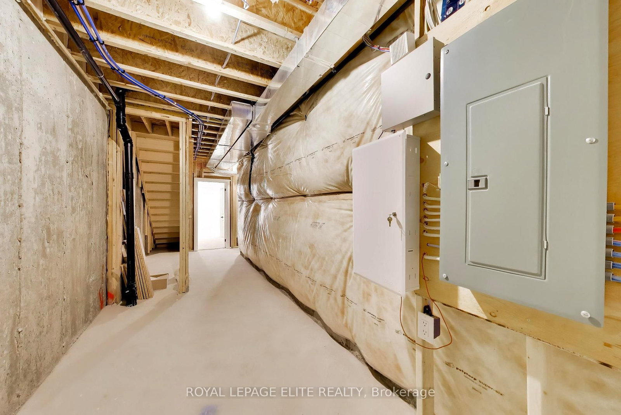
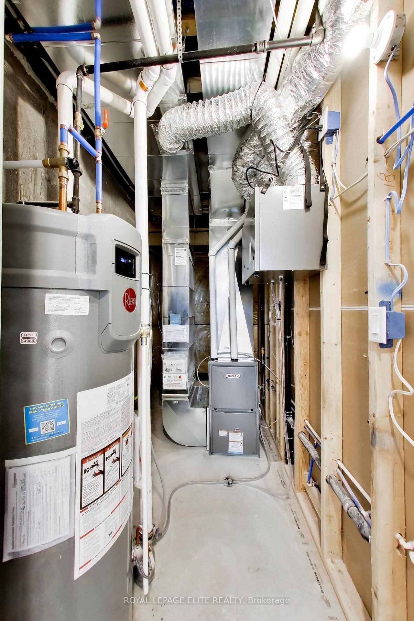
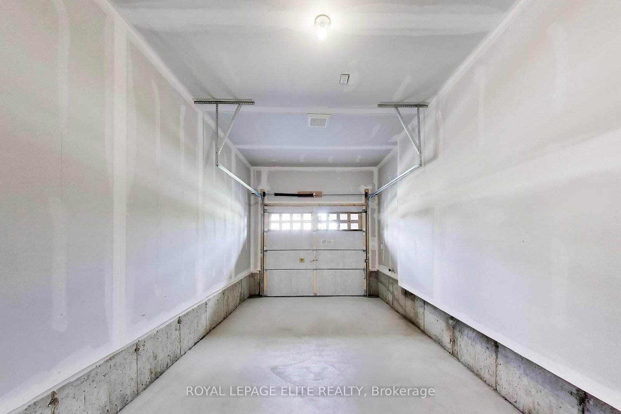
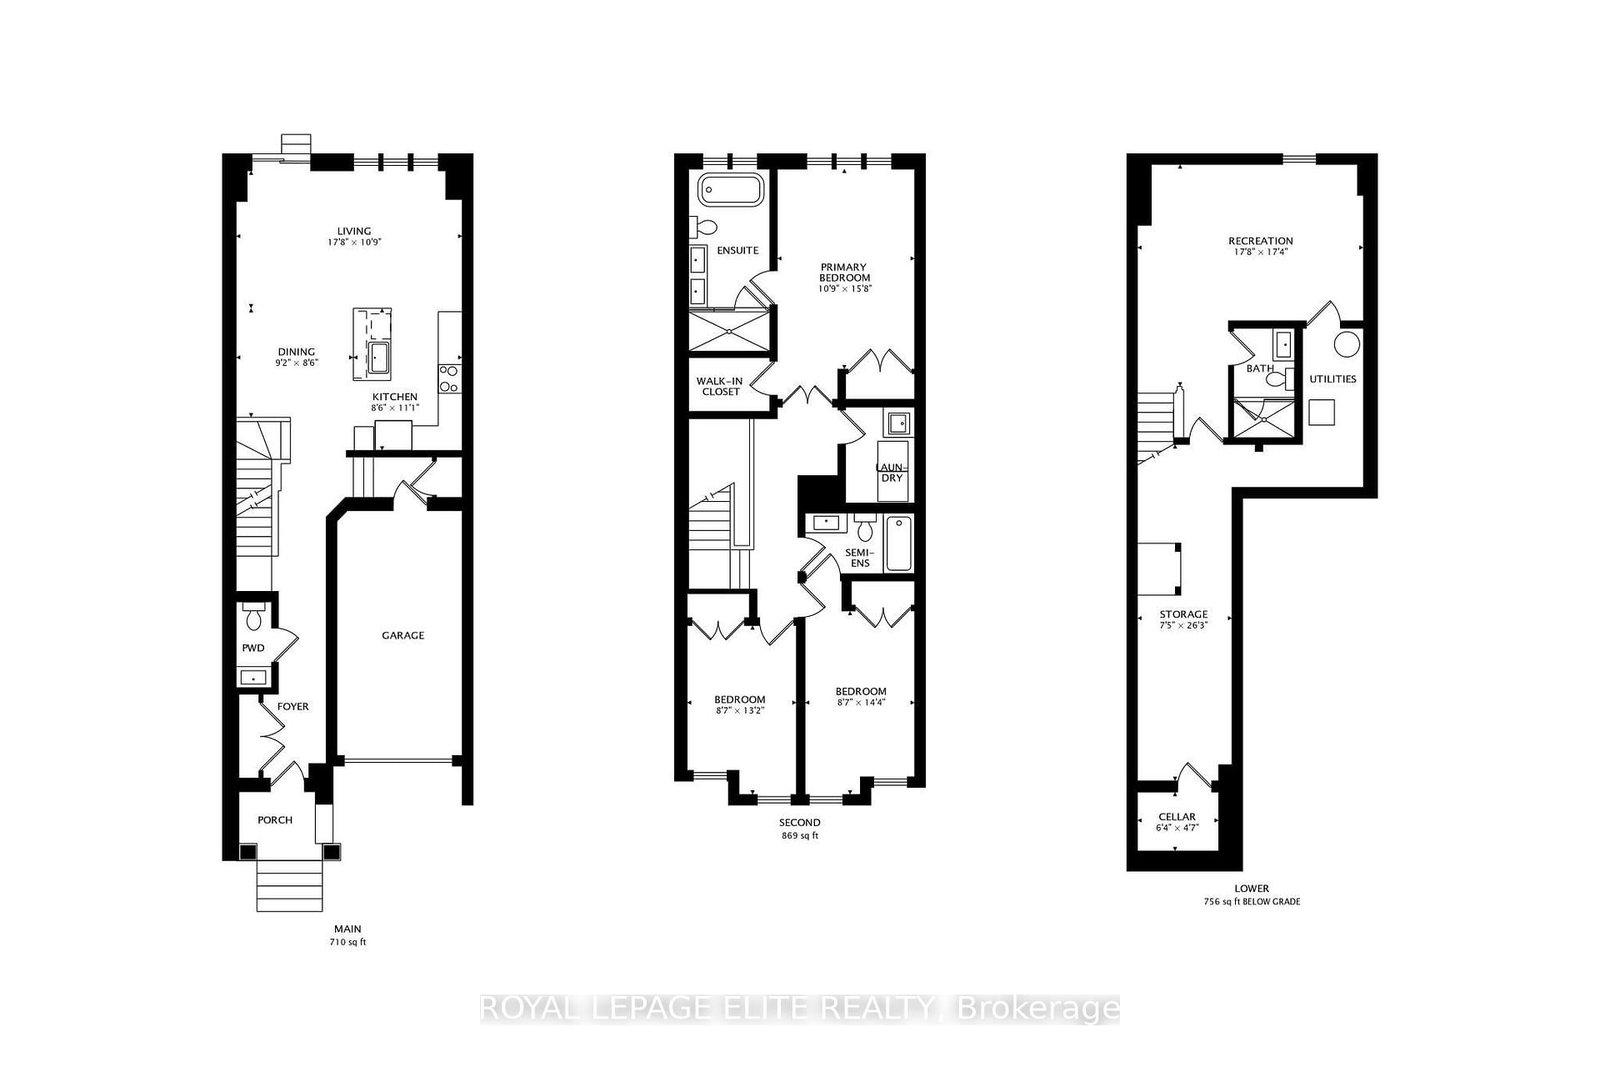
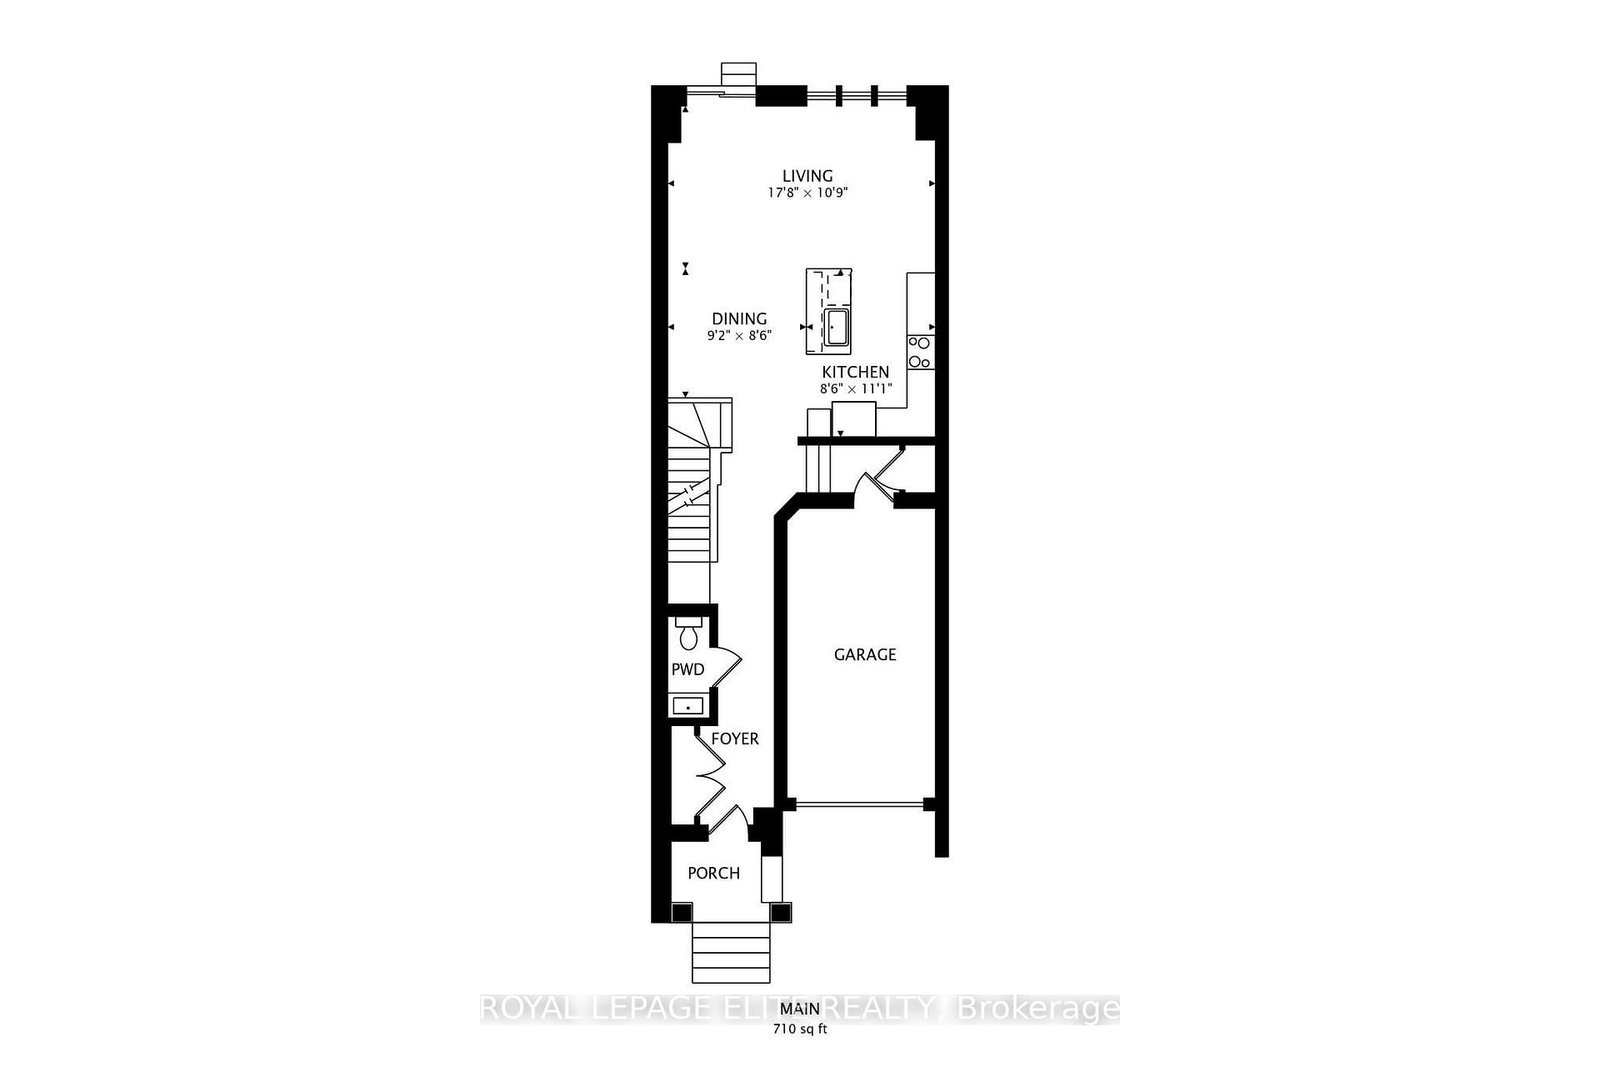
An exceptional two-storey freehold executive townhome in prestigious King City, meticulously crafted by Townwood Homes-an established builder with a proud tradition of excellence since 1974. Thoughtfully designed to blend seamlessly with the surrounding community, the distinguished exterior showcases an elegant stone-and-brick façade, professional landscaping and a partially interlocked driveway. Inside, exceptional craftsmanship and sophisticated finishes are evident throughout. Impressive 9-foot ceilings extend across the basement, main and second floors, complemented by vintage hardwood flooring, 8-foot interior doors on the main and second levels, a contemporary trim package and a striking oak staircase with wrought-iron pickets. The designer kitchen is beautifully appointed with premium Fisher & Paykel appliances, quartz countertops, an undermount sink, full quartz backsplash and a dramatic waterfall island. Luxurious bathrooms feature quartz countertops, undermount sinks and sleek black plumbing. Fixtures. The spa-inspired ensuite offers a freestanding tub and an elegant glass shower enclosure. The partially finished basement includes a full bathroom, providing additional living space and flexibility. Every element of this residence has been carefully considered and tastefully selected, reflecting the time, care and attention invested in creating a truly distinguished home where no detail has been overlooked.
Property details
- Property type
- Att/Row/Townhouse
- Style
- 2-Storey
- Approx. age (yrs)
- New
- Total rooms
- 6
- Lot size
- 18.83 × 94.91 ft
- Occupancy
- 30-60 DAYS
- Days on market
- 2
- Status
- Active
- MLS®
Property history
Location
Open in Google MapsRecently sold nearby
Listing data last updated: Aug 24, 2026, 3:30 p.m. EDT via TRREB IDX.
First listed: Aug 24, 2026, 1:47 p.m. EDT.