
2169 Jans Boulevard • Innisfil, ON photo 1
2169 Jans Boulevard • Innisfil, ON photo 2
2169 Jans Boulevard • Innisfil, ON photo 3
2169 Jans Boulevard • Innisfil, ON photo 4
2169 Jans Boulevard • Innisfil, ON photo 5
2169 Jans Boulevard • Innisfil, ON photo 6
2169 Jans Boulevard • Innisfil, ON photo 7
2169 Jans Boulevard • Innisfil, ON photo 8
2169 Jans Boulevard • Innisfil, ON photo 9
2169 Jans Boulevard • Innisfil, ON photo 10
2169 Jans Boulevard • Innisfil, ON photo 11
2169 Jans Boulevard • Innisfil, ON photo 12
2169 Jans Boulevard • Innisfil, ON photo 13
2169 Jans Boulevard • Innisfil, ON photo 14
2169 Jans Boulevard • Innisfil, ON photo 15
2169 Jans Boulevard • Innisfil, ON photo 16
2169 Jans Boulevard • Innisfil, ON photo 17
2169 Jans Boulevard • Innisfil, ON photo 18
2169 Jans Boulevard • Innisfil, ON photo 19
2169 Jans Boulevard • Innisfil, ON photo 20
2169 Jans Boulevard • Innisfil, ON photo 21
2169 Jans Boulevard • Innisfil, ON photo 22
2169 Jans Boulevard • Innisfil, ON photo 23
2169 Jans Boulevard • Innisfil, ON photo 24
2169 Jans Boulevard • Innisfil, ON photo 25
2169 Jans Boulevard • Innisfil, ON photo 26
2169 Jans Boulevard • Innisfil, ON photo 27
2169 Jans Boulevard • Innisfil, ON photo 28
2169 Jans Boulevard • Innisfil, ON photo 29
2169 Jans Boulevard • Innisfil, ON photo 30
2169 Jans Boulevard • Innisfil, ON photo 31
2169 Jans Boulevard • Innisfil, ON photo 32
2169 Jans Boulevard • Innisfil, ON photo 33
2169 Jans Boulevard • Innisfil, ON photo 34
2169 Jans Boulevard • Innisfil, ON photo 35
2169 Jans Boulevard • Innisfil, ON photo 36
2169 Jans Boulevard • Innisfil, ON photo 37
2169 Jans Boulevard • Innisfil, ON photo 38
2169 Jans Boulevard • Innisfil, ON photo 39
New1 / 39
$849,900
2169 Jans Boulevard • Innisfil, ONNew
Courtesy of ROYAL LEPAGE SUPREME REALTY
4
Bedrooms
3
Bathrooms
1500-2000
Square feet
6
Parking

About this home

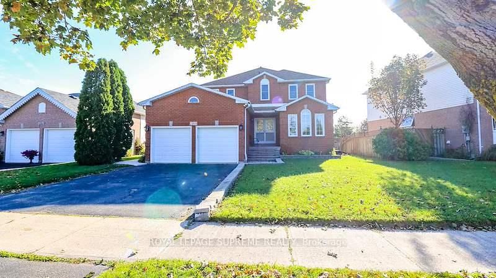
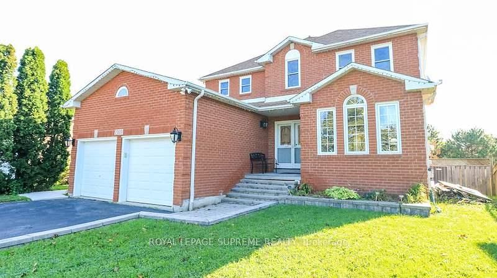
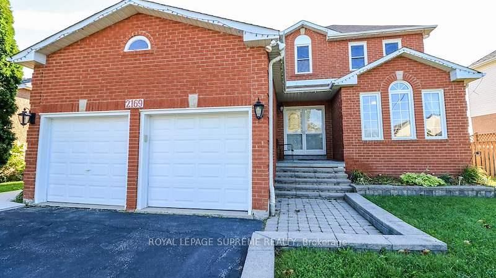
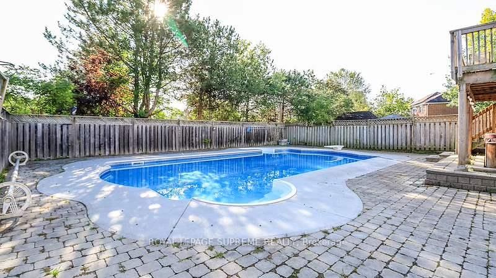
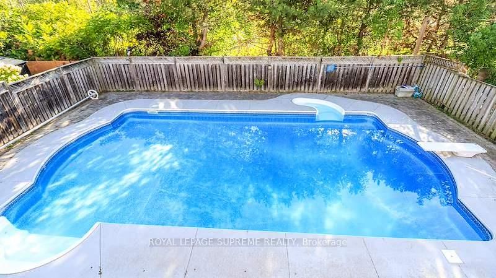
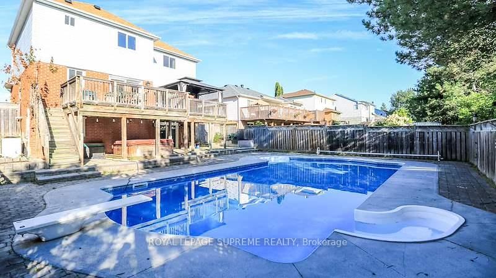
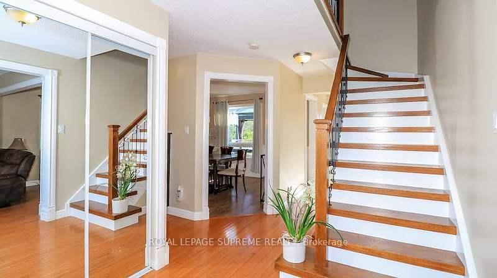
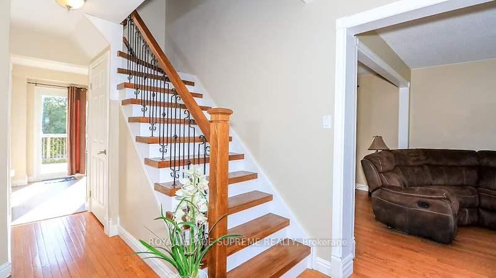
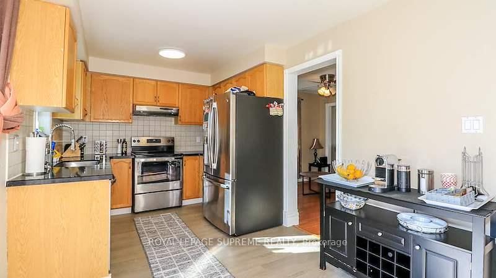
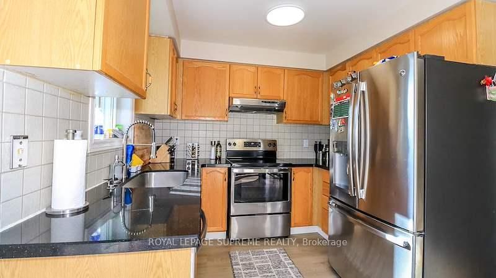
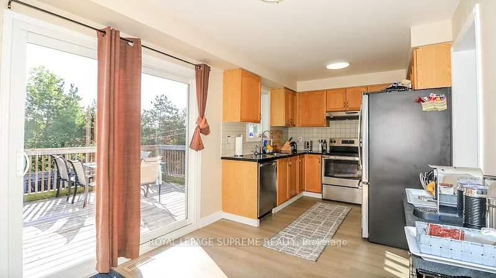
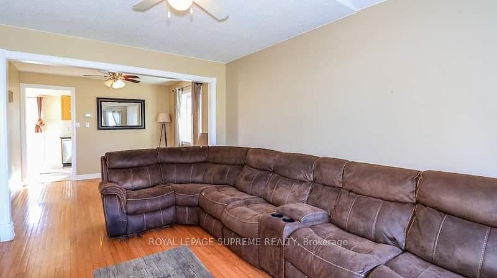
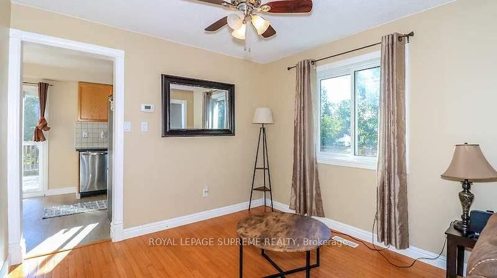
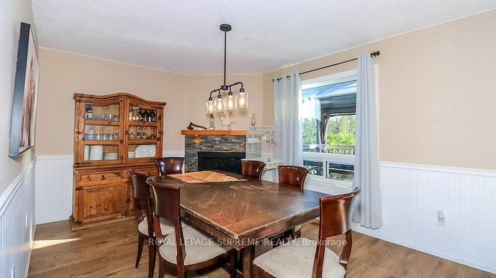
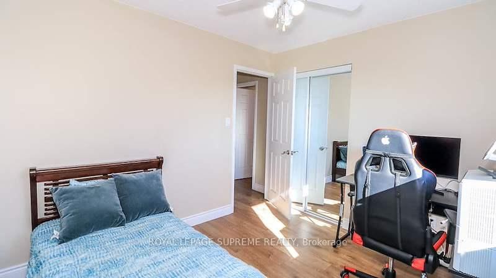
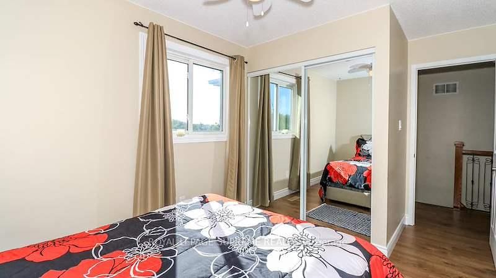
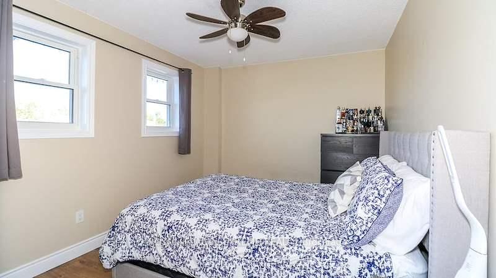
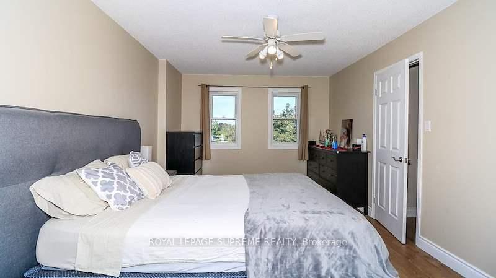
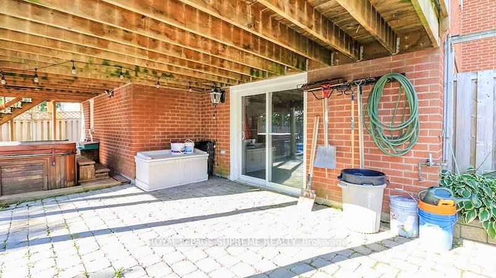
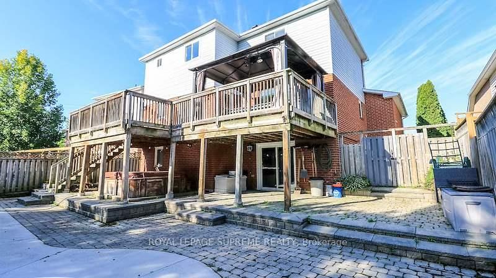
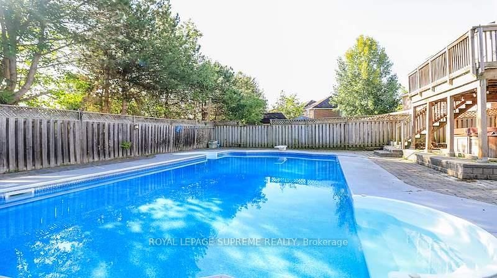
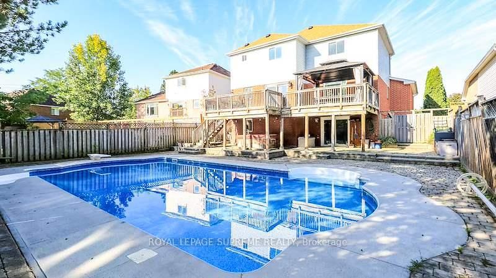
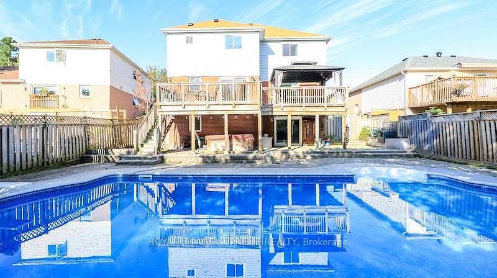
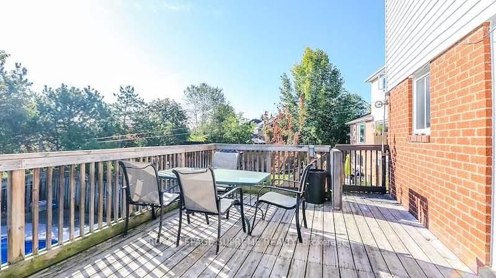
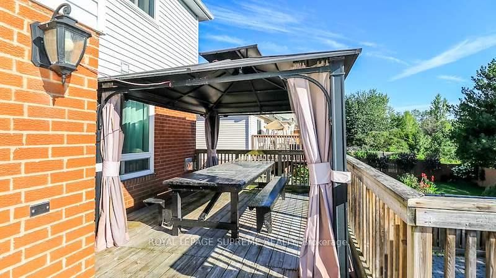
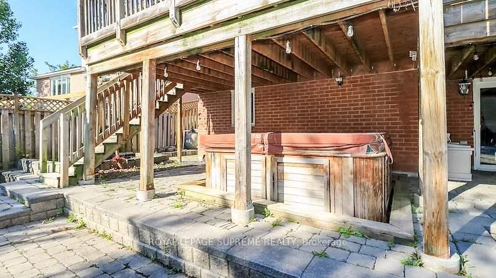
Welcome home to this magnificent 4-bedroom, 2-story all-brick residence offering the perfect combination of style, function, and outdoor luxury!Step through the grand double-door entry into a bright, carpet-free layout featuring hardwood flooring, and elegant architectural windows. The functional kitchen comes complete with sleek dark countertops, and stainless steel appliances. Upstairs, you will find 4 spacious, carpet-free bedrooms designed for comfortable family living and easy maintenance.The crown jewel of this home is the private backyard retreat, spend summer days cooling off in your in-ground pool or hosting on the expansive two-tier deck with a covered gazebo. Featuring a double-car garage, long driveway, and seamless walk-out access from the lower level, this property has everything today's buyer is looking for.Ideally located close to top-rated schools, parks, shopping, and transit. Move-in ready!

Property details

Property type
Detached
Style
2-Storey
Total rooms
9
Lot size
54.46 × 125.55 ft
Property taxes
$5,206.43 (2026)
Occupancy
TBA / 60 days
Days on market
2
Status
Active
MLS®

Property history

Recently sold nearby

Listing data last updated: Aug 24, 2026, 1:07 p.m. EDT via TRREB IDX.

First listed: Aug 24, 2026, 1:07 p.m. EDT.