
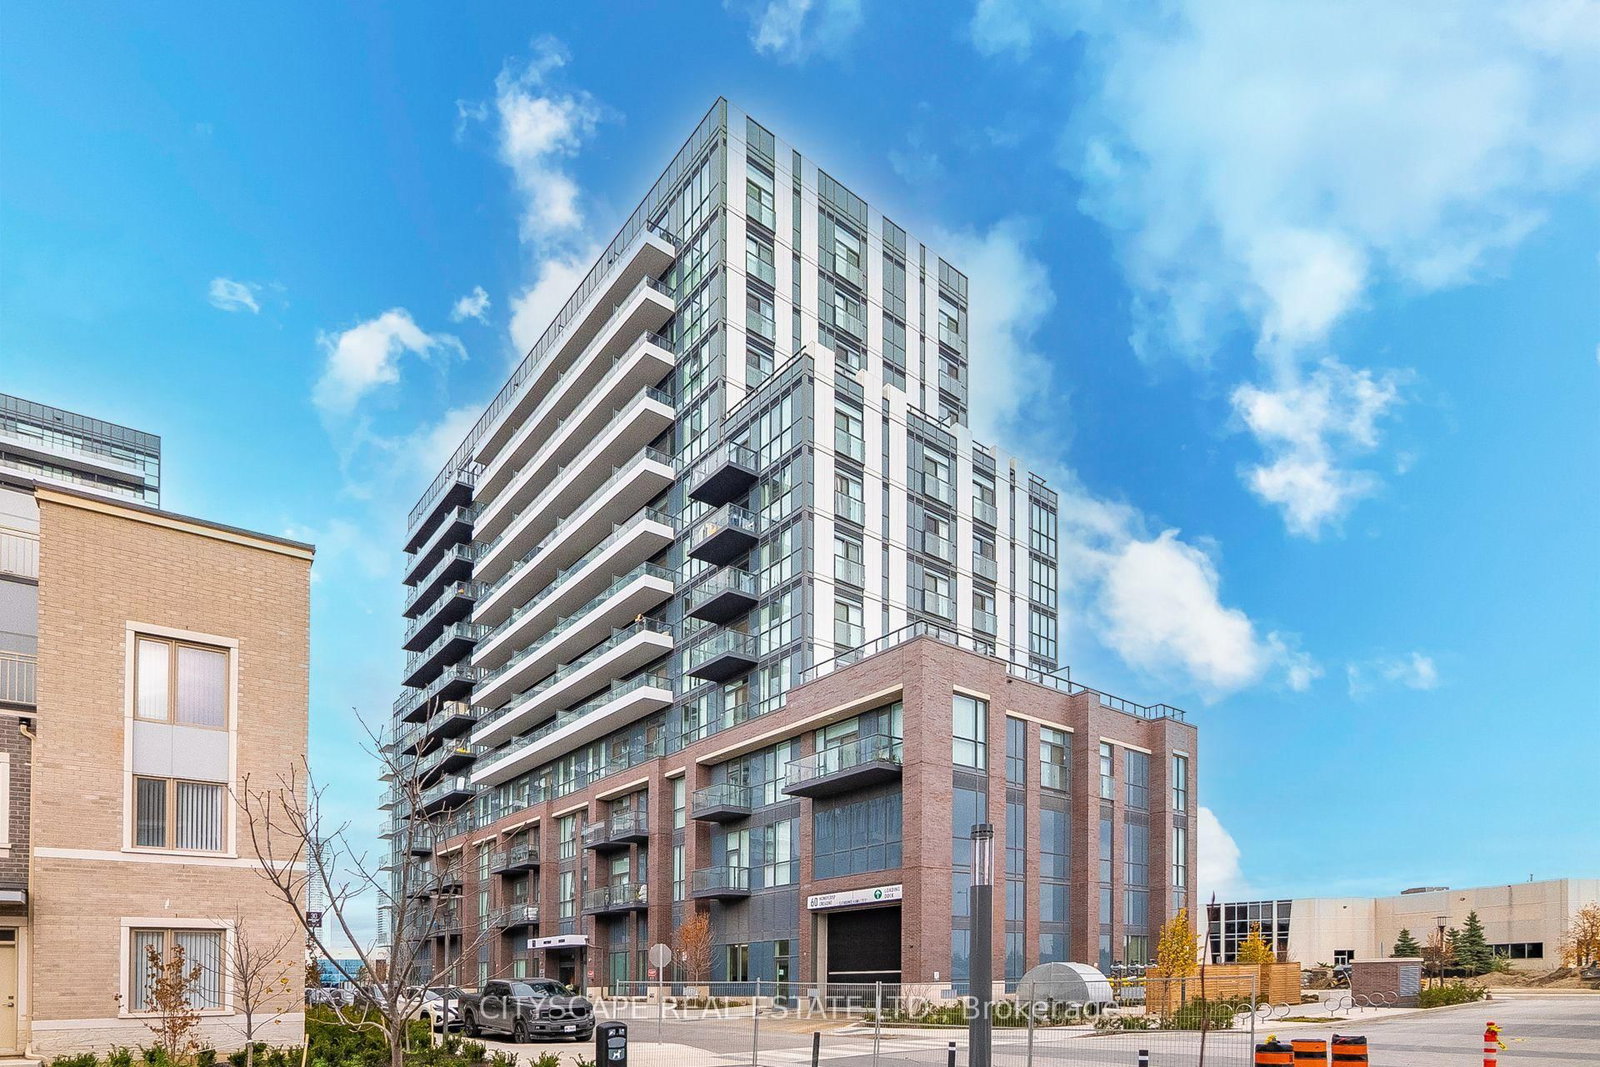
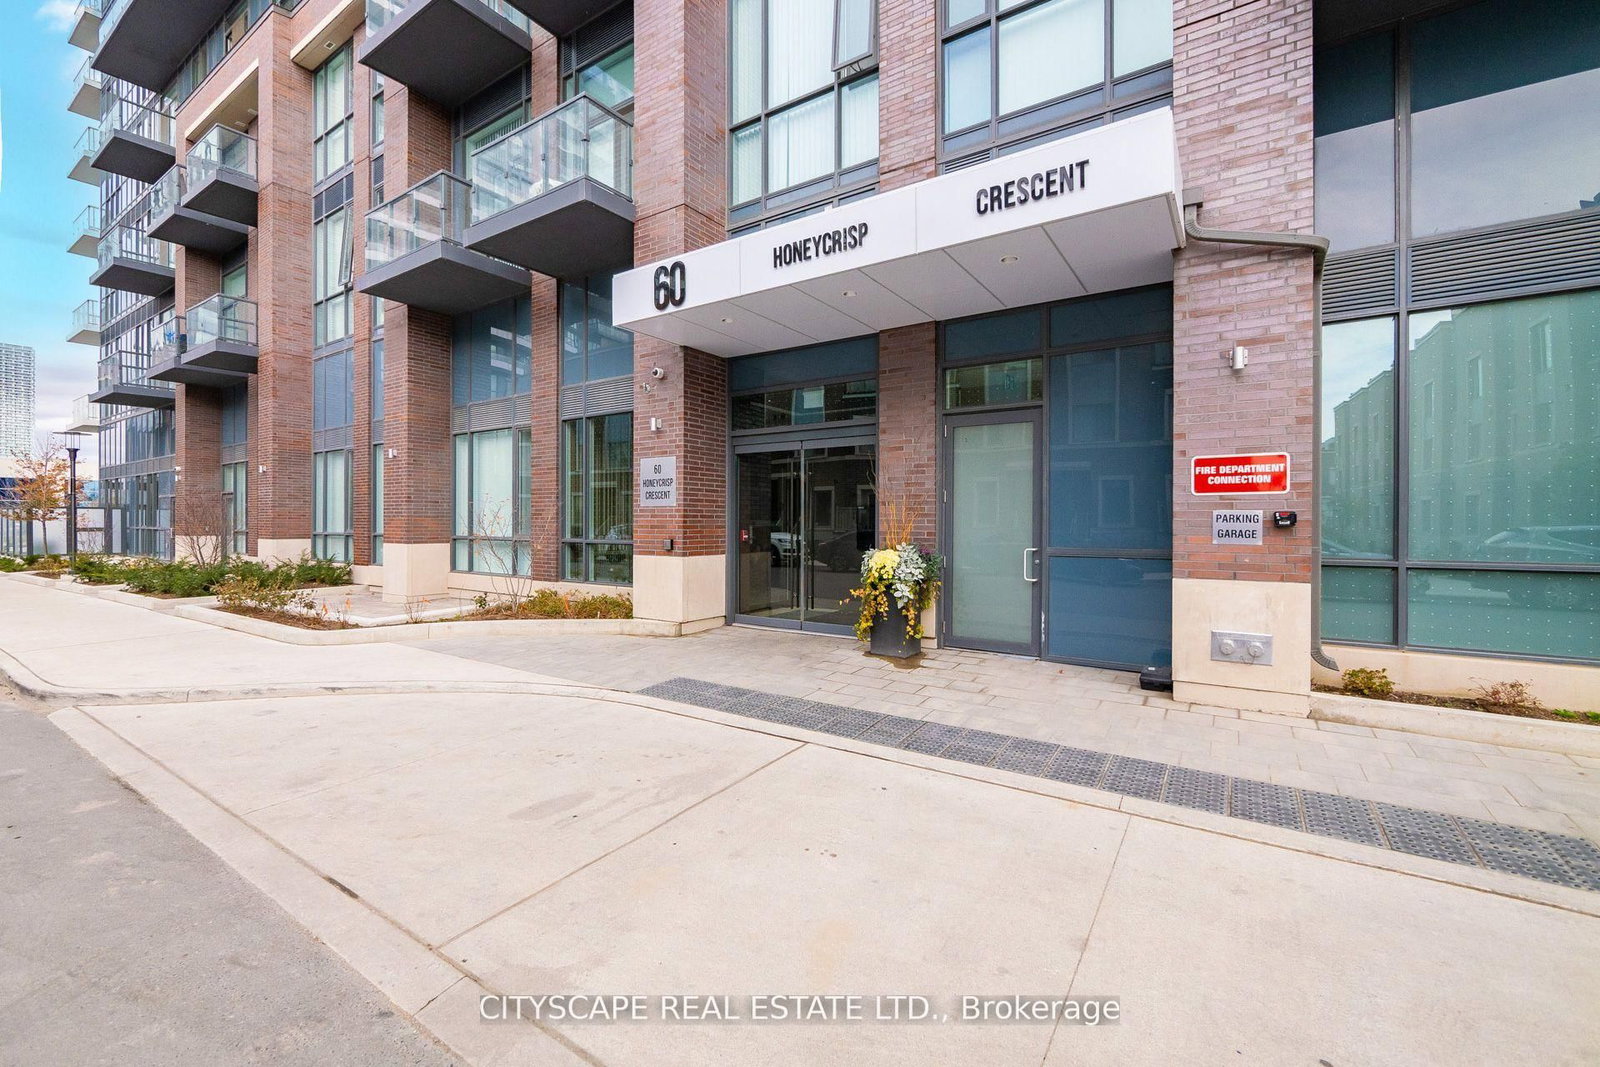
60 Honeycrisp Crescent • #210 • Vaughan, ON photo 1
60 Honeycrisp Crescent • #210 • Vaughan, ON photo 2
60 Honeycrisp Crescent • #210 • Vaughan, ON photo 3
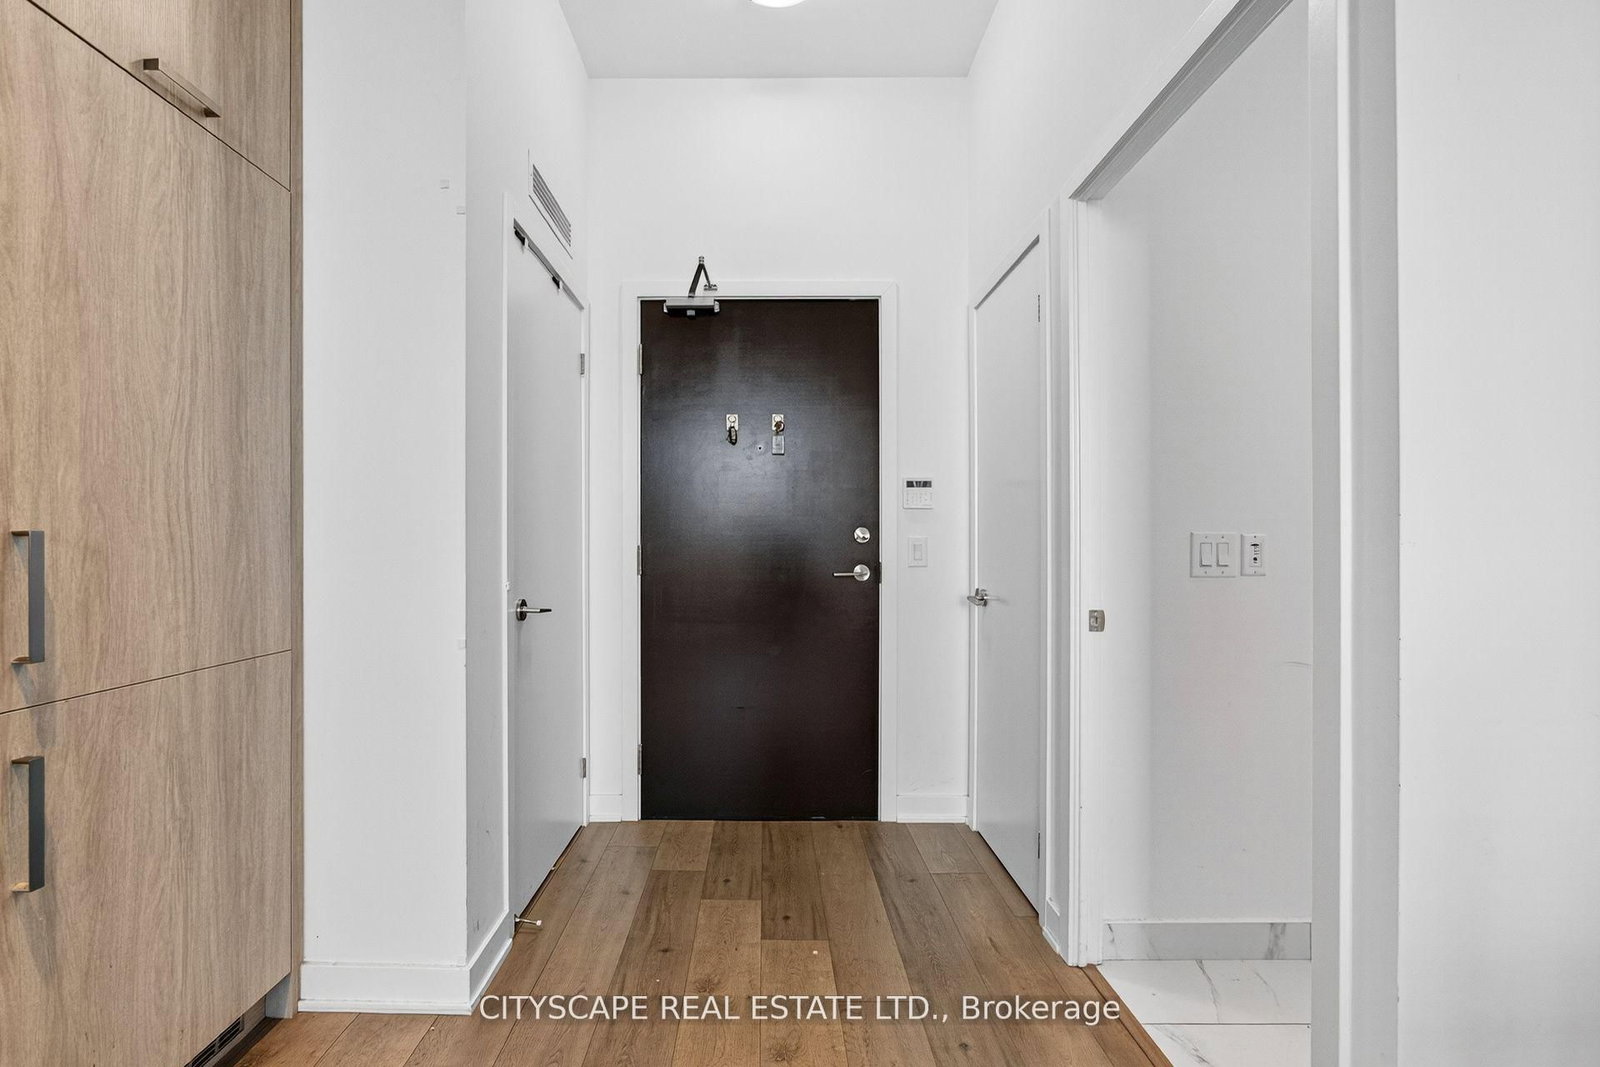
60 Honeycrisp Crescent • #210 • Vaughan, ON photo 4
60 Honeycrisp Crescent • #210 • Vaughan, ON photo 5
60 Honeycrisp Crescent • #210 • Vaughan, ON photo 6
60 Honeycrisp Crescent • #210 • Vaughan, ON photo 7
60 Honeycrisp Crescent • #210 • Vaughan, ON photo 8
60 Honeycrisp Crescent • #210 • Vaughan, ON photo 9
60 Honeycrisp Crescent • #210 • Vaughan, ON photo 10
60 Honeycrisp Crescent • #210 • Vaughan, ON photo 11
60 Honeycrisp Crescent • #210 • Vaughan, ON photo 12
60 Honeycrisp Crescent • #210 • Vaughan, ON photo 13
60 Honeycrisp Crescent • #210 • Vaughan, ON photo 14
60 Honeycrisp Crescent • #210 • Vaughan, ON photo 15
60 Honeycrisp Crescent • #210 • Vaughan, ON photo 16
60 Honeycrisp Crescent • #210 • Vaughan, ON photo 17
60 Honeycrisp Crescent • #210 • Vaughan, ON photo 18
60 Honeycrisp Crescent • #210 • Vaughan, ON photo 19
60 Honeycrisp Crescent • #210 • Vaughan, ON photo 20
60 Honeycrisp Crescent • #210 • Vaughan, ON photo 21
60 Honeycrisp Crescent • #210 • Vaughan, ON photo 22
60 Honeycrisp Crescent • #210 • Vaughan, ON photo 23
60 Honeycrisp Crescent • #210 • Vaughan, ON photo 24
60 Honeycrisp Crescent • #210 • Vaughan, ON photo 25
60 Honeycrisp Crescent • #210 • Vaughan, ON photo 26
60 Honeycrisp Crescent • #210 • Vaughan, ON photo 27
60 Honeycrisp Crescent • #210 • Vaughan, ON photo 28
60 Honeycrisp Crescent • #210 • Vaughan, ON photo 29
60 Honeycrisp Crescent • #210 • Vaughan, ON photo 30
60 Honeycrisp Crescent • #210 • Vaughan, ON photo 31
60 Honeycrisp Crescent • #210 • Vaughan, ON photo 32
60 Honeycrisp Crescent • #210 • Vaughan, ON photo 33
60 Honeycrisp Crescent • #210 • Vaughan, ON photo 34
60 Honeycrisp Crescent • #210 • Vaughan, ON photo 35
60 Honeycrisp Crescent • #210 • Vaughan, ON photo 36
60 Honeycrisp Crescent • #210 • Vaughan, ON photo 37
60 Honeycrisp Crescent • #210 • Vaughan, ON photo 38
60 Honeycrisp Crescent • #210 • Vaughan, ON photo 39
60 Honeycrisp Crescent • #210 • Vaughan, ON photo 40
60 Honeycrisp Crescent • #210 • Vaughan, ON photo 41
60 Honeycrisp Crescent • #210 • Vaughan, ON photo 42
60 Honeycrisp Crescent • #210 • Vaughan, ON photo 43
60 Honeycrisp Crescent • #210 • Vaughan, ON photo 44
60 Honeycrisp Crescent • #210 • Vaughan, ON photo 45
60 Honeycrisp Crescent • #210 • Vaughan, ON photo 46
60 Honeycrisp Crescent • #210 • Vaughan, ON photo 47
60 Honeycrisp Crescent • #210 • Vaughan, ON photo 48
60 Honeycrisp Crescent • #210 • Vaughan, ON photo 49
New1 / 49
$494,900
60 Honeycrisp Crescent • #210 • Vaughan, ONNew
Courtesy of CITYSCAPE REAL ESTATE LTD.
1+1
Bedrooms
1
Bathroom
500-599
Square feet
1
Parking

About this home

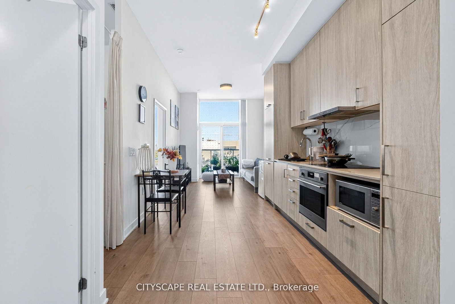
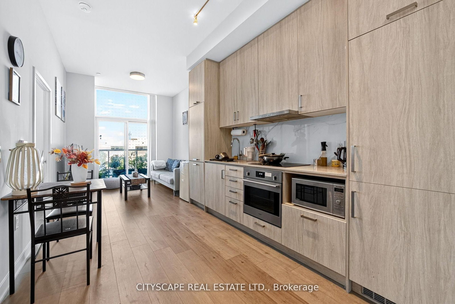
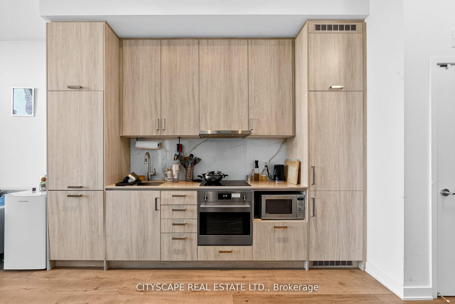
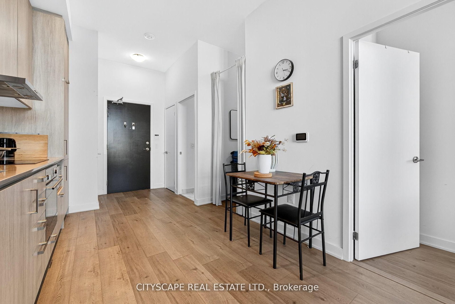
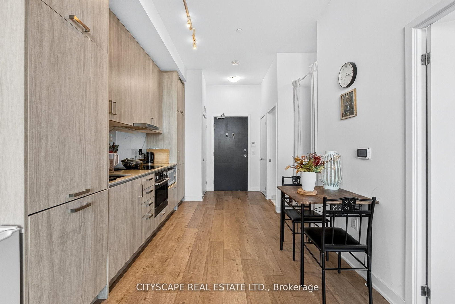
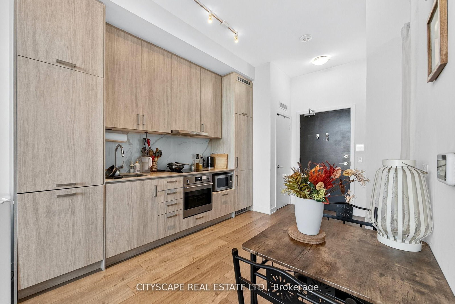
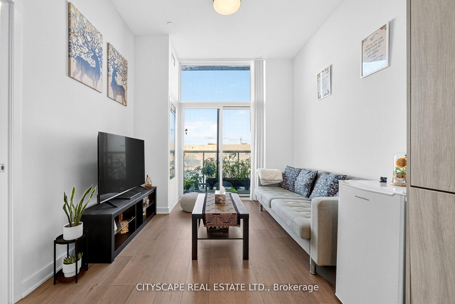
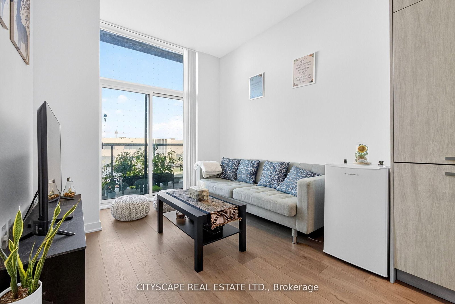
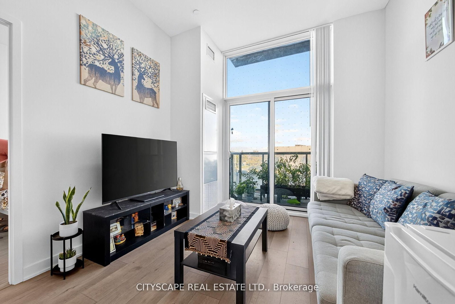
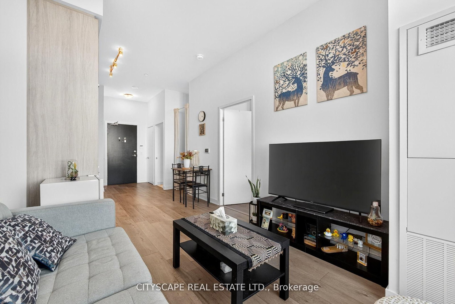
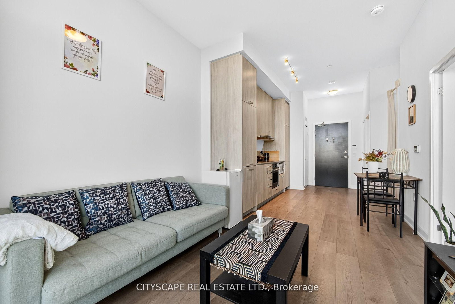
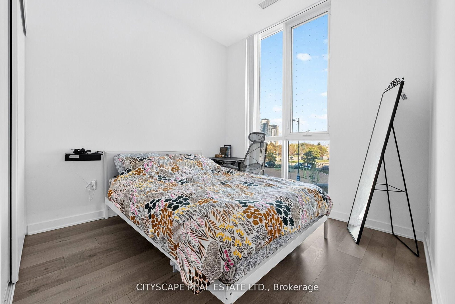
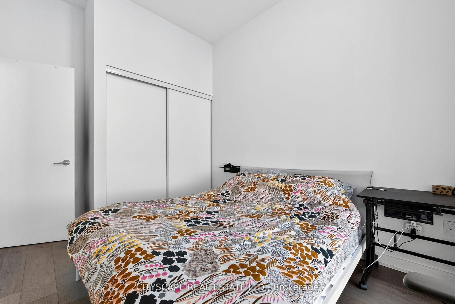
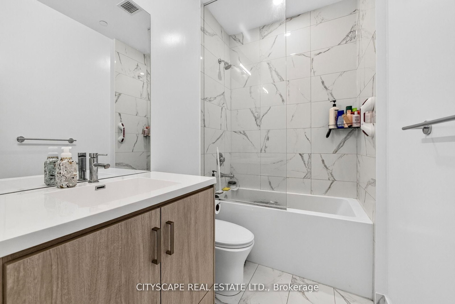
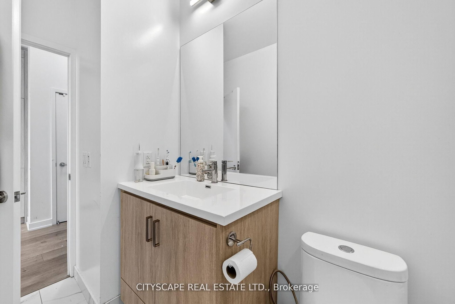
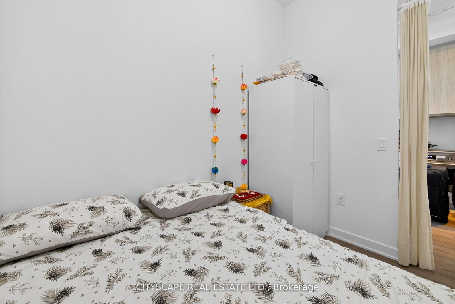
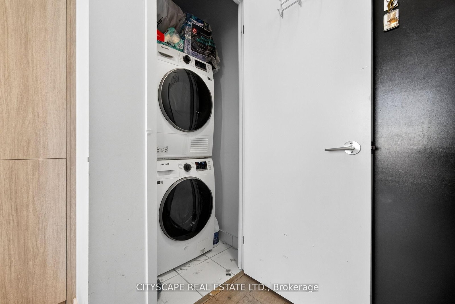
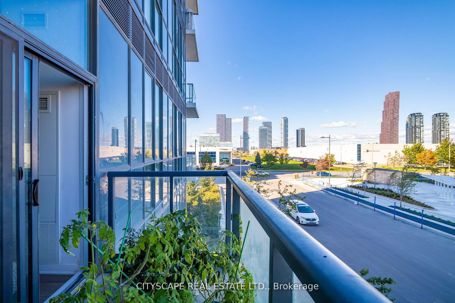
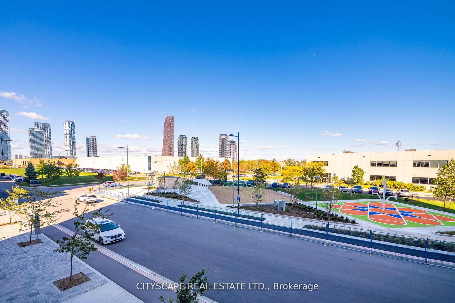
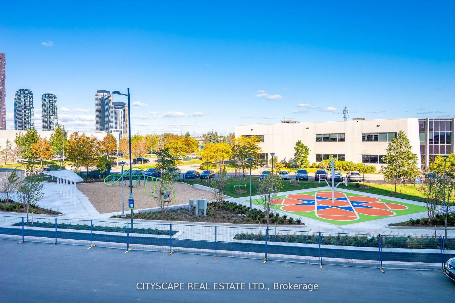
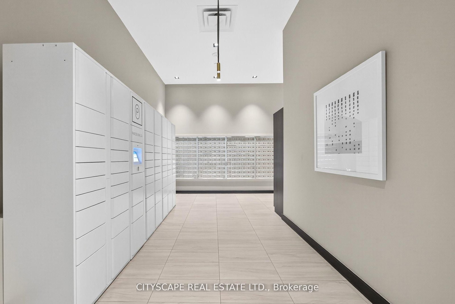
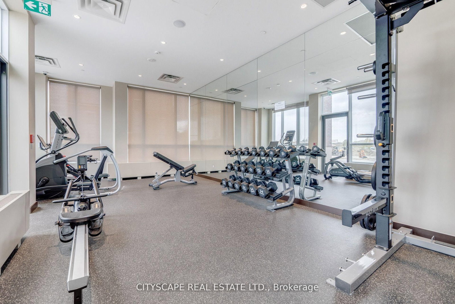
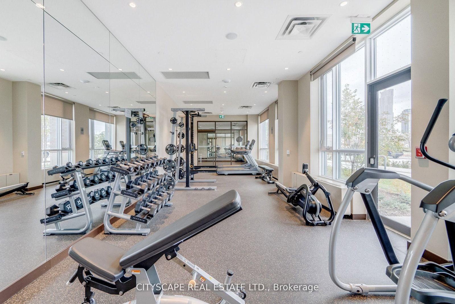
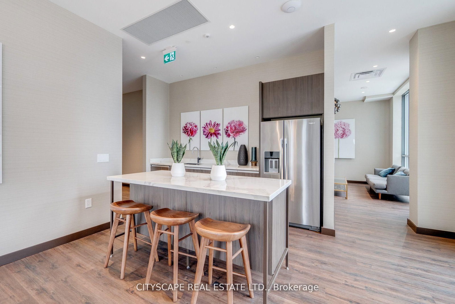
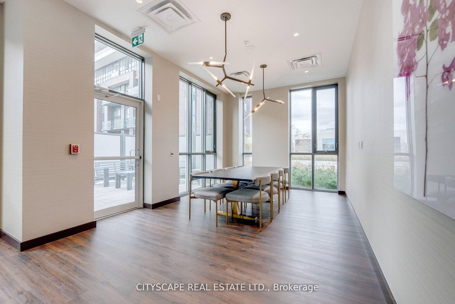
Welcome to Mobilio South Tower Condos Located Steps From Vaughan Metropolitan Centre TTC Subway, Viva, YRT & Go Transit Hub. Easy Access To Convenient transit. subway station, bus terminal, minutes away from a few highways such as 7/400/407/401, YMCA, York University, Seneca College, shopping, parks, Banks, Ikea, Costco, cafes, dining, and many Restaurants for entertainment . A master planned vibrant community full of life and well connected to downtown Toronto. Just a bit over 2 and half years old condo offers 541 sq.ft. of well planned living space where thoughtful design meets lifestyle with an open-concept with functional layout of living with large windows that brings abundant natural lights, kitchen, and dining area perfect for your own relaxation and entertainment.1 Bedroom + Den that is just like another bedroom with ensuite laundry, open balcony and underground parking and locker. The den is surely spacious and large enough measuring 9'3" x 7'10" to convert into a bedroom, guest room or as a home office. Modern kitchen with backsplash, quartz countertops and all modern stainless steel appliances. Amenities Includes 24 concierge, Mail room, moving room, fully equipped gym and fitness studios, state of art theatre, party room with Bar Area, Fitness Centre, Lounge And Meeting Room, Guest Suites, lounge, rooftop deck with BBQ Area, playground, visitor parking. The unit comes with its own parking and locker. The total maintenance fee is $521.64 that includes parking and locker as well. Please Email your best offers to send2ajaz@gmail.com attached with Schedule B. A Bank Draft of minimum 5% is required upon the acceptance of the offer.

Property details

Property type
Condo Apartment
Style
Apartment
Approx. age (yrs)
0-5
Total rooms
6
Maintenance fee
$521.64/mo
Exposure
East
Property taxes
$2,586.39 (2025)
Days on market
2
Status
Active
MLS®

Property history

Recently sold nearby

Listing data last updated: Aug 24, 2026, 2:04 p.m. EDT via TRREB IDX.

First listed: Aug 24, 2026, 11:57 a.m. EDT.