






About this home
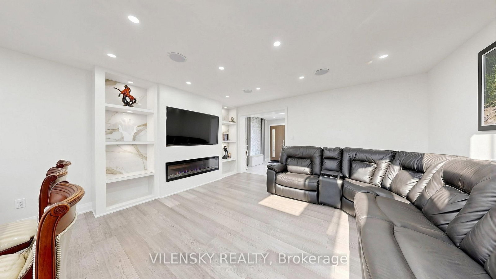
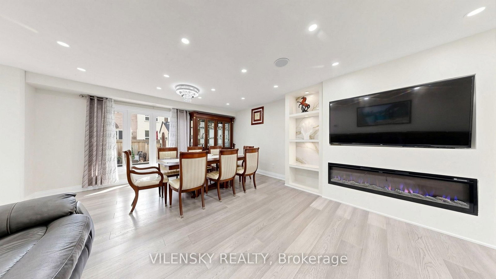
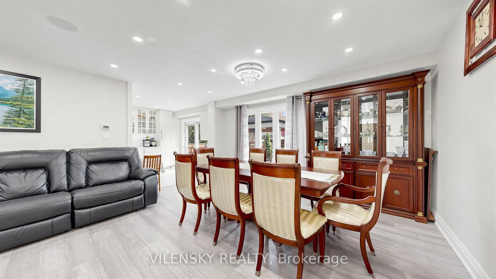
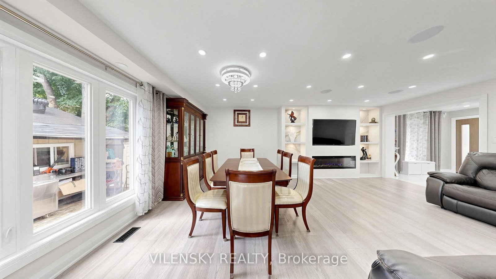
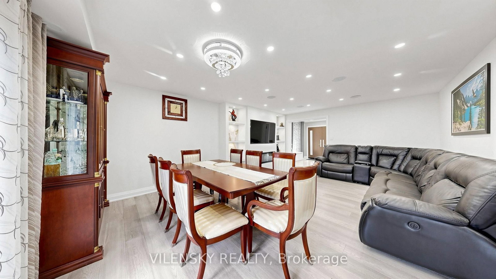
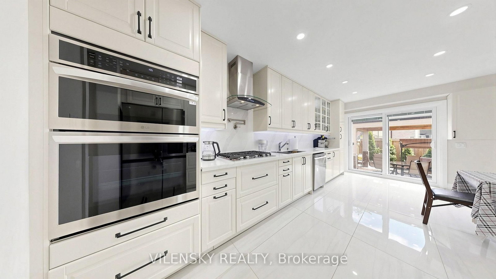
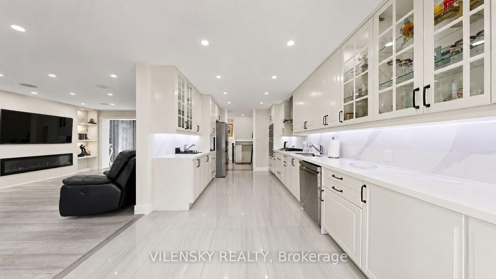
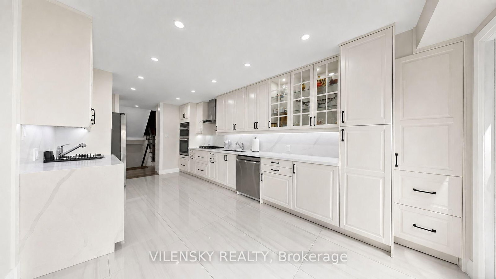
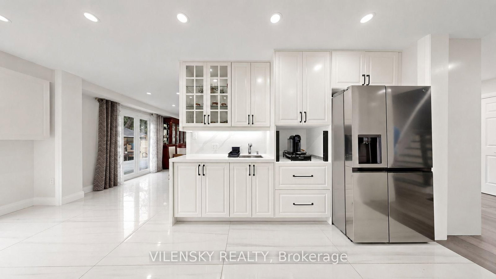
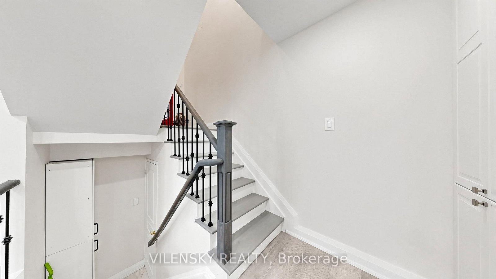
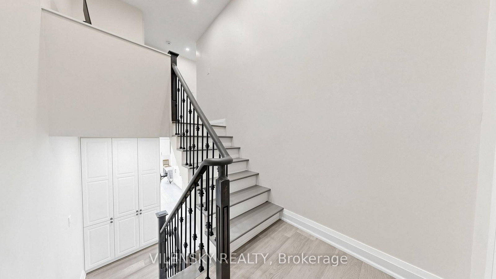
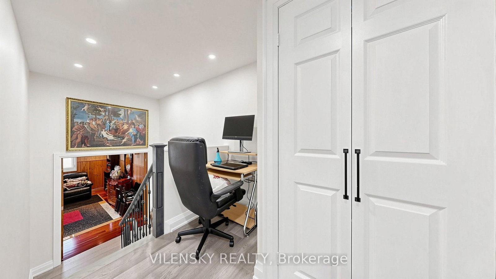
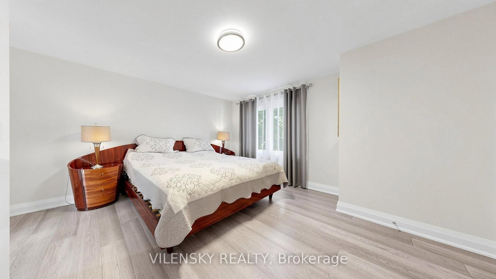
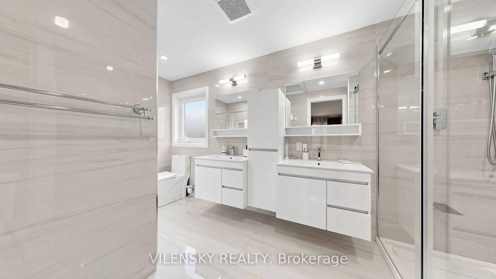
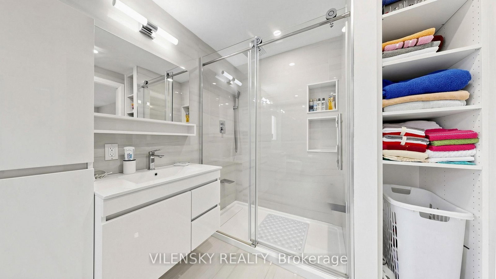
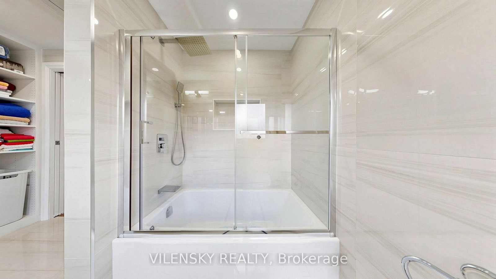
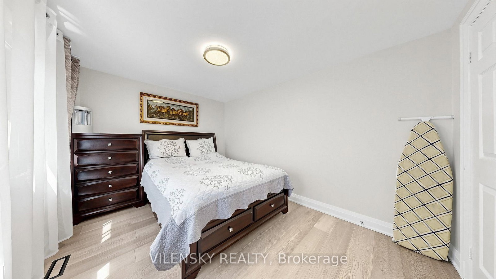
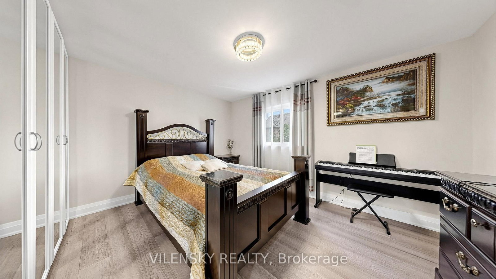
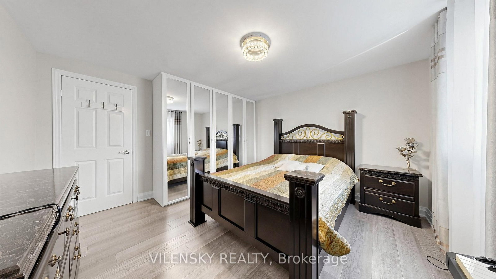
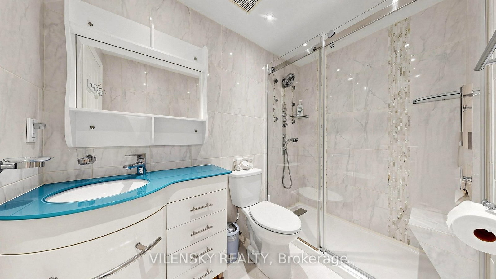
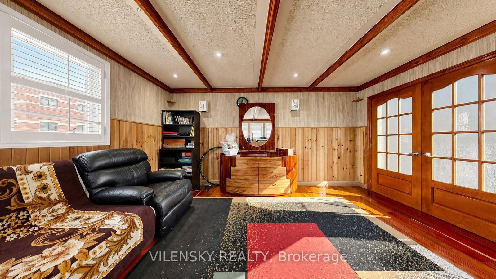
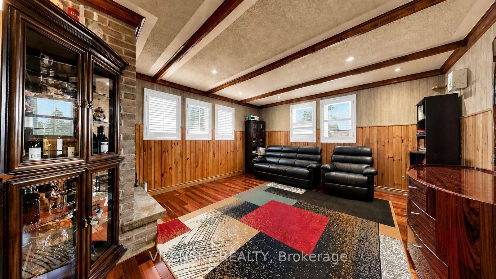
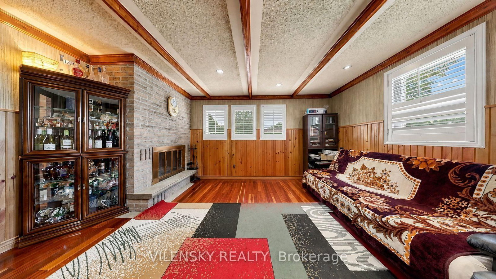
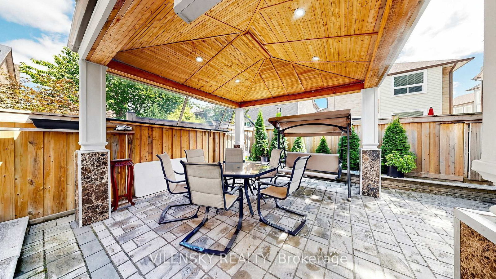
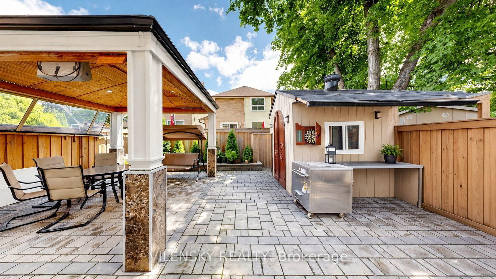
***Stunning Detached Home At 31 Lonny Court.*** Beautifully Renovated & Perfect For Family Living! Top 8 Reasons You Will Love This Home: 1) Spacious Detached Home With A Functional Family-Friendly Layout, Wide Engineered Hardwood Floors & Pot Lights Throughout (Excluding Living Room) 2) Newly Renovated Main-Floor Kitchen Featuring Porcelain Floors, Quartz Countertops, Large Sink, KitchenAid Built-In Gas Stove, LG Fridge, LG Dishwasher & Microwave/Oven, Plus An Inviting Family Room With Electric Fireplace & Convenient 2Pc Powder Room 3) Three Generous Upper-Level Bedrooms Including Primary Bedroom With 5Pc Ensuite, Plus Additional 3Pc Hallway Bathroom 4) Finished Basement With Separate Entrance, Full Kitchen, Two Bedrooms & 3Pc Bathroom, Offering Excellent Additional Living Space & Perfect For Investment Purposes 5) Spacious Backyard With Gazebo, Offering The Perfect Setting For Outdoor Entertaining, Family Gatherings & Summer Enjoyment 6) Beautifully Renovated Stucco Exterior & Major Updates Including Roof, Windows, And Front Door 7) Attached 2-Car Garage Plus Private Driveway With Parking For 3 Additional Vehicles 8) Ideally Located In A Family-Friendly Community Close To Schools, Parks, Shopping, Restaurants & Everyday Amenities. Beautifully Maintained & Thoughtfully Updated Inside & Out, The Perfect Place To Call Home!
Property details
- Property type
- Detached
- Style
- 2-Storey
- Total rooms
- 8
- Lot size
- 33.59 × 98.45 ft
- Property taxes
- $5,942.09 (2025)
- Occupancy
- Flexible
- Days on market
- 58
- Status
- Active
- MLS®
Property history
Location
Open in Google MapsRecently sold nearby
Listing data last updated: Oct 20, 2026, 1:16 p.m. EDT via TRREB IDX.
First listed: Aug 24, 2026, 10:30 a.m. EDT.