
20 Sanderson Crescent • Richmond Hill, ON photo 1
20 Sanderson Crescent • Richmond Hill, ON photo 2
20 Sanderson Crescent • Richmond Hill, ON photo 3
20 Sanderson Crescent • Richmond Hill, ON photo 4
20 Sanderson Crescent • Richmond Hill, ON photo 5
20 Sanderson Crescent • Richmond Hill, ON photo 6
20 Sanderson Crescent • Richmond Hill, ON photo 7
20 Sanderson Crescent • Richmond Hill, ON photo 8
20 Sanderson Crescent • Richmond Hill, ON photo 9
20 Sanderson Crescent • Richmond Hill, ON photo 10
20 Sanderson Crescent • Richmond Hill, ON photo 11
20 Sanderson Crescent • Richmond Hill, ON photo 12
20 Sanderson Crescent • Richmond Hill, ON photo 13
20 Sanderson Crescent • Richmond Hill, ON photo 14
20 Sanderson Crescent • Richmond Hill, ON photo 15
20 Sanderson Crescent • Richmond Hill, ON photo 16
20 Sanderson Crescent • Richmond Hill, ON photo 17
20 Sanderson Crescent • Richmond Hill, ON photo 18
20 Sanderson Crescent • Richmond Hill, ON photo 19
20 Sanderson Crescent • Richmond Hill, ON photo 20
20 Sanderson Crescent • Richmond Hill, ON photo 21
20 Sanderson Crescent • Richmond Hill, ON photo 22
20 Sanderson Crescent • Richmond Hill, ON photo 23
20 Sanderson Crescent • Richmond Hill, ON photo 24
20 Sanderson Crescent • Richmond Hill, ON photo 25
20 Sanderson Crescent • Richmond Hill, ON photo 26
20 Sanderson Crescent • Richmond Hill, ON photo 27
20 Sanderson Crescent • Richmond Hill, ON photo 28
20 Sanderson Crescent • Richmond Hill, ON photo 29
20 Sanderson Crescent • Richmond Hill, ON photo 30
20 Sanderson Crescent • Richmond Hill, ON photo 31
New1 / 31
$1,488,000
20 Sanderson Crescent • Richmond Hill, ONNew
Courtesy of RE/MAX WEST REALTY INC.
3
Bedrooms
2
Bathrooms
1500-2000
Square feet
6
Parking

About this home

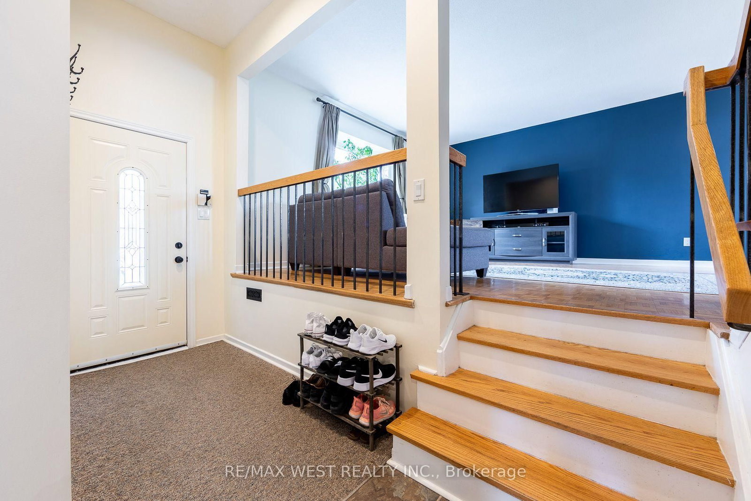
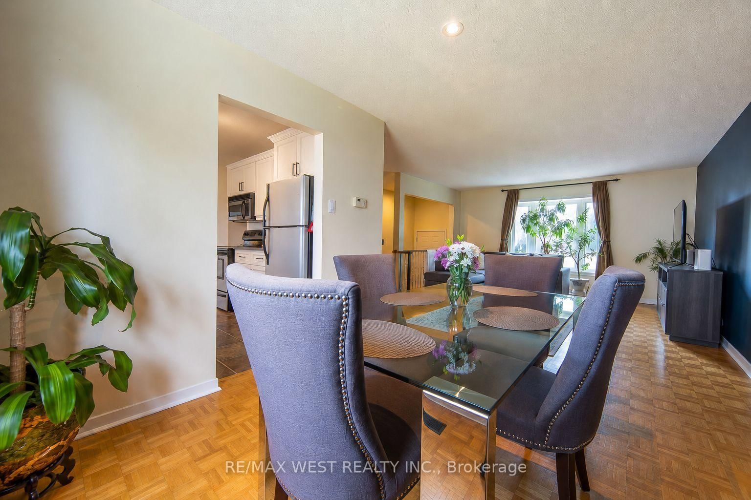
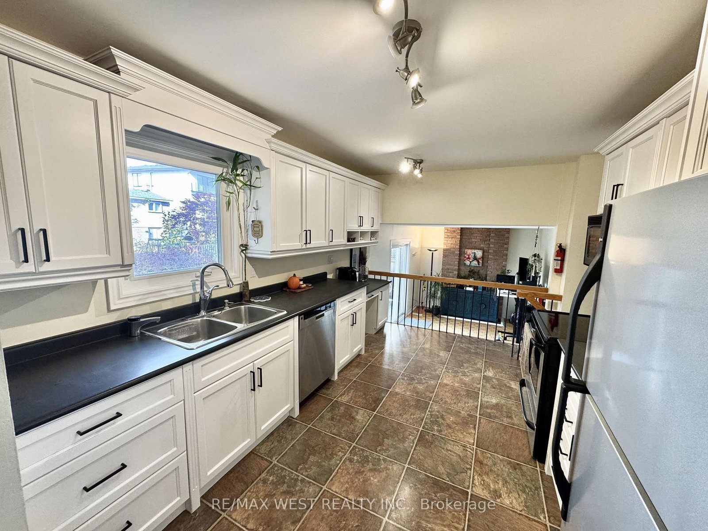
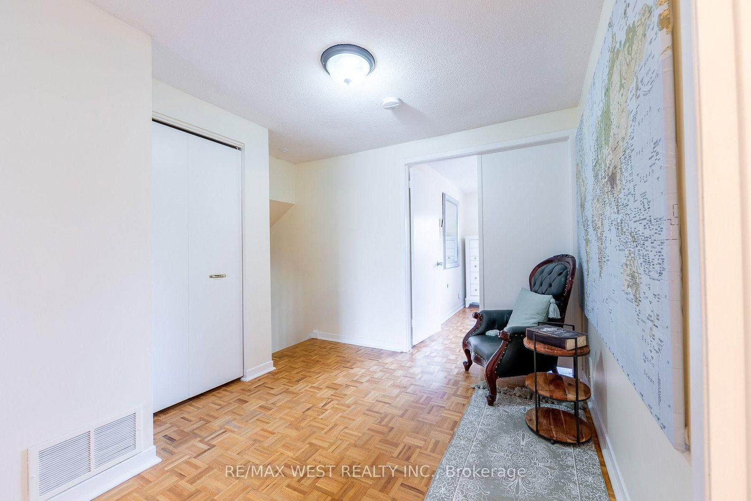
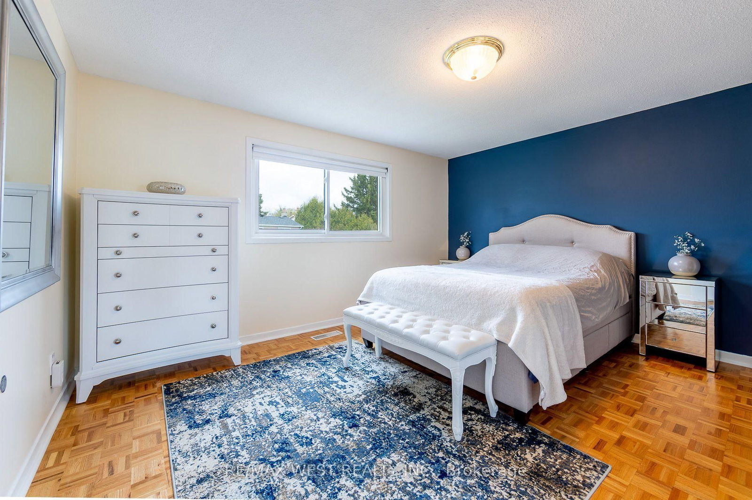
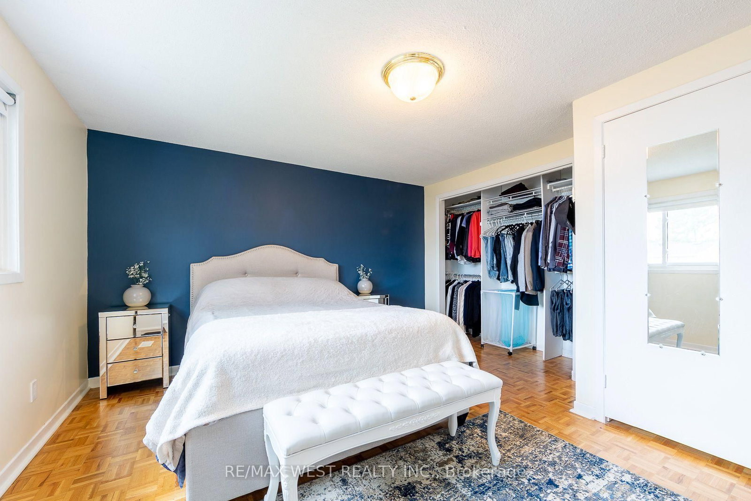
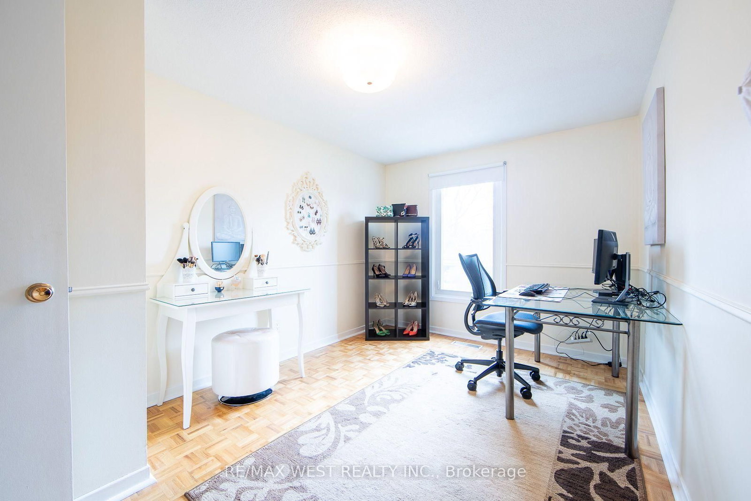
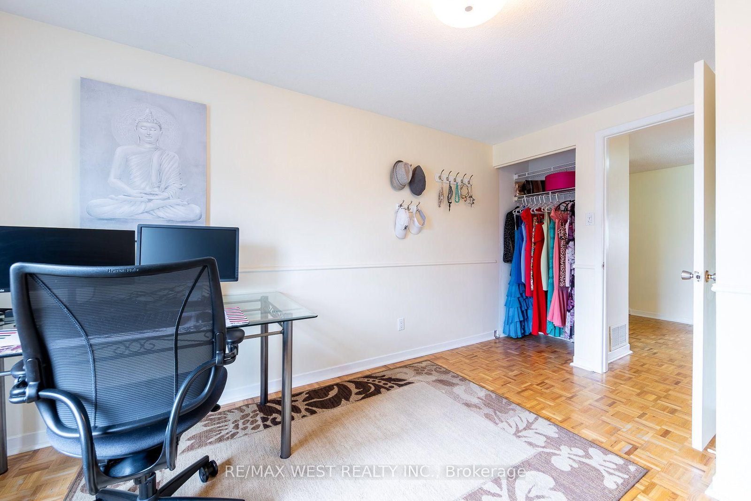
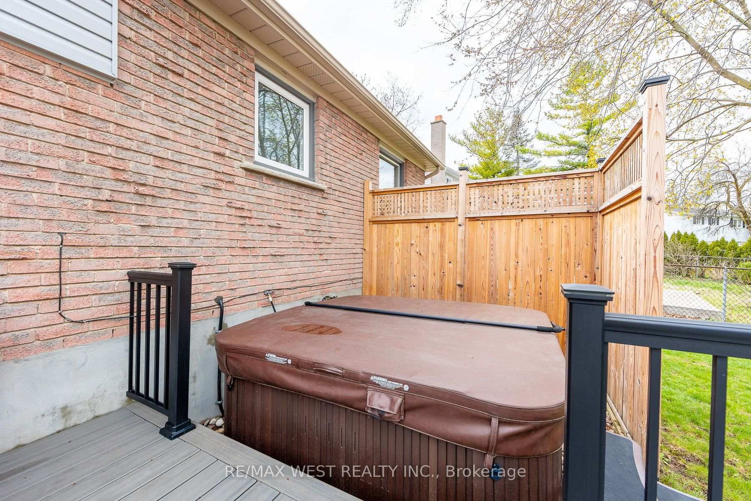
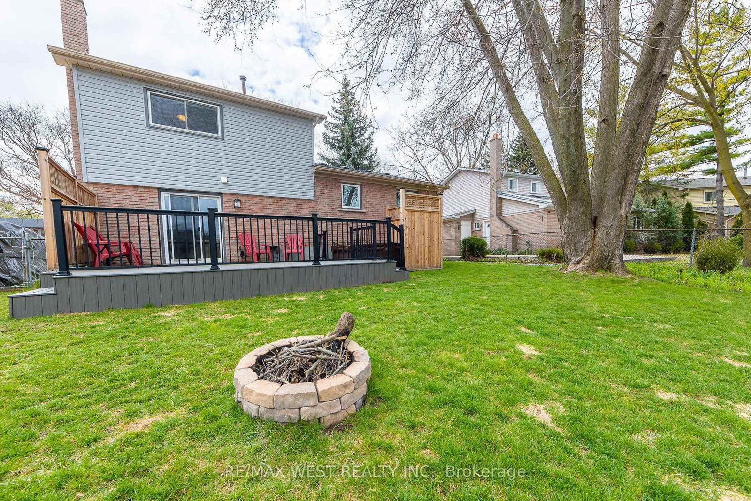
Remarks for clients: Upgraded and Well maintained Side split Detached in the Heart of Richmond Hill with a 75Ft frontage. Perfect for investments for future potential. Upsize/Downsize, or Build your family. Open Concept layout with upgraded Kitchen and Appliances. Owner Lived in and very well maintained throughout the years. Open Concept Living/Dining Room for your family gatherings. 3 Large Bedrooms for your family's comfort and everyday living. Walking distance to Award Winning schools, Public Transits, Library and hospital, Many Grocery stores & Restaurants and much more.

Property details

Property type
Detached
Style
2-Storey
Total rooms
7
Lot size
75 × 114.66 ft
Property taxes
$7,091.77 (2026)
Occupancy
Immediate
Days on market
1
Status
Active
MLS®

Property history

Recently sold nearby

Listing data last updated: Aug 24, 2026, 11:46 a.m. EDT via TRREB IDX.

First listed: Aug 24, 2026, 10:13 a.m. EDT.