
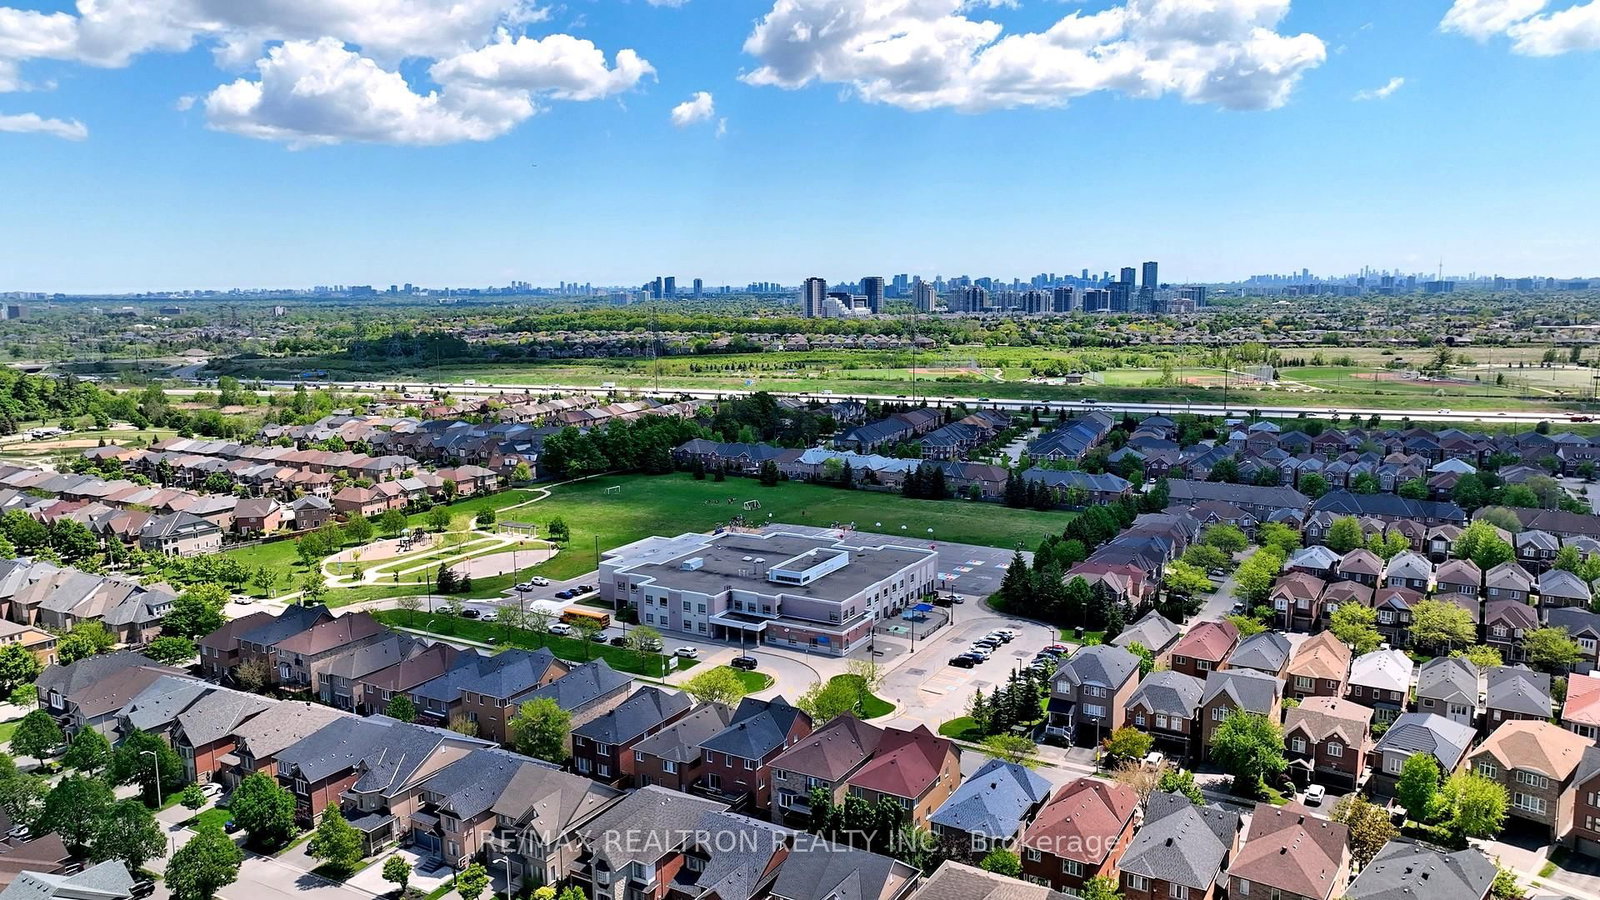
115 Bentoak Crescent • Vaughan, ON photo 1
115 Bentoak Crescent • Vaughan, ON photo 2
115 Bentoak Crescent • Vaughan, ON photo 3
115 Bentoak Crescent • Vaughan, ON photo 4
115 Bentoak Crescent • Vaughan, ON photo 5
115 Bentoak Crescent • Vaughan, ON photo 6
115 Bentoak Crescent • Vaughan, ON photo 7
115 Bentoak Crescent • Vaughan, ON photo 8
115 Bentoak Crescent • Vaughan, ON photo 9
115 Bentoak Crescent • Vaughan, ON photo 10
115 Bentoak Crescent • Vaughan, ON photo 11
115 Bentoak Crescent • Vaughan, ON photo 12
115 Bentoak Crescent • Vaughan, ON photo 13
115 Bentoak Crescent • Vaughan, ON photo 14
115 Bentoak Crescent • Vaughan, ON photo 15
115 Bentoak Crescent • Vaughan, ON photo 16
115 Bentoak Crescent • Vaughan, ON photo 17
115 Bentoak Crescent • Vaughan, ON photo 18
115 Bentoak Crescent • Vaughan, ON photo 19
115 Bentoak Crescent • Vaughan, ON photo 20
115 Bentoak Crescent • Vaughan, ON photo 21
115 Bentoak Crescent • Vaughan, ON photo 22
115 Bentoak Crescent • Vaughan, ON photo 23
115 Bentoak Crescent • Vaughan, ON photo 24
115 Bentoak Crescent • Vaughan, ON photo 25
115 Bentoak Crescent • Vaughan, ON photo 26
115 Bentoak Crescent • Vaughan, ON photo 27
115 Bentoak Crescent • Vaughan, ON photo 28
115 Bentoak Crescent • Vaughan, ON photo 29
115 Bentoak Crescent • Vaughan, ON photo 30
115 Bentoak Crescent • Vaughan, ON photo 31
115 Bentoak Crescent • Vaughan, ON photo 32
115 Bentoak Crescent • Vaughan, ON photo 33
115 Bentoak Crescent • Vaughan, ON photo 34
115 Bentoak Crescent • Vaughan, ON photo 35
115 Bentoak Crescent • Vaughan, ON photo 36
115 Bentoak Crescent • Vaughan, ON photo 37
115 Bentoak Crescent • Vaughan, ON photo 38
115 Bentoak Crescent • Vaughan, ON photo 39
115 Bentoak Crescent • Vaughan, ON photo 40
New1 / 40
$1,498,000
115 Bentoak Crescent • Vaughan, ONNew
Courtesy of RE/MAX REALTRON REALTY INC.
4
Bedrooms
4
Bathrooms
2000-2500
Square feet
3
Parking

About this home

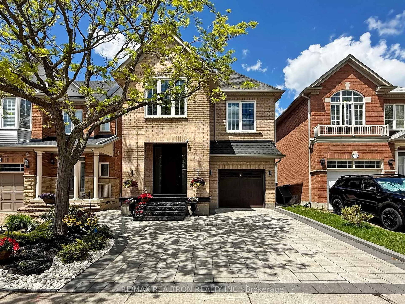
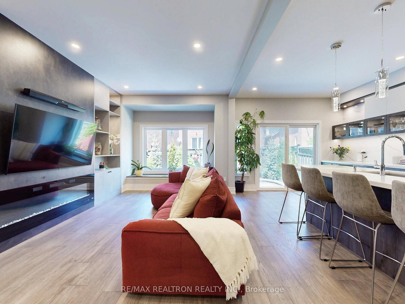
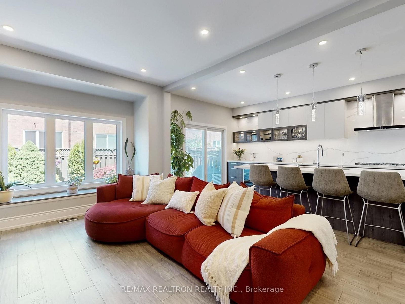
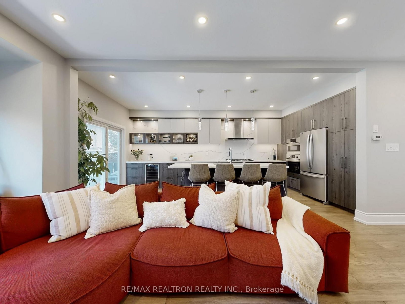
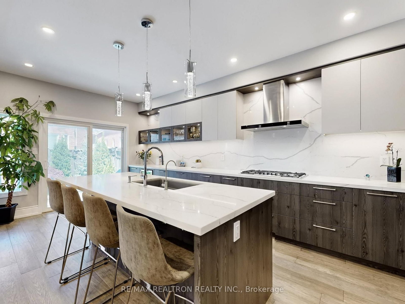
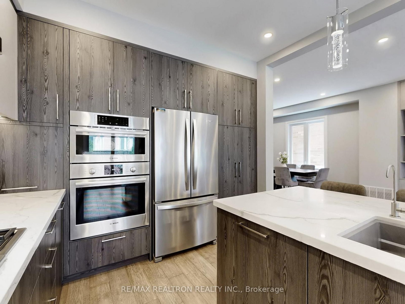
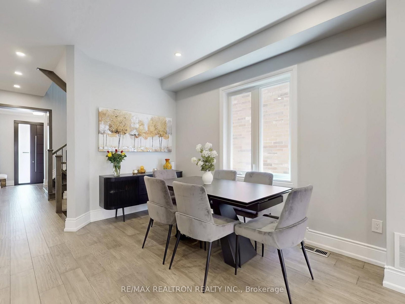
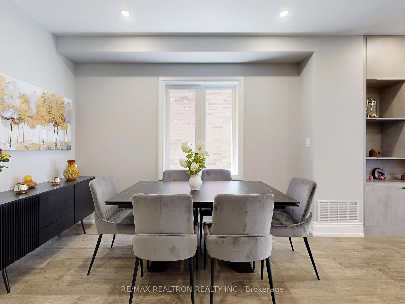
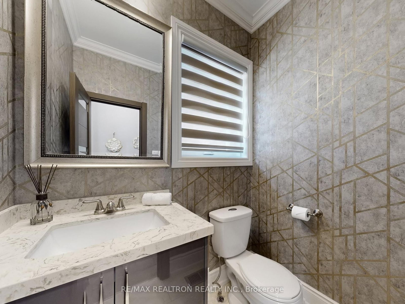
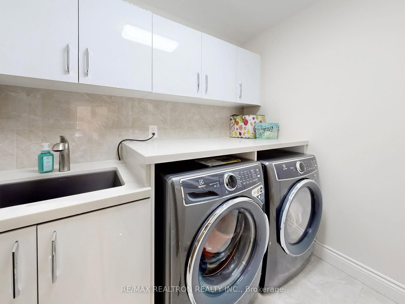
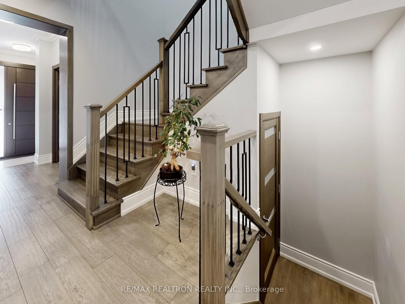
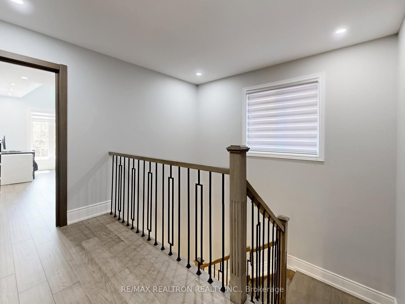
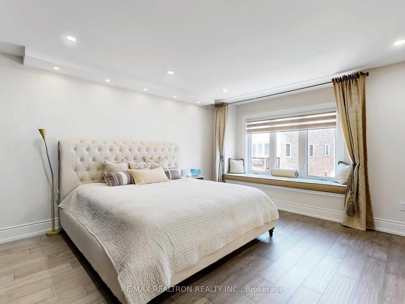
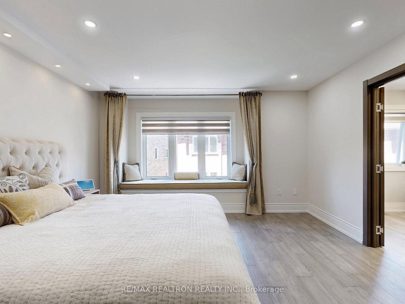
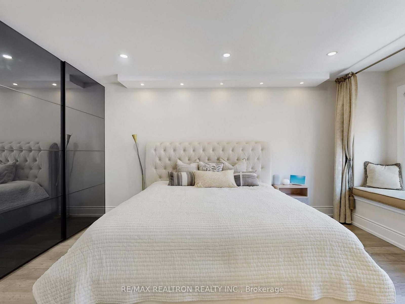
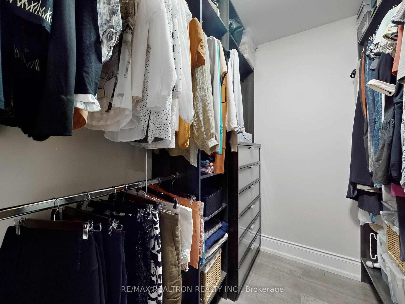
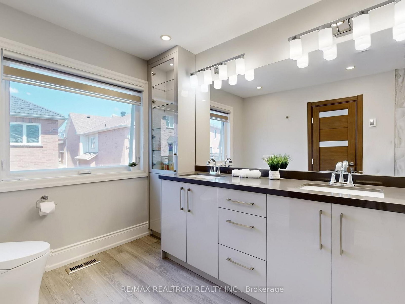
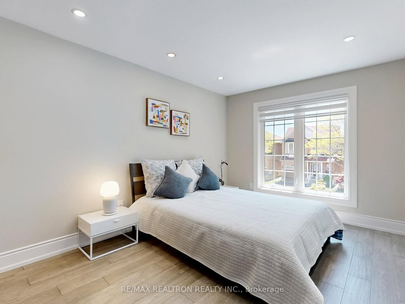
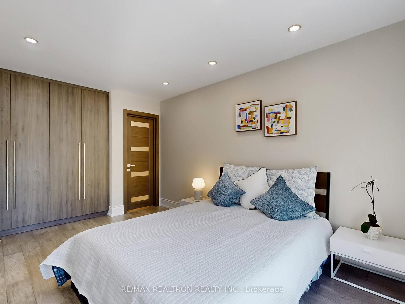
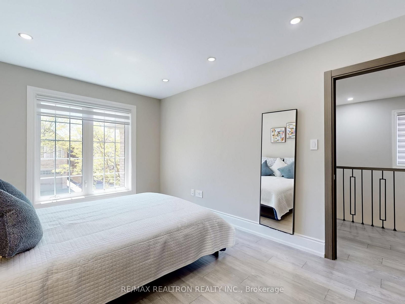
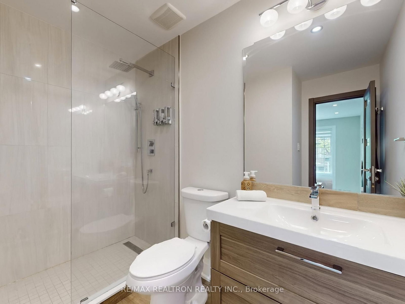
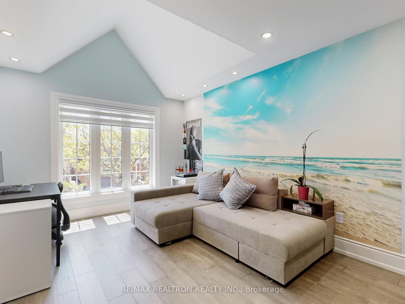
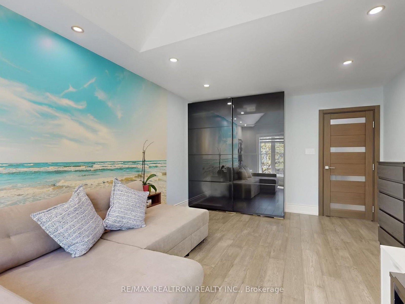
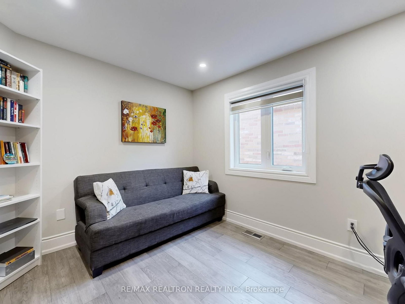
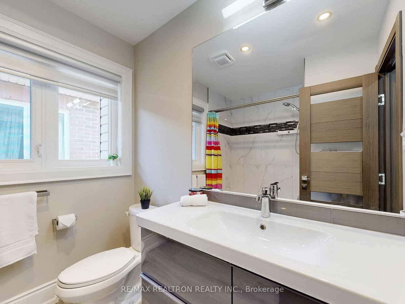
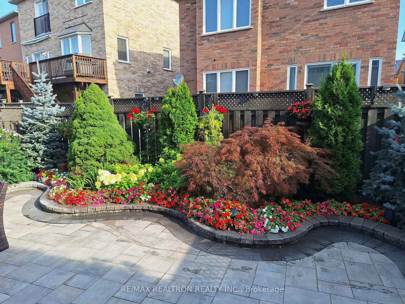
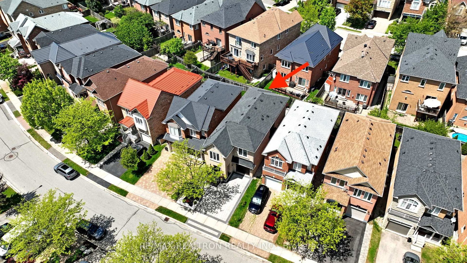
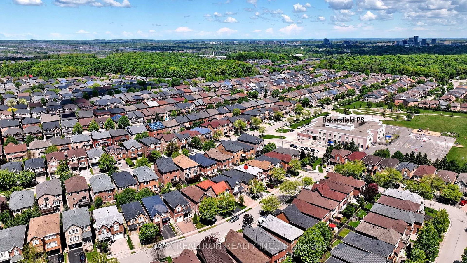
Beautifully renovated and ideally situated in the prestigious Thornhill Woods community, 115 Bentoak Crescent offers a bright and spacious 4-bedroom, 4-bathroom layout with modern finishes throughout.This home is the perfect blend of modern elegance and functionality. Enjoy a spacious, open-concept layout with engineered hardwood floors, smooth ceilings, pot lights, and large windows that flood the home with natural light. The chef's kitchen features quartz backsplash and countertop, built-in stainless steel appliances and wine fridge, water filtration system, custom cabinetry, and a separate dining area. On the upper floor, you will find 3 full bathrooms, 2 ensuites, with the luxurious primary hosting a bathroom with heated floor and custom built-in closet with organizers. Additional bedrooms are generously sized and perfect for growing families or guests. Located on a quiet crescent in a family-friendly neighbourhood, just steps to top-rated schools, parks, trails, transit, community centre, shopping, and major highways. This turnkey home has it all -- location, luxury, and lifestyle!

Property details

Property type
Detached
Style
2-Storey
Total rooms
9
Lot size
30.05 × 91.36 ft
Property taxes
$6,374 (2025)
Occupancy
TBD
Days on market
1
Status
Active
MLS®

Property history

Recently sold nearby

Listing data last updated: Aug 24, 2026, 10:02 a.m. EDT via TRREB IDX.

First listed: Aug 24, 2026, 10:02 a.m. EDT.