
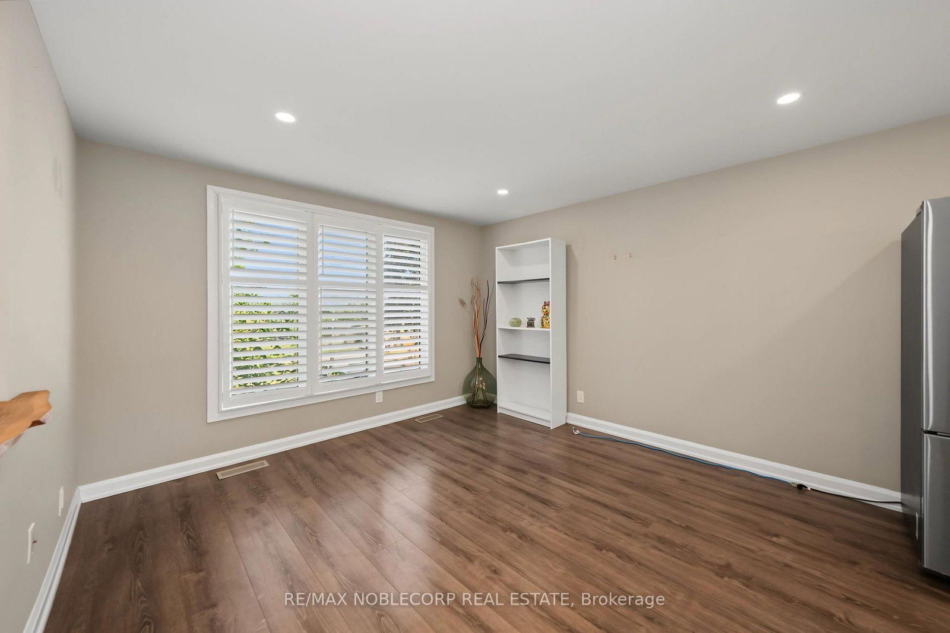
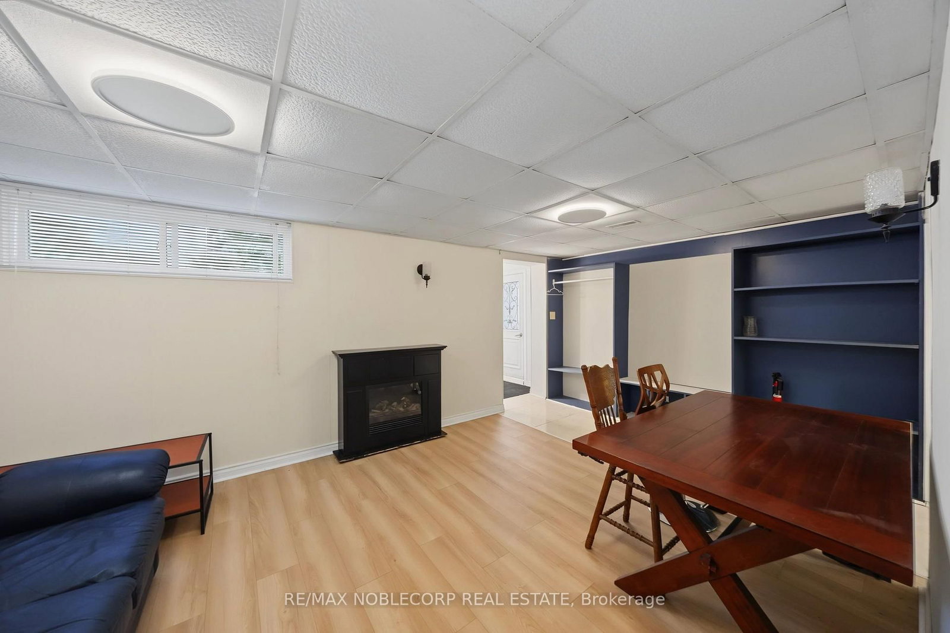
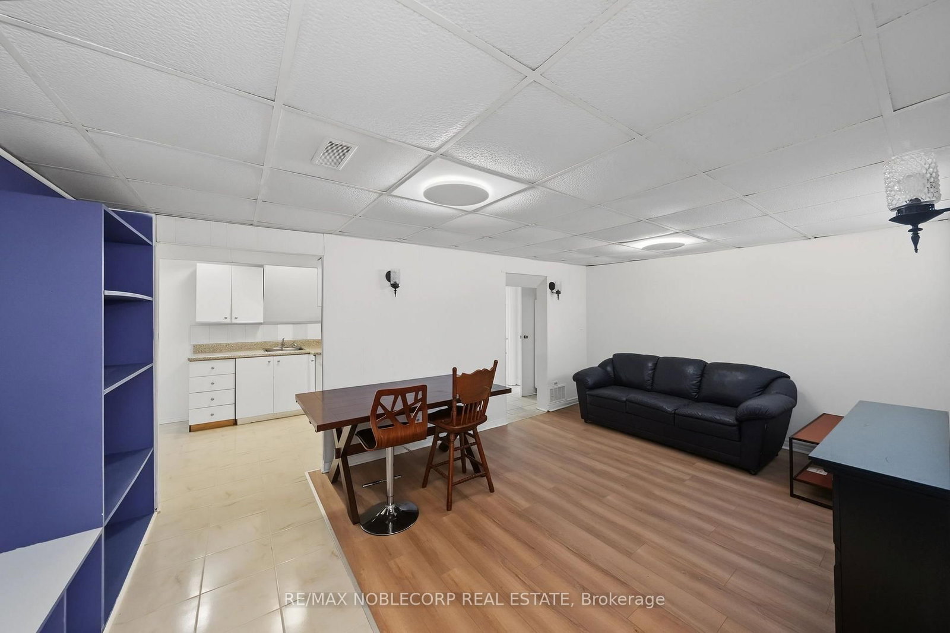
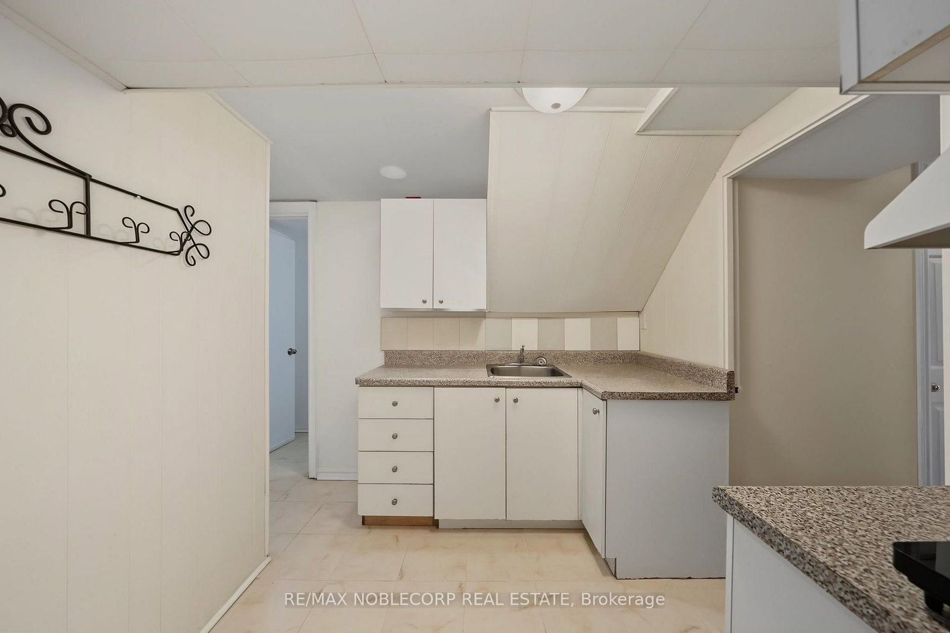
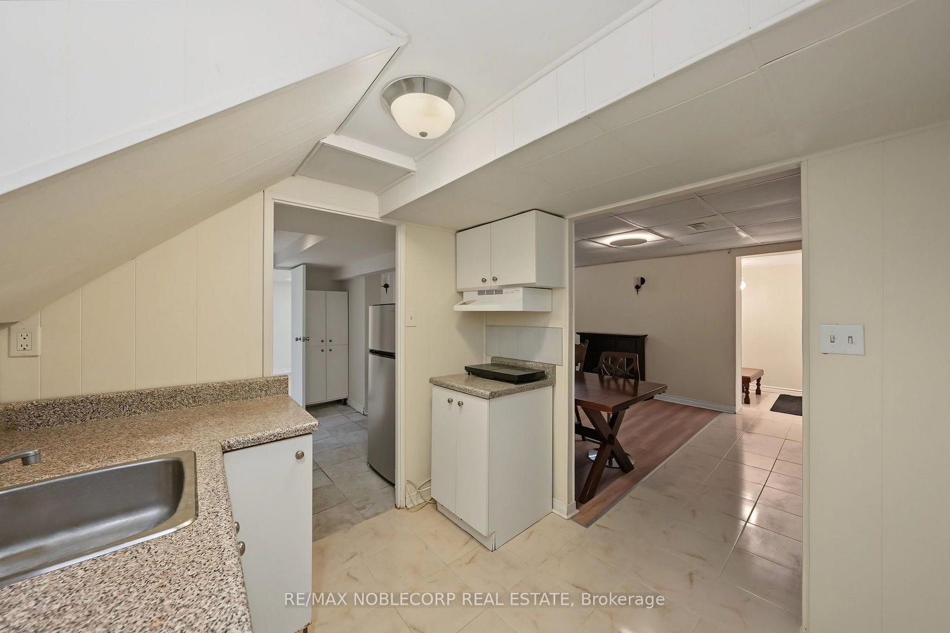
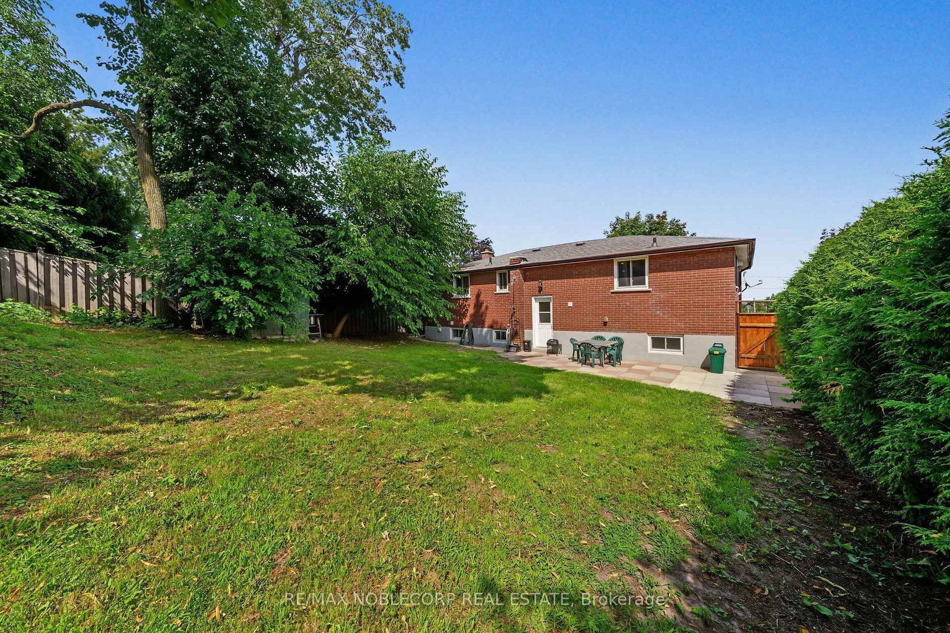
166 Collings Avenue • Bradford West Gwillimbury, ON photo 1
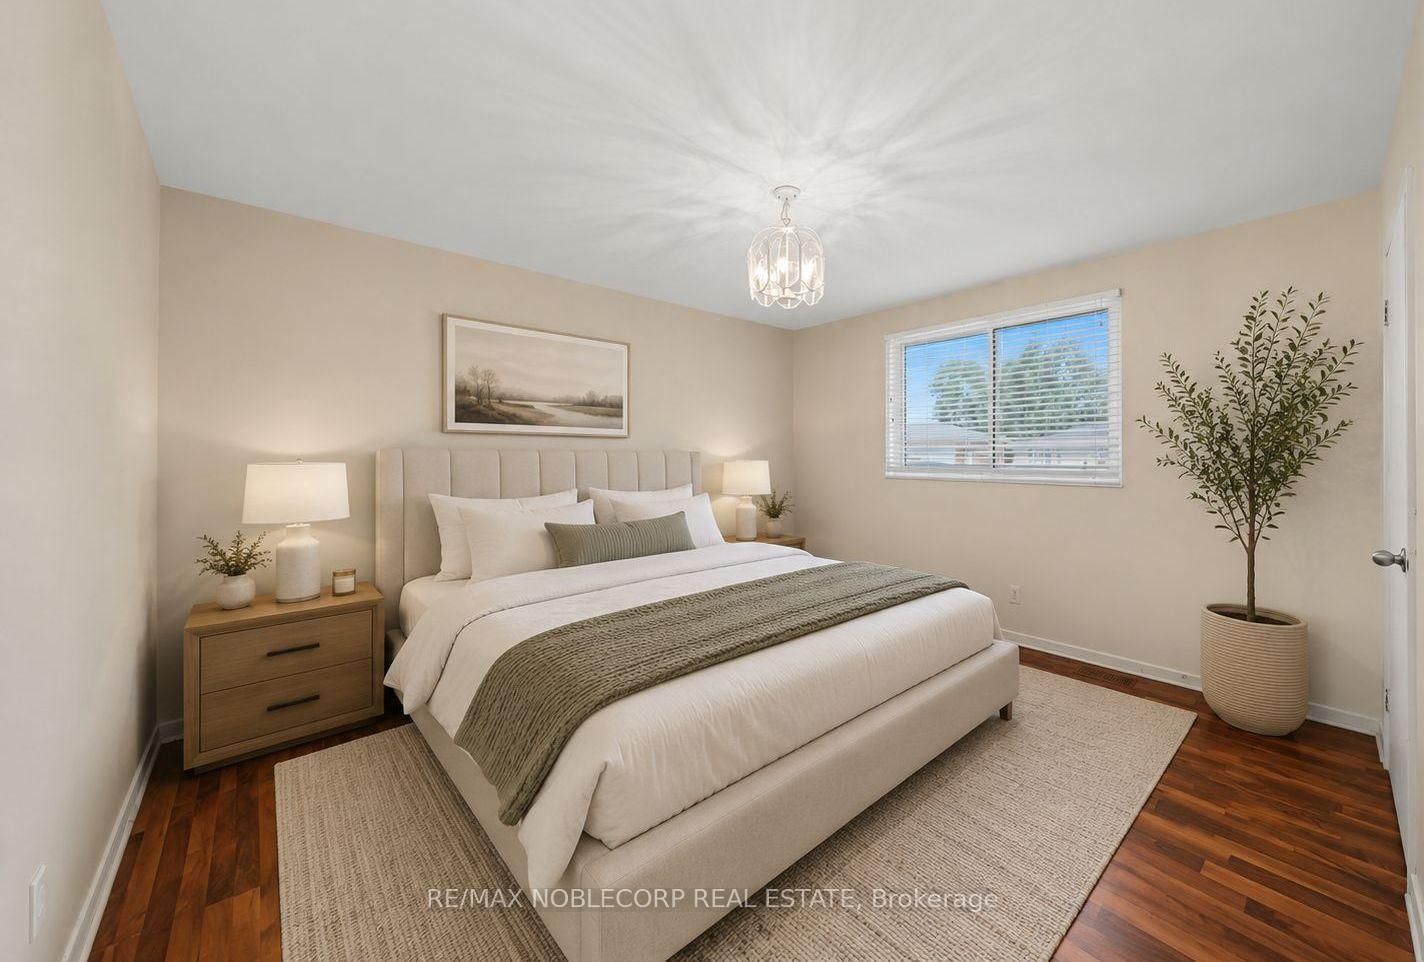
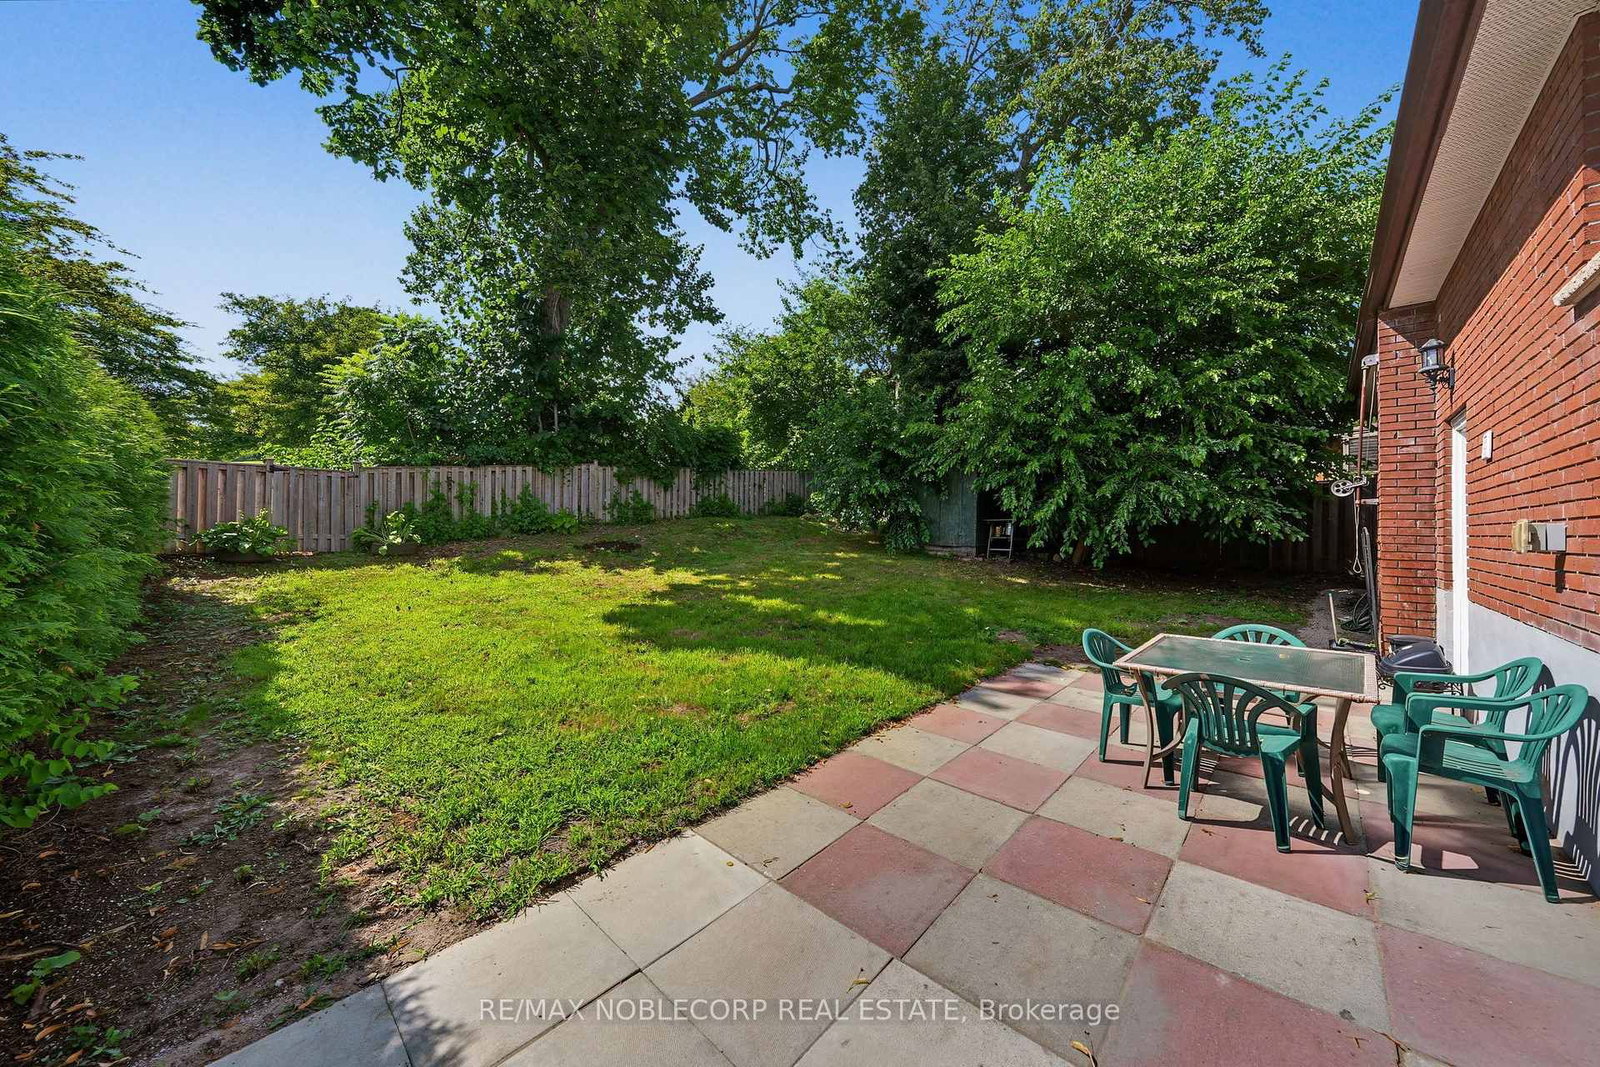
166 Collings Avenue • Bradford West Gwillimbury, ON photo 2
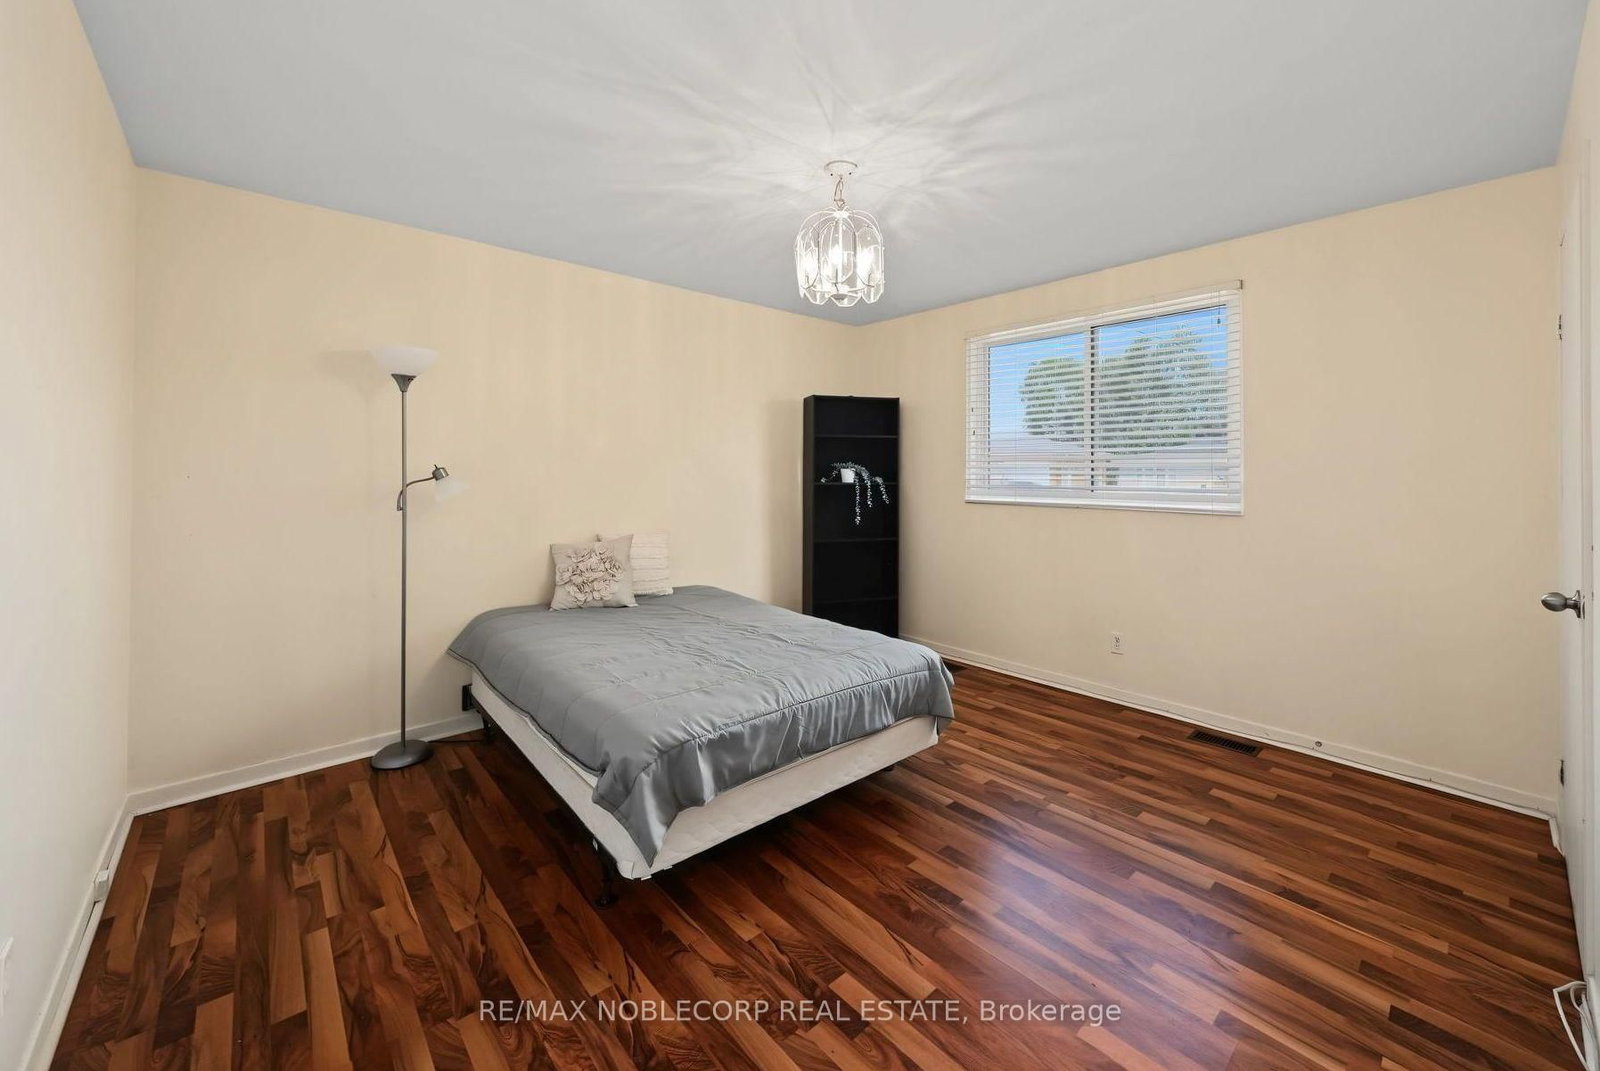
166 Collings Avenue • Bradford West Gwillimbury, ON photo 3
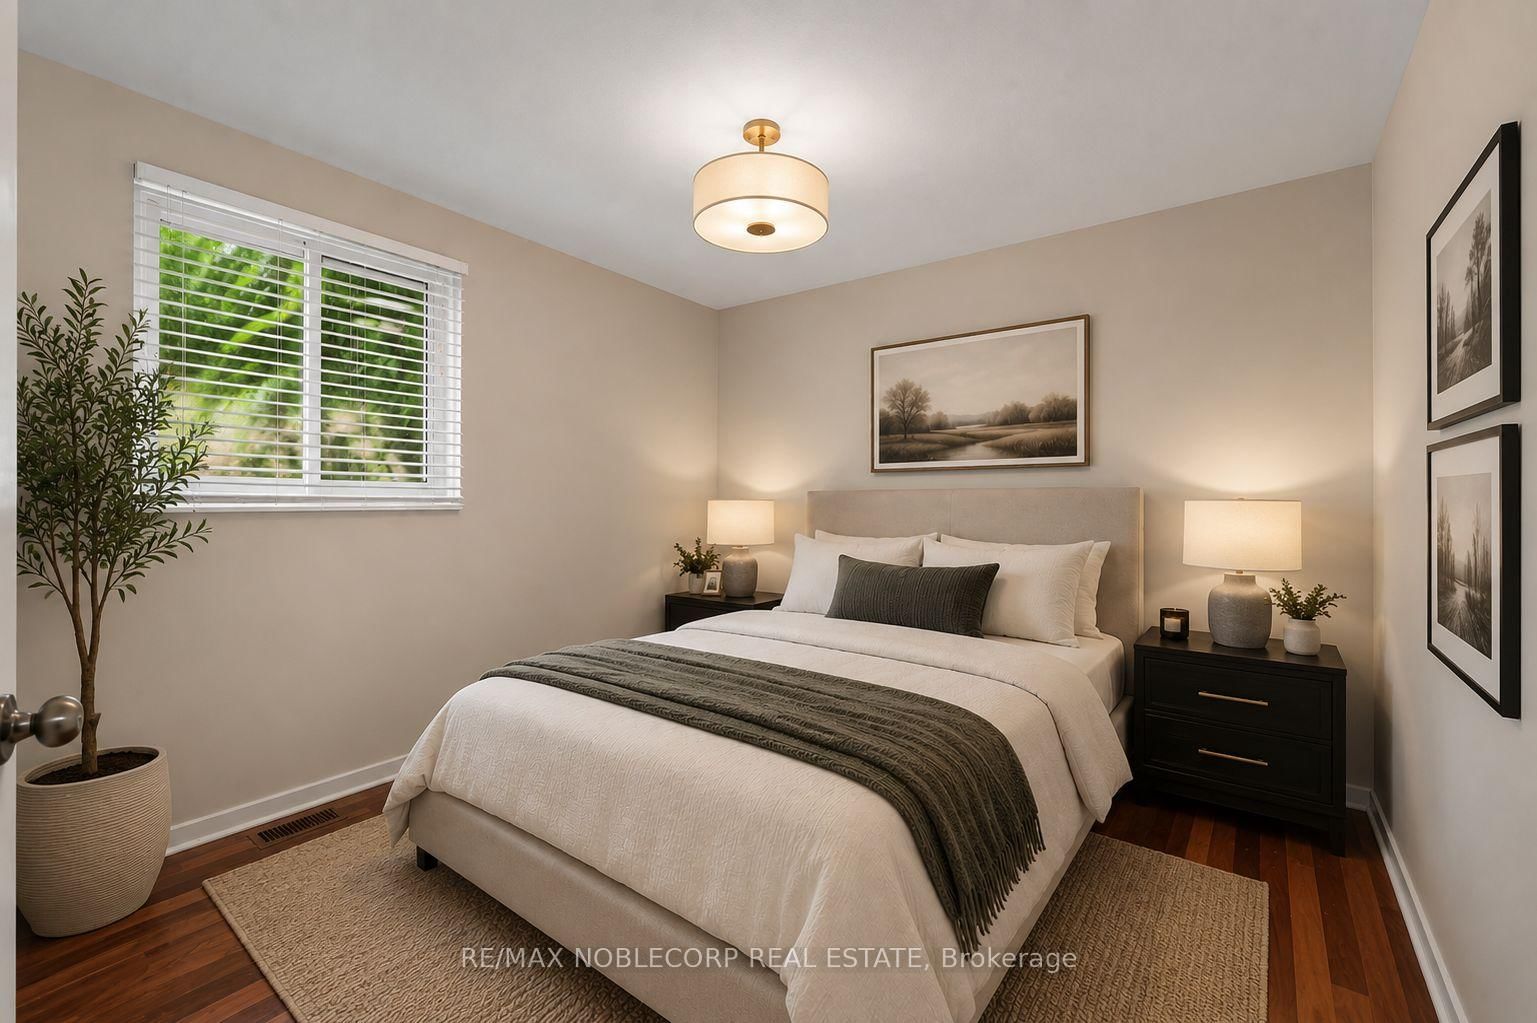
166 Collings Avenue • Bradford West Gwillimbury, ON photo 4
166 Collings Avenue • Bradford West Gwillimbury, ON photo 5
166 Collings Avenue • Bradford West Gwillimbury, ON photo 6
166 Collings Avenue • Bradford West Gwillimbury, ON photo 7
166 Collings Avenue • Bradford West Gwillimbury, ON photo 8
166 Collings Avenue • Bradford West Gwillimbury, ON photo 9
166 Collings Avenue • Bradford West Gwillimbury, ON photo 10
166 Collings Avenue • Bradford West Gwillimbury, ON photo 11
166 Collings Avenue • Bradford West Gwillimbury, ON photo 12
166 Collings Avenue • Bradford West Gwillimbury, ON photo 13
166 Collings Avenue • Bradford West Gwillimbury, ON photo 14
166 Collings Avenue • Bradford West Gwillimbury, ON photo 15
166 Collings Avenue • Bradford West Gwillimbury, ON photo 16
166 Collings Avenue • Bradford West Gwillimbury, ON photo 17
166 Collings Avenue • Bradford West Gwillimbury, ON photo 18
166 Collings Avenue • Bradford West Gwillimbury, ON photo 19
166 Collings Avenue • Bradford West Gwillimbury, ON photo 20
166 Collings Avenue • Bradford West Gwillimbury, ON photo 21
166 Collings Avenue • Bradford West Gwillimbury, ON photo 22
166 Collings Avenue • Bradford West Gwillimbury, ON photo 23
166 Collings Avenue • Bradford West Gwillimbury, ON photo 24
166 Collings Avenue • Bradford West Gwillimbury, ON photo 25
166 Collings Avenue • Bradford West Gwillimbury, ON photo 26
166 Collings Avenue • Bradford West Gwillimbury, ON photo 27
166 Collings Avenue • Bradford West Gwillimbury, ON photo 28
166 Collings Avenue • Bradford West Gwillimbury, ON photo 29
166 Collings Avenue • Bradford West Gwillimbury, ON photo 30
New1 / 30
$849,000
166 Collings Avenue • Bradford West Gwillimbury, ONNew
Courtesy of RE/MAX NOBLECORP REAL ESTATE
3+2
Bedrooms
2
Bathrooms
1100-1500
Square feet
3
Parking

About this home

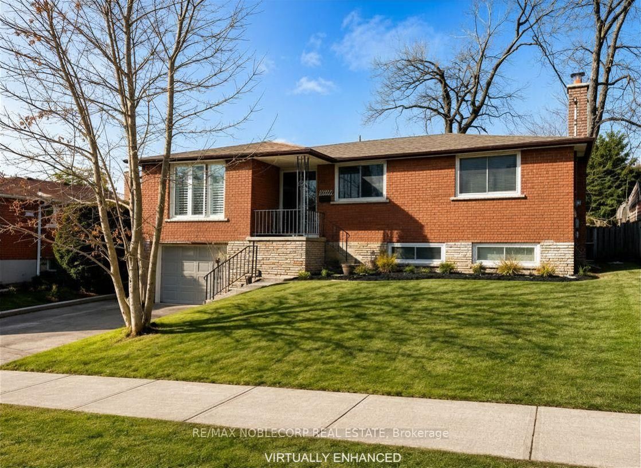
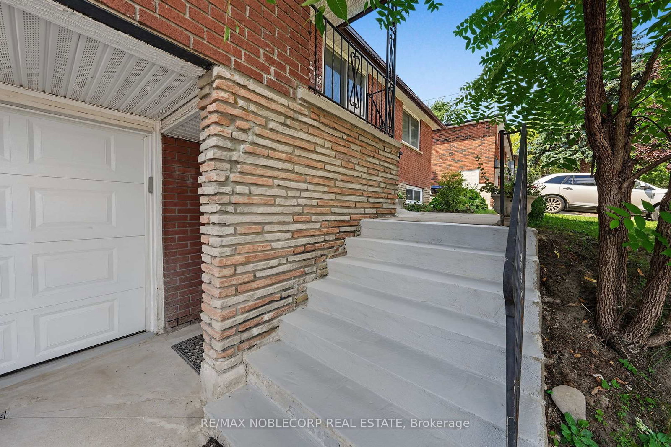
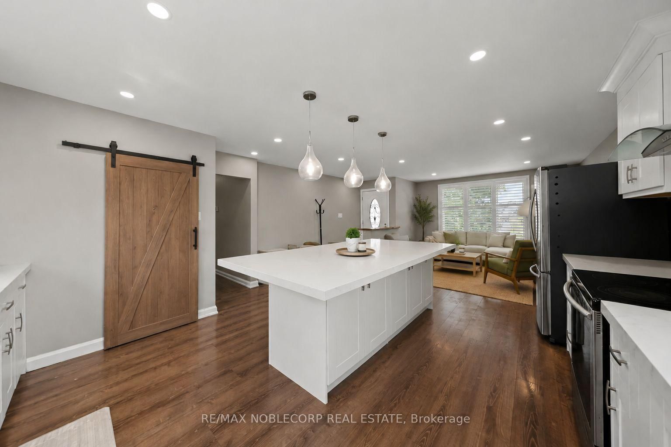
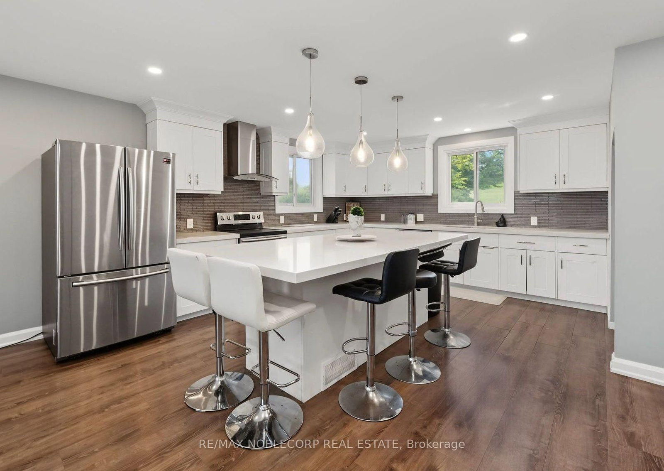
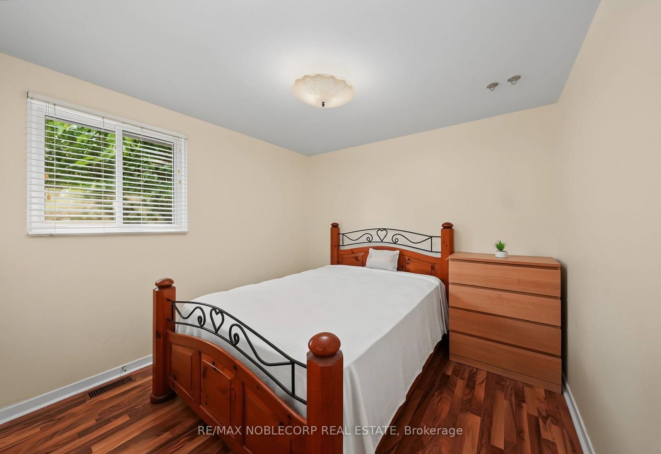
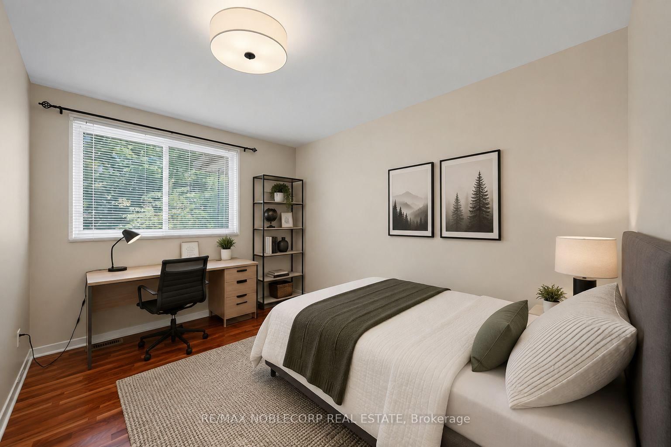
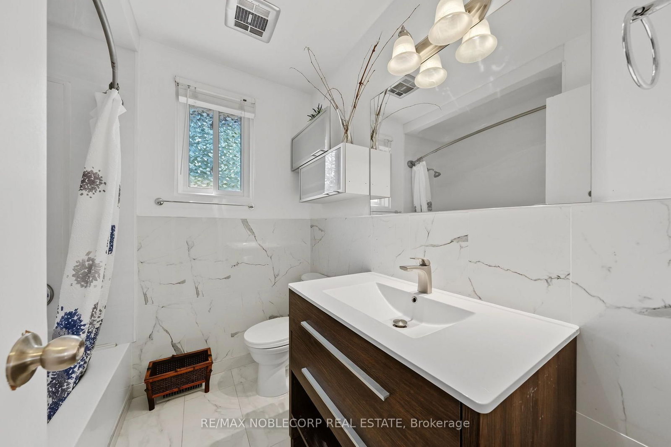
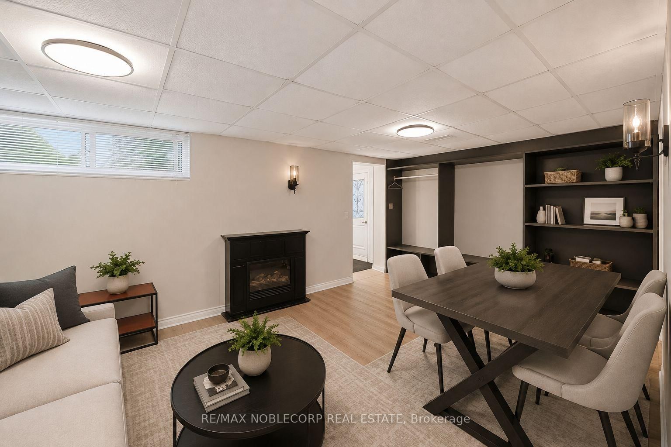
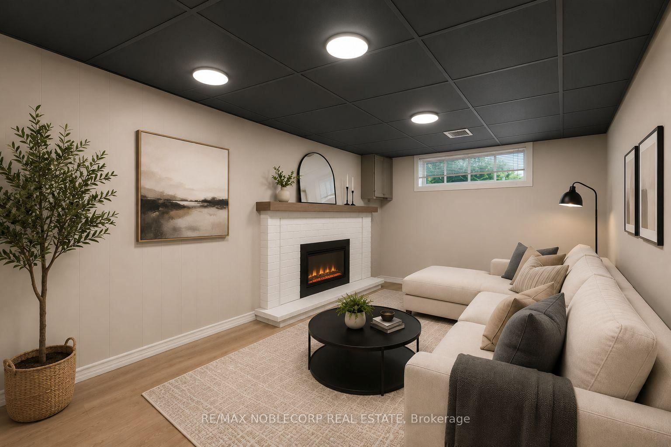
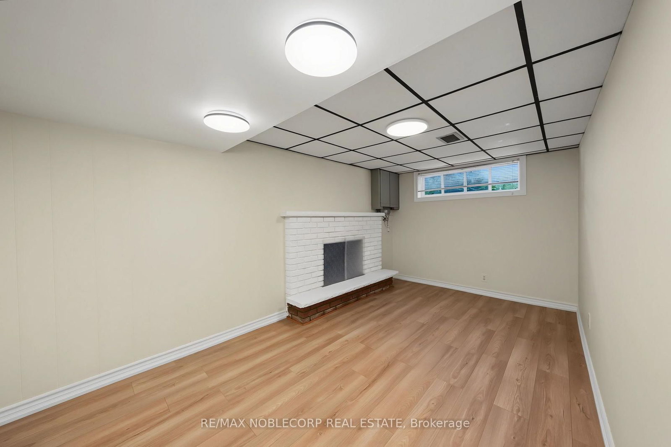
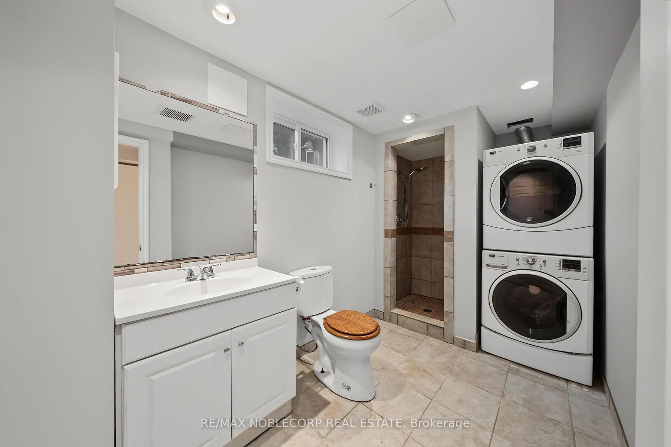
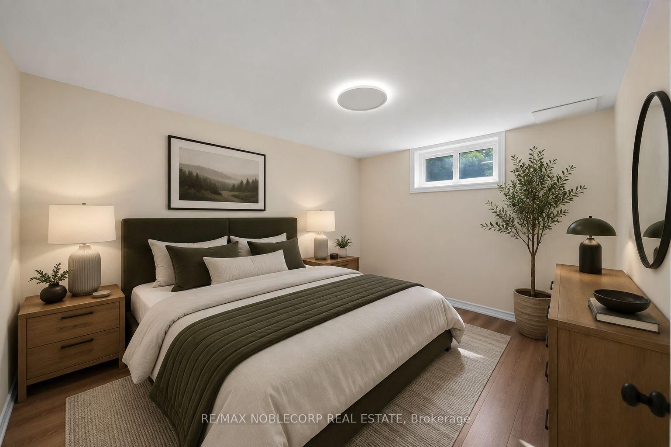
Welcome to 166 Collings Avenue! This fully detached home offers the perfect blend of comfort, flexibility, and income potential. The bright and inviting main level features 3 generously sized bedrooms, 1 full bathroom, convenient upper-level laundry, and a stunning kitchen complete with a large centre island-perfect for cooking, entertaining, and gathering with family and friends. Adding incredible versatility, the home offers separate entrances to a finished basement, featuring 2 bedrooms, 1 full bathroom, a kitchenette, and its own private laundry, making it ideal for extended family, in-laws, guests, or potential rental income. Situated in a family-friendly neighbourhood, you'll enjoy being just minutes from schools, grocery stores, restaurants, parks, everyday amenities, and Highway 400, making commuting and daily errands effortless. Don't miss this incredible opportunity to own a home that offers the perfect combination of lifestyle, functionality, and investment potential! (*Disclaimer: Several photos are virtually staged for inspiration)

Property details

Property type
Detached
Style
Bungalow-Raised
Total rooms
9
Lot size
54 × 100.28 ft
Property taxes
$4,842.31 (2026)
Occupancy
TBD
Days on market
1
Status
Active
MLS®

Property history

Recently sold nearby

Listing data last updated: Aug 24, 2026, 10:08 a.m. EDT via TRREB IDX.

First listed: Aug 24, 2026, 9:54 a.m. EDT.