
35 Matthewson Avenue • Bradford West Gwillimbury, ON photo 1
35 Matthewson Avenue • Bradford West Gwillimbury, ON photo 2
35 Matthewson Avenue • Bradford West Gwillimbury, ON photo 3
35 Matthewson Avenue • Bradford West Gwillimbury, ON photo 4
35 Matthewson Avenue • Bradford West Gwillimbury, ON photo 5
35 Matthewson Avenue • Bradford West Gwillimbury, ON photo 6
35 Matthewson Avenue • Bradford West Gwillimbury, ON photo 7
35 Matthewson Avenue • Bradford West Gwillimbury, ON photo 8
35 Matthewson Avenue • Bradford West Gwillimbury, ON photo 9
35 Matthewson Avenue • Bradford West Gwillimbury, ON photo 10
35 Matthewson Avenue • Bradford West Gwillimbury, ON photo 11
35 Matthewson Avenue • Bradford West Gwillimbury, ON photo 12
35 Matthewson Avenue • Bradford West Gwillimbury, ON photo 13
35 Matthewson Avenue • Bradford West Gwillimbury, ON photo 14
35 Matthewson Avenue • Bradford West Gwillimbury, ON photo 15
35 Matthewson Avenue • Bradford West Gwillimbury, ON photo 16
35 Matthewson Avenue • Bradford West Gwillimbury, ON photo 17
35 Matthewson Avenue • Bradford West Gwillimbury, ON photo 18
35 Matthewson Avenue • Bradford West Gwillimbury, ON photo 19
35 Matthewson Avenue • Bradford West Gwillimbury, ON photo 20
35 Matthewson Avenue • Bradford West Gwillimbury, ON photo 21
35 Matthewson Avenue • Bradford West Gwillimbury, ON photo 22
35 Matthewson Avenue • Bradford West Gwillimbury, ON photo 23
35 Matthewson Avenue • Bradford West Gwillimbury, ON photo 24
35 Matthewson Avenue • Bradford West Gwillimbury, ON photo 25
35 Matthewson Avenue • Bradford West Gwillimbury, ON photo 26
New1 / 26
$799,000
35 Matthewson Avenue • Bradford West Gwillimbury, ONNew
Courtesy of REALTY WEALTH GROUP INC.
3
Bedrooms
3
Bathrooms
1500-2000
Square feet
3
Parking

About this home

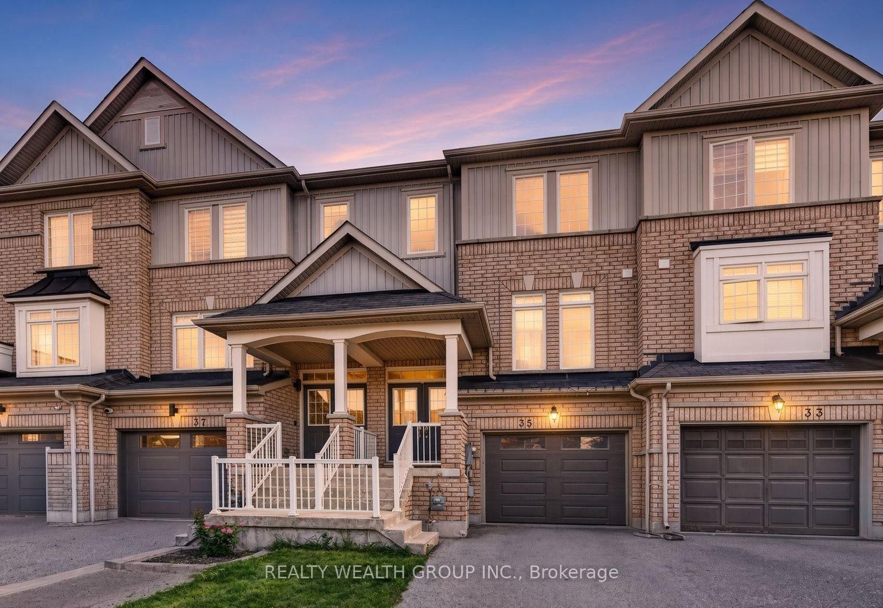
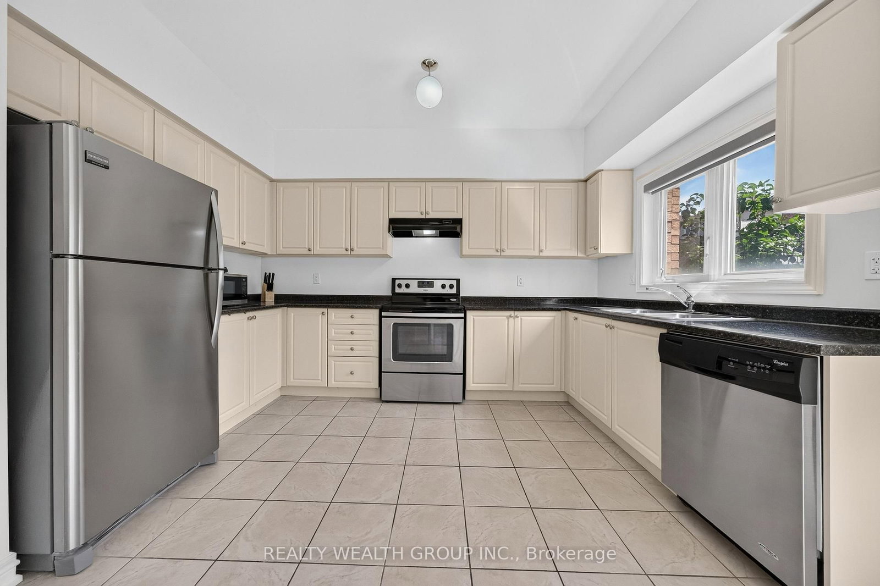
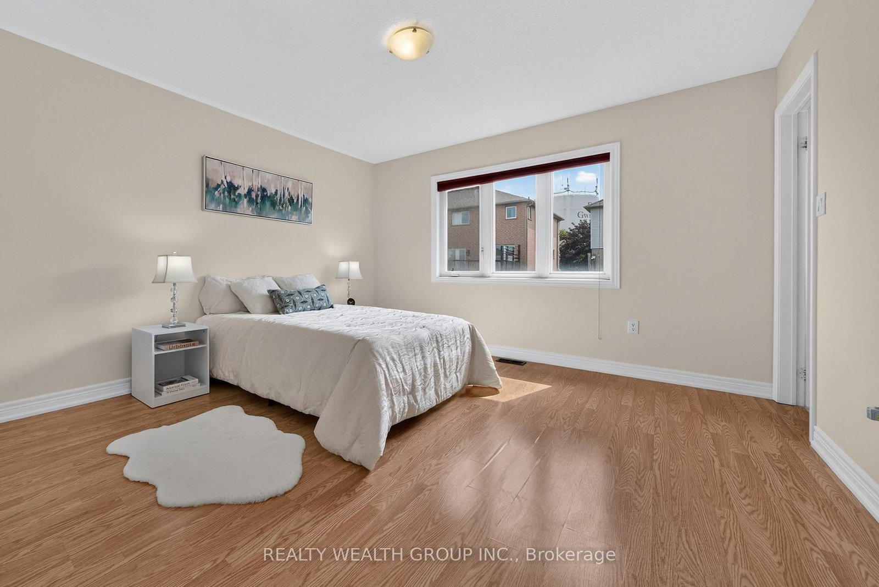
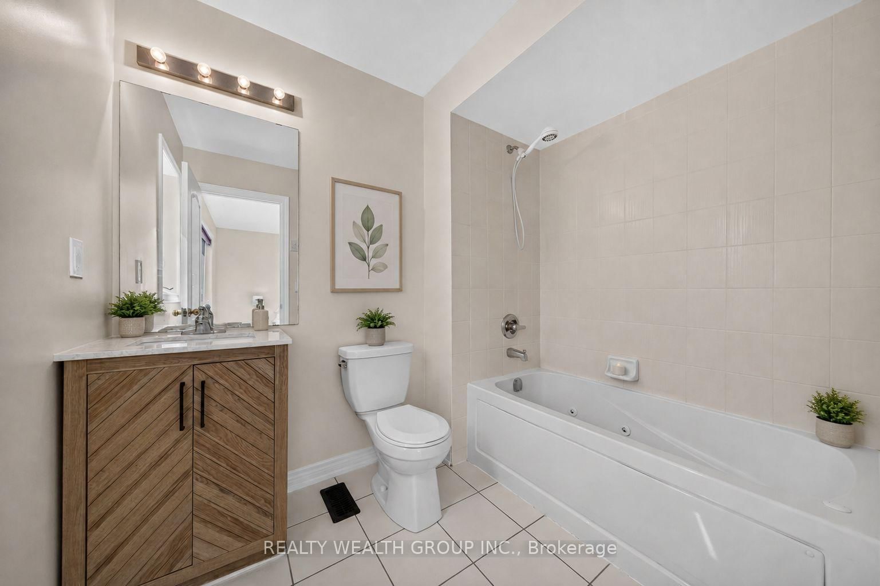
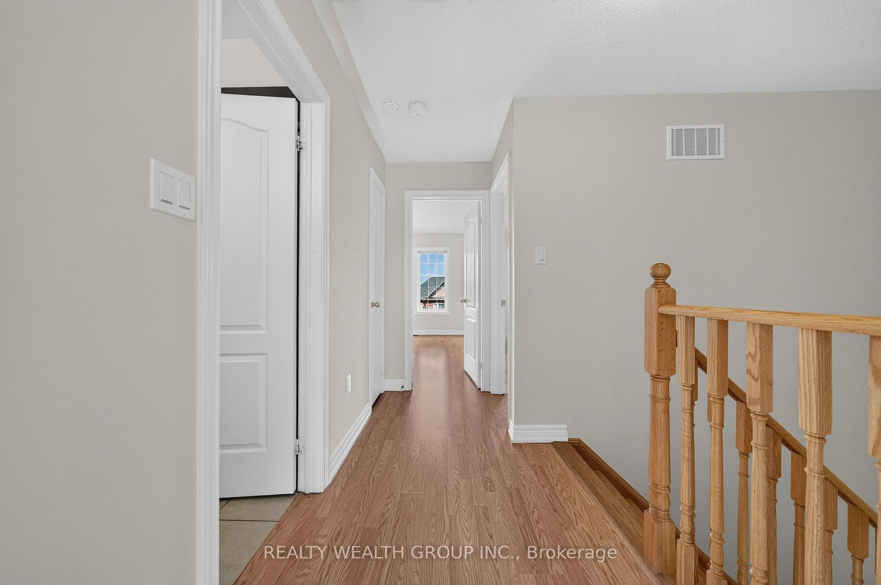
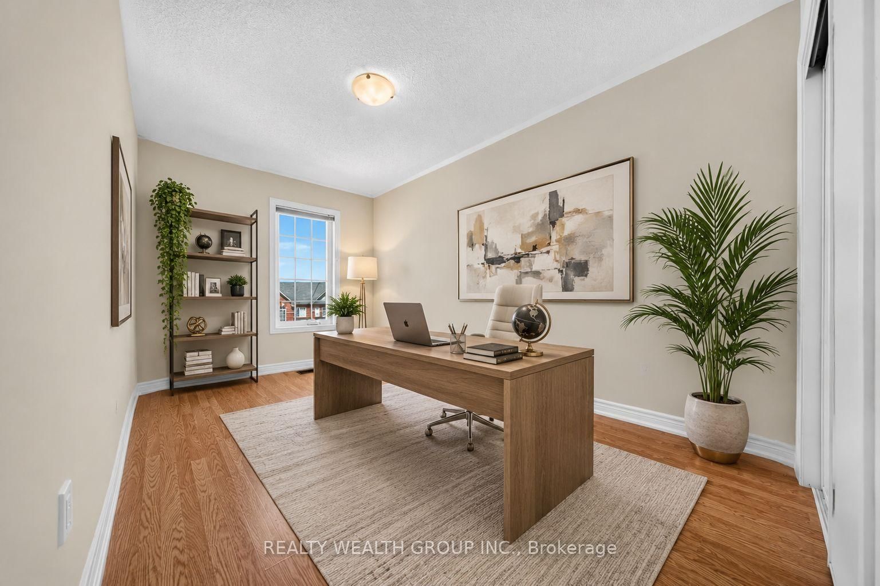
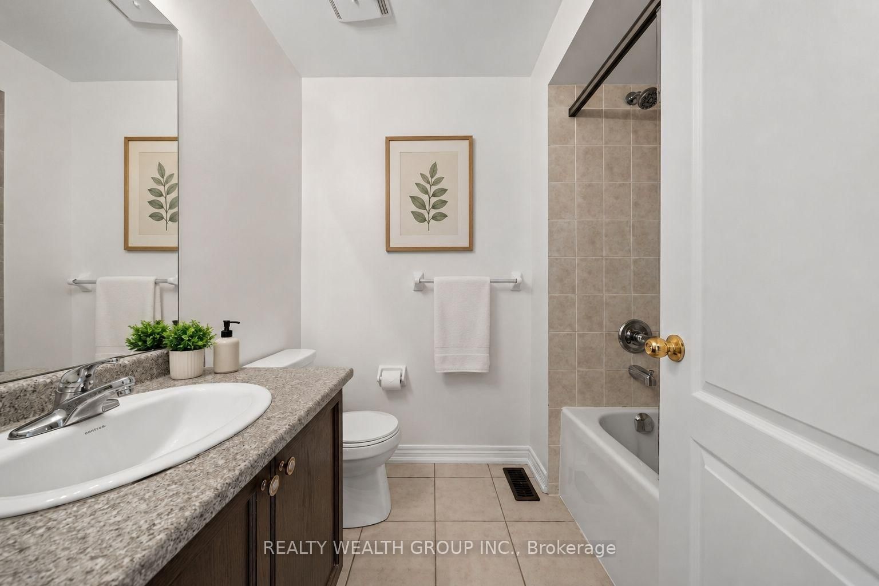
Welcome to a beautiful 3-bed, 3-bath freehold townhome in Bradford's sought-after Parkview Heights community. Offering a bright and functional layout, this home is perfect for families, first-time buyers or anyone looking for comfortable suburban living without condo fees. The main level features an open-concept living and dining area, a spacious kitchen with ample cabinetry and stainless steel appliances, and a walkout to the backyard-perfect for entertaining, relaxing or family time. Upstairs, you'll find three generously sized bedrooms, including a spacious primary bedroom with a walk-in closet and private ensuite. Single car garage with EV outlet and insulated garage door. Conveniently located close to public and Catholic schools, parks, shopping, everyday amenities and with easy access to Hwy 400. A wonderful opportunity to own a freehold home in a family-friendly Bradford neighbourhood! Some pictures have been virtually staged to showcase the full potential of the property.

Property details

Property type
Att/Row/Townhouse
Style
2-Storey
Total rooms
7
Lot size
19.72 × 64.77 ft
Property taxes
$3,836 (2025)
Occupancy
Flexible
Days on market
1
Status
Active
MLS®

Property history

Recently sold nearby

Listing data last updated: Aug 24, 2026, 8:13 a.m. EDT via TRREB IDX.

First listed: Aug 24, 2026, 8:10 a.m. EDT.