
7440 Bathurst Street • #1402 • Vaughan, ON photo 1
7440 Bathurst Street • #1402 • Vaughan, ON photo 2
7440 Bathurst Street • #1402 • Vaughan, ON photo 3
7440 Bathurst Street • #1402 • Vaughan, ON photo 4
7440 Bathurst Street • #1402 • Vaughan, ON photo 5
7440 Bathurst Street • #1402 • Vaughan, ON photo 6
7440 Bathurst Street • #1402 • Vaughan, ON photo 7
7440 Bathurst Street • #1402 • Vaughan, ON photo 8
7440 Bathurst Street • #1402 • Vaughan, ON photo 9
7440 Bathurst Street • #1402 • Vaughan, ON photo 10
7440 Bathurst Street • #1402 • Vaughan, ON photo 11
7440 Bathurst Street • #1402 • Vaughan, ON photo 12
7440 Bathurst Street • #1402 • Vaughan, ON photo 13
7440 Bathurst Street • #1402 • Vaughan, ON photo 14
7440 Bathurst Street • #1402 • Vaughan, ON photo 15
7440 Bathurst Street • #1402 • Vaughan, ON photo 16
7440 Bathurst Street • #1402 • Vaughan, ON photo 17
7440 Bathurst Street • #1402 • Vaughan, ON photo 18
7440 Bathurst Street • #1402 • Vaughan, ON photo 19
7440 Bathurst Street • #1402 • Vaughan, ON photo 20
7440 Bathurst Street • #1402 • Vaughan, ON photo 21
7440 Bathurst Street • #1402 • Vaughan, ON photo 22
7440 Bathurst Street • #1402 • Vaughan, ON photo 23
7440 Bathurst Street • #1402 • Vaughan, ON photo 24
7440 Bathurst Street • #1402 • Vaughan, ON photo 25
7440 Bathurst Street • #1402 • Vaughan, ON photo 26
7440 Bathurst Street • #1402 • Vaughan, ON photo 27
7440 Bathurst Street • #1402 • Vaughan, ON photo 28
7440 Bathurst Street • #1402 • Vaughan, ON photo 29
7440 Bathurst Street • #1402 • Vaughan, ON photo 30
7440 Bathurst Street • #1402 • Vaughan, ON photo 31
7440 Bathurst Street • #1402 • Vaughan, ON photo 32
7440 Bathurst Street • #1402 • Vaughan, ON photo 33
7440 Bathurst Street • #1402 • Vaughan, ON photo 34
7440 Bathurst Street • #1402 • Vaughan, ON photo 35
7440 Bathurst Street • #1402 • Vaughan, ON photo 36
7440 Bathurst Street • #1402 • Vaughan, ON photo 37
7440 Bathurst Street • #1402 • Vaughan, ON photo 38
7440 Bathurst Street • #1402 • Vaughan, ON photo 39
7440 Bathurst Street • #1402 • Vaughan, ON photo 40
7440 Bathurst Street • #1402 • Vaughan, ON photo 41
7440 Bathurst Street • #1402 • Vaughan, ON photo 42
7440 Bathurst Street • #1402 • Vaughan, ON photo 43
7440 Bathurst Street • #1402 • Vaughan, ON photo 44
7440 Bathurst Street • #1402 • Vaughan, ON photo 45
7440 Bathurst Street • #1402 • Vaughan, ON photo 46
7440 Bathurst Street • #1402 • Vaughan, ON photo 47
7440 Bathurst Street • #1402 • Vaughan, ON photo 48
7440 Bathurst Street • #1402 • Vaughan, ON photo 49
New1 / 49
$749,000
7440 Bathurst Street • #1402 • Vaughan, ONNew
Courtesy of THE LIND REALTY TEAM INC.
2
Bedrooms
2
Bathrooms
1200-1399
Square feet
1
Parking

About this home

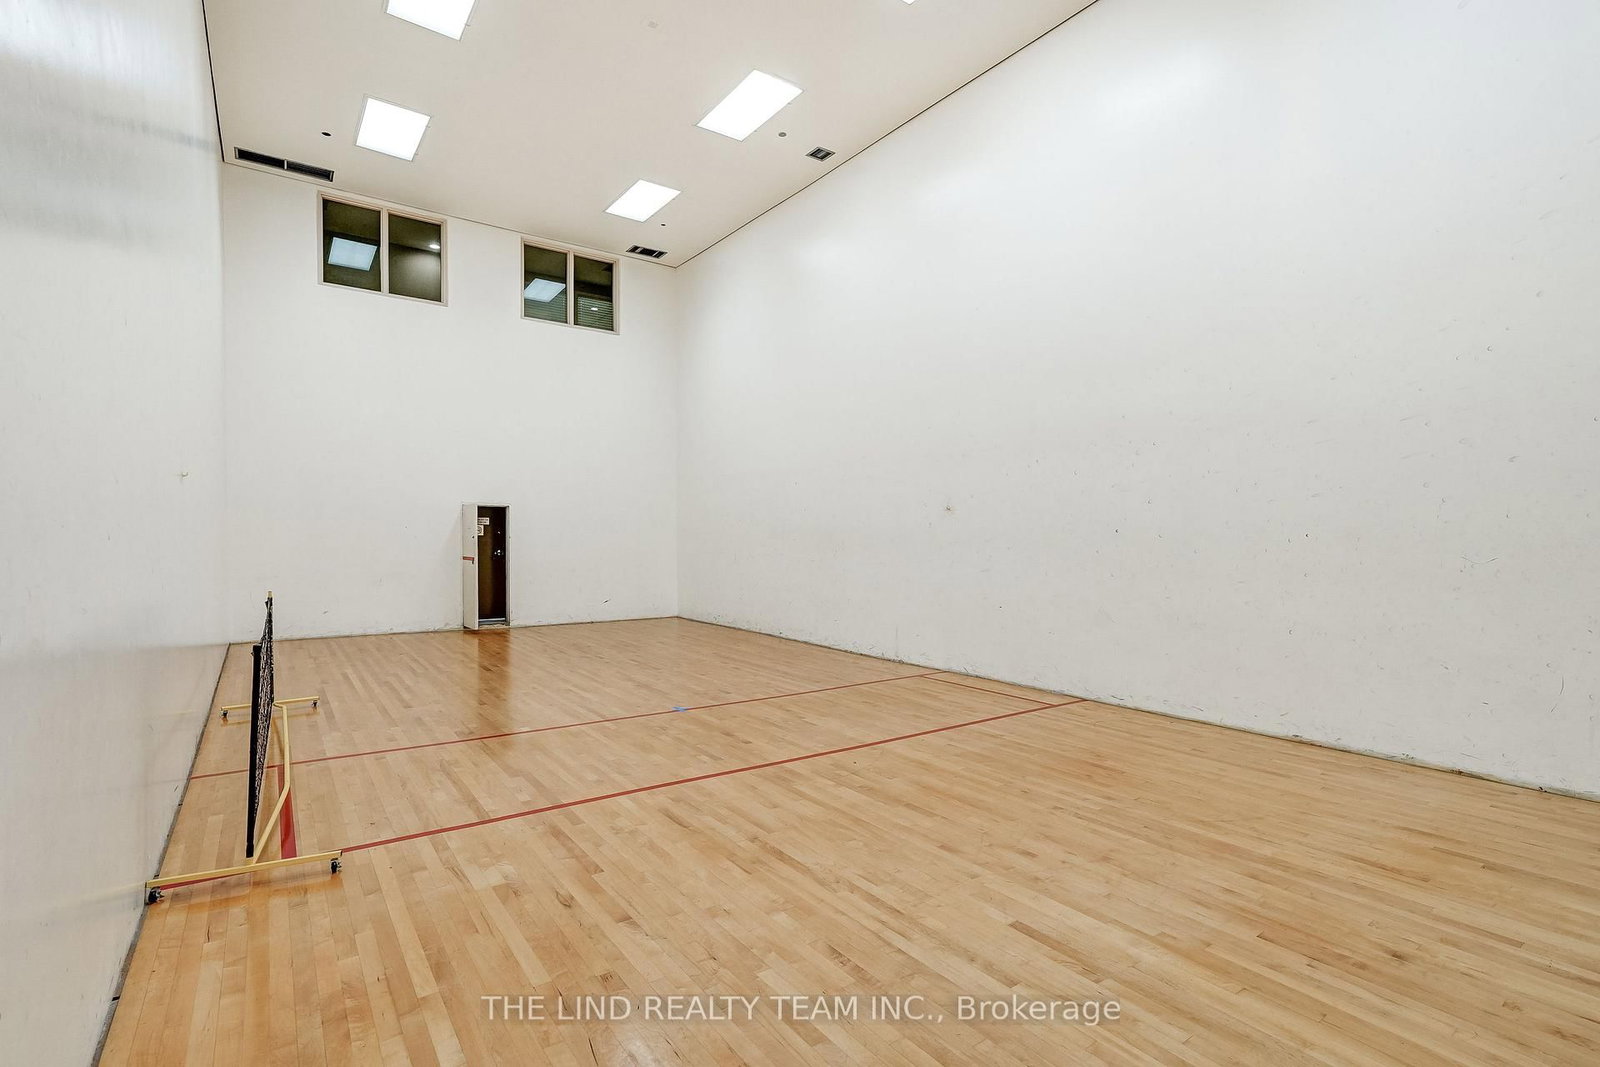
Incredible opportunity to own a large and spacious 2 bedroom 2 bathroom unit at the coveted Promenade II. Flooded with natural light, large principal rooms, modern and stylish updates throughout: this unit is the definition of turn-key move in ready. Upon entering, you are welcomed by a large foyer and multiple front hall closets providing unparalleled storage options for any condominium unit in this area. The updated oversized kitchen with ample counter and cabinet space, stainless steel appliances, breakfast bar/server window and pot lights provides a perfect opportunity for family cooking, hosting, and all kinds of meal prep. The large open living space with massive windows, formal dining area, walkout to private balcony, high ceilings and new floor easily accommodates families of all shapes and sizes while still leaving plenty of room for entertaining. The very large primary bedroom comes equipped with his and her closets, a full ensuite bath and unobstructed views. The second bedroom has a full closet and secondary access to the large private balcony. Private laundry room with full-sized machines. Full 4 piece guest bathroom. Massive front hall closets. Modern finishes and upgrades. Brand new flooring. Well situated on the 14th floor of a building packed with the amenities you want, this unit will not last long! An incredibly well managed group of buildings with exceptional culture and gated security. Immerse yourself and your family in the plethora of activities supported by building amenities including: pickle ball/tennis courts, pool, gym, party room, outdoor lounge areas, and more. Wonderfully private and well maintained, this unit is also incredibly well situated by the Promenade mall.

Property details

Property type
Co-op Apartment
Style
Apartment
Total rooms
5
Maintenance fee
$1,249.54/mo
Exposure
West
Property taxes
$2,901.44 (2025)
Days on market
1
Status
Active
MLS®

Property history

Recently sold nearby

Listing data last updated: Aug 24, 2026, 8:10 a.m. EDT via TRREB IDX.

First listed: Aug 24, 2026, 8:10 a.m. EDT.