
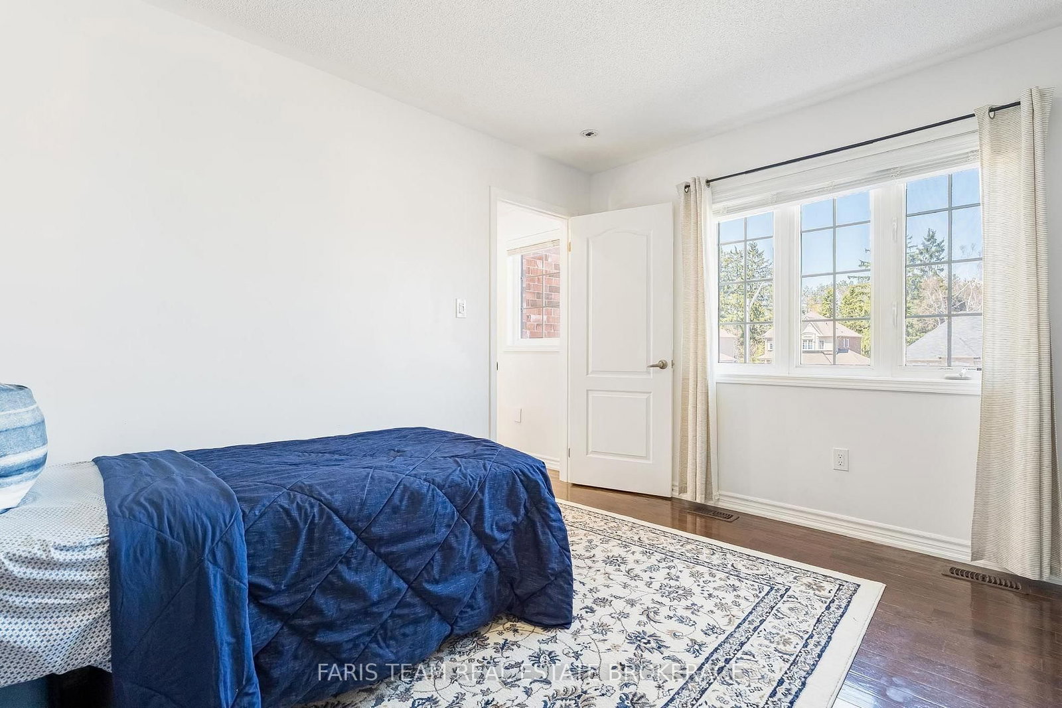
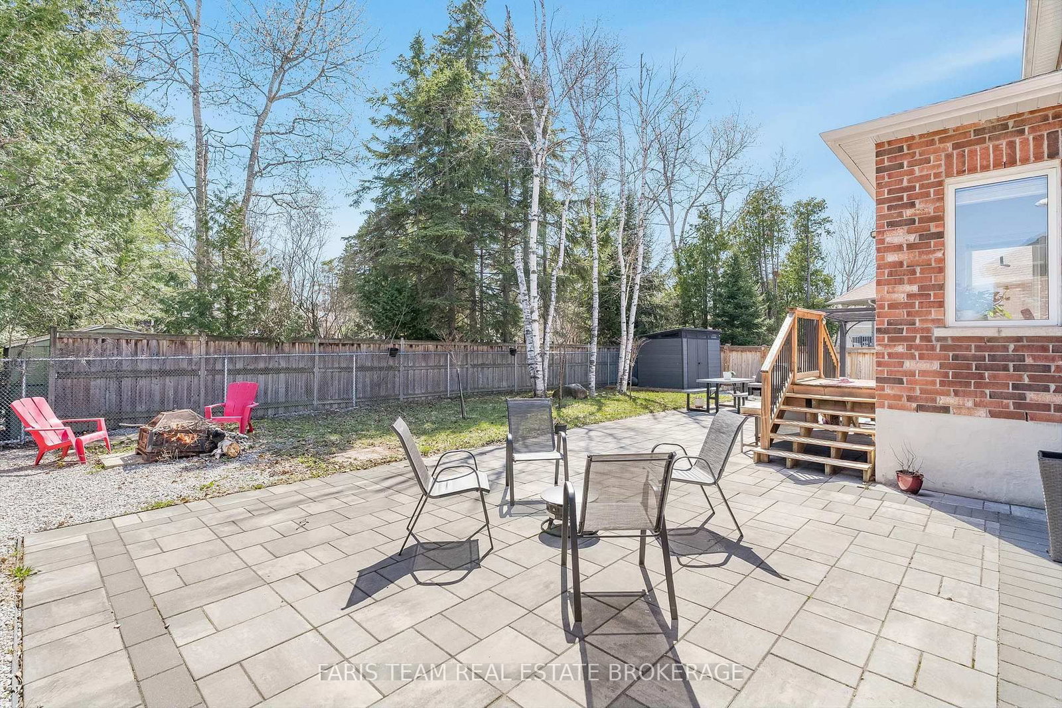
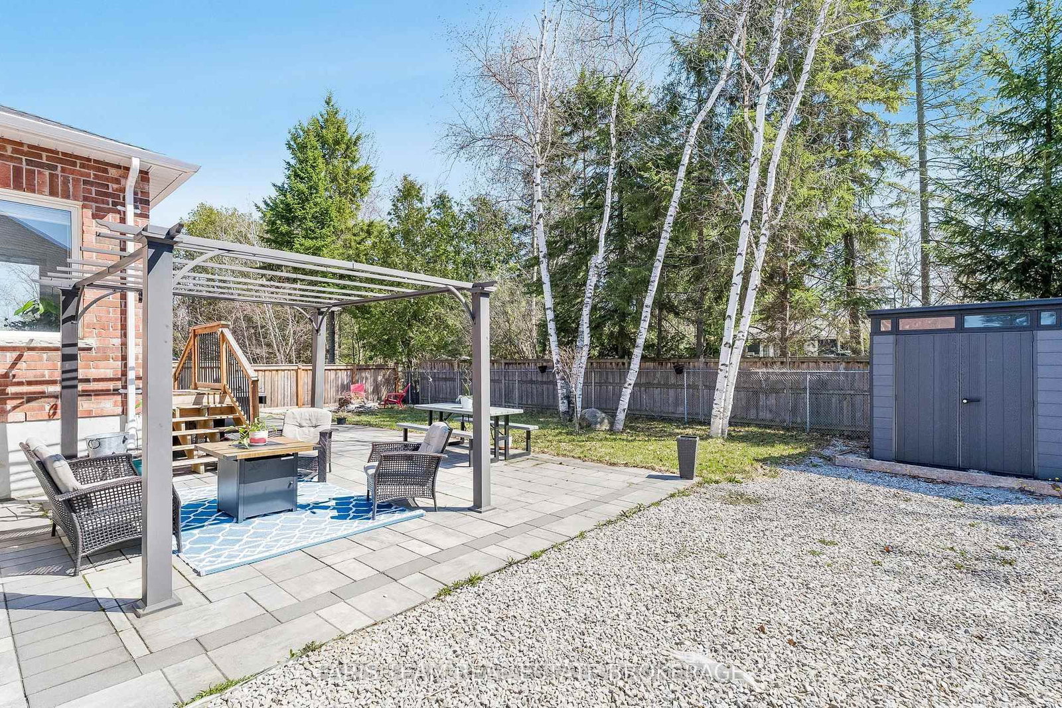
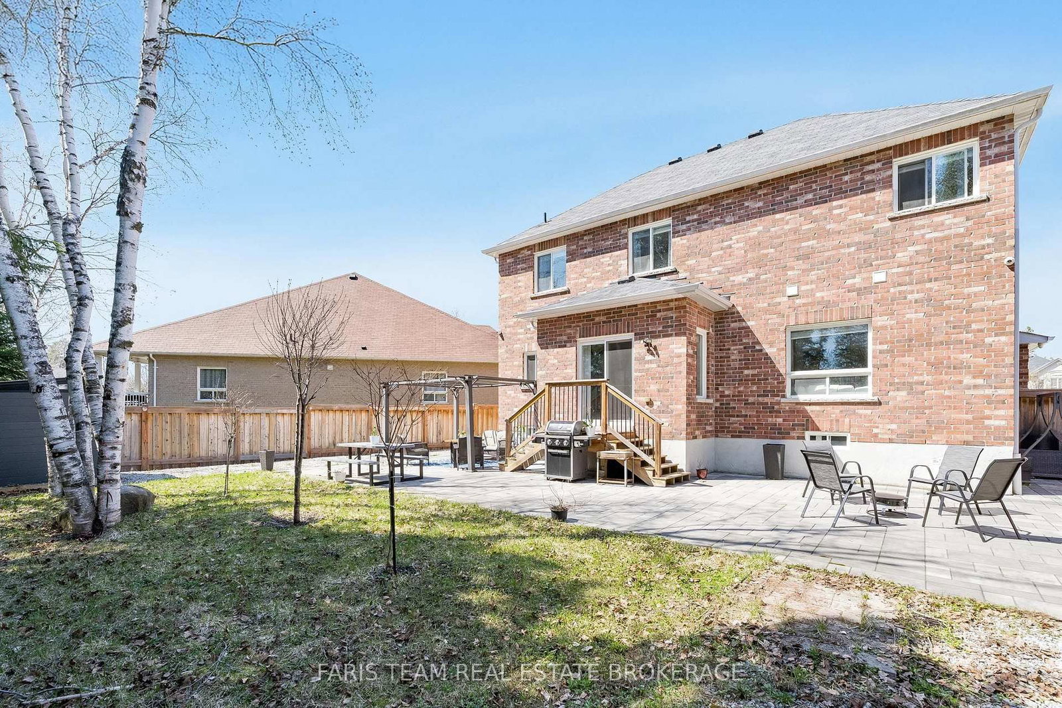
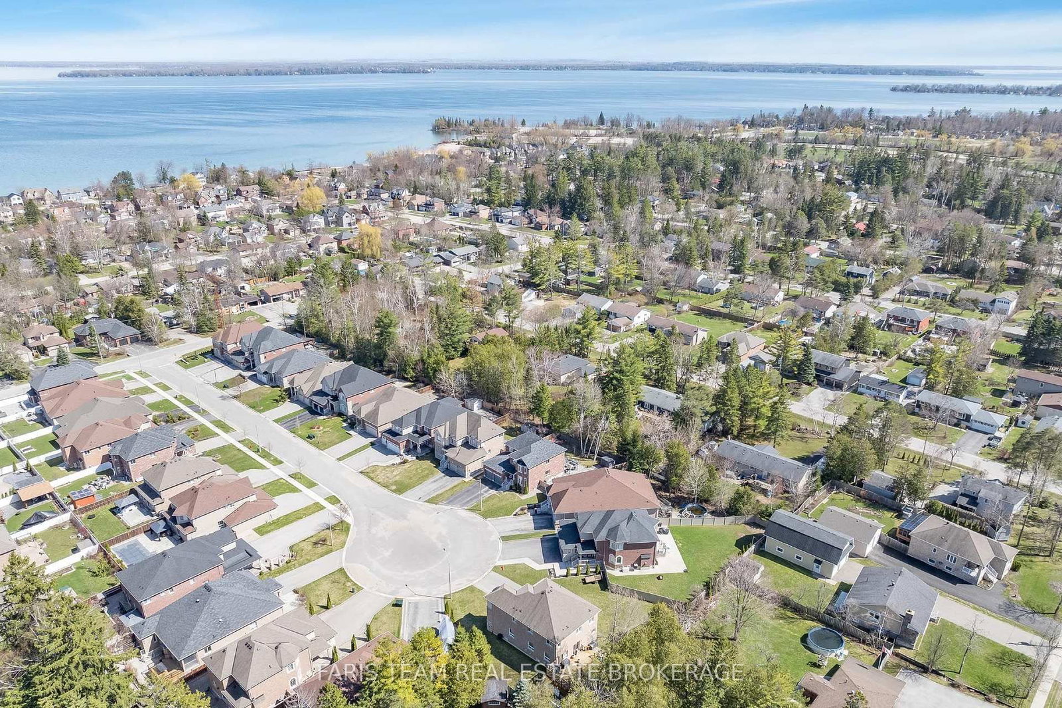
787 Freemont Court • Innisfil, ON photo 1
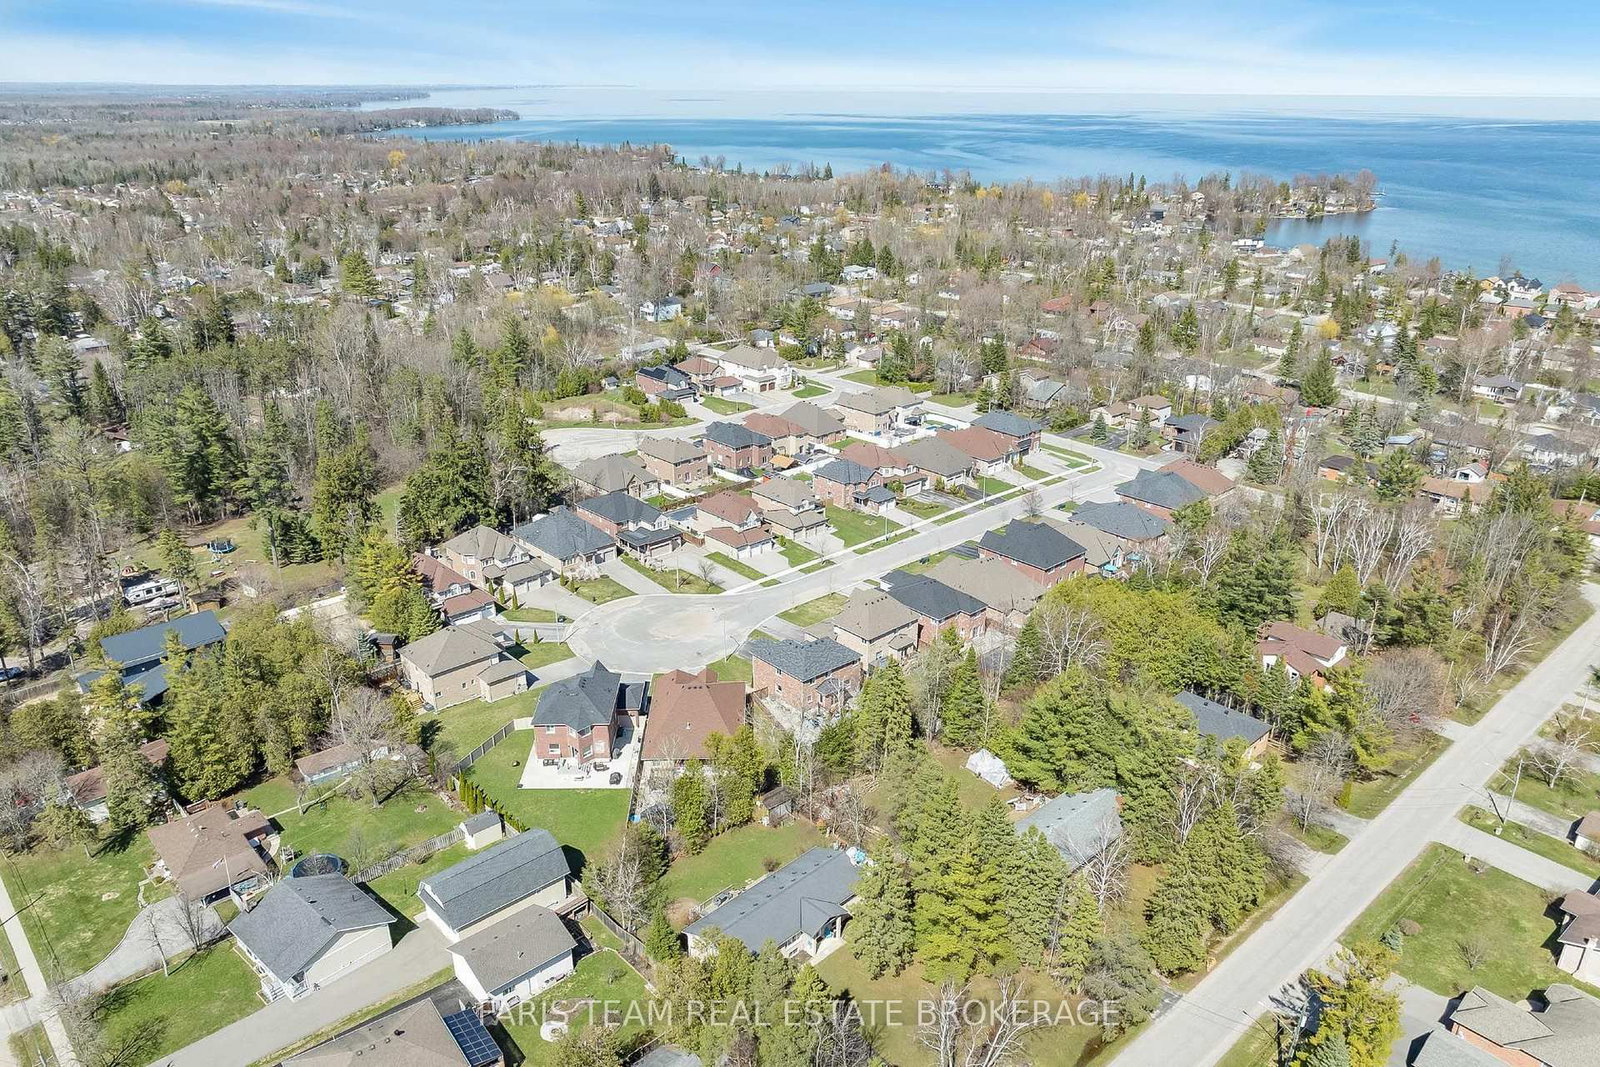
787 Freemont Court • Innisfil, ON photo 2
787 Freemont Court • Innisfil, ON photo 3
787 Freemont Court • Innisfil, ON photo 4
787 Freemont Court • Innisfil, ON photo 5
787 Freemont Court • Innisfil, ON photo 6
787 Freemont Court • Innisfil, ON photo 7
787 Freemont Court • Innisfil, ON photo 8
787 Freemont Court • Innisfil, ON photo 9
787 Freemont Court • Innisfil, ON photo 10
787 Freemont Court • Innisfil, ON photo 11
787 Freemont Court • Innisfil, ON photo 12
787 Freemont Court • Innisfil, ON photo 13
787 Freemont Court • Innisfil, ON photo 14
787 Freemont Court • Innisfil, ON photo 15
787 Freemont Court • Innisfil, ON photo 16
787 Freemont Court • Innisfil, ON photo 17
787 Freemont Court • Innisfil, ON photo 18
787 Freemont Court • Innisfil, ON photo 19
787 Freemont Court • Innisfil, ON photo 20
787 Freemont Court • Innisfil, ON photo 21
787 Freemont Court • Innisfil, ON photo 22
787 Freemont Court • Innisfil, ON photo 23
787 Freemont Court • Innisfil, ON photo 24
787 Freemont Court • Innisfil, ON photo 25
787 Freemont Court • Innisfil, ON photo 26
787 Freemont Court • Innisfil, ON photo 27
787 Freemont Court • Innisfil, ON photo 28
787 Freemont Court • Innisfil, ON photo 29
787 Freemont Court • Innisfil, ON photo 30
787 Freemont Court • Innisfil, ON photo 31
787 Freemont Court • Innisfil, ON photo 32
787 Freemont Court • Innisfil, ON photo 33
787 Freemont Court • Innisfil, ON photo 34
787 Freemont Court • Innisfil, ON photo 35
787 Freemont Court • Innisfil, ON photo 36
787 Freemont Court • Innisfil, ON photo 37
787 Freemont Court • Innisfil, ON photo 38
787 Freemont Court • Innisfil, ON photo 39
787 Freemont Court • Innisfil, ON photo 40
New1 / 40
$1,039,000
787 Freemont Court • Innisfil, ONNew
Courtesy of FARIS TEAM REAL ESTATE BROKERAGE
4
Bedrooms
3
Bathrooms
2500-3000
Square feet
6
Parking

About this home

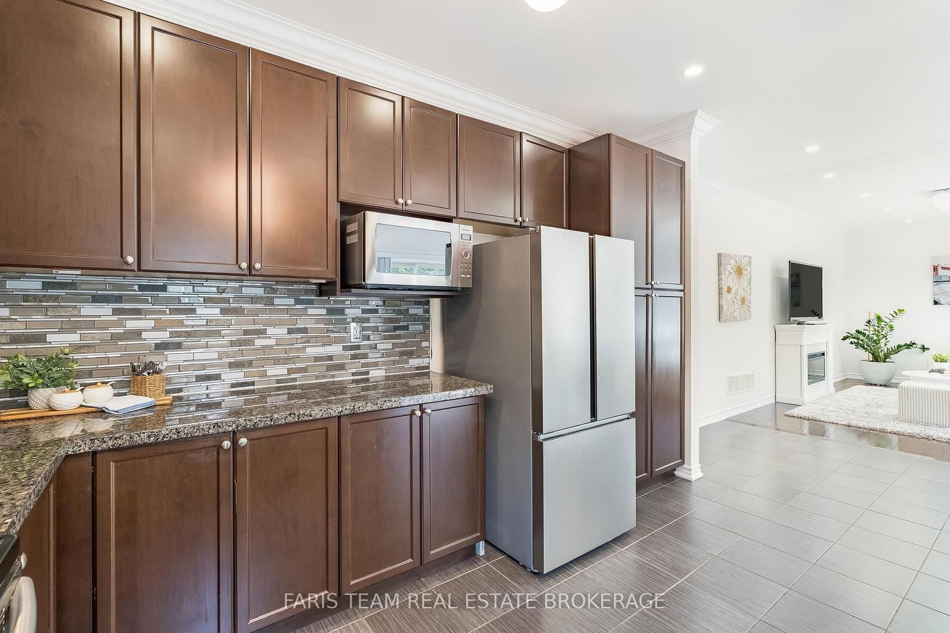
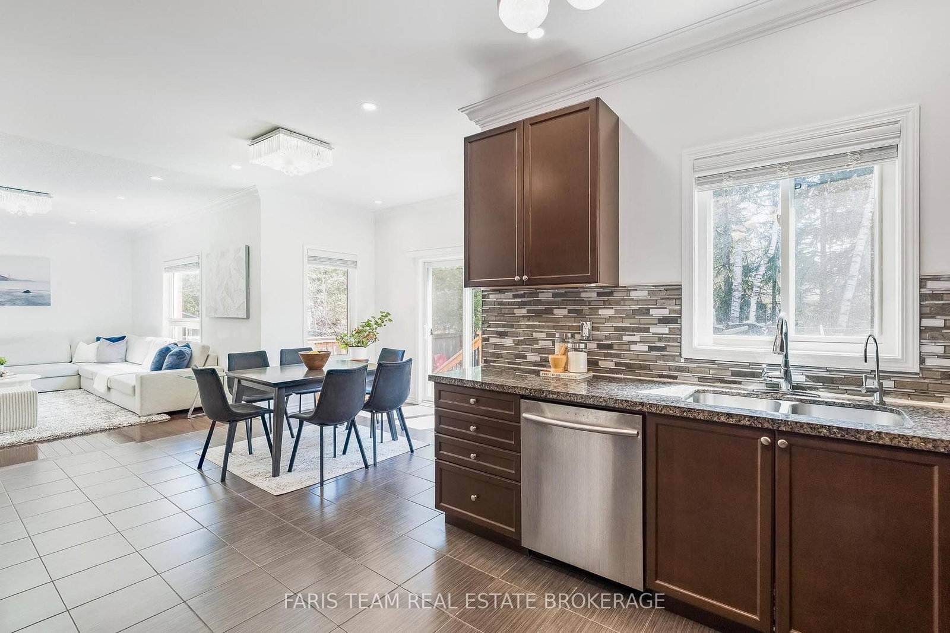
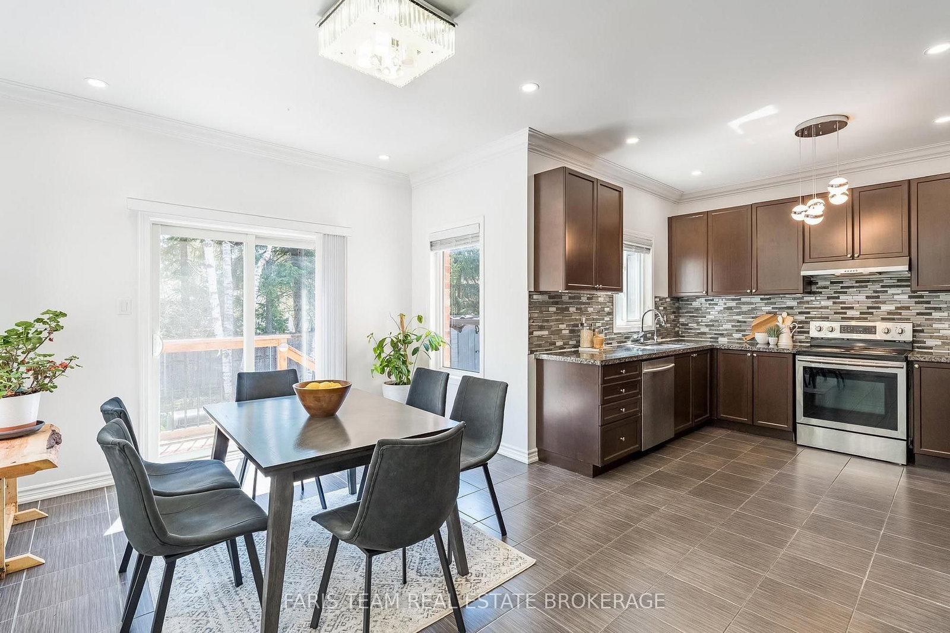
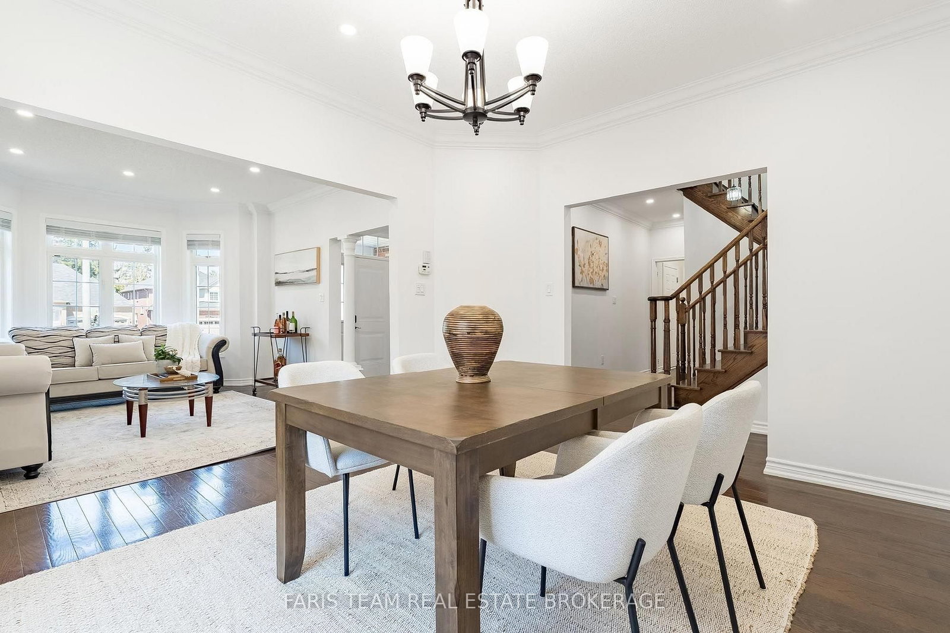
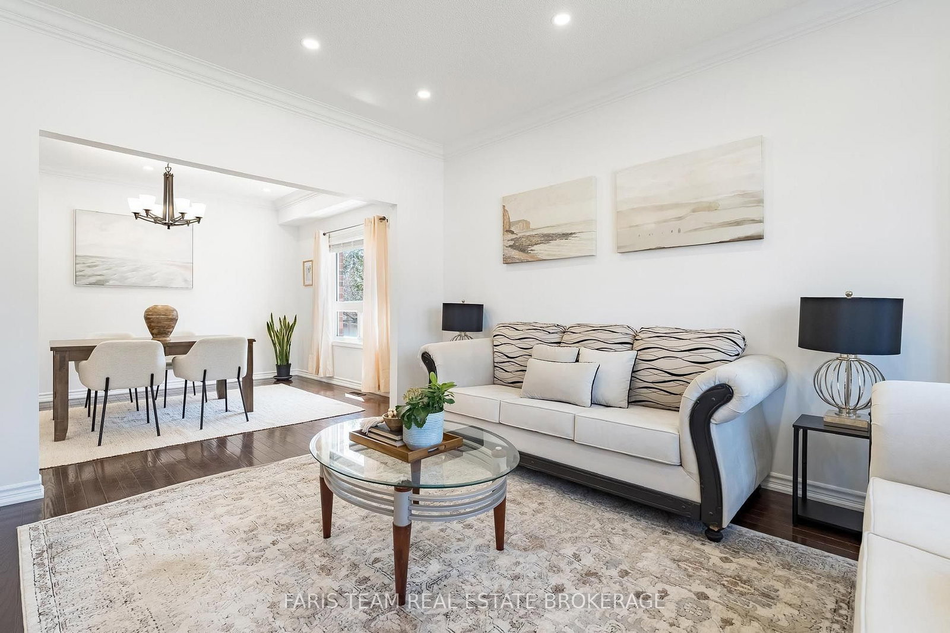
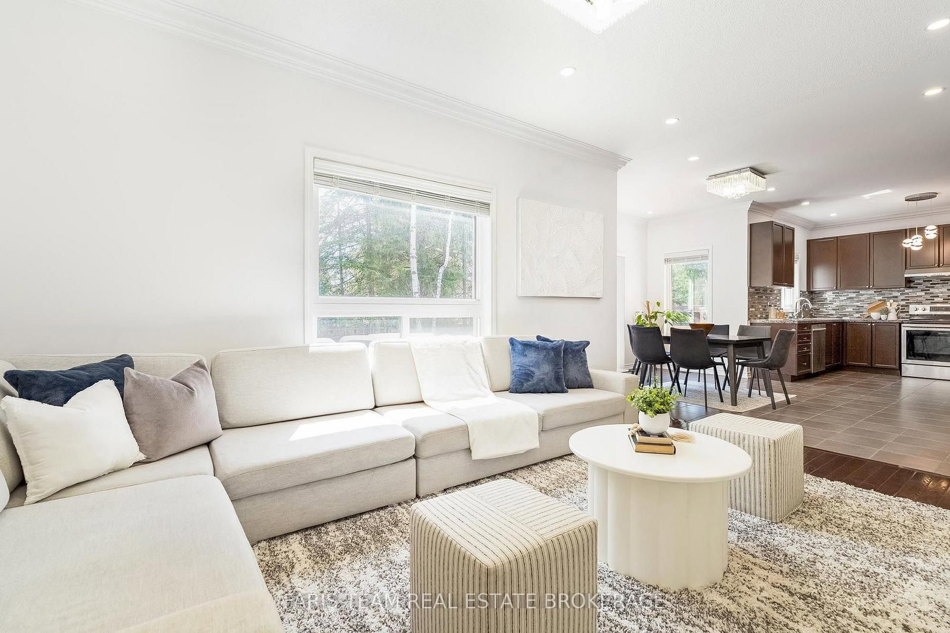
Top 5 Reasons You Will Love This Home: 1) Offering 2,600 square feet, this home features a well-designed layout that balances open-concept living with defined principal rooms, creating an ideal setting for both everyday living and refined entertaining 2) Built with lasting quality, the all-brick exterior is complemented by hardwood flooring on both levels and a well-appointed kitchen with granite countertops, delivering a timeless and functional design 3) Spacious primary suite serving as a private retreat, complete with a walk-in closet, a well-equipped ensuite, and a dedicated beauty bar 4) Set on a premium pie-shaped lot, the backyard provides added privacy and space, highlighted by an interlock stone patio, a gazebo, and a firepit, perfect for relaxing outdoors or hosting gatherings 5) Tucked away on a quiet cul-de-sac, this home delivers a peaceful, low-traffic setting while being within walking distance to Lake Simcoe, as well as nearby schools, parks, and everyday amenities. 2,600 above grade sq.ft. plus an unfinished basement.

Property details

Property type
Detached
Style
2-Storey
Approx. age (yrs)
6-15
Total rooms
10
Lot size
47 × 120 ft
Property taxes
$5,746 (2025)
Occupancy
Flexible
Days on market
3
Status
Active
MLS®

Property history

Recently sold nearby

Listing data last updated: Aug 22, 2026, 11:01 a.m. EDT via TRREB IDX.

First listed: Aug 22, 2026, 11:01 a.m. EDT.