
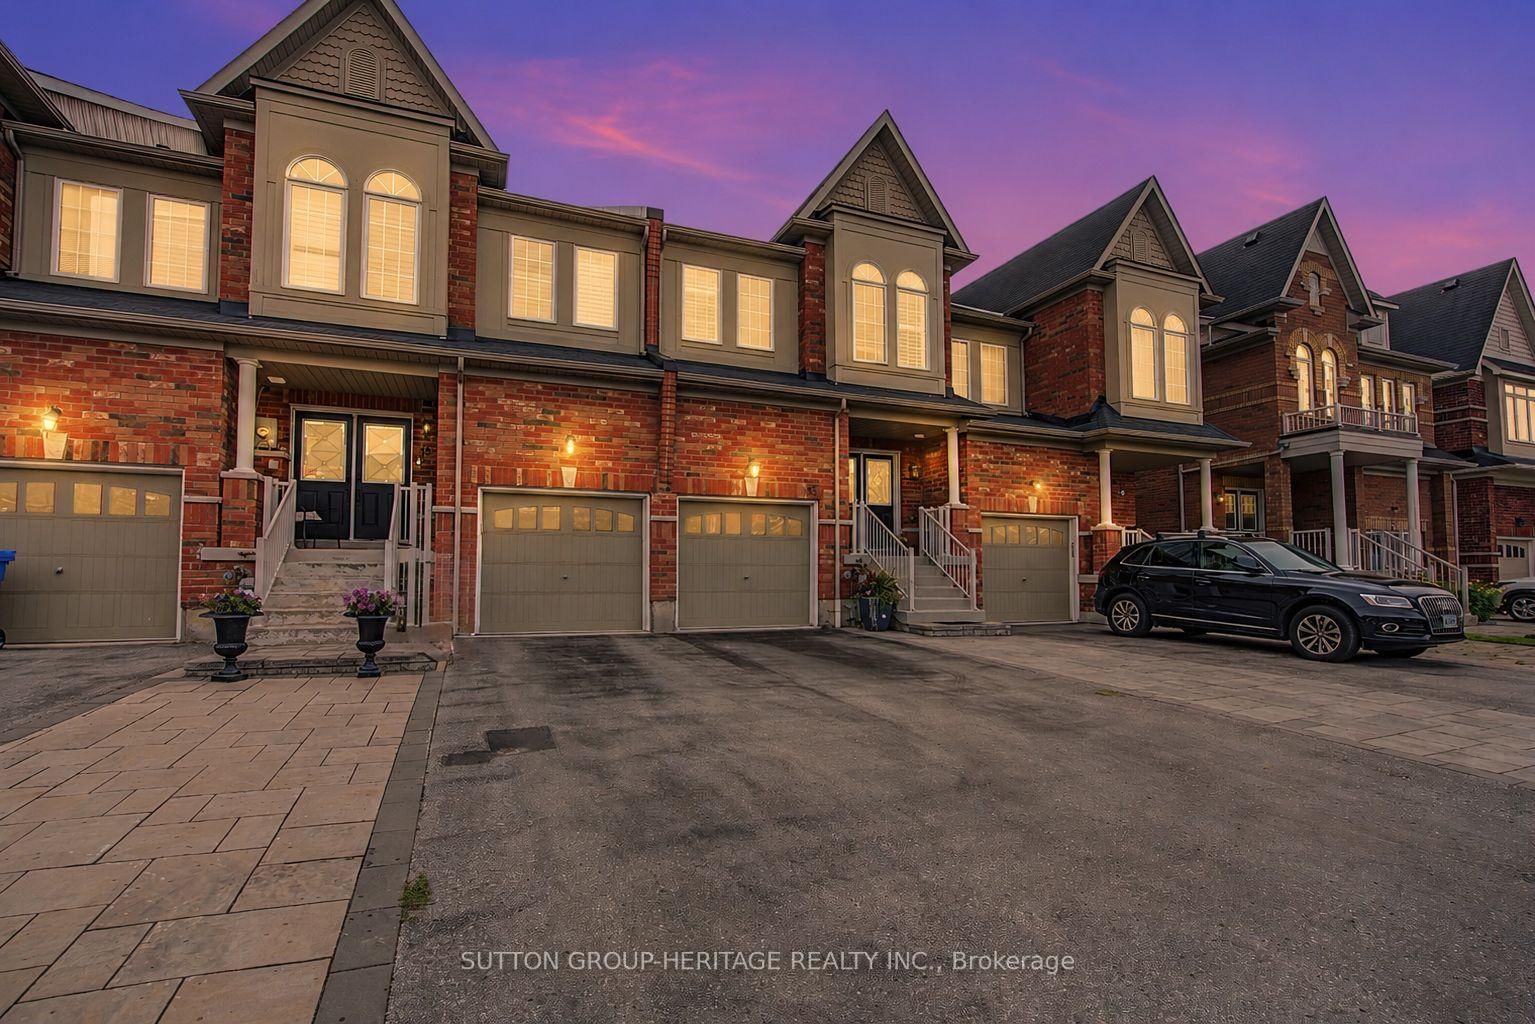
15 Clarinet Lane • Whitchurch-Stouffville, ON photo 1
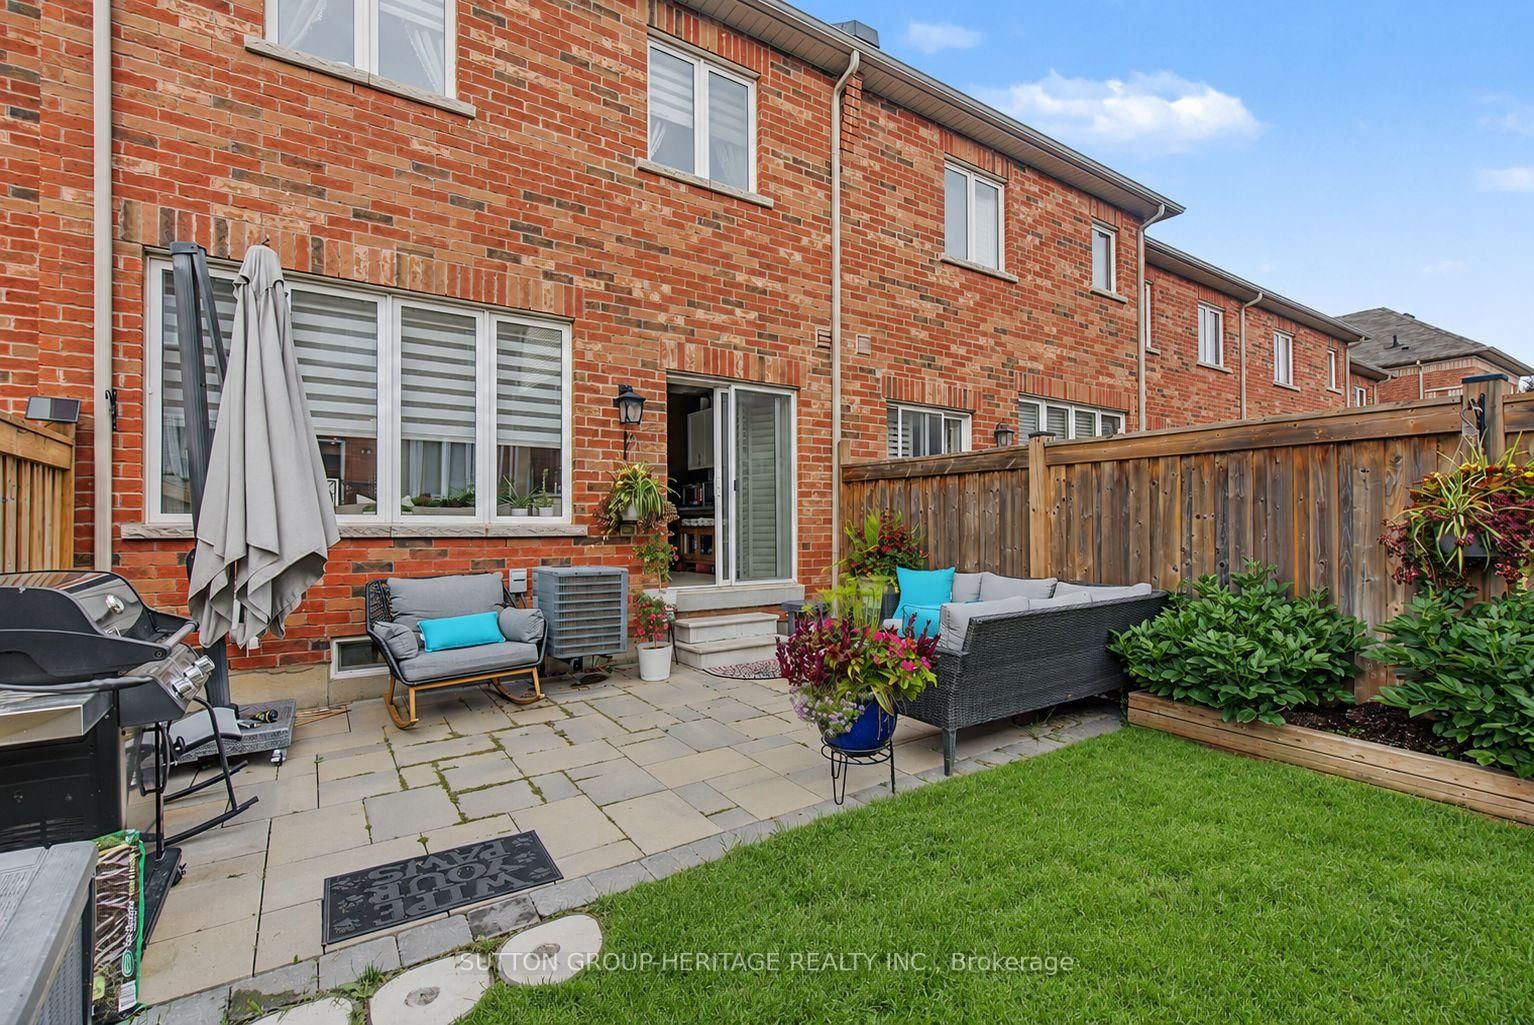
15 Clarinet Lane • Whitchurch-Stouffville, ON photo 2
15 Clarinet Lane • Whitchurch-Stouffville, ON photo 3
15 Clarinet Lane • Whitchurch-Stouffville, ON photo 4
15 Clarinet Lane • Whitchurch-Stouffville, ON photo 5
15 Clarinet Lane • Whitchurch-Stouffville, ON photo 6
15 Clarinet Lane • Whitchurch-Stouffville, ON photo 7
15 Clarinet Lane • Whitchurch-Stouffville, ON photo 8
15 Clarinet Lane • Whitchurch-Stouffville, ON photo 9
15 Clarinet Lane • Whitchurch-Stouffville, ON photo 10
15 Clarinet Lane • Whitchurch-Stouffville, ON photo 11
15 Clarinet Lane • Whitchurch-Stouffville, ON photo 12
15 Clarinet Lane • Whitchurch-Stouffville, ON photo 13
15 Clarinet Lane • Whitchurch-Stouffville, ON photo 14
15 Clarinet Lane • Whitchurch-Stouffville, ON photo 15
15 Clarinet Lane • Whitchurch-Stouffville, ON photo 16
15 Clarinet Lane • Whitchurch-Stouffville, ON photo 17
15 Clarinet Lane • Whitchurch-Stouffville, ON photo 18
15 Clarinet Lane • Whitchurch-Stouffville, ON photo 19
15 Clarinet Lane • Whitchurch-Stouffville, ON photo 20
15 Clarinet Lane • Whitchurch-Stouffville, ON photo 21
15 Clarinet Lane • Whitchurch-Stouffville, ON photo 22
15 Clarinet Lane • Whitchurch-Stouffville, ON photo 23
15 Clarinet Lane • Whitchurch-Stouffville, ON photo 24
New1 / 24
$939,900
15 Clarinet Lane • Whitchurch-Stouffville, ONNew
Courtesy of SUTTON GROUP-HERITAGE REALTY INC.
3+1
Bedrooms
4
Bathrooms
1500-2000
Square feet
3
Parking

About this home

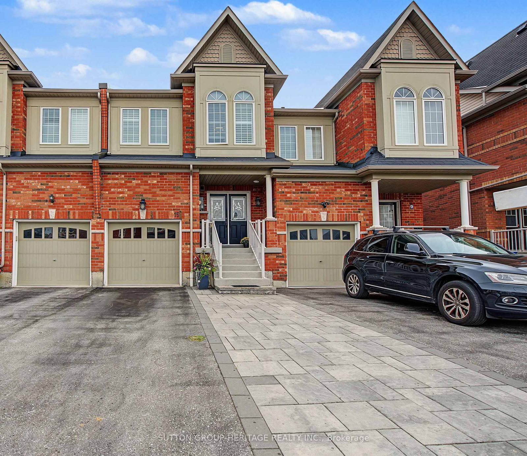
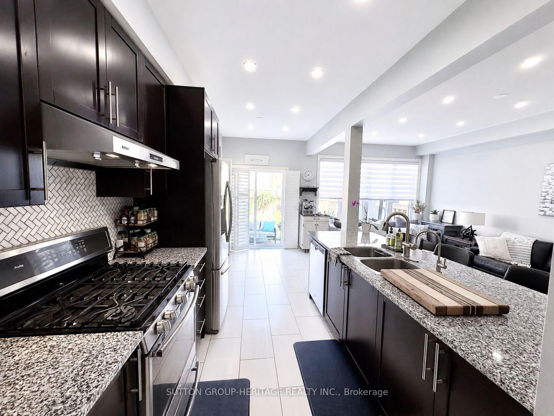
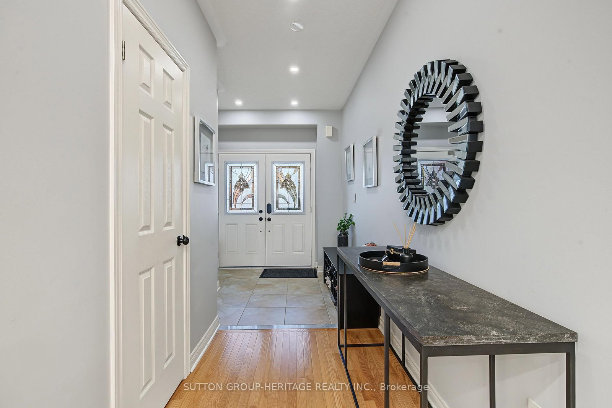
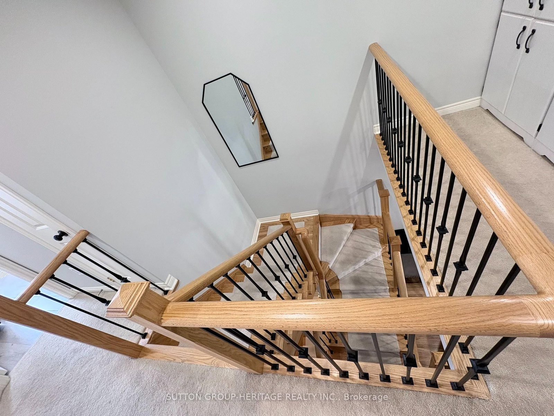
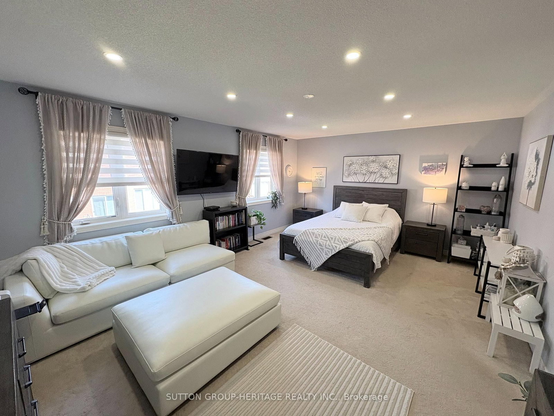
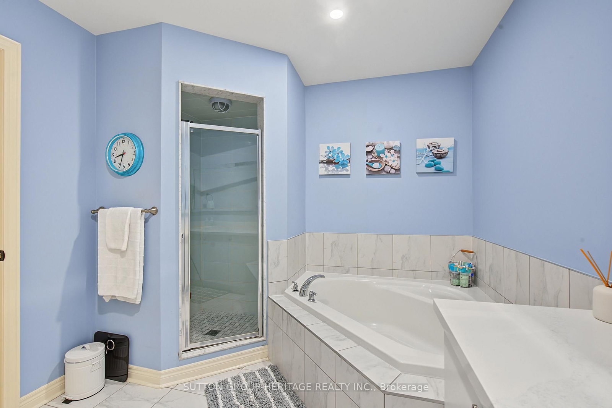
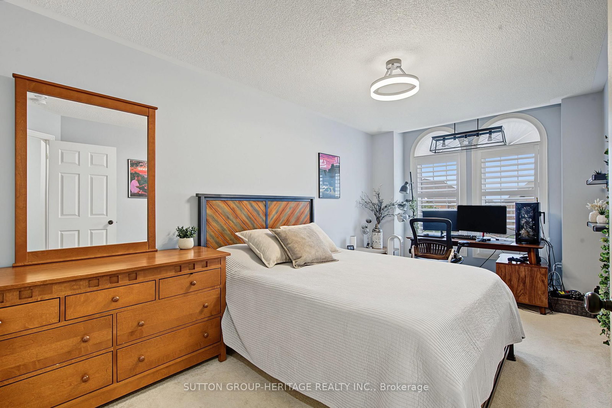
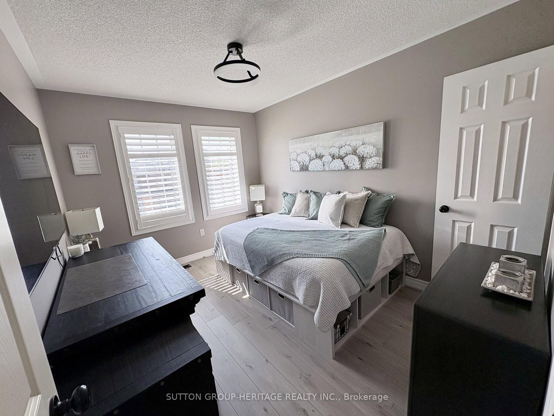
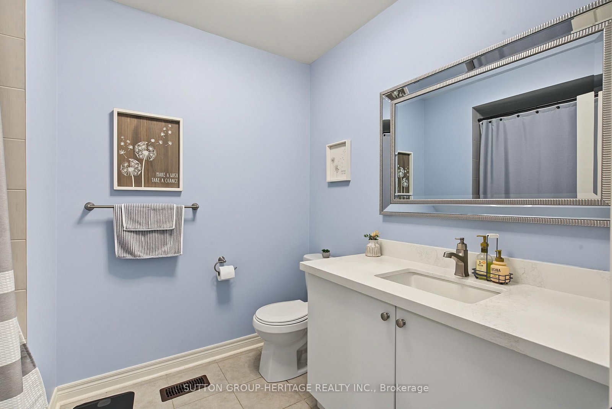
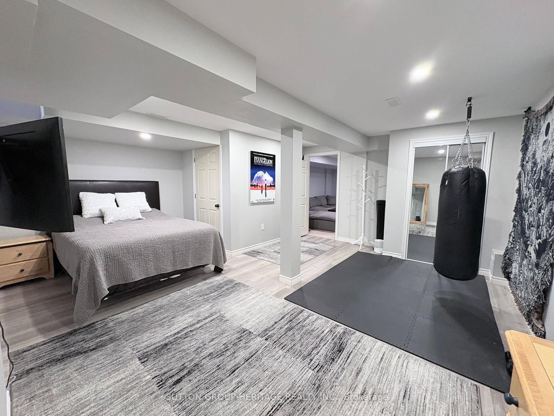
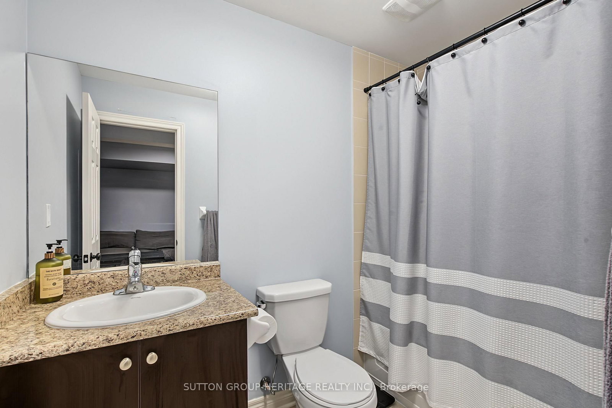
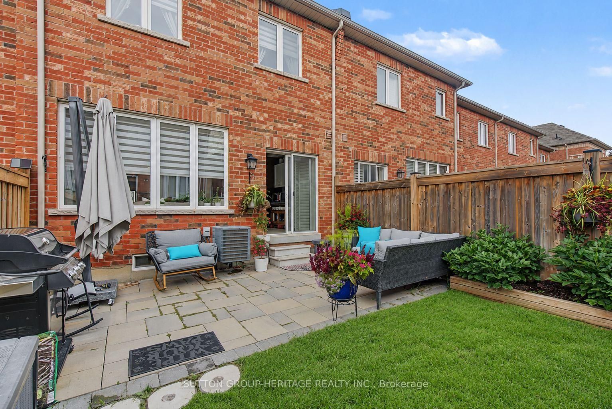
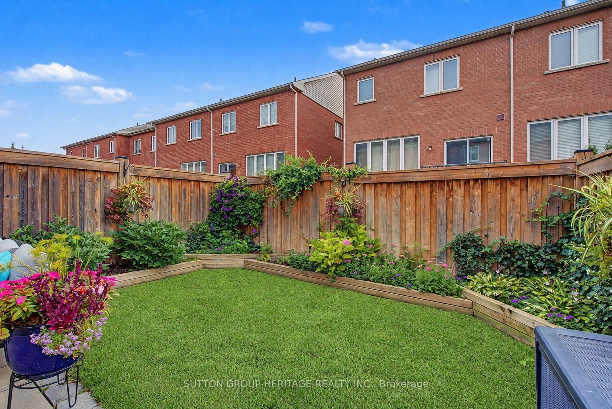
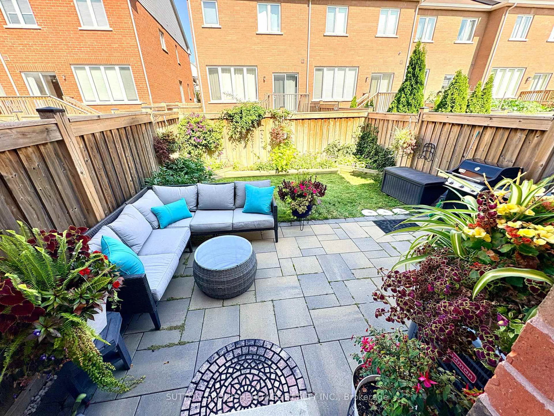
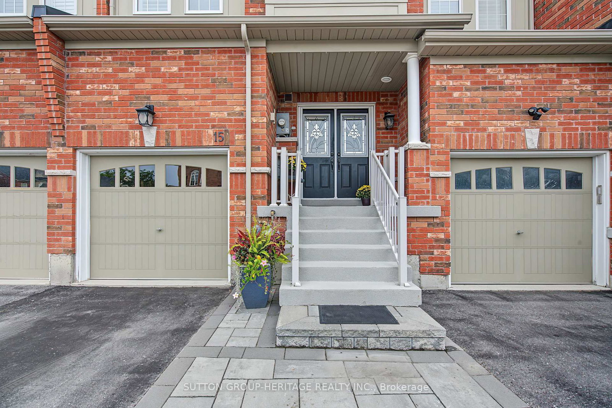
This one sings like a fine instrument! This beautifully designed Oakridge Model executive townhome offers 3+1 bedrooms, 4 bathrooms and approx 2,500 sq. ft. of finished living space. An impressive double-door entry opens to 9' main-floor ceilings, pot lights and rich hardwood floors, leading to a stunning open-concept kitchen, dining and living area.Upstairs, the spacious primary bedroom features a walk-in closet and 4-piece ensuite with soaker tub and separate shower. The second bedroom also offers a walk-in closet, plus there's a convenient nook for storage or a small office. The finished basement features a recreation area, additional bedroom and 4-piece bathroom, ideal for guests or teens.Outside, enjoy an interlocked driveway pad, fully fenced backyard and beautiful gardens. Ideally located minutes from Harry Bowes P.S., Old Elm GO Station, farmers' markets, restaurants, grocery stores and golf courses.

Property details

Property type
Att/Row/Townhouse
Style
2-Storey
Approx. age (yrs)
6-15
Total rooms
7
Lot size
19.69 × 100.07 ft
Property taxes
$4,926.14 (2025)
Days on market
4
Status
Active
MLS®

Property history

Recently sold nearby

Listing data last updated: Aug 22, 2026, 12:36 p.m. EDT via TRREB IDX.

First listed: Aug 21, 2026, 6:11 p.m. EDT.