
3 Bridgewater Drive • Richmond Hill, ON photo 1
3 Bridgewater Drive • Richmond Hill, ON photo 2
3 Bridgewater Drive • Richmond Hill, ON photo 3
3 Bridgewater Drive • Richmond Hill, ON photo 4
3 Bridgewater Drive • Richmond Hill, ON photo 5
3 Bridgewater Drive • Richmond Hill, ON photo 6
3 Bridgewater Drive • Richmond Hill, ON photo 7
3 Bridgewater Drive • Richmond Hill, ON photo 8
3 Bridgewater Drive • Richmond Hill, ON photo 9
3 Bridgewater Drive • Richmond Hill, ON photo 10
3 Bridgewater Drive • Richmond Hill, ON photo 11
3 Bridgewater Drive • Richmond Hill, ON photo 12
3 Bridgewater Drive • Richmond Hill, ON photo 13
3 Bridgewater Drive • Richmond Hill, ON photo 14
3 Bridgewater Drive • Richmond Hill, ON photo 15
3 Bridgewater Drive • Richmond Hill, ON photo 16
3 Bridgewater Drive • Richmond Hill, ON photo 17
3 Bridgewater Drive • Richmond Hill, ON photo 18
3 Bridgewater Drive • Richmond Hill, ON photo 19
3 Bridgewater Drive • Richmond Hill, ON photo 20
3 Bridgewater Drive • Richmond Hill, ON photo 21
3 Bridgewater Drive • Richmond Hill, ON photo 22
3 Bridgewater Drive • Richmond Hill, ON photo 23
3 Bridgewater Drive • Richmond Hill, ON photo 24
3 Bridgewater Drive • Richmond Hill, ON photo 25
3 Bridgewater Drive • Richmond Hill, ON photo 26
3 Bridgewater Drive • Richmond Hill, ON photo 27
3 Bridgewater Drive • Richmond Hill, ON photo 28
3 Bridgewater Drive • Richmond Hill, ON photo 29
3 Bridgewater Drive • Richmond Hill, ON photo 30
3 Bridgewater Drive • Richmond Hill, ON photo 31
3 Bridgewater Drive • Richmond Hill, ON photo 32
3 Bridgewater Drive • Richmond Hill, ON photo 33
3 Bridgewater Drive • Richmond Hill, ON photo 34
3 Bridgewater Drive • Richmond Hill, ON photo 35
3 Bridgewater Drive • Richmond Hill, ON photo 36
3 Bridgewater Drive • Richmond Hill, ON photo 37
3 Bridgewater Drive • Richmond Hill, ON photo 38
3 Bridgewater Drive • Richmond Hill, ON photo 39
3 Bridgewater Drive • Richmond Hill, ON photo 40
3 Bridgewater Drive • Richmond Hill, ON photo 41
3 Bridgewater Drive • Richmond Hill, ON photo 42
3 Bridgewater Drive • Richmond Hill, ON photo 43
3 Bridgewater Drive • Richmond Hill, ON photo 44
3 Bridgewater Drive • Richmond Hill, ON photo 45
3 Bridgewater Drive • Richmond Hill, ON photo 46
3 Bridgewater Drive • Richmond Hill, ON photo 47
3 Bridgewater Drive • Richmond Hill, ON photo 48
3 Bridgewater Drive • Richmond Hill, ON photo 49
3 Bridgewater Drive • Richmond Hill, ON photo 50
New1 / 50
$4,188,000
3 Bridgewater Drive • Richmond Hill, ONNew
Courtesy of RE/MAX ALL-STARS REALTY INC.
5+1
Bedrooms
6
Bathrooms
3500-5000
Square feet
11
Parking

About this home

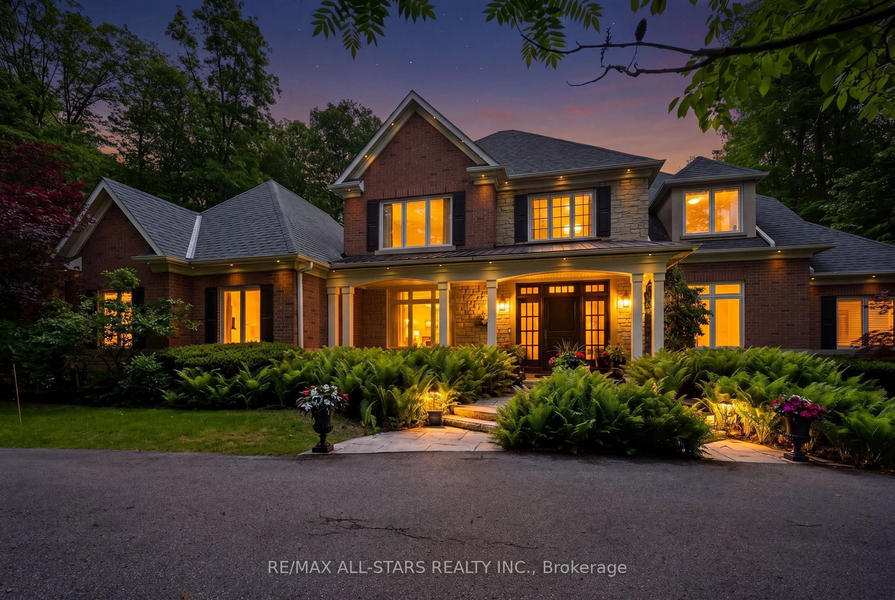
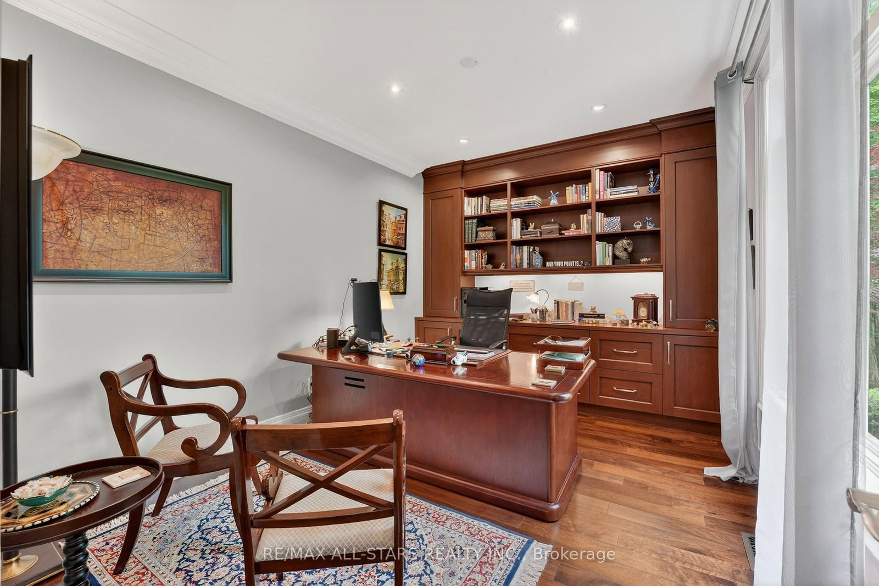
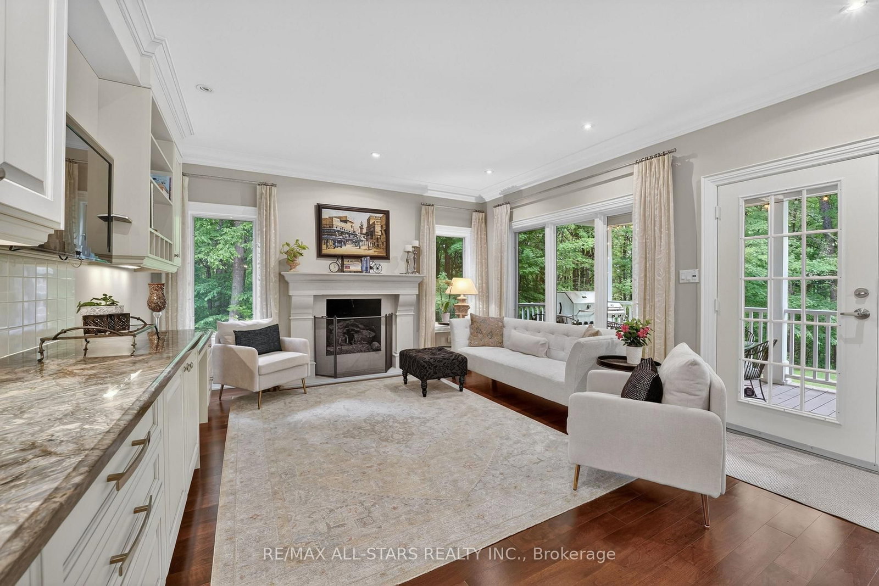
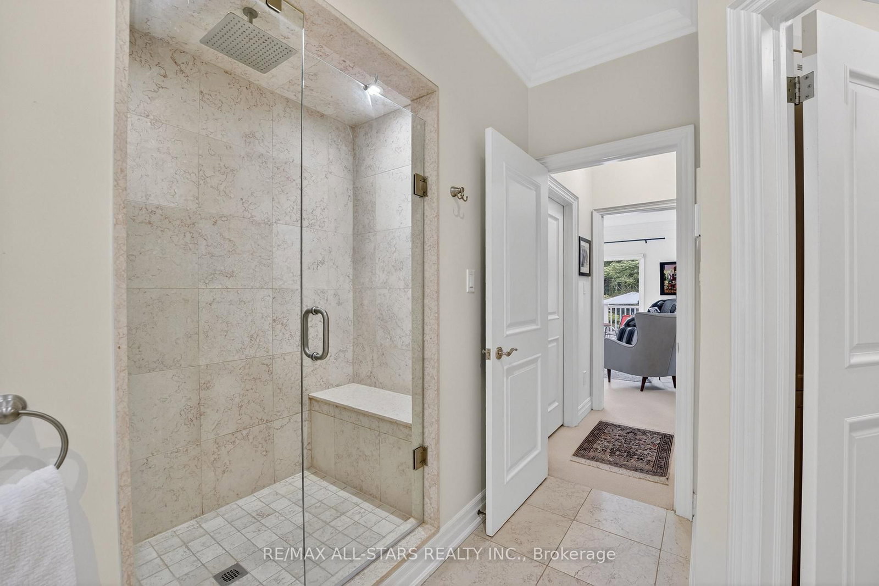
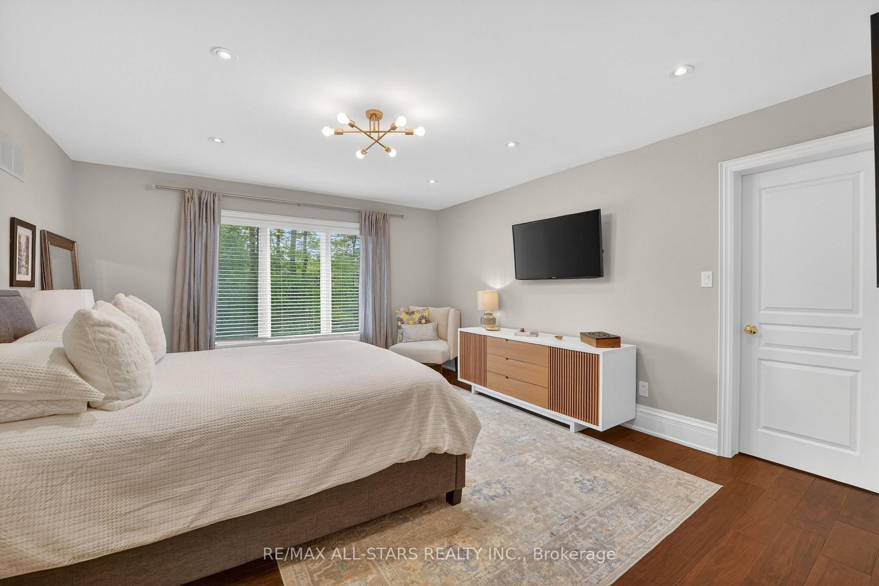
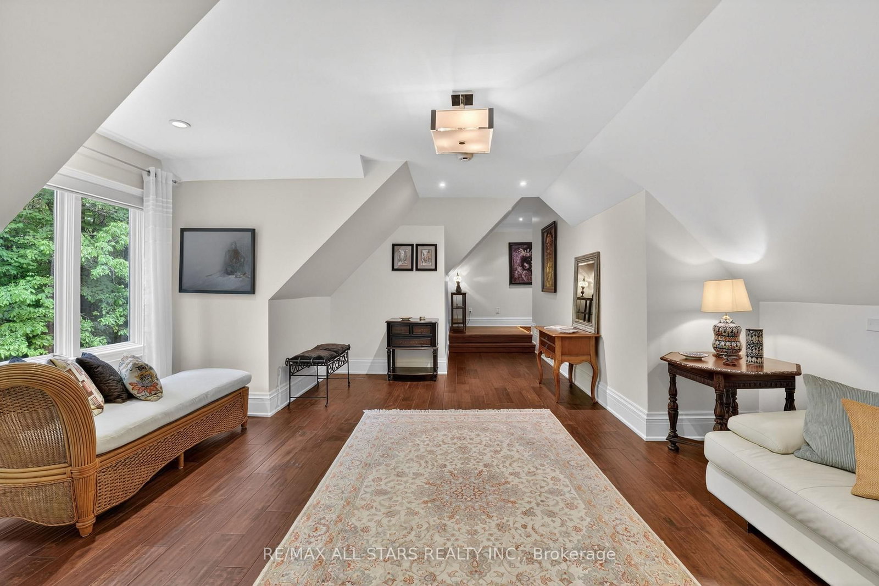
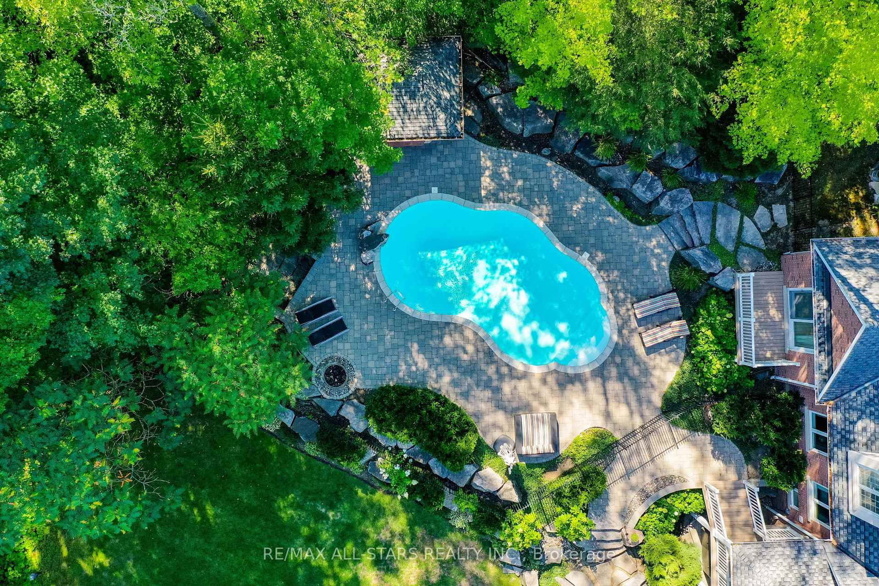
Your inviting, scenic & serene Cottage-In-The-City Awaits! This warm, family-friendly, ultra-private, custom estate is your dream oasis surrounded by year-round forested beauty. The ideal layout provides sought-after open concept living while boasting defined and oversized principal rooms. The rarely-offered main level principal bedroom offers two walk-in closets, a spa-like ensuite and a walk-out to a private deck overlooking the dreamy backyard. The main level comes complete with a cathedral ceiling great room with floor to ceiling windows overlooking the private backyard and a stunning gas fireplace with floor to ceiling stone and built-in cabinetry; a chef's kitchen with an eat-in area, additional large sitting area and a walk-out to a large family-sized covered porch/deck; a grand dining area with direct access to the kitchen; a main-level home office/den with custom built-ins; a convenient side entry/mud room with direct access to the three-car garage with epoxy floor; one of two laundry areas ++ Step upstairs to find a grand overlook to the great room below; 3 additional large bedrooms with ensuites as well as another that can be used as an oversized upper level den/bonus room or 5th bedroom. The bright, recreational-style walk-out lower level offers an oversized open concept space with media-built-ins and wet bar as well as an additional large bedroom, full bathroom and home gym. Your second-to-none dream backyard is the ultimate in privacy complete with a recently converted salt-water pool, cabana, large covered porch/deck, smaller porch/deck off the primary bedroom, ground-level covered interlock patio area with hot tub, garden shed and a large usable greenspace area++ Four seasons of stunning scenery! The true forever home. Who says you can't have it all!

Property details

Property type
Detached
Style
2-Storey
Total rooms
9
Lot size
155.6 × 312.63 ft
Property taxes
$19,694.29 (2026)
Occupancy
TBA
Days on market
4
Status
Active
MLS®

Property history

Recently sold nearby

Listing data last updated: Aug 23, 2026, 3:07 p.m. EDT via TRREB IDX.

First listed: Aug 21, 2026, 3:17 p.m. EDT.