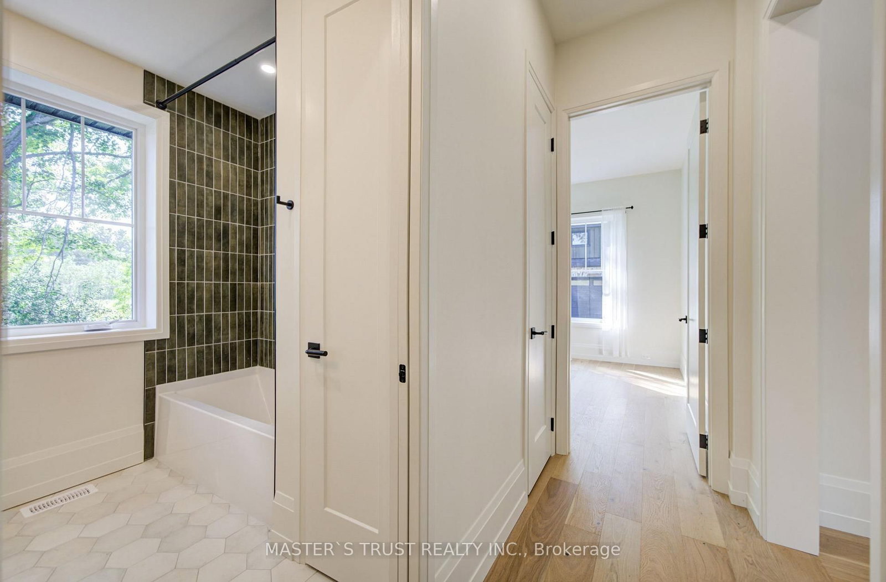
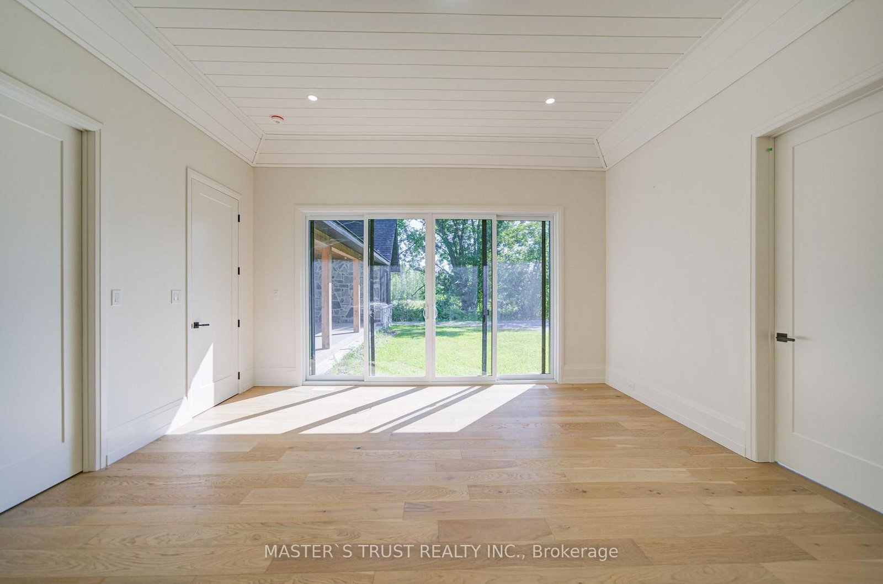
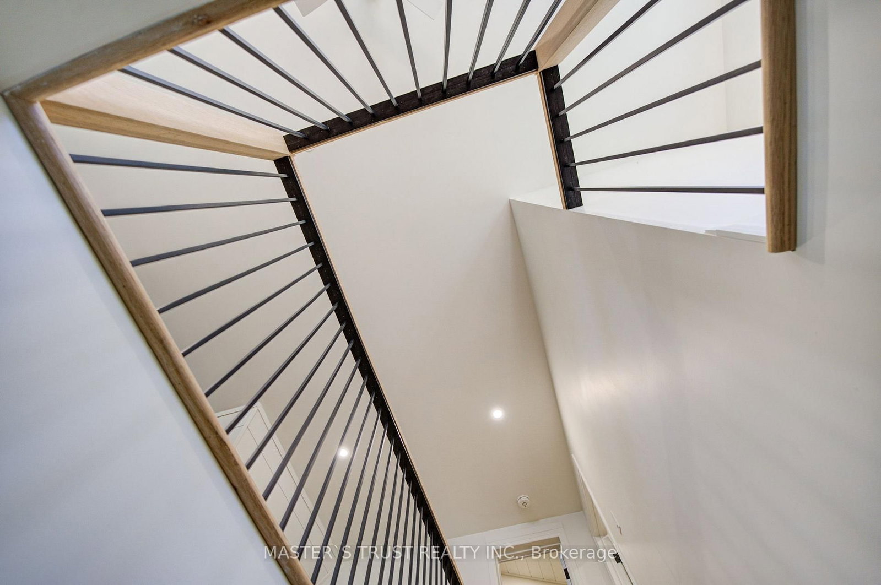
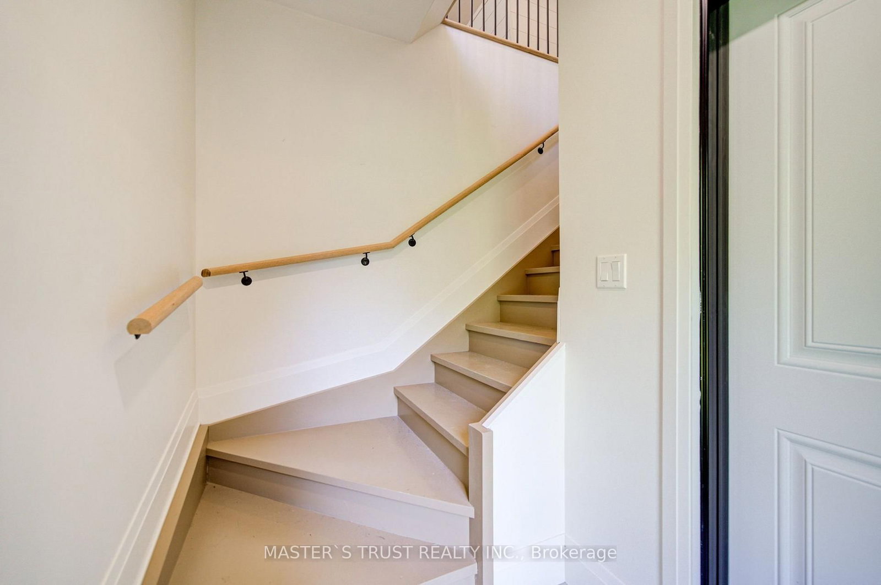
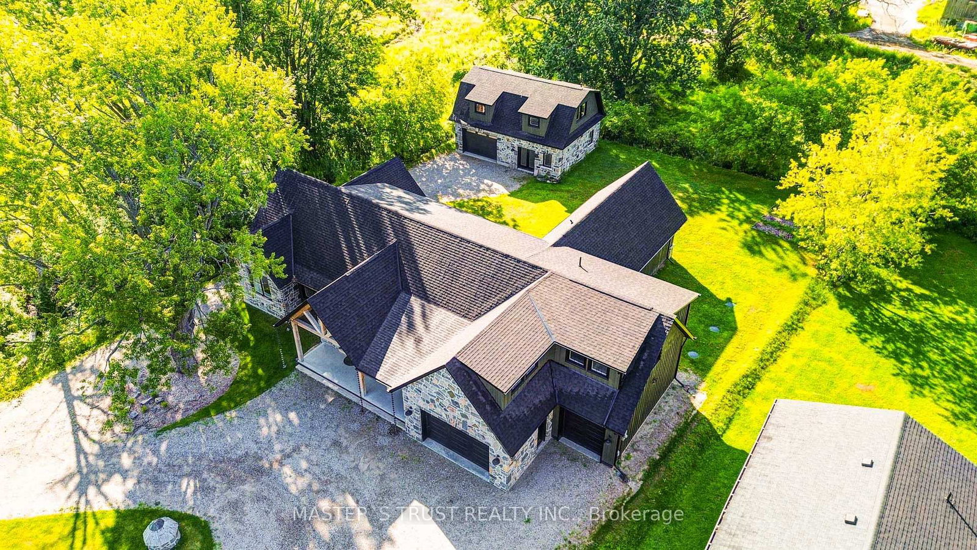
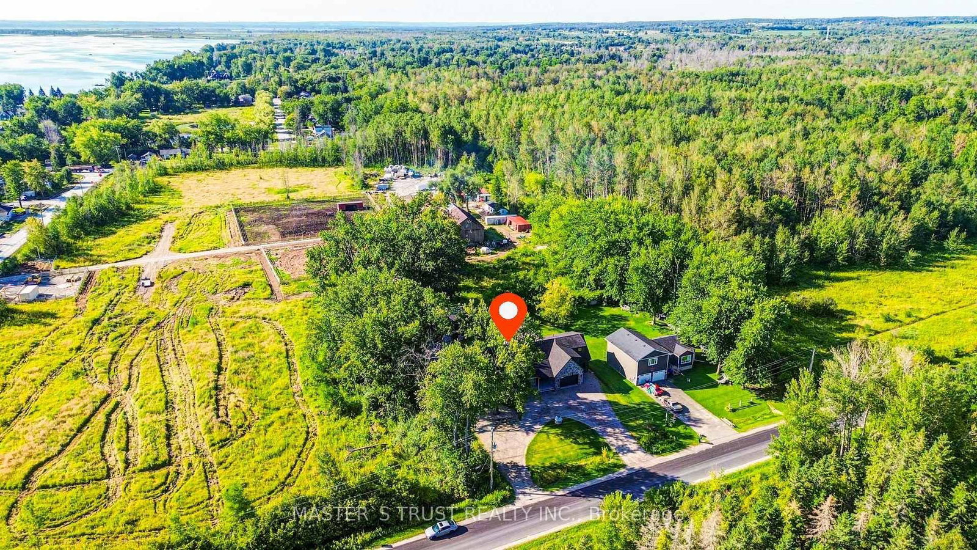
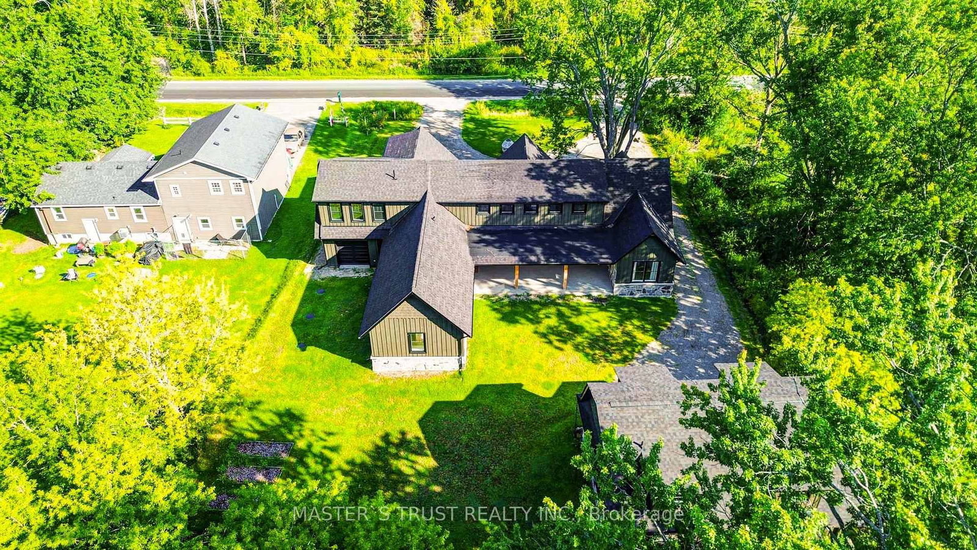
1109 2nd Line • Innisfil, ON photo 1
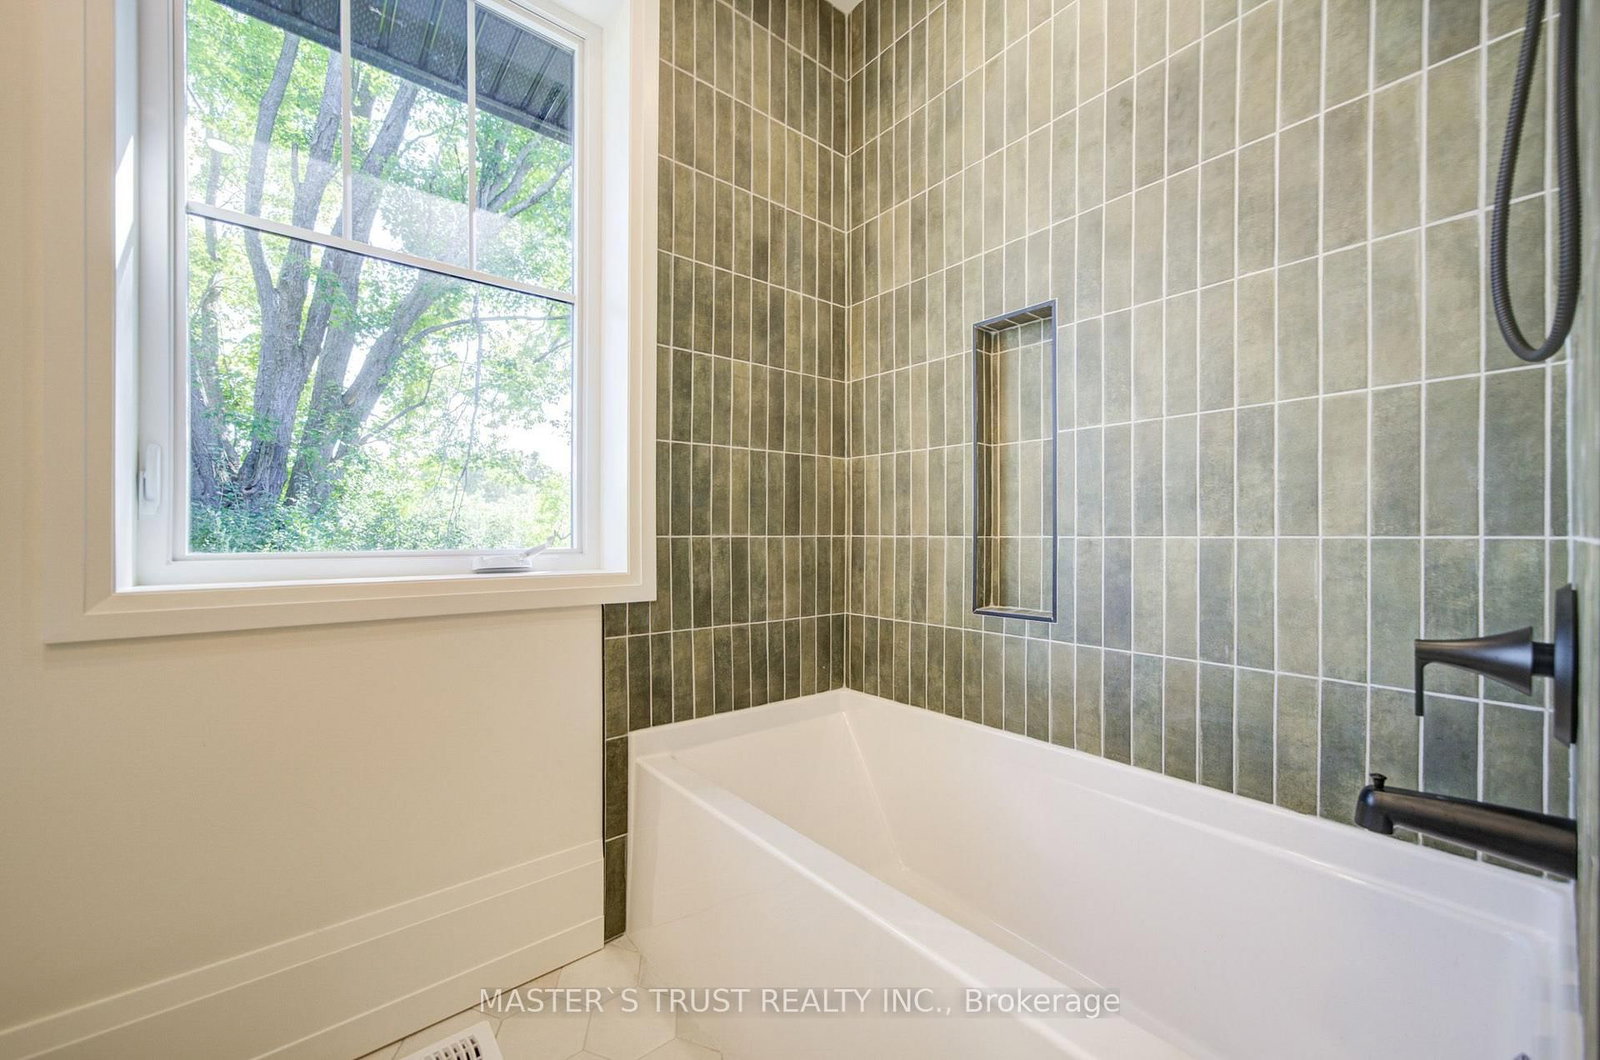
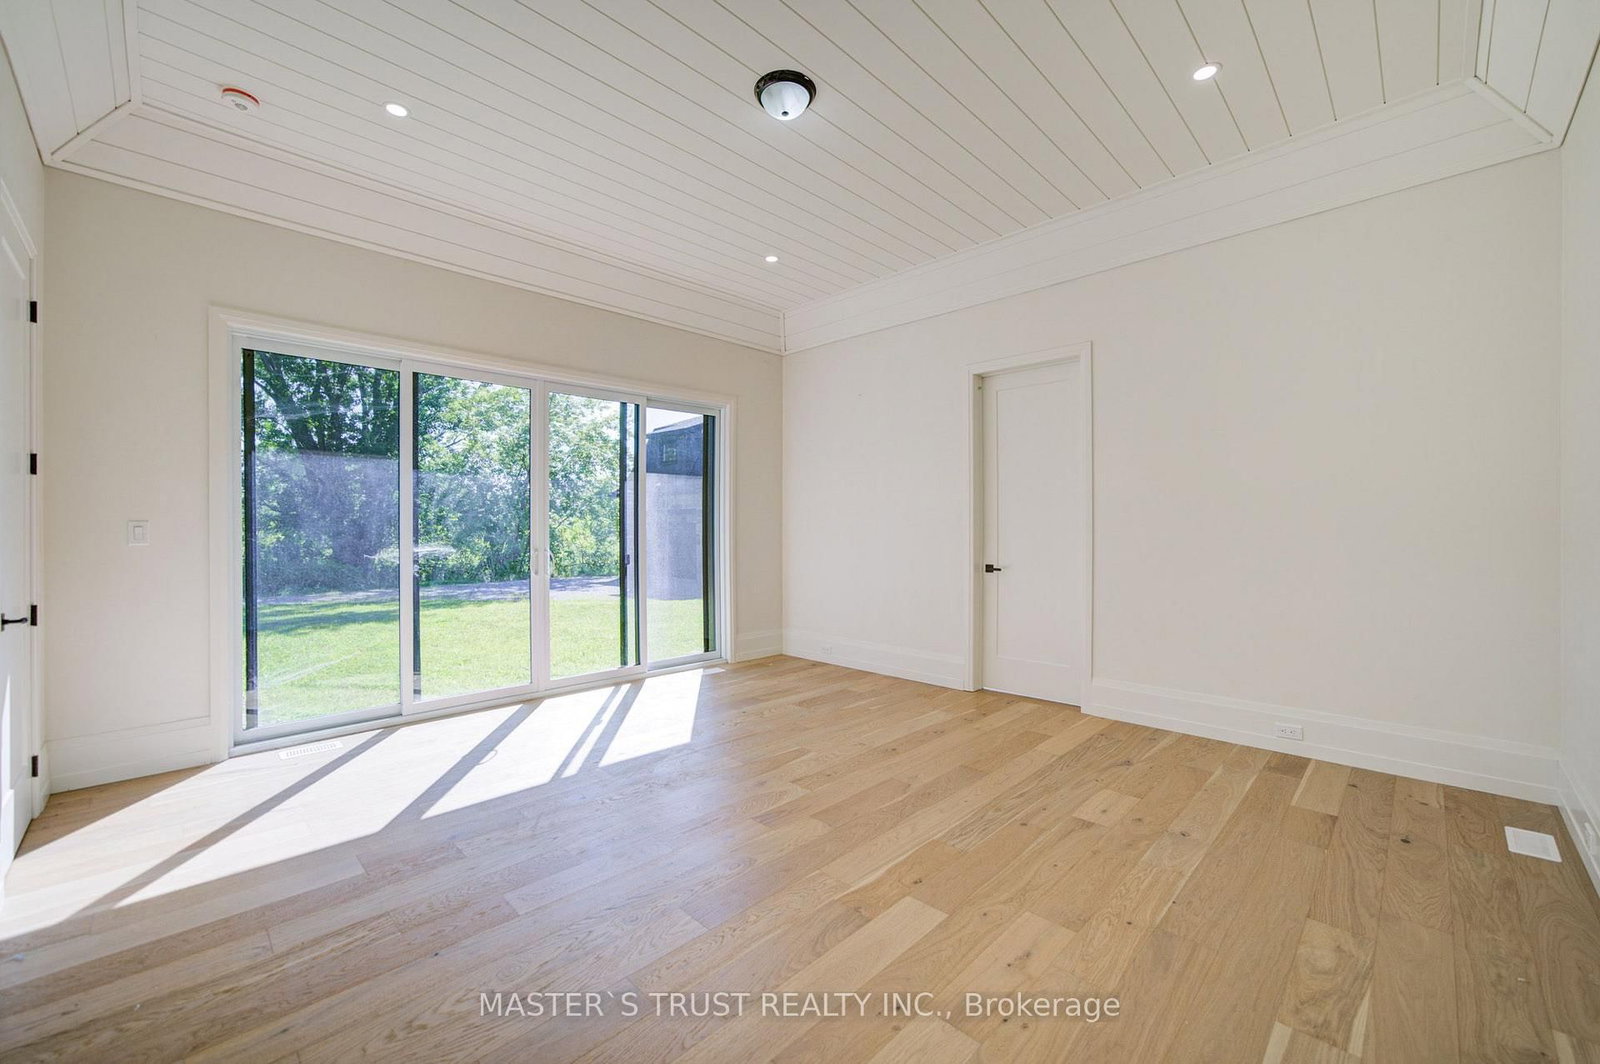
1109 2nd Line • Innisfil, ON photo 2
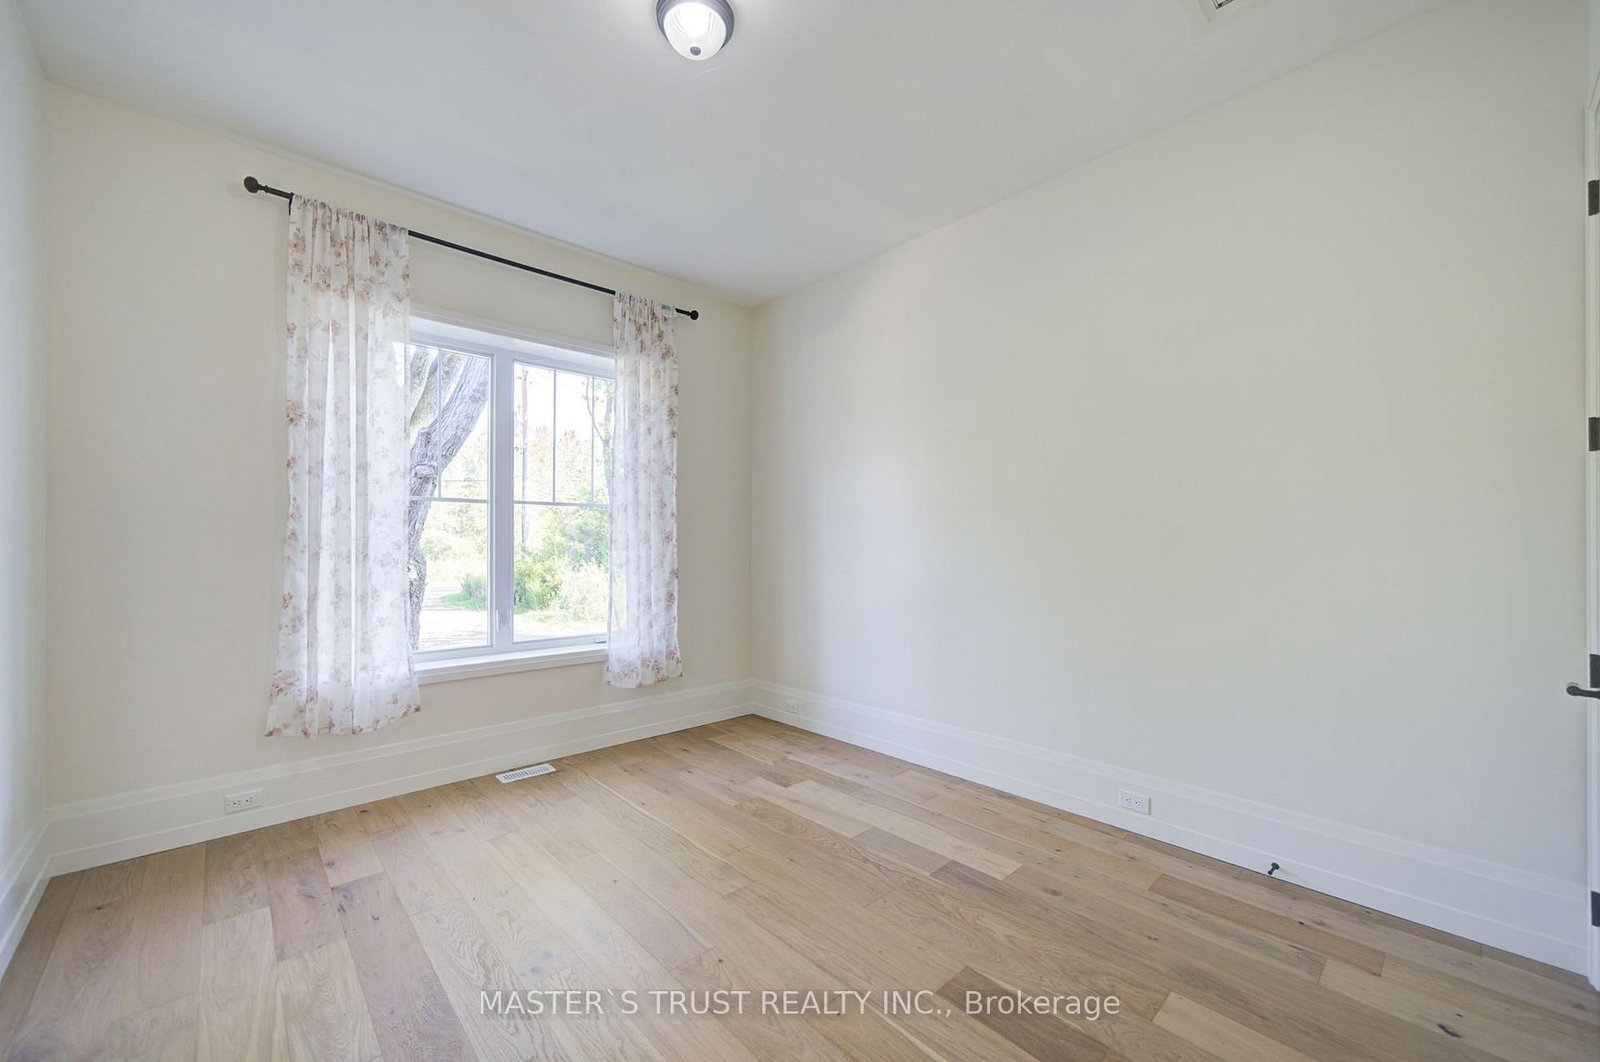
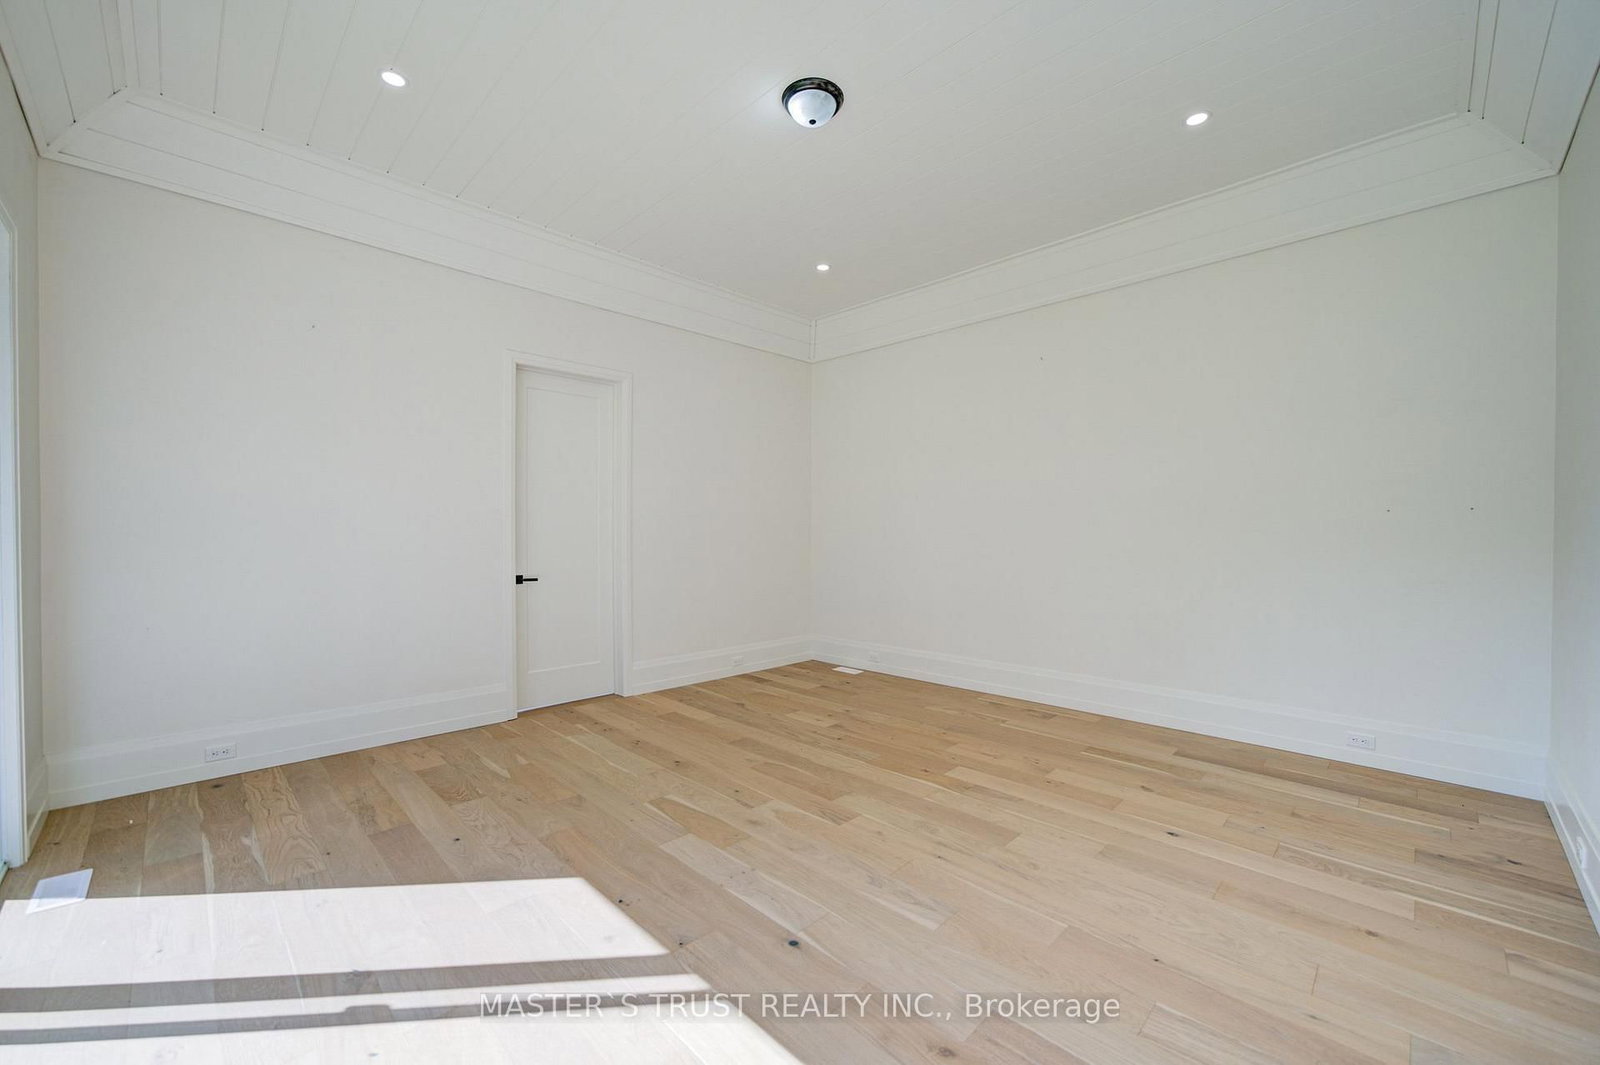
1109 2nd Line • Innisfil, ON photo 3
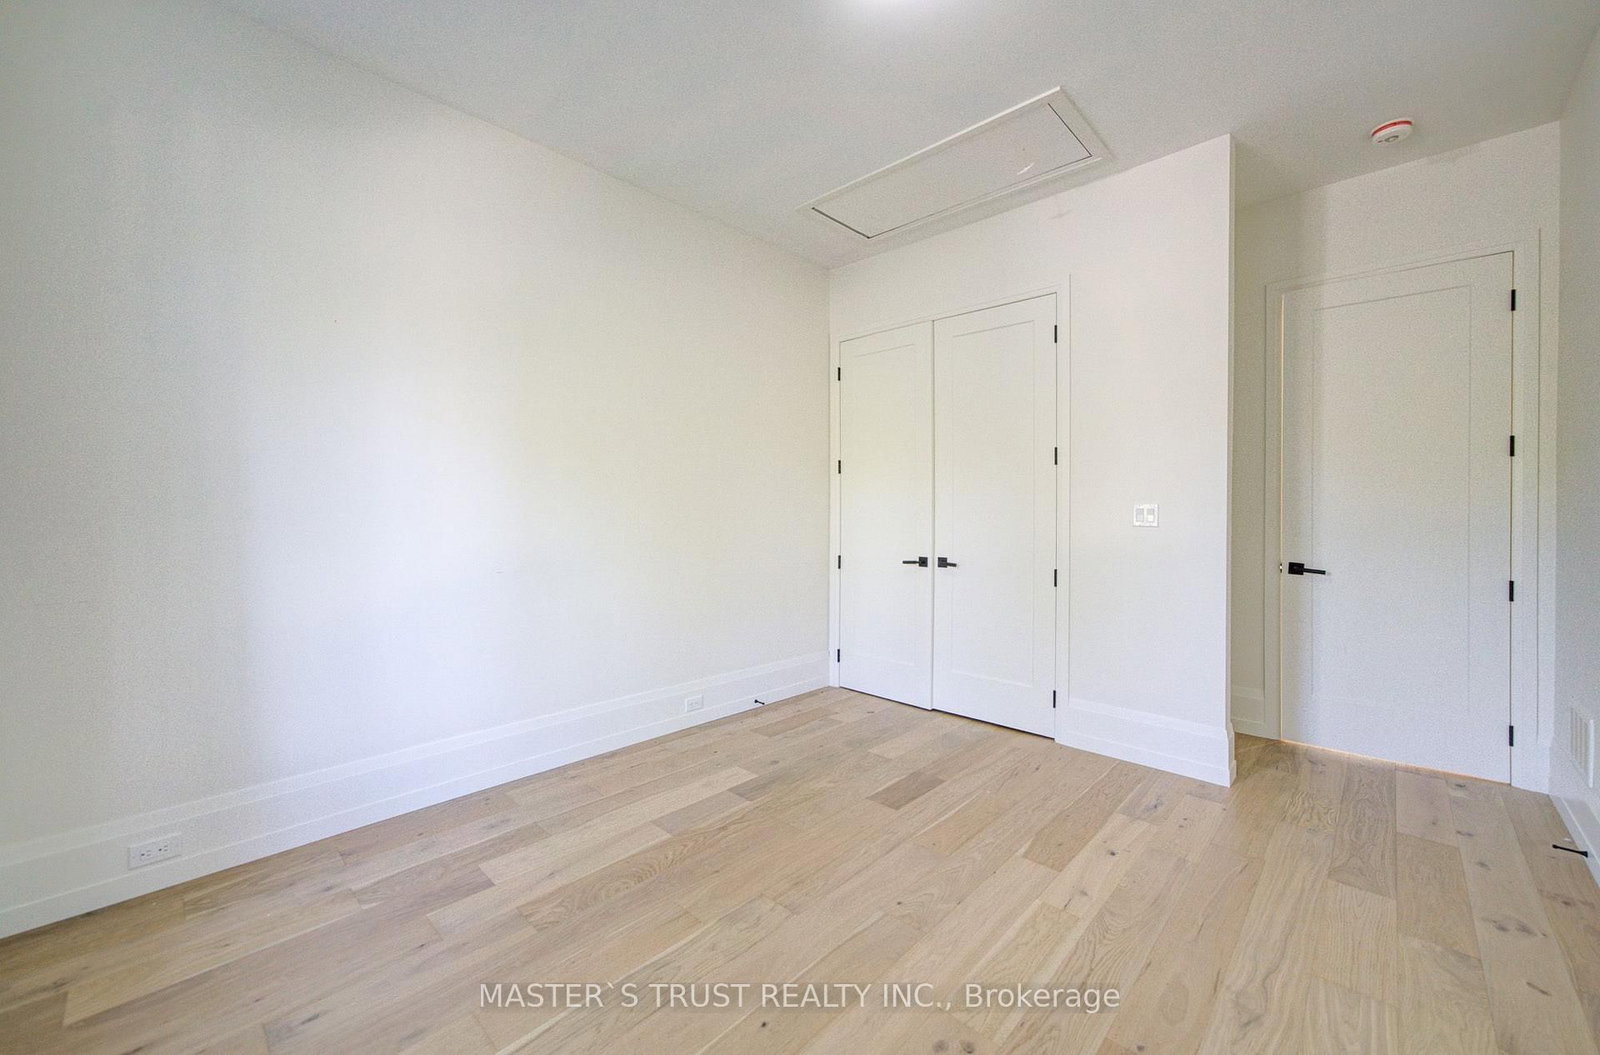
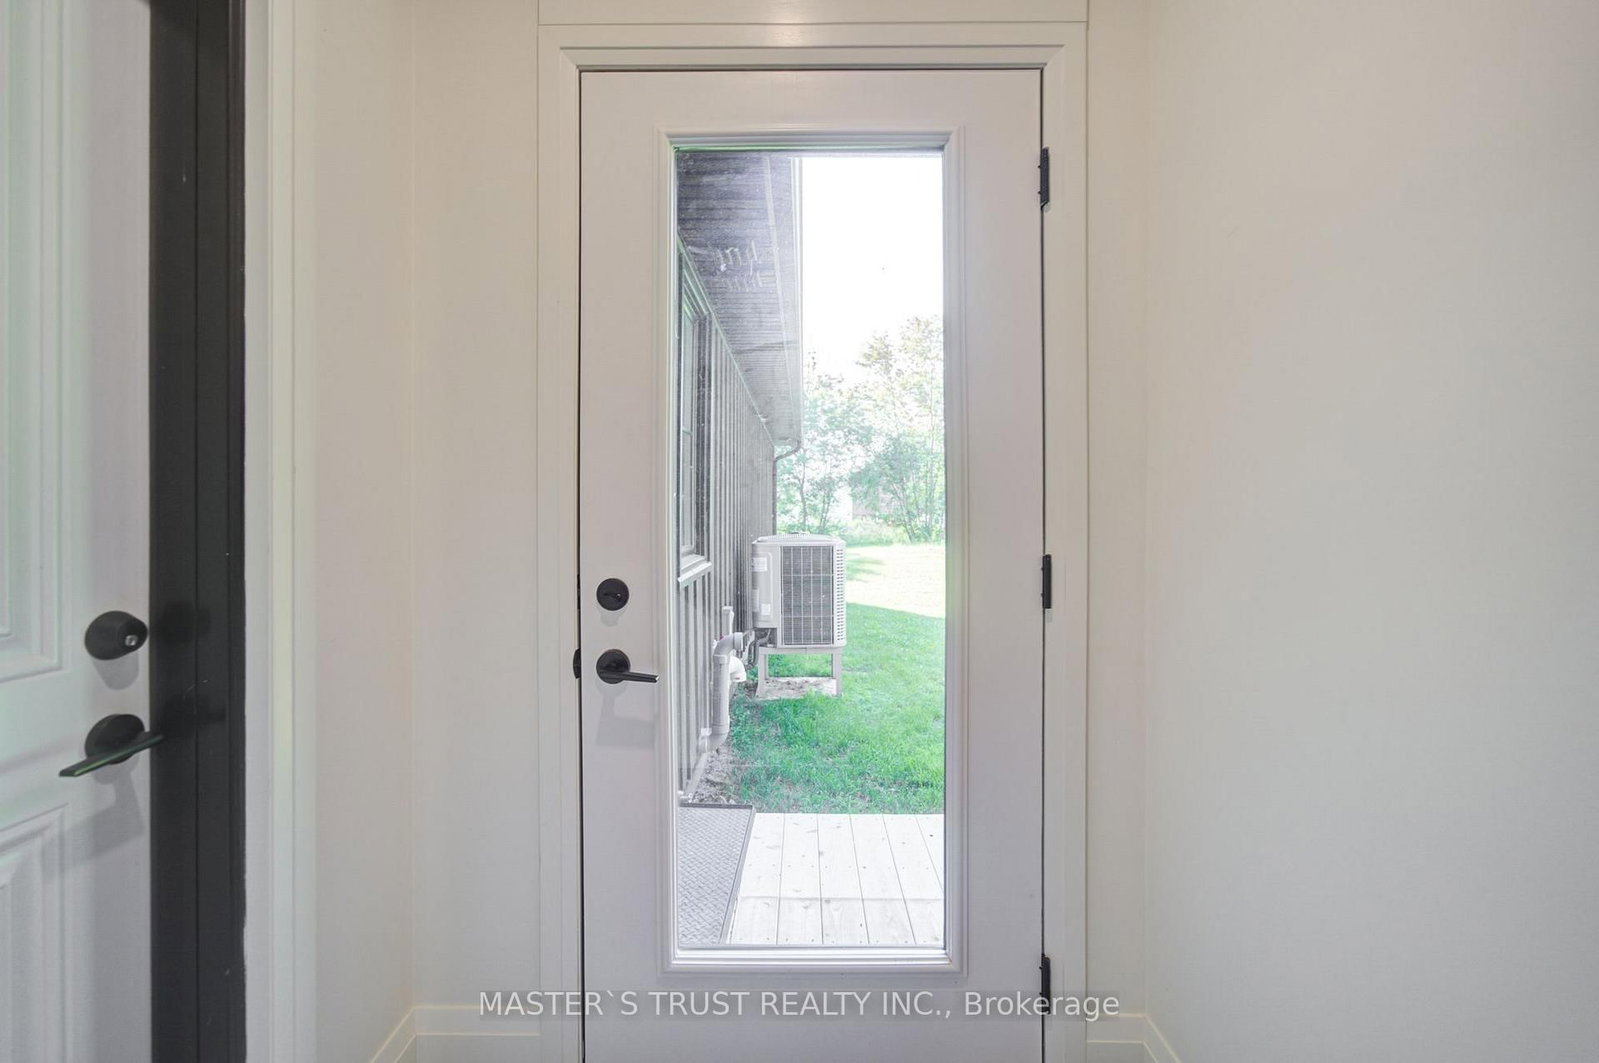
1109 2nd Line • Innisfil, ON photo 4
1109 2nd Line • Innisfil, ON photo 5
1109 2nd Line • Innisfil, ON photo 6
1109 2nd Line • Innisfil, ON photo 7
1109 2nd Line • Innisfil, ON photo 8
1109 2nd Line • Innisfil, ON photo 9
1109 2nd Line • Innisfil, ON photo 10
1109 2nd Line • Innisfil, ON photo 11
1109 2nd Line • Innisfil, ON photo 12
1109 2nd Line • Innisfil, ON photo 13
1109 2nd Line • Innisfil, ON photo 14
1109 2nd Line • Innisfil, ON photo 15
1109 2nd Line • Innisfil, ON photo 16
1109 2nd Line • Innisfil, ON photo 17
1109 2nd Line • Innisfil, ON photo 18
1109 2nd Line • Innisfil, ON photo 19
1109 2nd Line • Innisfil, ON photo 20
1109 2nd Line • Innisfil, ON photo 21
1109 2nd Line • Innisfil, ON photo 22
1109 2nd Line • Innisfil, ON photo 23
1109 2nd Line • Innisfil, ON photo 24
1109 2nd Line • Innisfil, ON photo 25
1109 2nd Line • Innisfil, ON photo 26
1109 2nd Line • Innisfil, ON photo 27
1109 2nd Line • Innisfil, ON photo 28
1109 2nd Line • Innisfil, ON photo 29
1109 2nd Line • Innisfil, ON photo 30
1109 2nd Line • Innisfil, ON photo 31
1109 2nd Line • Innisfil, ON photo 32
1109 2nd Line • Innisfil, ON photo 33
1109 2nd Line • Innisfil, ON photo 34
1109 2nd Line • Innisfil, ON photo 35
1109 2nd Line • Innisfil, ON photo 36
1109 2nd Line • Innisfil, ON photo 37
1109 2nd Line • Innisfil, ON photo 38
1109 2nd Line • Innisfil, ON photo 39
1109 2nd Line • Innisfil, ON photo 40
1109 2nd Line • Innisfil, ON photo 41
1109 2nd Line • Innisfil, ON photo 42
1109 2nd Line • Innisfil, ON photo 43
1109 2nd Line • Innisfil, ON photo 44
1109 2nd Line • Innisfil, ON photo 45
1109 2nd Line • Innisfil, ON photo 46
1109 2nd Line • Innisfil, ON photo 47
1 / 47
$1,799,000
1109 2nd Line • Innisfil, ONNew
Courtesy of MASTER`S TRUST REALTY INC.
4+1
Bedrooms
4
Bathrooms
3000-3500
Square feet
14
Parking

About this home

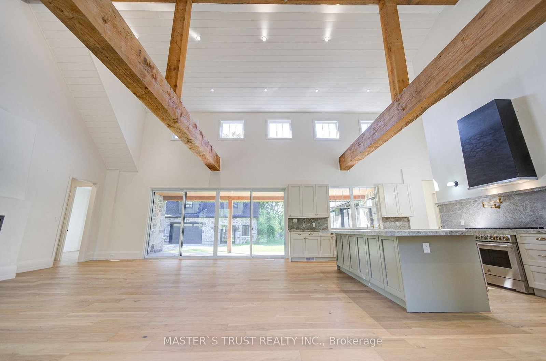
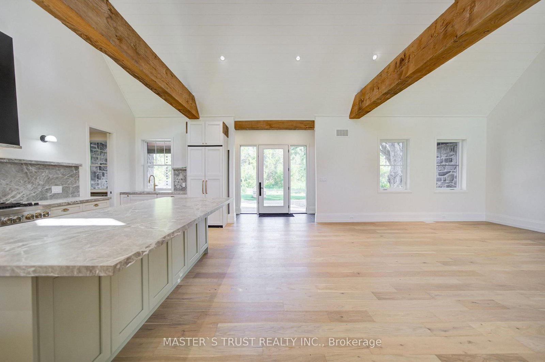
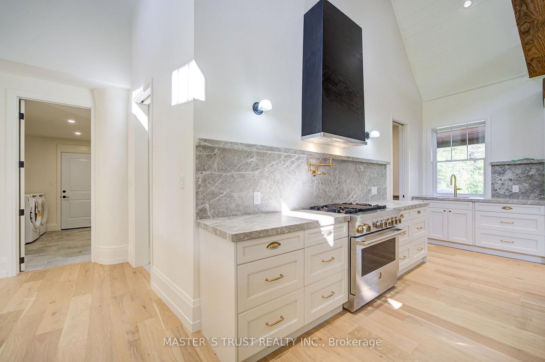
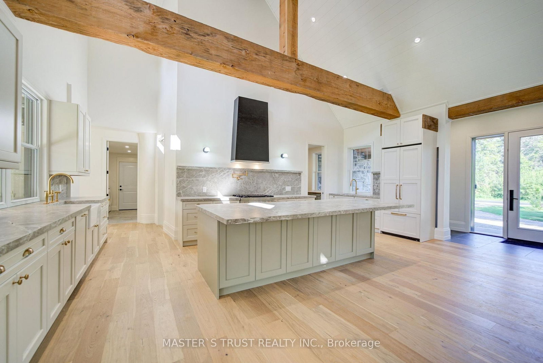
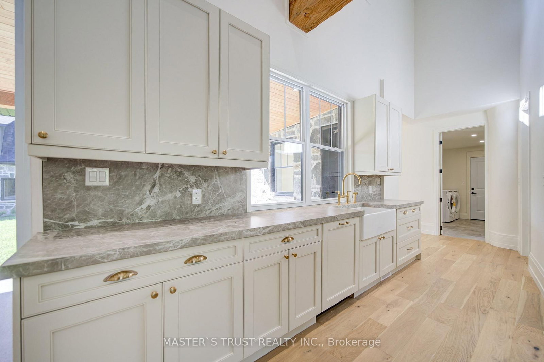
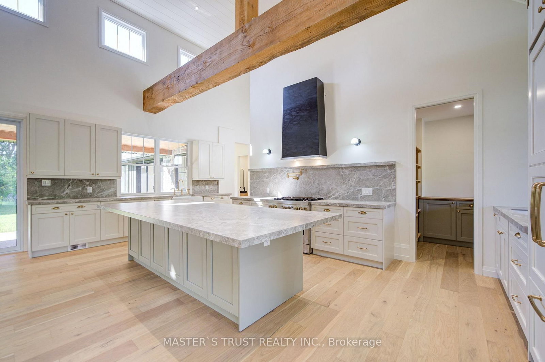
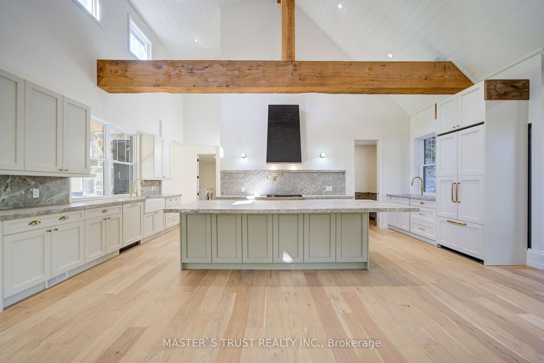
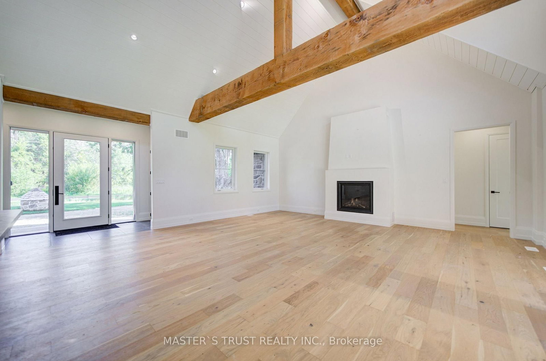
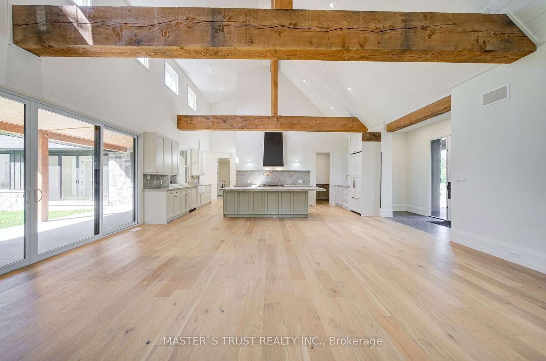
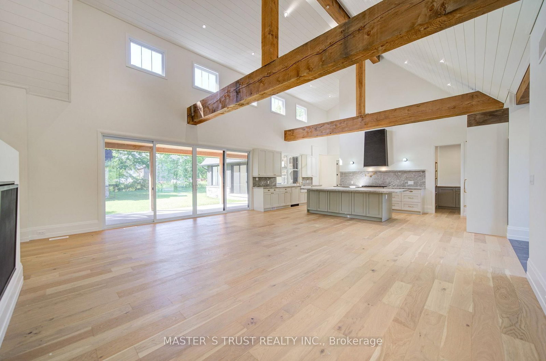
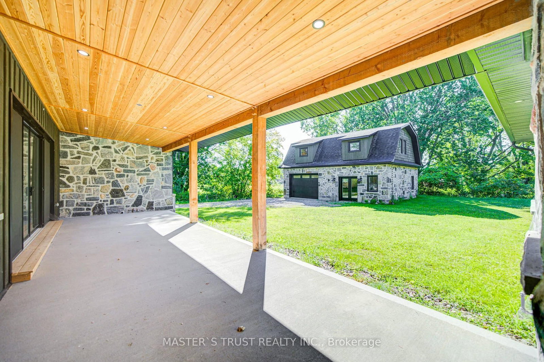
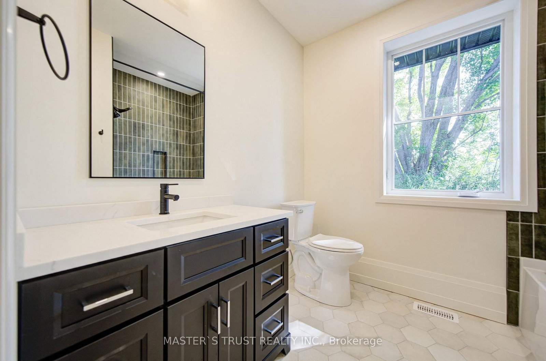
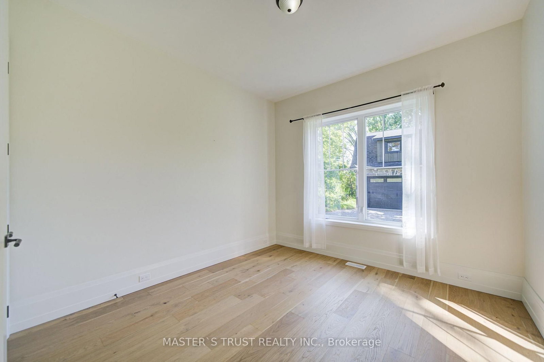
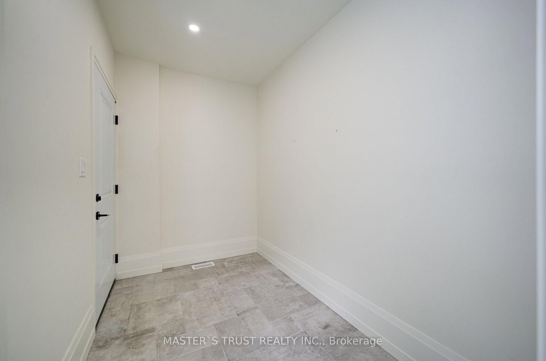
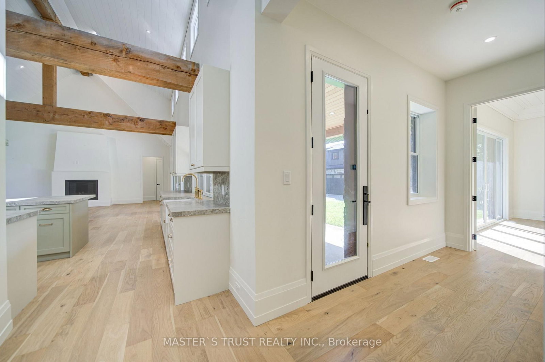
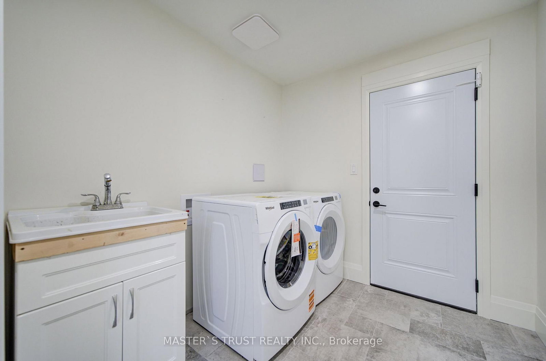
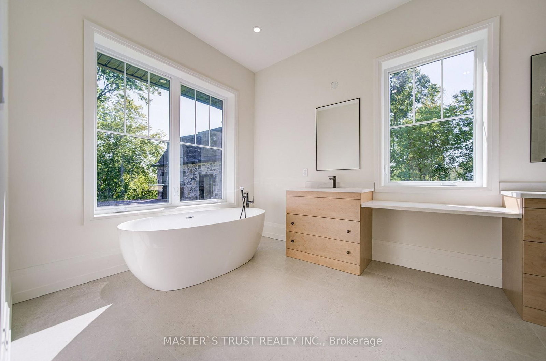
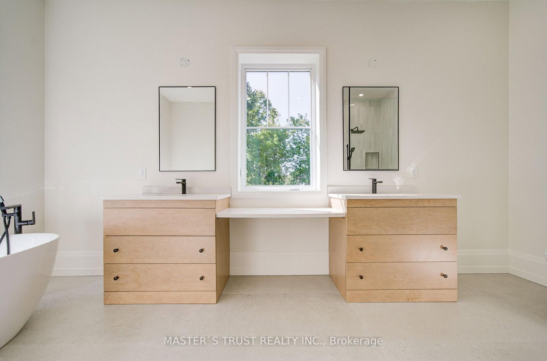
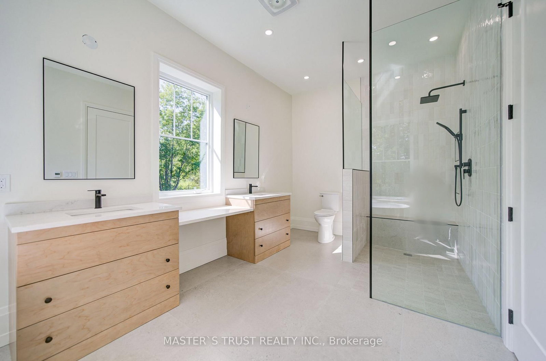
It just came back to the market, a rear chance to own an exceptional custom built 3 units house. It offers quality construction, sophisticated finishes, and impressive attention to detail. Built with ICF construction and spray foam insulation, the home is designed with both comfort and energy efficiency in mind.The thoughtfully designed kitchen combines style and practicality, with premium appliances, a walk-in pantry, and a convenient serving window overlooking the backyard. A striking 16-foot sliding door provides a seamless connection to the outdoors and opens onto the snow-melt patio, ideal for entertaining and year-round enjoyment.The spacious primary suite offers a peaceful retreat, complemented by a spa-like ensuite with radiant in-floor heating. A fully self-contained legal second dwelling provides exceptional flexibility, featuring its own kitchen, laundry, separate utilities, ideal for extended family, guests, or potential rental income.A rare combination of distinctive architecture, it has almost 6000sf of heated area, including heated 3 car garage and solorium , multiple living options, and an exceptional setting-perfect for those seeking a refined home with flexibility for the future.

Property details

Property type
Detached
Style
Bungalow
Approx. age (yrs)
New
Total rooms
6
Lot size
107 × 200 ft
Property taxes
$1,784.50 (2025)
Occupancy
30/60/90
Days on market
9
Status
Active
MLS®

Property history

Recently sold nearby

Listing data last updated: Aug 29, 2026, 2:11 p.m. EDT via TRREB IDX.

First listed: Aug 21, 2026, 2:58 p.m. EDT.