
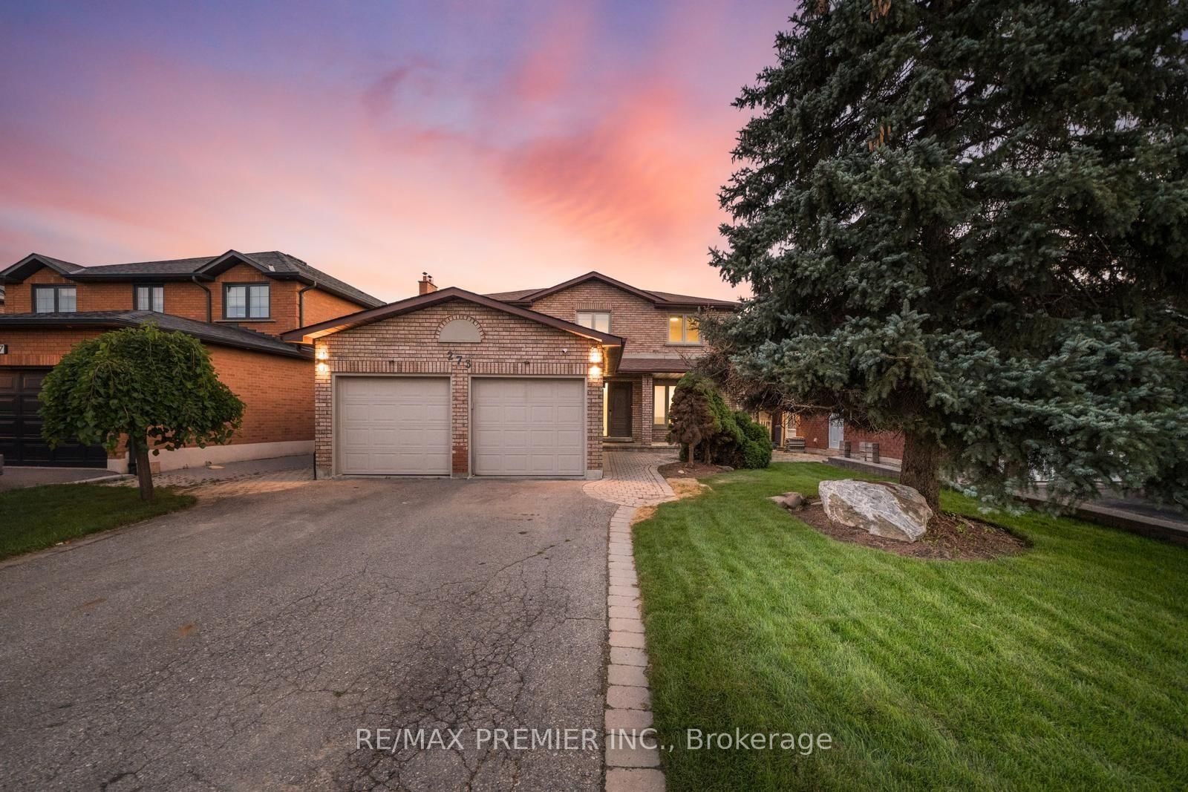
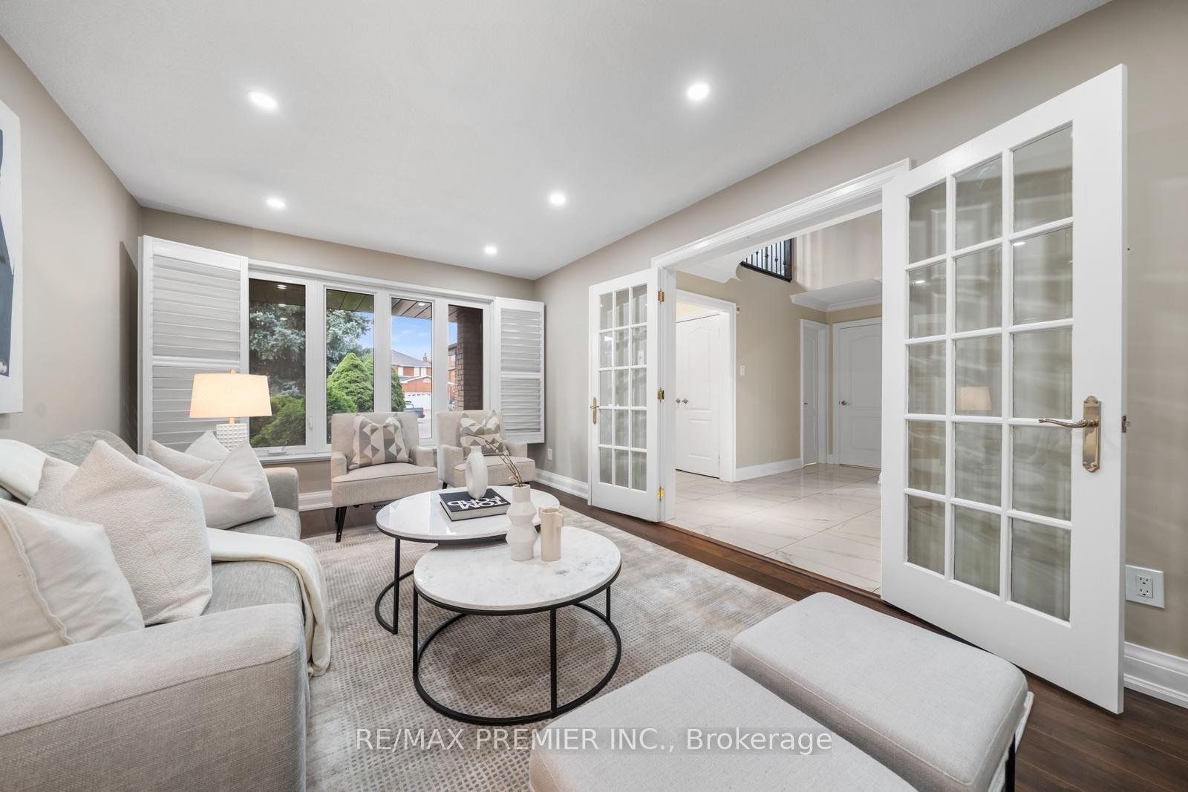
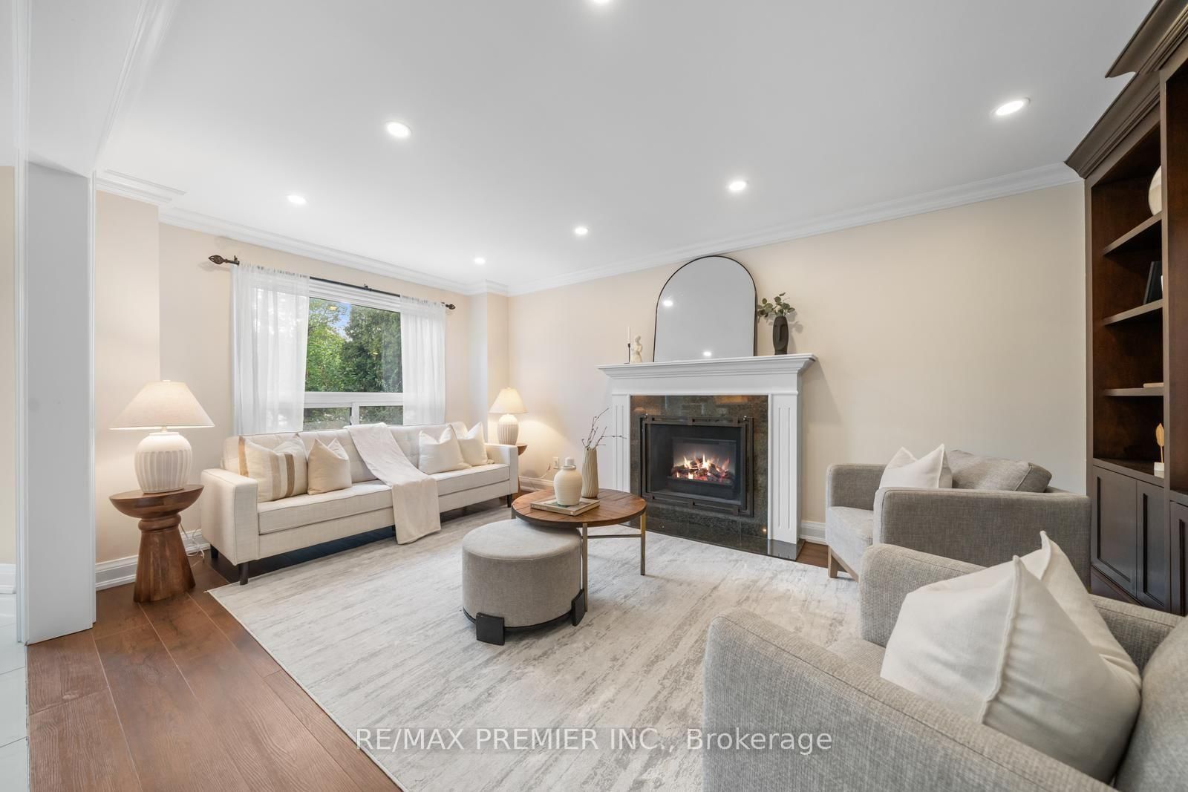
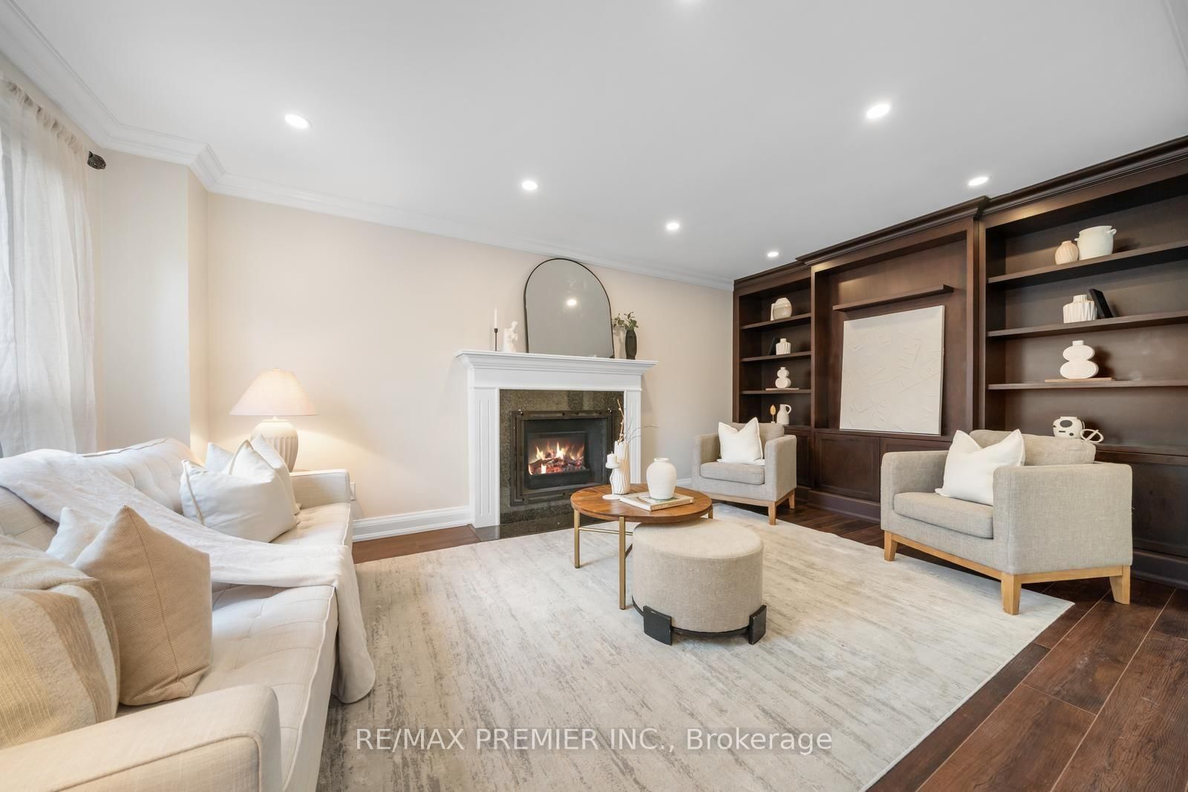
273 Belview Avenue • Vaughan, ON photo 1
273 Belview Avenue • Vaughan, ON photo 2
273 Belview Avenue • Vaughan, ON photo 3
273 Belview Avenue • Vaughan, ON photo 4
273 Belview Avenue • Vaughan, ON photo 5
273 Belview Avenue • Vaughan, ON photo 6
273 Belview Avenue • Vaughan, ON photo 7
273 Belview Avenue • Vaughan, ON photo 8
273 Belview Avenue • Vaughan, ON photo 9
273 Belview Avenue • Vaughan, ON photo 10
273 Belview Avenue • Vaughan, ON photo 11
273 Belview Avenue • Vaughan, ON photo 12
273 Belview Avenue • Vaughan, ON photo 13
273 Belview Avenue • Vaughan, ON photo 14
273 Belview Avenue • Vaughan, ON photo 15
273 Belview Avenue • Vaughan, ON photo 16
273 Belview Avenue • Vaughan, ON photo 17
273 Belview Avenue • Vaughan, ON photo 18
273 Belview Avenue • Vaughan, ON photo 19
273 Belview Avenue • Vaughan, ON photo 20
273 Belview Avenue • Vaughan, ON photo 21
273 Belview Avenue • Vaughan, ON photo 22
273 Belview Avenue • Vaughan, ON photo 23
273 Belview Avenue • Vaughan, ON photo 24
273 Belview Avenue • Vaughan, ON photo 25
273 Belview Avenue • Vaughan, ON photo 26
273 Belview Avenue • Vaughan, ON photo 27
273 Belview Avenue • Vaughan, ON photo 28
273 Belview Avenue • Vaughan, ON photo 29
273 Belview Avenue • Vaughan, ON photo 30
273 Belview Avenue • Vaughan, ON photo 31
273 Belview Avenue • Vaughan, ON photo 32
273 Belview Avenue • Vaughan, ON photo 33
273 Belview Avenue • Vaughan, ON photo 34
273 Belview Avenue • Vaughan, ON photo 35
273 Belview Avenue • Vaughan, ON photo 36
273 Belview Avenue • Vaughan, ON photo 37
273 Belview Avenue • Vaughan, ON photo 38
273 Belview Avenue • Vaughan, ON photo 39
273 Belview Avenue • Vaughan, ON photo 40
273 Belview Avenue • Vaughan, ON photo 41
273 Belview Avenue • Vaughan, ON photo 42
273 Belview Avenue • Vaughan, ON photo 43
273 Belview Avenue • Vaughan, ON photo 44
New1 / 44
$1,549,000
273 Belview Avenue • Vaughan, ONNew
Courtesy of RE/MAX PREMIER INC.
4+2
Bedrooms
4
Bathrooms
2500-3000
Square feet
4
Parking

About this home

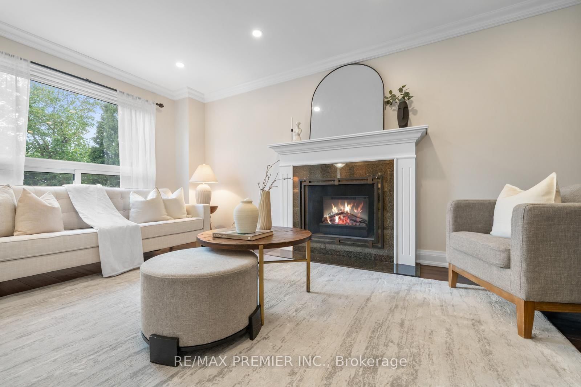
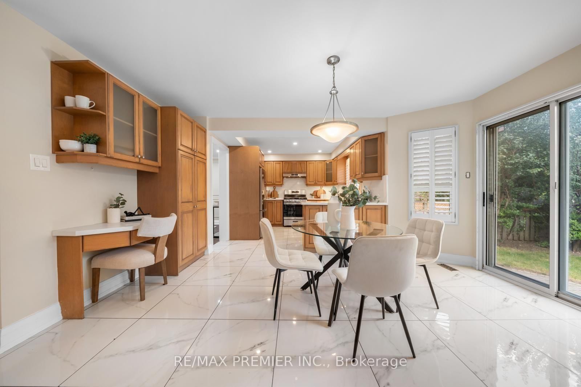
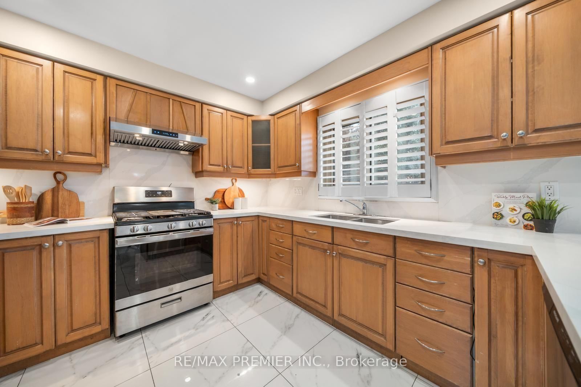
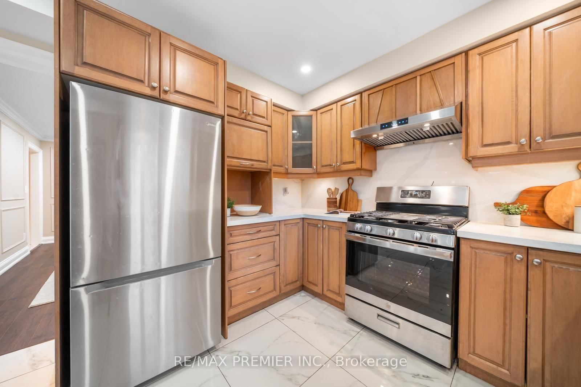
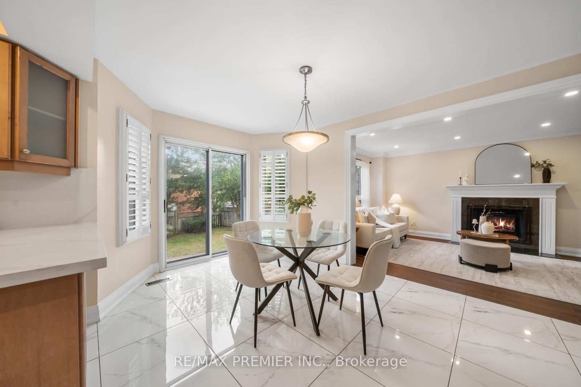
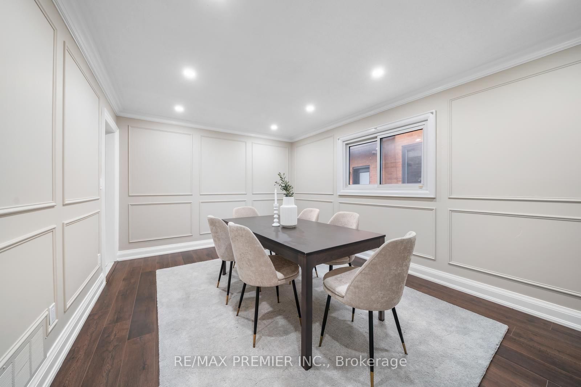
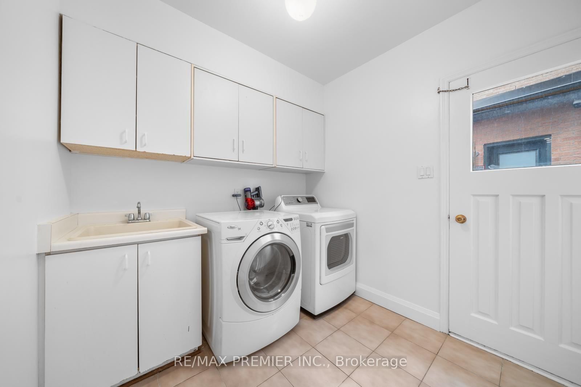
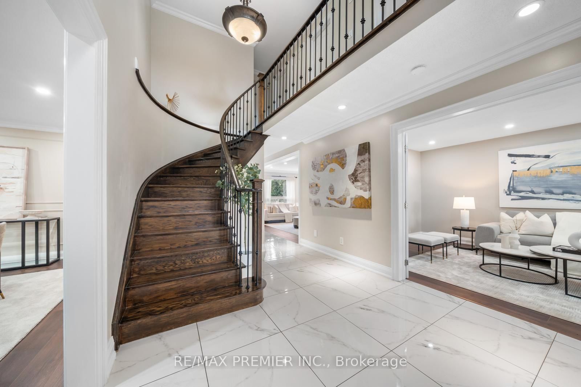
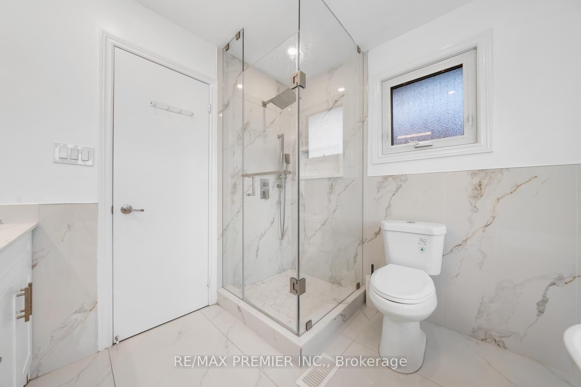
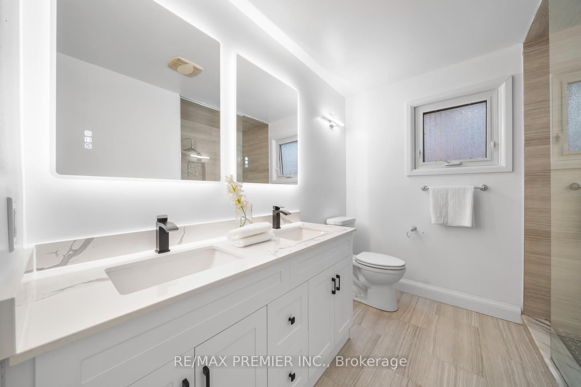
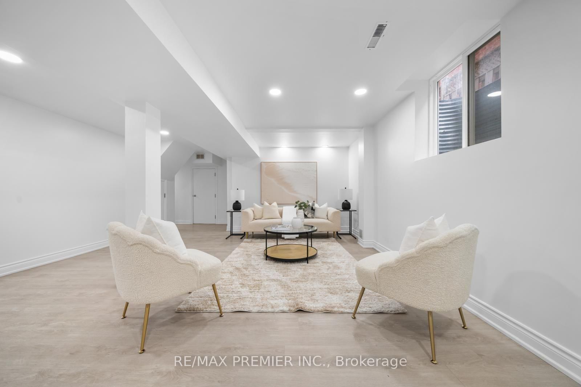
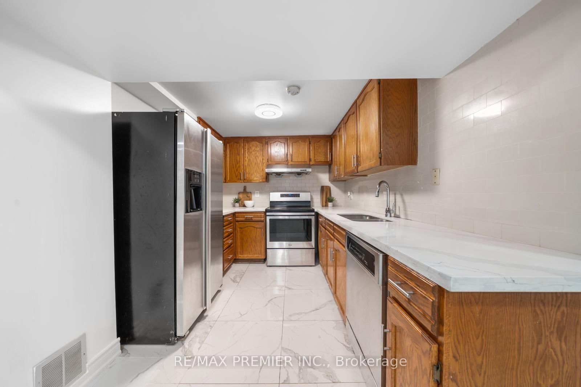
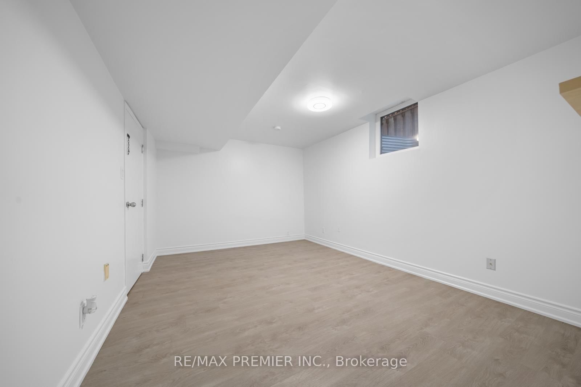
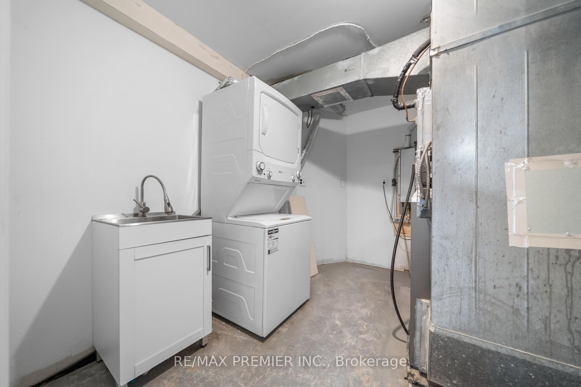
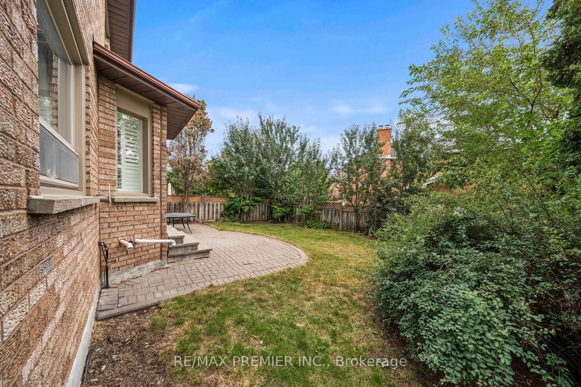
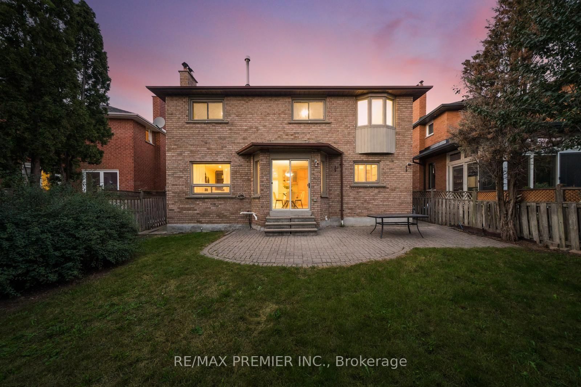
Welcome to this beautifully renovated 4-bedroom detached home, thoughtfully designed to blend modern style with everyday functionality. Sun-filled principal rooms create a warm and inviting atmosphere, while the functional layout offers generous living space for both family living and entertaining. The fully renovated interior showcases contemporary finishes, a fresh modern aesthetic, and thoughtful attention to detail throughout. Spacious bedrooms provide comfort and versatility, complemented by ample closet space and abundant natural light.The finished basement features a separate entrance and offers exceptional flexibility for potential additional income, multigenerational living, an in-law suite, or nanny quarters. Ideally situated in a family-friendly neighbourhood, this home is conveniently located close to major highways, shopping plazas, local shops, schools, parks, restaurants, and everyday amenities. A truly move-in-ready home offering style, comfort, versatility, and an unbeatable location.

Property details

Property type
Detached
Style
2-Storey
Total rooms
10
Lot size
50.17 × 132 ft
Property taxes
$6,316 (2026)
Occupancy
TBA
Days on market
4
Status
Active
MLS®

Property history

Recently sold nearby

Listing data last updated: Aug 22, 2026, 10:54 a.m. EDT via TRREB IDX.

First listed: Aug 21, 2026, 12:56 p.m. EDT.