












About this home
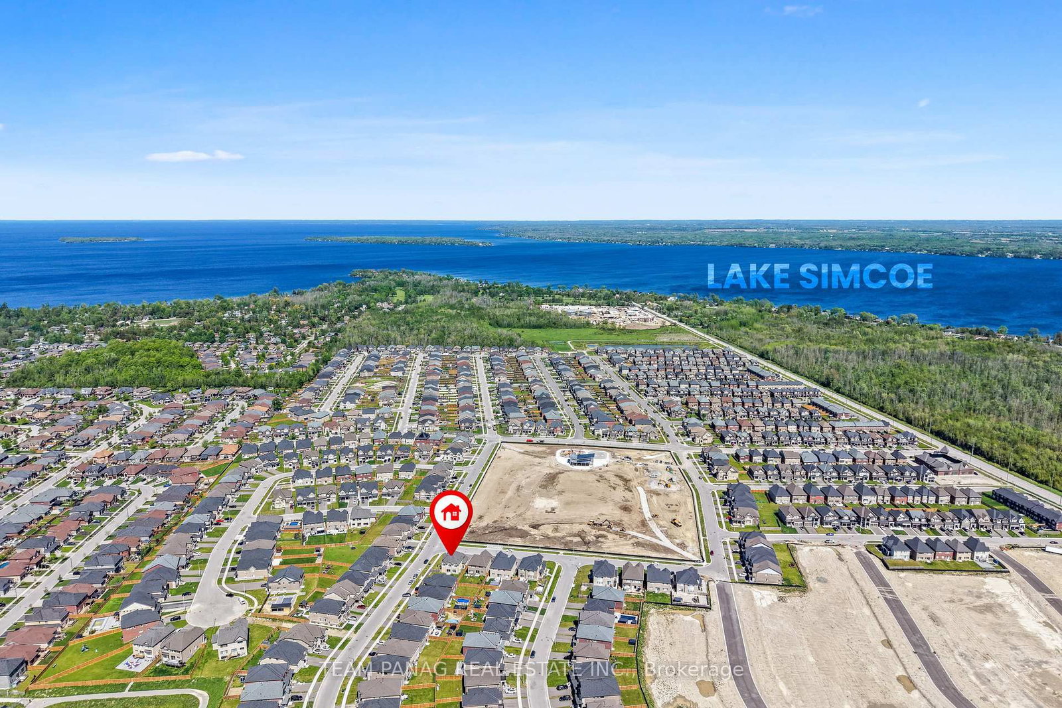
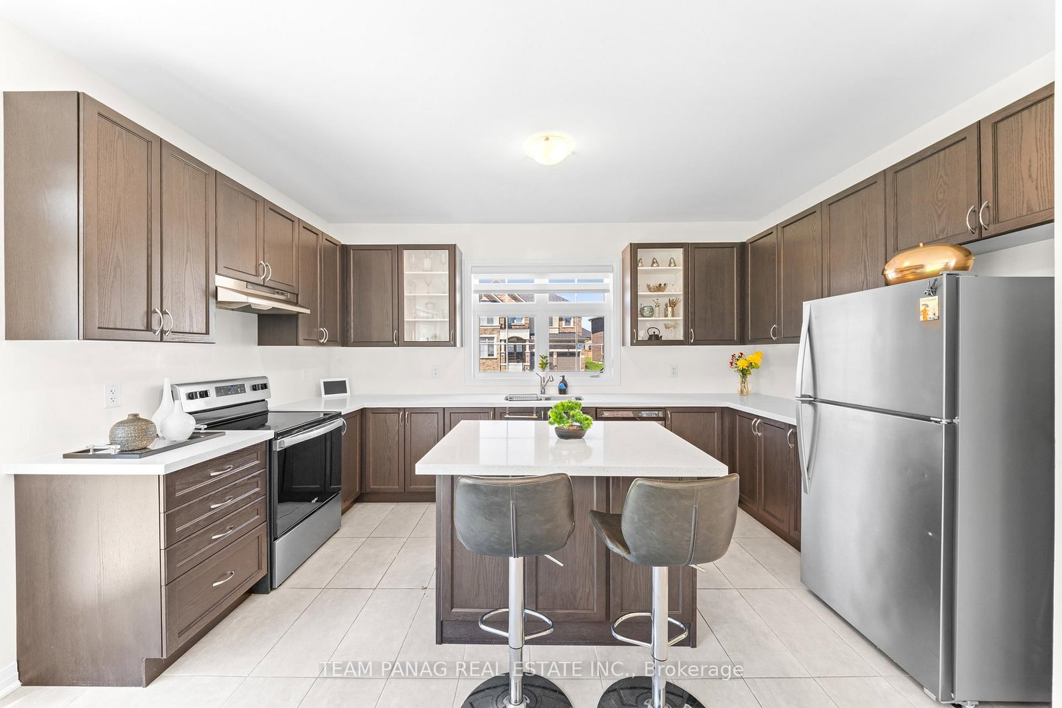
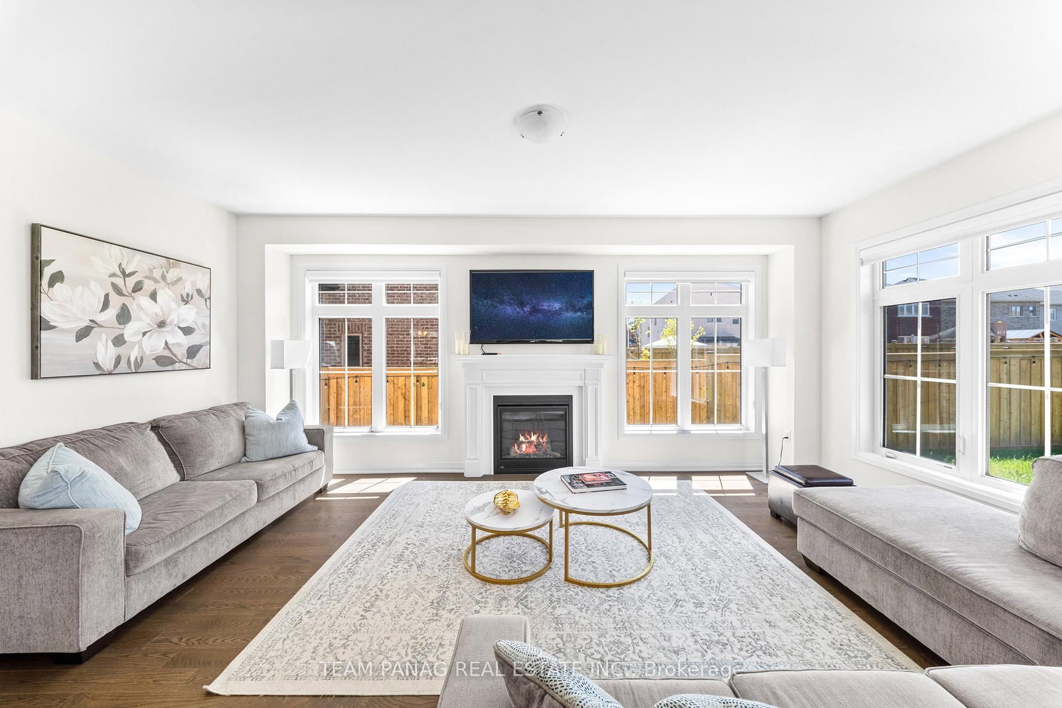
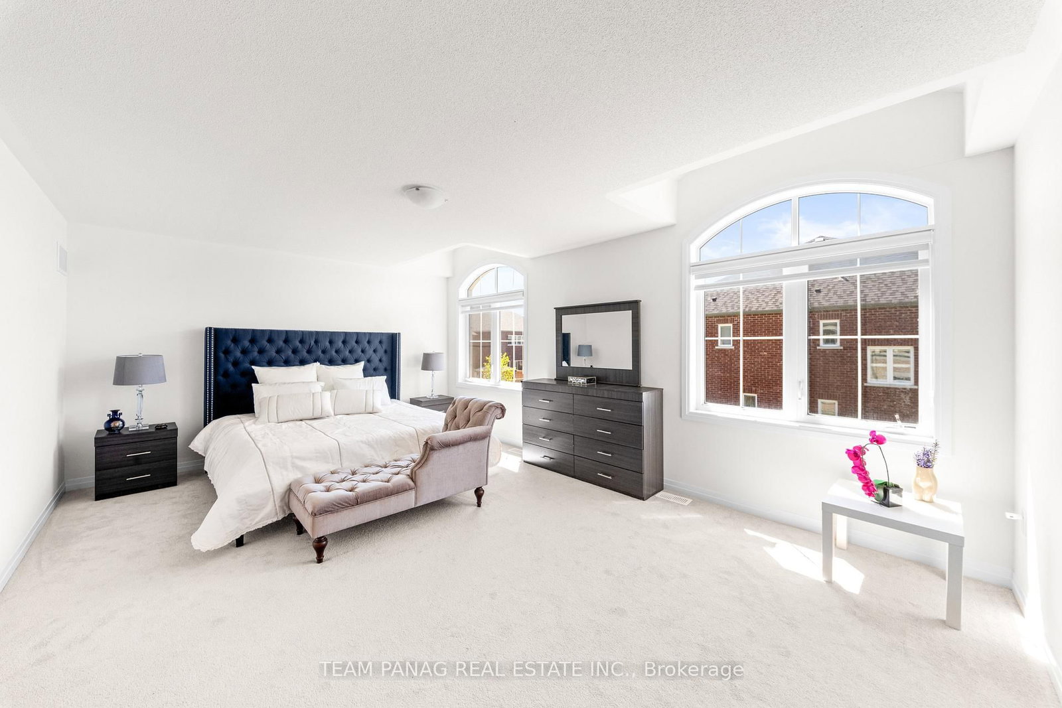
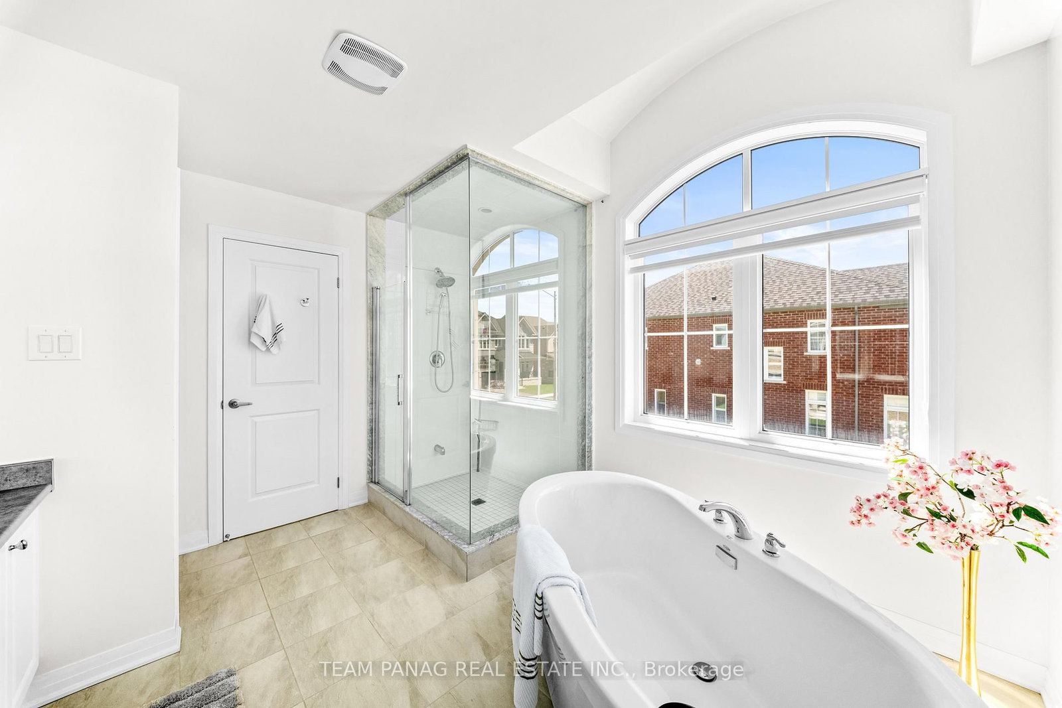
Welcome to 1614 Sharpe St. in the heart of Innisfil! Situated on a premium 63' x 115' corner lot with no sidewalk in front, this stunning detachedhome offers extra driveway parking and unobstructed views of the future park. Boasting approximately 3,000 sq. ft. of elegant living space, this beautifully upgraded home features 4 spacious bedrooms, 4 bathrooms, a fully fenced backyard, and a bright open-concept layout perfect for family living and entertaining. Enjoy 9-ft ceilings, hardwood flooring throughout the main level, Zebra blinds throughout, oversized windows withabundant natural light, and impressive 8-ft doors on the main floor. The upgraded U-shaped kitchen is designed to impress with customcabinetry, Quartz countertops, and a large center island ideal for hosting and everyday living. Upstairs offers four generously sized bedrooms with ample closet space and three full bathrooms, including a luxurious primary retreat with a walk-in closet and spa-inspired 5-pc ensuite. Ideally located minutes from Belle Aire Beach Park, Lake Simcoe waterfront, schools, Innisfil Recreation Centre, local YMCA, the upcomingInnisfil Orbit community and GO Station, plus quick access to Highway 400. Tarion structural warranties are available and transferable. This exceptional property perfectly combines luxury, comfort, and location - a true must-see!
Property details
- Property type
- Detached
- Style
- 2-Storey
- Approx. age (yrs)
- 0-5
- Total rooms
- 10
- Lot size
- 63.06 × 115.09 ft
- Property taxes
- $6,460 (2025)
- Occupancy
- TBA
- Days on market
- 9
- Status
- Active
- MLS®
Property history
Location
Open in Google MapsRecently sold nearby
Listing data last updated: Aug 28, 2026, 6:43 p.m. EDT via TRREB IDX.
First listed: Aug 21, 2026, 9:19 a.m. EDT.