
15 Bond Crescent • Richmond Hill, ON photo 1
15 Bond Crescent • Richmond Hill, ON photo 2
15 Bond Crescent • Richmond Hill, ON photo 3
15 Bond Crescent • Richmond Hill, ON photo 4
15 Bond Crescent • Richmond Hill, ON photo 5
15 Bond Crescent • Richmond Hill, ON photo 6
15 Bond Crescent • Richmond Hill, ON photo 7
15 Bond Crescent • Richmond Hill, ON photo 8
15 Bond Crescent • Richmond Hill, ON photo 9
15 Bond Crescent • Richmond Hill, ON photo 10
15 Bond Crescent • Richmond Hill, ON photo 11
15 Bond Crescent • Richmond Hill, ON photo 12
15 Bond Crescent • Richmond Hill, ON photo 13
15 Bond Crescent • Richmond Hill, ON photo 14
15 Bond Crescent • Richmond Hill, ON photo 15
15 Bond Crescent • Richmond Hill, ON photo 16
15 Bond Crescent • Richmond Hill, ON photo 17
15 Bond Crescent • Richmond Hill, ON photo 18
15 Bond Crescent • Richmond Hill, ON photo 19
15 Bond Crescent • Richmond Hill, ON photo 20
15 Bond Crescent • Richmond Hill, ON photo 21
15 Bond Crescent • Richmond Hill, ON photo 22
15 Bond Crescent • Richmond Hill, ON photo 23
15 Bond Crescent • Richmond Hill, ON photo 24
15 Bond Crescent • Richmond Hill, ON photo 25
15 Bond Crescent • Richmond Hill, ON photo 26
15 Bond Crescent • Richmond Hill, ON photo 27
15 Bond Crescent • Richmond Hill, ON photo 28
15 Bond Crescent • Richmond Hill, ON photo 29
15 Bond Crescent • Richmond Hill, ON photo 30
15 Bond Crescent • Richmond Hill, ON photo 31
15 Bond Crescent • Richmond Hill, ON photo 32
15 Bond Crescent • Richmond Hill, ON photo 33
15 Bond Crescent • Richmond Hill, ON photo 34
15 Bond Crescent • Richmond Hill, ON photo 35
15 Bond Crescent • Richmond Hill, ON photo 36
15 Bond Crescent • Richmond Hill, ON photo 37
15 Bond Crescent • Richmond Hill, ON photo 38
15 Bond Crescent • Richmond Hill, ON photo 39
15 Bond Crescent • Richmond Hill, ON photo 40
1 / 40
$1,559,000
15 Bond Crescent • Richmond Hill, ONNew
Courtesy of NU STREAM REALTY (TORONTO) INC.
5
Bedrooms
4
Bathrooms
2500-3000
Square feet
6
Parking

About this home

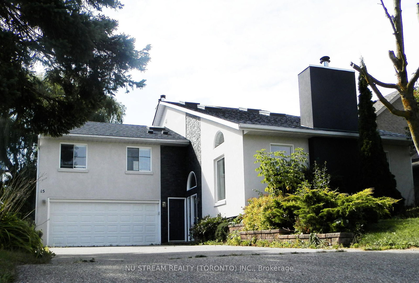
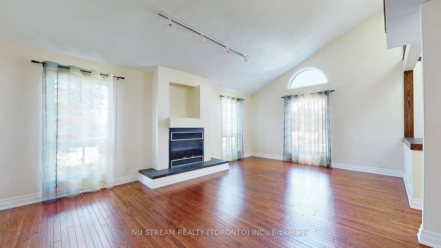
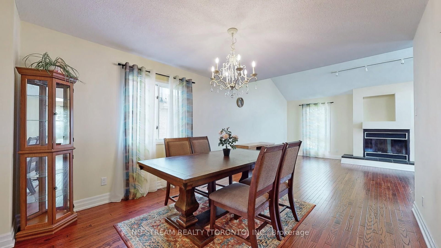
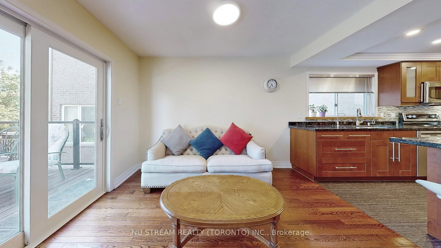
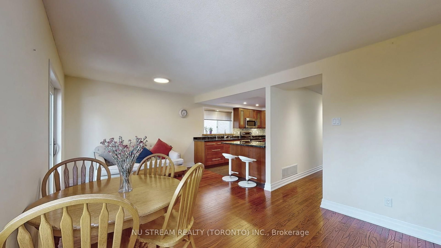
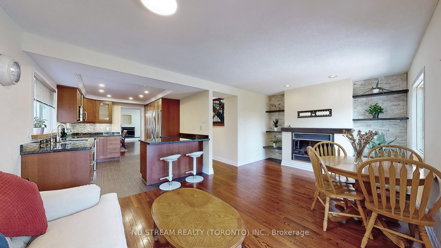
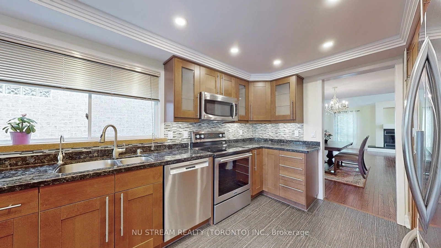
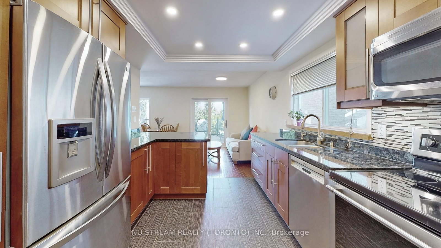
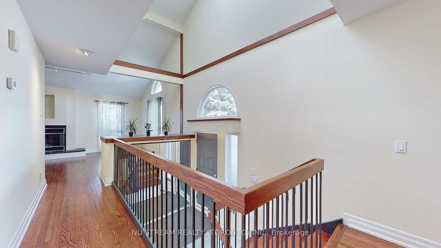
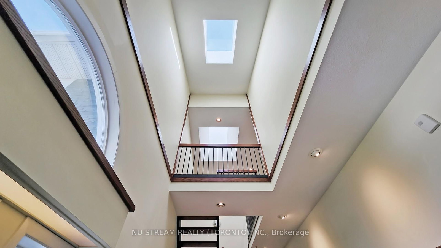
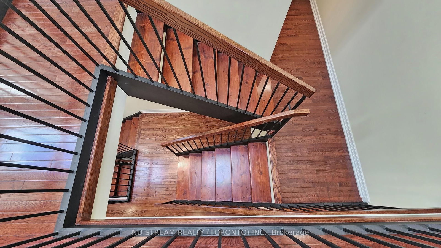
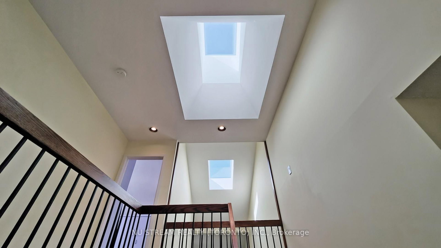
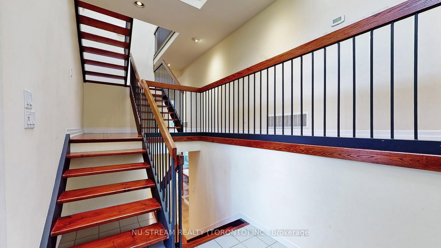
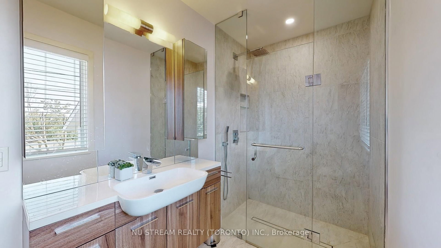
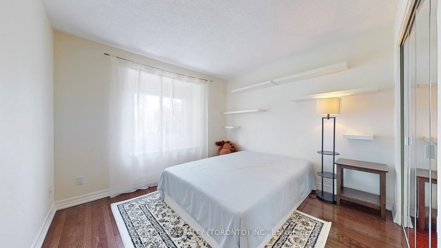
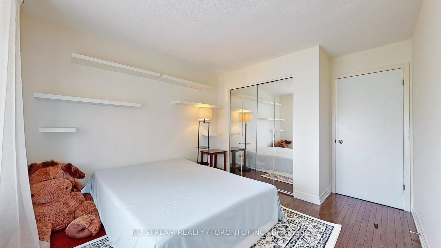
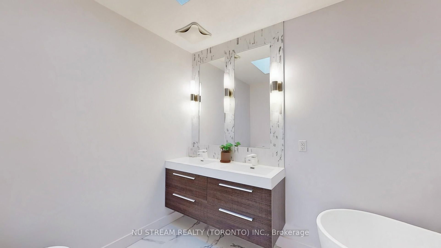
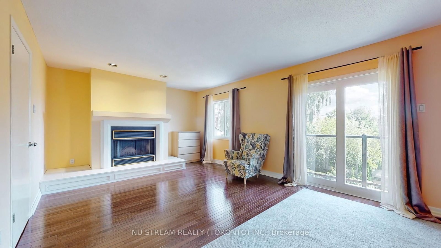
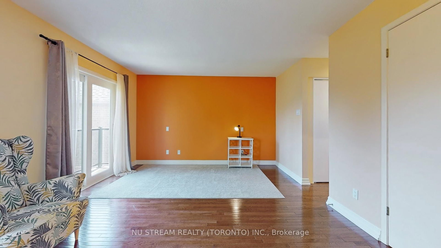
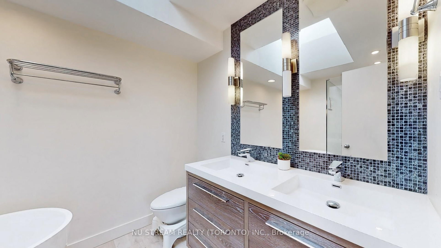
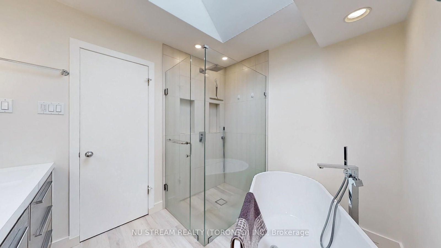
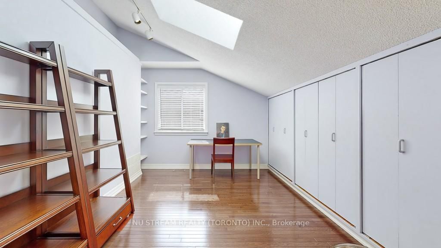
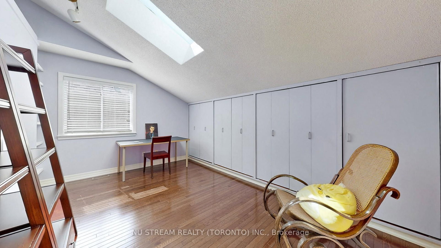
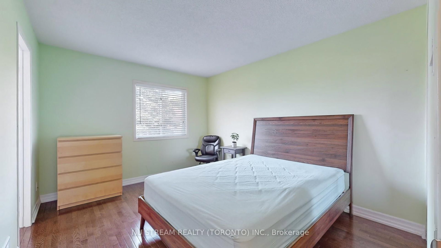
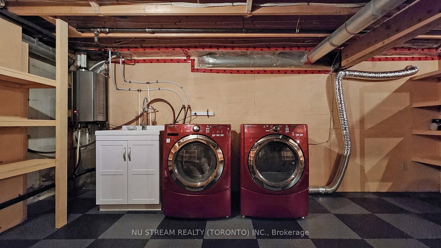
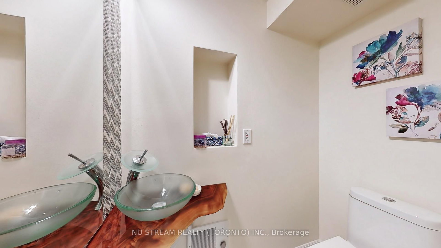
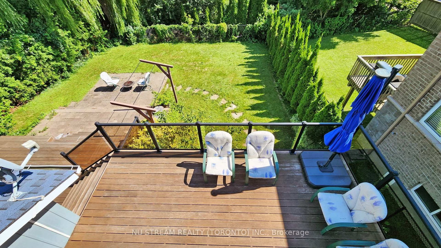
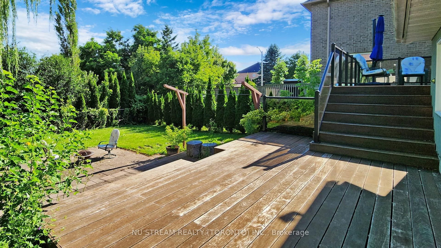
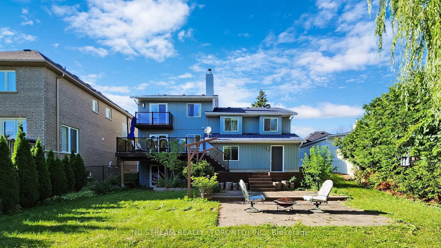
Stunning 5 Bdrms (2995 Sqft) Home In Breathtaking Setting!Much Larger Than It Looks! This Delightful Family Home Will Impress Those Looking For Space, Charm And Design. Renovated From Top To Bottom, This "Must See" Home Has Countless Custom Upgrades, Open Concept Main Floor With Formal Living/Dining Rms, Cathedral Ceilings, Renovated Kitchen With Breakfast Bar, Cozy Family Room That Opens To Multilevel Ipe Deck And Stone Patio With Views Of Pond & Mature Trees.

Property details

Property type
Detached
Style
Sidesplit 4
Approx. age (yrs)
51-99
Total rooms
9
Lot size
54 × 136 ft
Property taxes
$8,202.93 (2025)
Occupancy
TBA
Days on market
9
Status
Active
MLS®

Property history

Recently sold nearby

Listing data last updated: Aug 29, 2026, 10:36 a.m. EDT via TRREB IDX.

First listed: Aug 21, 2026, 8:35 a.m. EDT.