
101 Cathedral High Street • #105 • Markham, ON photo 1
101 Cathedral High Street • #105 • Markham, ON photo 2
101 Cathedral High Street • #105 • Markham, ON photo 3
101 Cathedral High Street • #105 • Markham, ON photo 4
101 Cathedral High Street • #105 • Markham, ON photo 5
101 Cathedral High Street • #105 • Markham, ON photo 6
101 Cathedral High Street • #105 • Markham, ON photo 7
101 Cathedral High Street • #105 • Markham, ON photo 8
101 Cathedral High Street • #105 • Markham, ON photo 9
101 Cathedral High Street • #105 • Markham, ON photo 10
101 Cathedral High Street • #105 • Markham, ON photo 11
101 Cathedral High Street • #105 • Markham, ON photo 12
101 Cathedral High Street • #105 • Markham, ON photo 13
101 Cathedral High Street • #105 • Markham, ON photo 14
101 Cathedral High Street • #105 • Markham, ON photo 15
101 Cathedral High Street • #105 • Markham, ON photo 16
101 Cathedral High Street • #105 • Markham, ON photo 17
101 Cathedral High Street • #105 • Markham, ON photo 18
101 Cathedral High Street • #105 • Markham, ON photo 19
101 Cathedral High Street • #105 • Markham, ON photo 20
101 Cathedral High Street • #105 • Markham, ON photo 21
101 Cathedral High Street • #105 • Markham, ON photo 22
101 Cathedral High Street • #105 • Markham, ON photo 23
101 Cathedral High Street • #105 • Markham, ON photo 24
101 Cathedral High Street • #105 • Markham, ON photo 25
101 Cathedral High Street • #105 • Markham, ON photo 26
101 Cathedral High Street • #105 • Markham, ON photo 27
101 Cathedral High Street • #105 • Markham, ON photo 28
101 Cathedral High Street • #105 • Markham, ON photo 29
101 Cathedral High Street • #105 • Markham, ON photo 30
101 Cathedral High Street • #105 • Markham, ON photo 31
101 Cathedral High Street • #105 • Markham, ON photo 32
101 Cathedral High Street • #105 • Markham, ON photo 33
New1 / 33
$450,000
101 Cathedral High Street • #105 • Markham, ONNew▼ 4.05%
Courtesy of HOMELIFE FRONTIER REALTY INC.
1
Bedroom
1
Bathroom
600-699
Square feet
1
Parking

About this home

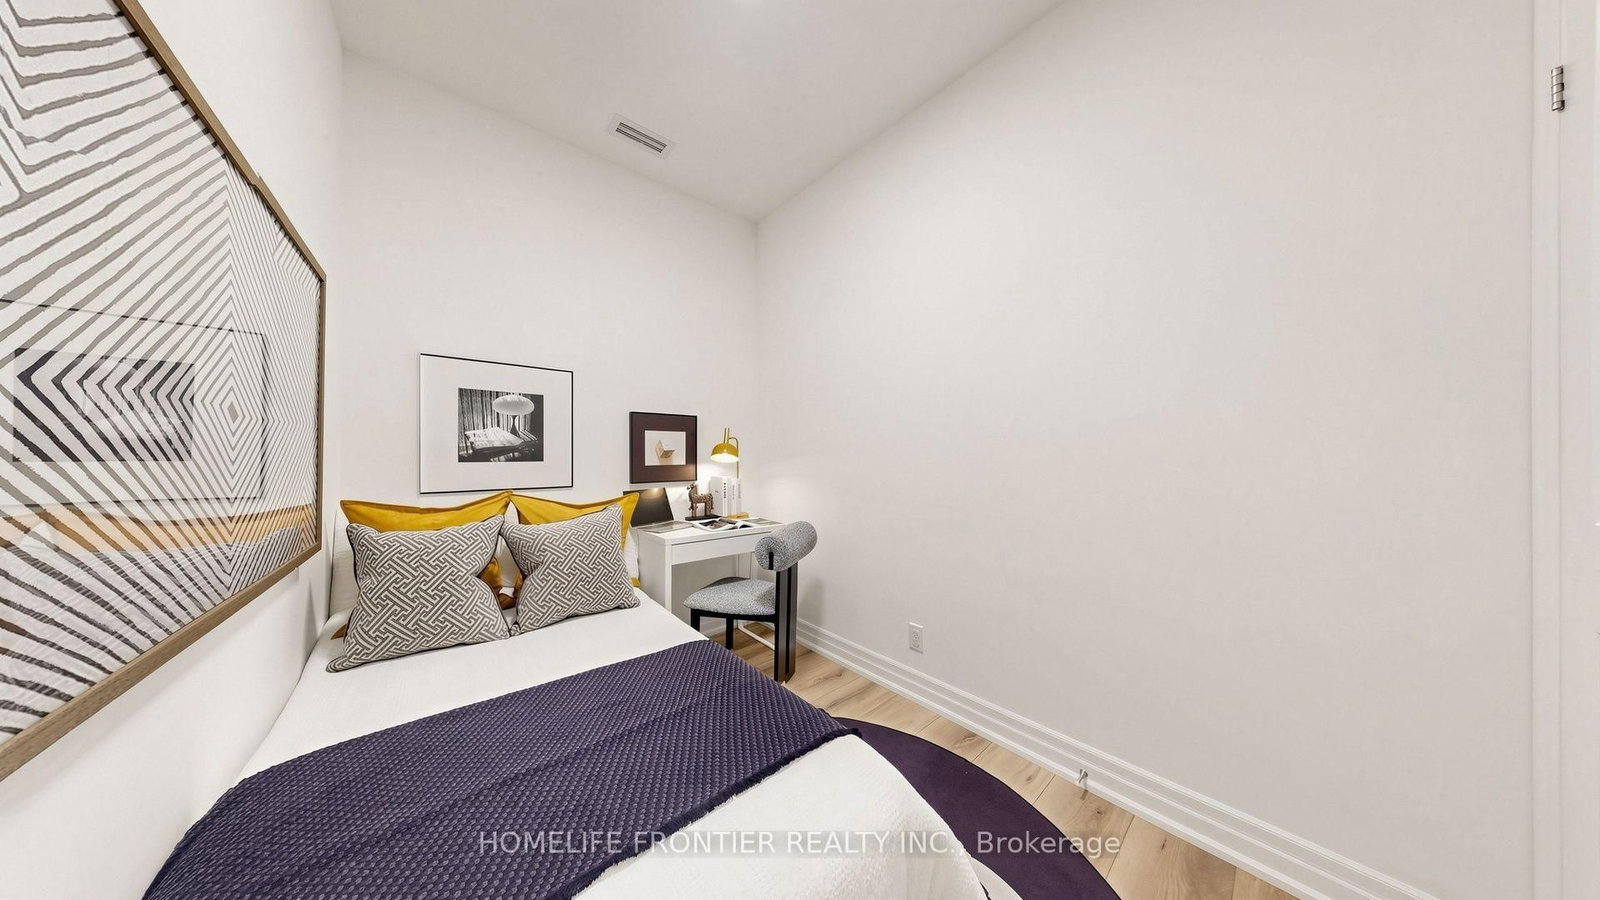
Experience boutique-style living in this charming one-bedroom plus den condo, ideally situated in the heart of Cahtefraltow. This sophisticated residence features an open-concept layout, offering a perfect blend of comfort and style. The spacious den provides versatility for a home office or quest room. Enjoy a modern kitchen with sleek finishes, a bright living area, and the luxury of a walkout to a private terrace - perfect for relaxing or entertaining.

Property details

Property type
Condo Apartment
Style
Apartment
Approx. age (yrs)
0-5
Total rooms
5
Maintenance fee
$571.17/mo
Exposure
West
Property taxes
$2,233.72 (2026)
Occupancy
IMMED
Days on market
7
Status
Active
MLS®

Property history

Recently sold nearby

Listing data last updated: Aug 25, 2026, 2:06 p.m. EDT via TRREB IDX.

First listed: Aug 20, 2026, 1:01 p.m. EDT.