
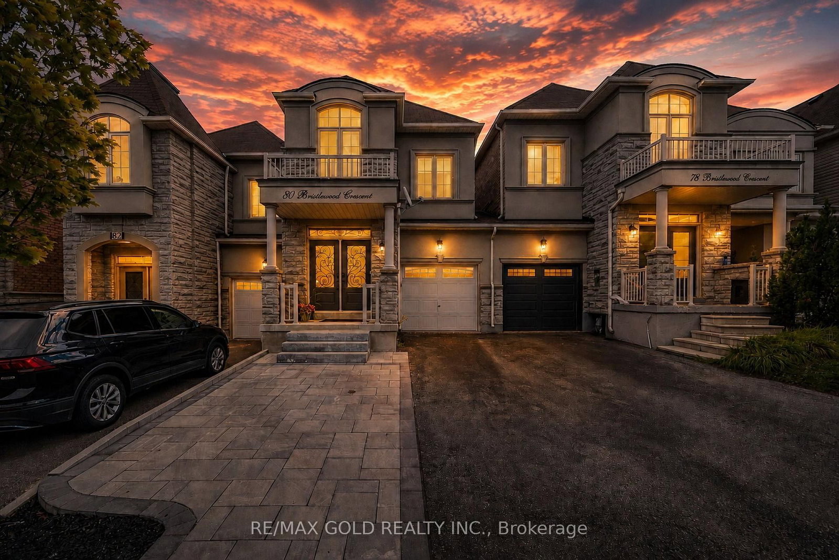
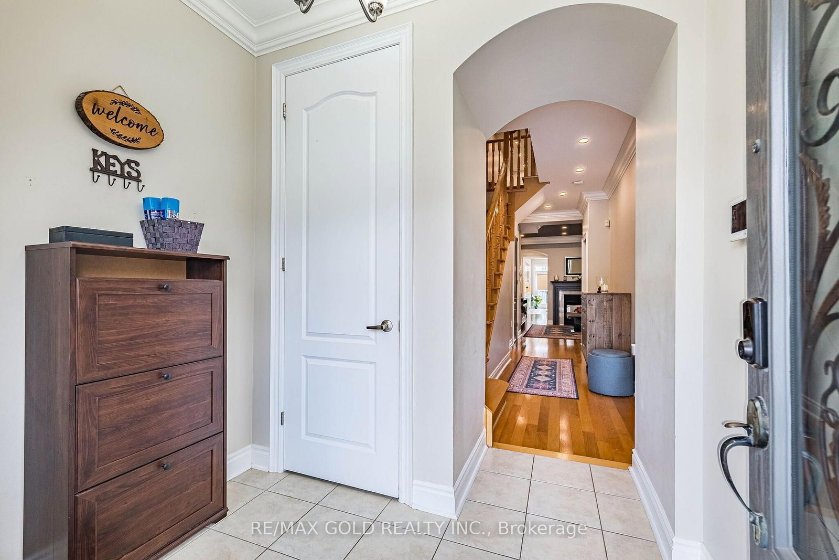
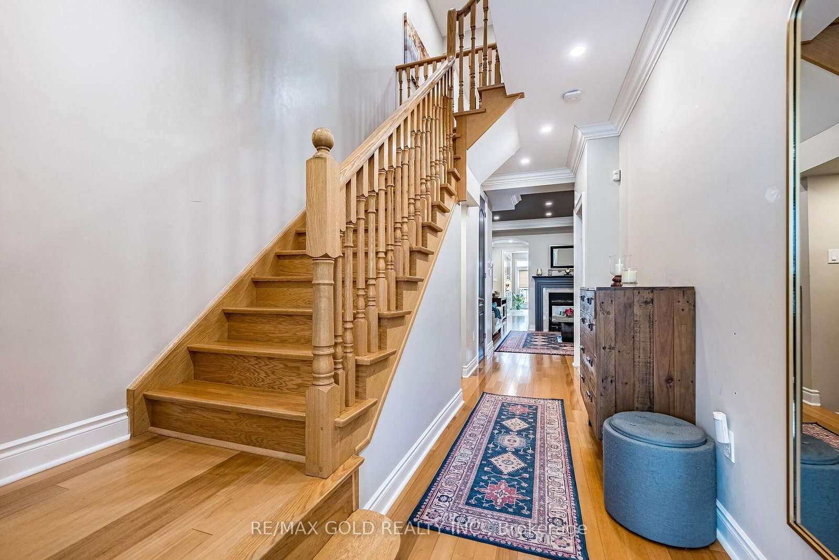
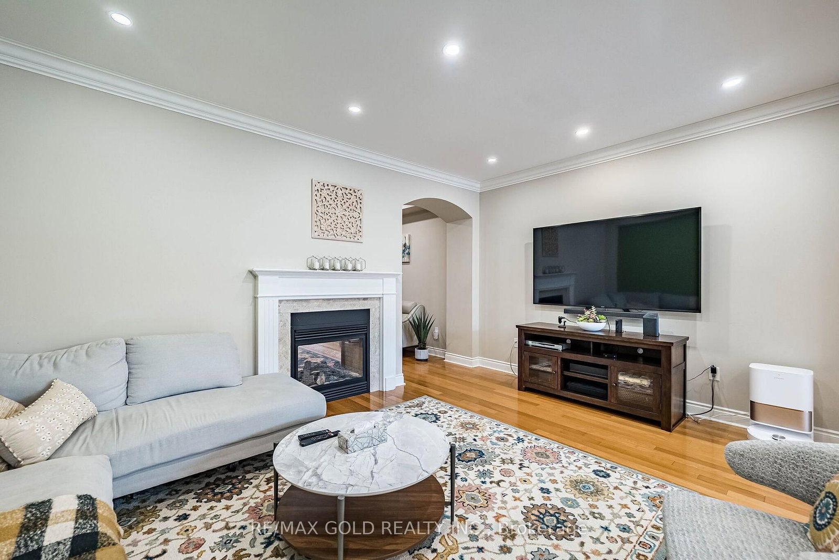
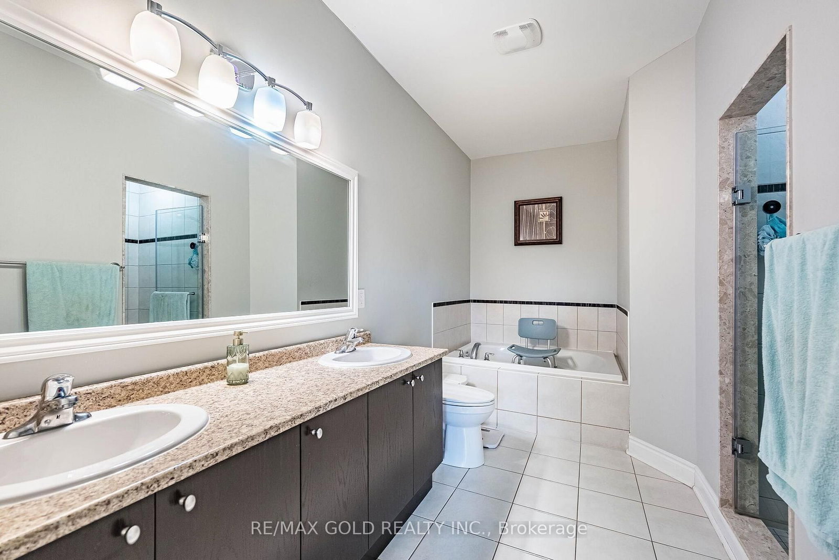
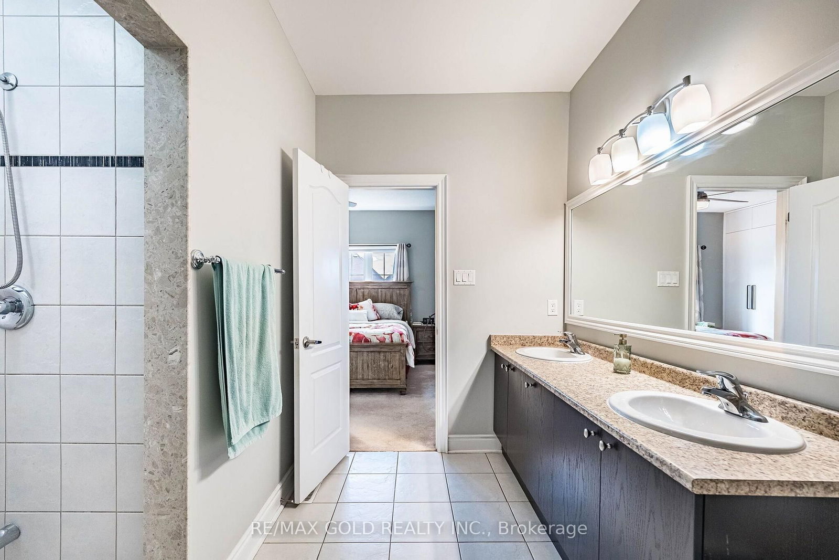
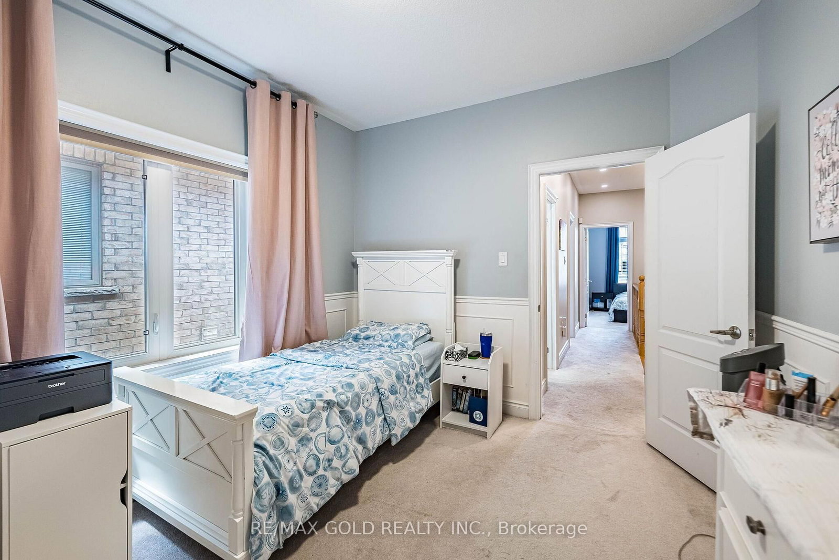
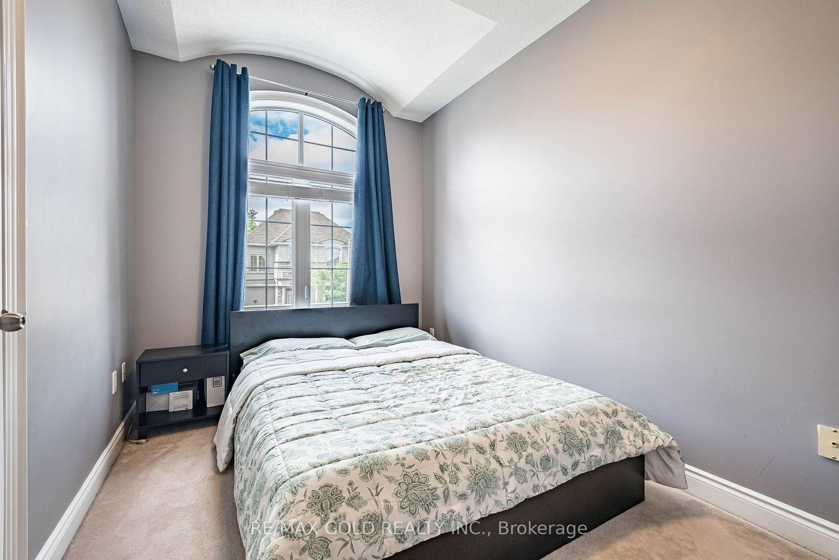
80 Bristlewood Crescent • Vaughan, ON photo 1
80 Bristlewood Crescent • Vaughan, ON photo 2
80 Bristlewood Crescent • Vaughan, ON photo 3
80 Bristlewood Crescent • Vaughan, ON photo 4
80 Bristlewood Crescent • Vaughan, ON photo 5
80 Bristlewood Crescent • Vaughan, ON photo 6
80 Bristlewood Crescent • Vaughan, ON photo 7
80 Bristlewood Crescent • Vaughan, ON photo 8
80 Bristlewood Crescent • Vaughan, ON photo 9
80 Bristlewood Crescent • Vaughan, ON photo 10
80 Bristlewood Crescent • Vaughan, ON photo 11
80 Bristlewood Crescent • Vaughan, ON photo 12
80 Bristlewood Crescent • Vaughan, ON photo 13
80 Bristlewood Crescent • Vaughan, ON photo 14
80 Bristlewood Crescent • Vaughan, ON photo 15
80 Bristlewood Crescent • Vaughan, ON photo 16
80 Bristlewood Crescent • Vaughan, ON photo 17
80 Bristlewood Crescent • Vaughan, ON photo 18
80 Bristlewood Crescent • Vaughan, ON photo 19
80 Bristlewood Crescent • Vaughan, ON photo 20
80 Bristlewood Crescent • Vaughan, ON photo 21
80 Bristlewood Crescent • Vaughan, ON photo 22
80 Bristlewood Crescent • Vaughan, ON photo 23
80 Bristlewood Crescent • Vaughan, ON photo 24
80 Bristlewood Crescent • Vaughan, ON photo 25
80 Bristlewood Crescent • Vaughan, ON photo 26
80 Bristlewood Crescent • Vaughan, ON photo 27
80 Bristlewood Crescent • Vaughan, ON photo 28
80 Bristlewood Crescent • Vaughan, ON photo 29
80 Bristlewood Crescent • Vaughan, ON photo 30
80 Bristlewood Crescent • Vaughan, ON photo 31
80 Bristlewood Crescent • Vaughan, ON photo 32
80 Bristlewood Crescent • Vaughan, ON photo 33
80 Bristlewood Crescent • Vaughan, ON photo 34
80 Bristlewood Crescent • Vaughan, ON photo 35
80 Bristlewood Crescent • Vaughan, ON photo 36
80 Bristlewood Crescent • Vaughan, ON photo 37
80 Bristlewood Crescent • Vaughan, ON photo 38
80 Bristlewood Crescent • Vaughan, ON photo 39
80 Bristlewood Crescent • Vaughan, ON photo 40
80 Bristlewood Crescent • Vaughan, ON photo 41
80 Bristlewood Crescent • Vaughan, ON photo 42
80 Bristlewood Crescent • Vaughan, ON photo 43
80 Bristlewood Crescent • Vaughan, ON photo 44
80 Bristlewood Crescent • Vaughan, ON photo 45
80 Bristlewood Crescent • Vaughan, ON photo 46
80 Bristlewood Crescent • Vaughan, ON photo 47
80 Bristlewood Crescent • Vaughan, ON photo 48
80 Bristlewood Crescent • Vaughan, ON photo 49
80 Bristlewood Crescent • Vaughan, ON photo 50
1 / 50
$1,100,000
80 Bristlewood Crescent • Vaughan, ONNew
Courtesy of RE/MAX GOLD REALTY INC.
4+1
Bedrooms
4
Bathrooms
2000-2500
Square feet
4
Parking

About this home

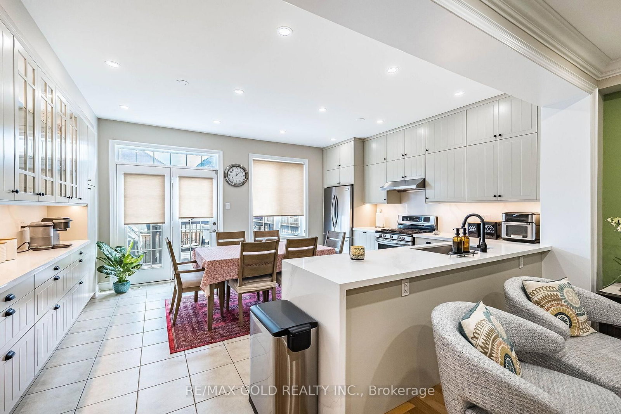
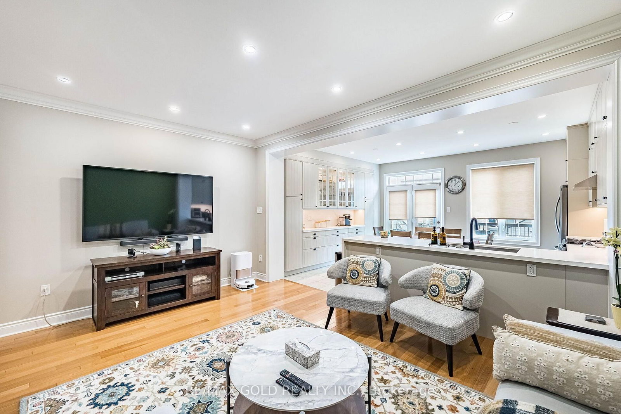
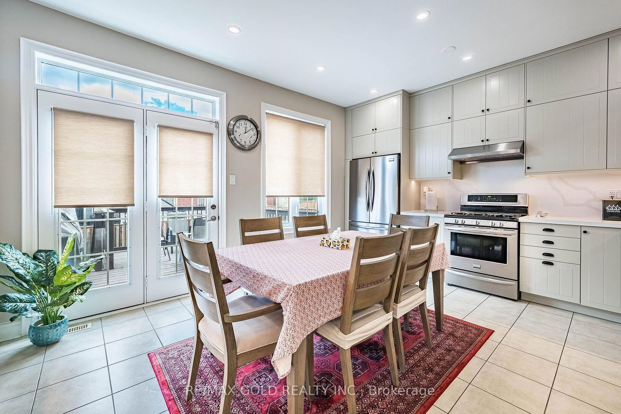
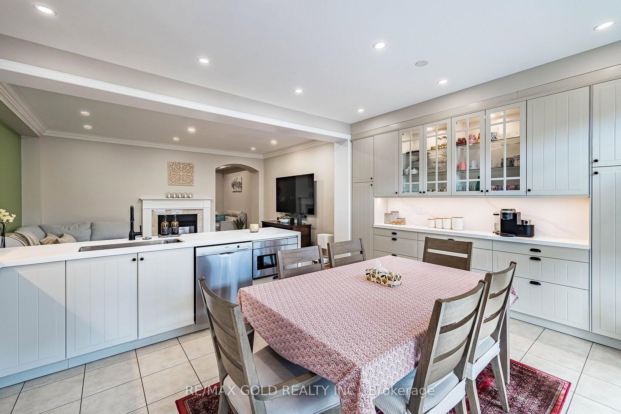
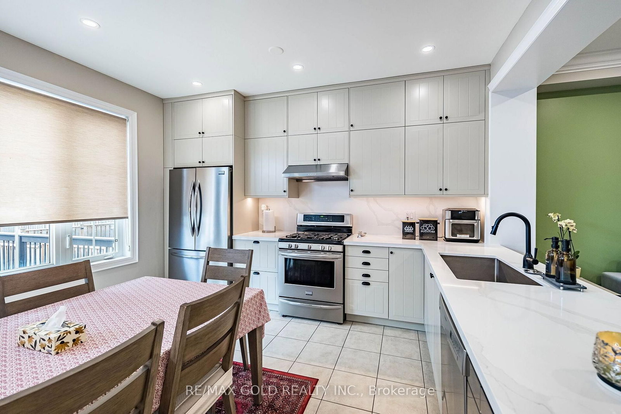
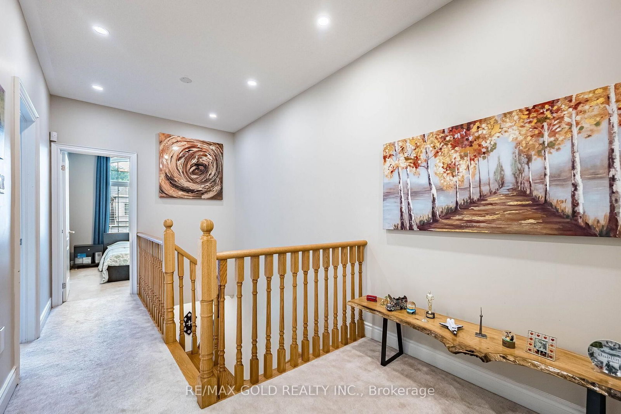
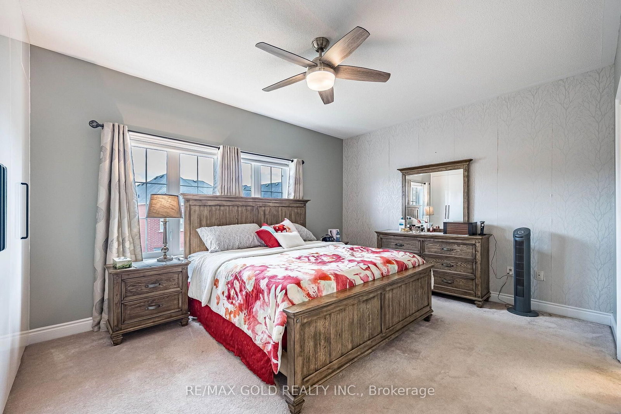
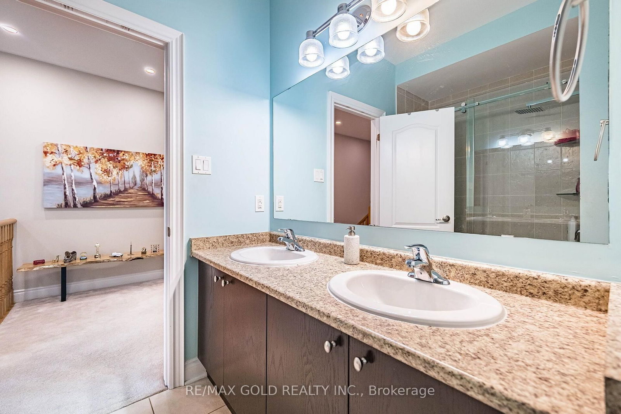
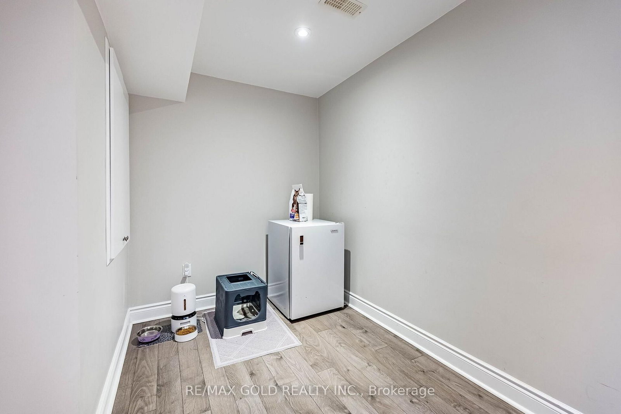
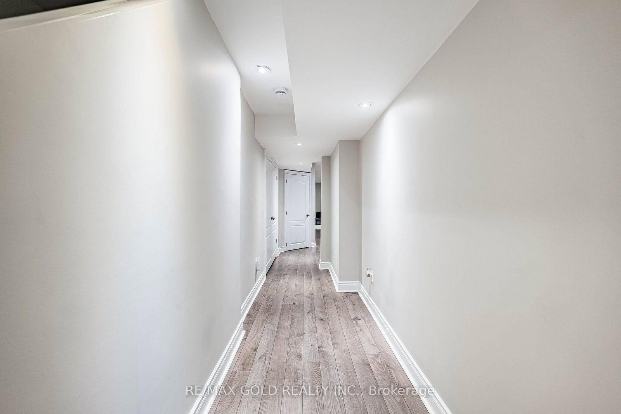
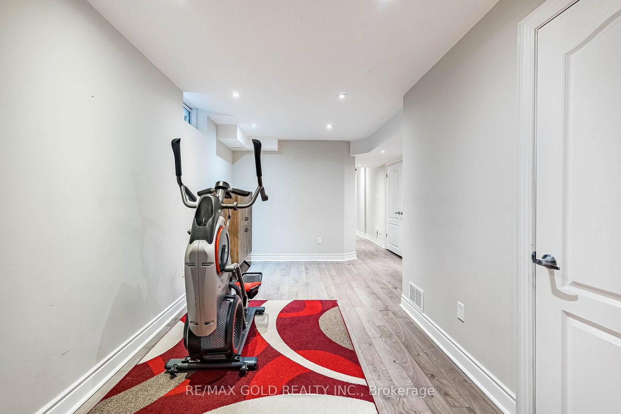
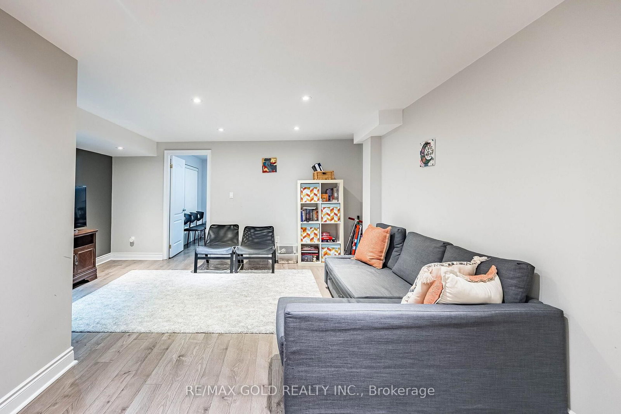
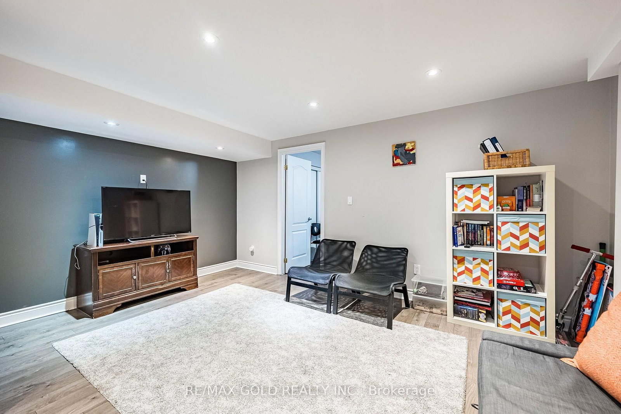
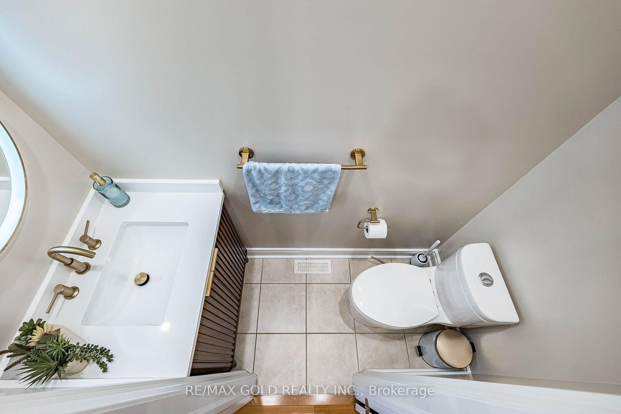
Welcome to this beautifully renovated and meticulously maintained semi-detached home, linked by the garage, in the highly sought-after Thornhill Woods community. Offering a perfect blend of elegance, comfort, and functionality, this move-in-ready home features quality upgrades and thoughtful details throughout. Step through the impressive double-door entrance into a welcoming foyer with soaring 10-ftceilings. The main and second floors feature 9-ft ceilings, creating a bright and spacious atmosphere. Beautiful hardwood flooring flows throughout the main floor and second-floor hallway, complemented by an elegant oak staircase. The stunning renovated kitchen 2023 features modern cabinetry, elegant countertops, and stainless-steel appliances, offering both style and functionality. The convenient second-floor laundry adds everyday ease, while custom-built closet shelving provides excellent organization and storage. Spacious rooms are ideal for family living and entertaining. A striking double-sided gas fireplace creates a warm focal point between the living and family rooms. The bright dining room offers a walkout to the large rear deck and fully fenced backyard, perfect for summer gatherings, family BBQs, and outdoor entertaining. The professionally finished basement adds valuable living space with a large open-concept recreation room, flat ceilings, durable flooring, and a full bathroom ideal for a growing family, guests, home office, or recreation area. Enjoy convenient garage access to the backyard, a spacious rear deck, and attractive stucco-and-stone exterior. Ideally located close to top-ranked schools, parks, public transit, shopping, restaurants, Highway 7, Highway 407, and Rutherford GO Station. A fantastic opportunity to own a beautifully upgraded home in one of Thornhill Woods' most desirable family communities!

Property details

Property type
Semi-Detached
Style
2-Storey
Total rooms
9
Lot size
19.69 × 113.63 ft
Property taxes
$6,166.06 (2026)
Occupancy
60/90 Days TBA
Days on market
9
Status
Active
MLS®

Property history

Recently sold nearby

Listing data last updated: Aug 27, 2026, 5:22 p.m. EDT via TRREB IDX.

First listed: Aug 20, 2026, 9:39 a.m. EDT.