
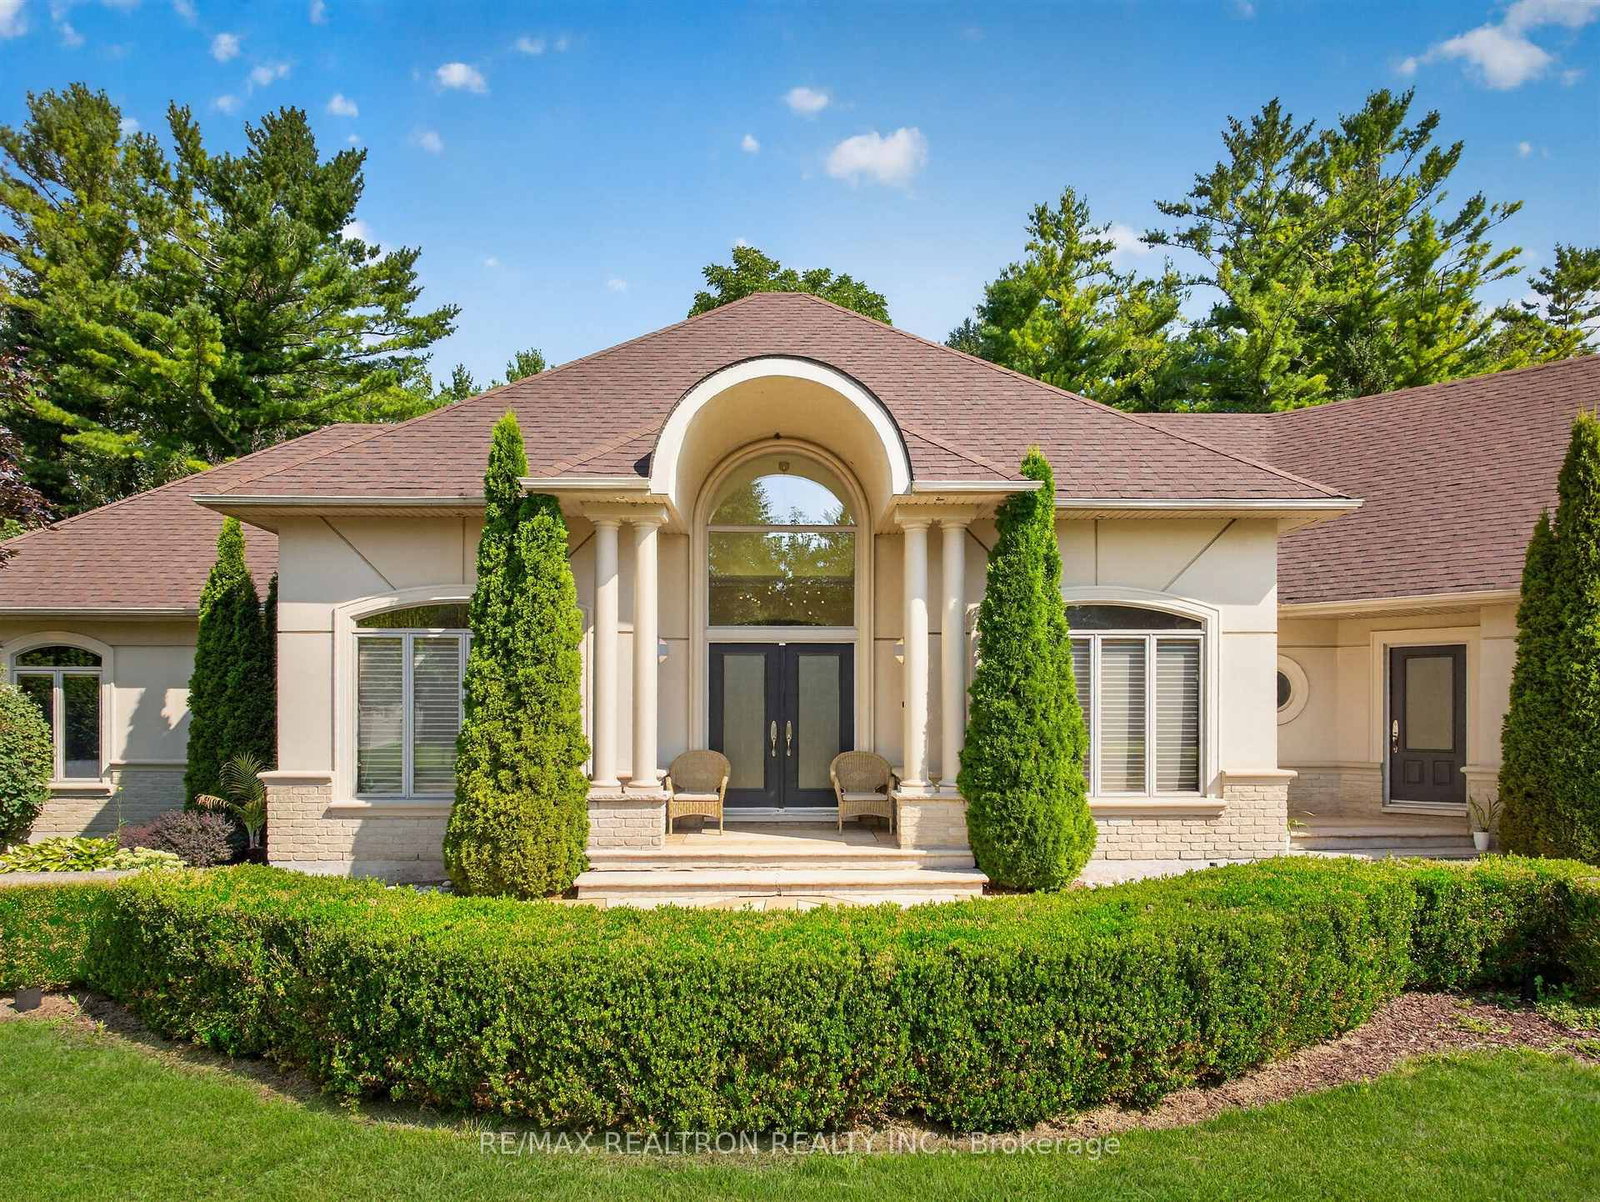
24 Maplehyrn Avenue • East Gwillimbury, ON photo 1
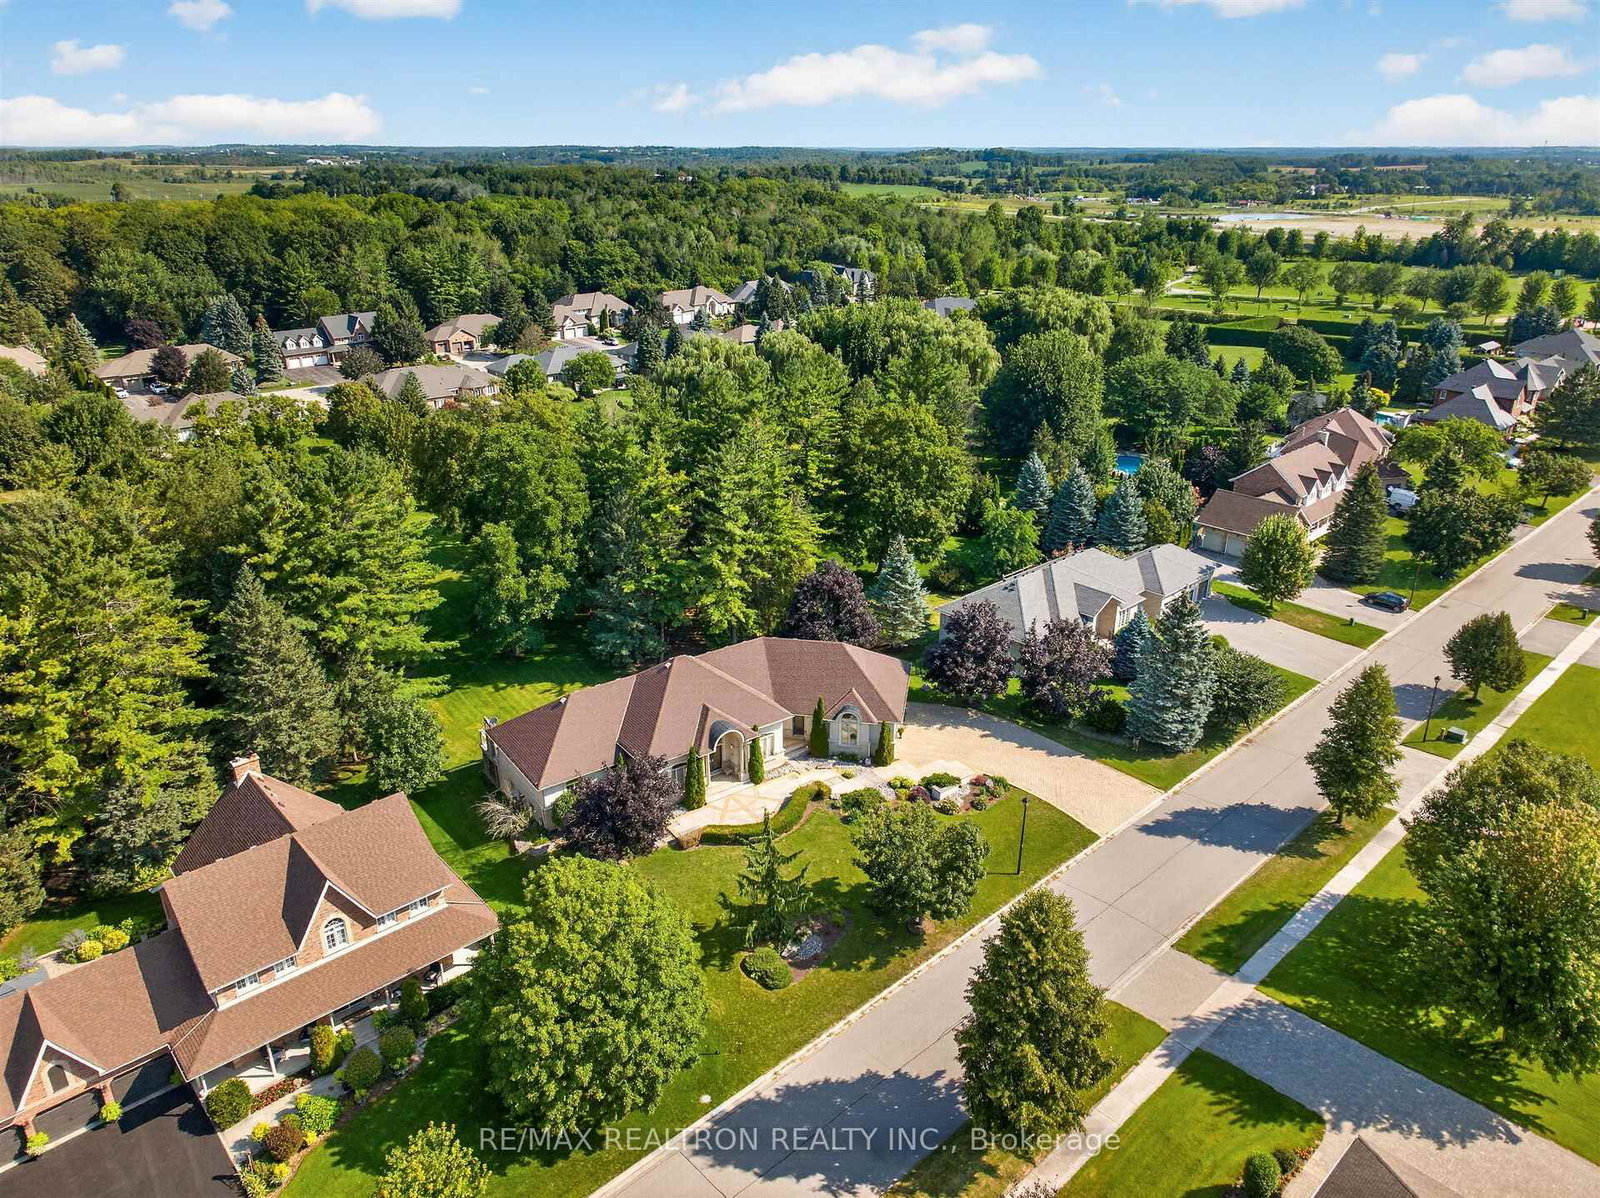
24 Maplehyrn Avenue • East Gwillimbury, ON photo 2
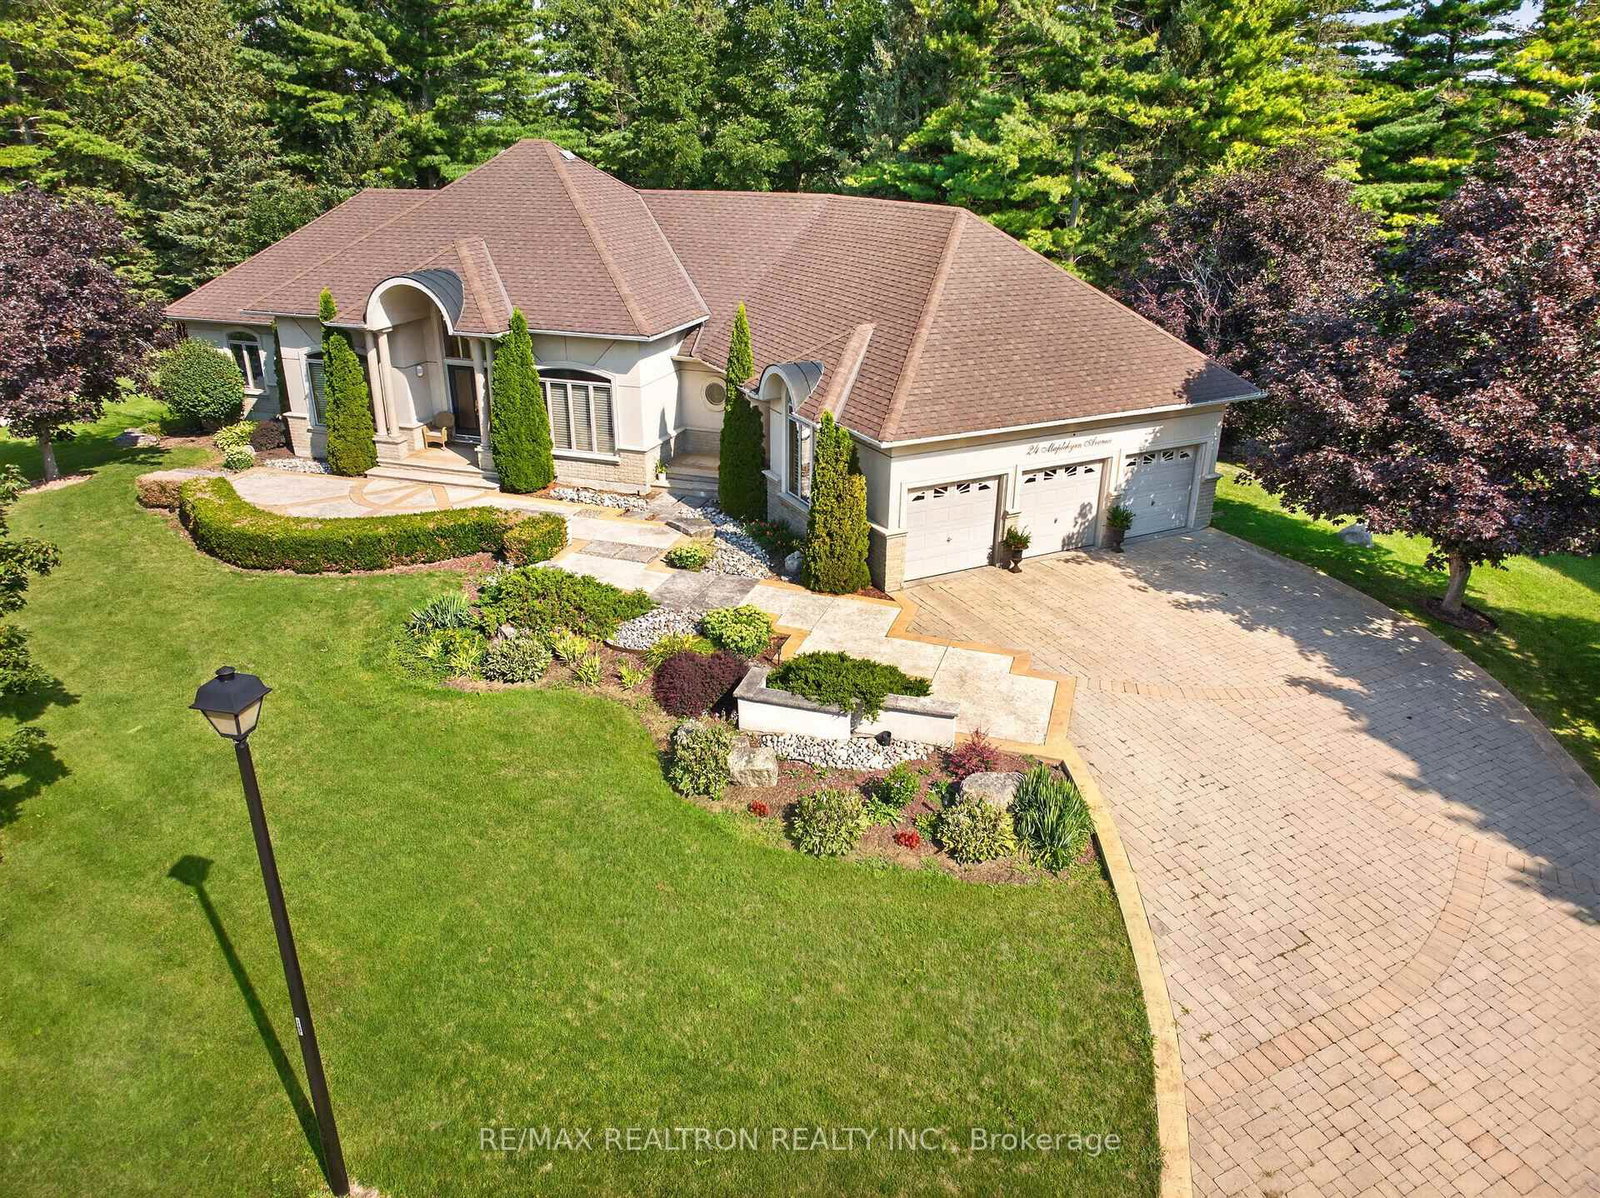
24 Maplehyrn Avenue • East Gwillimbury, ON photo 3
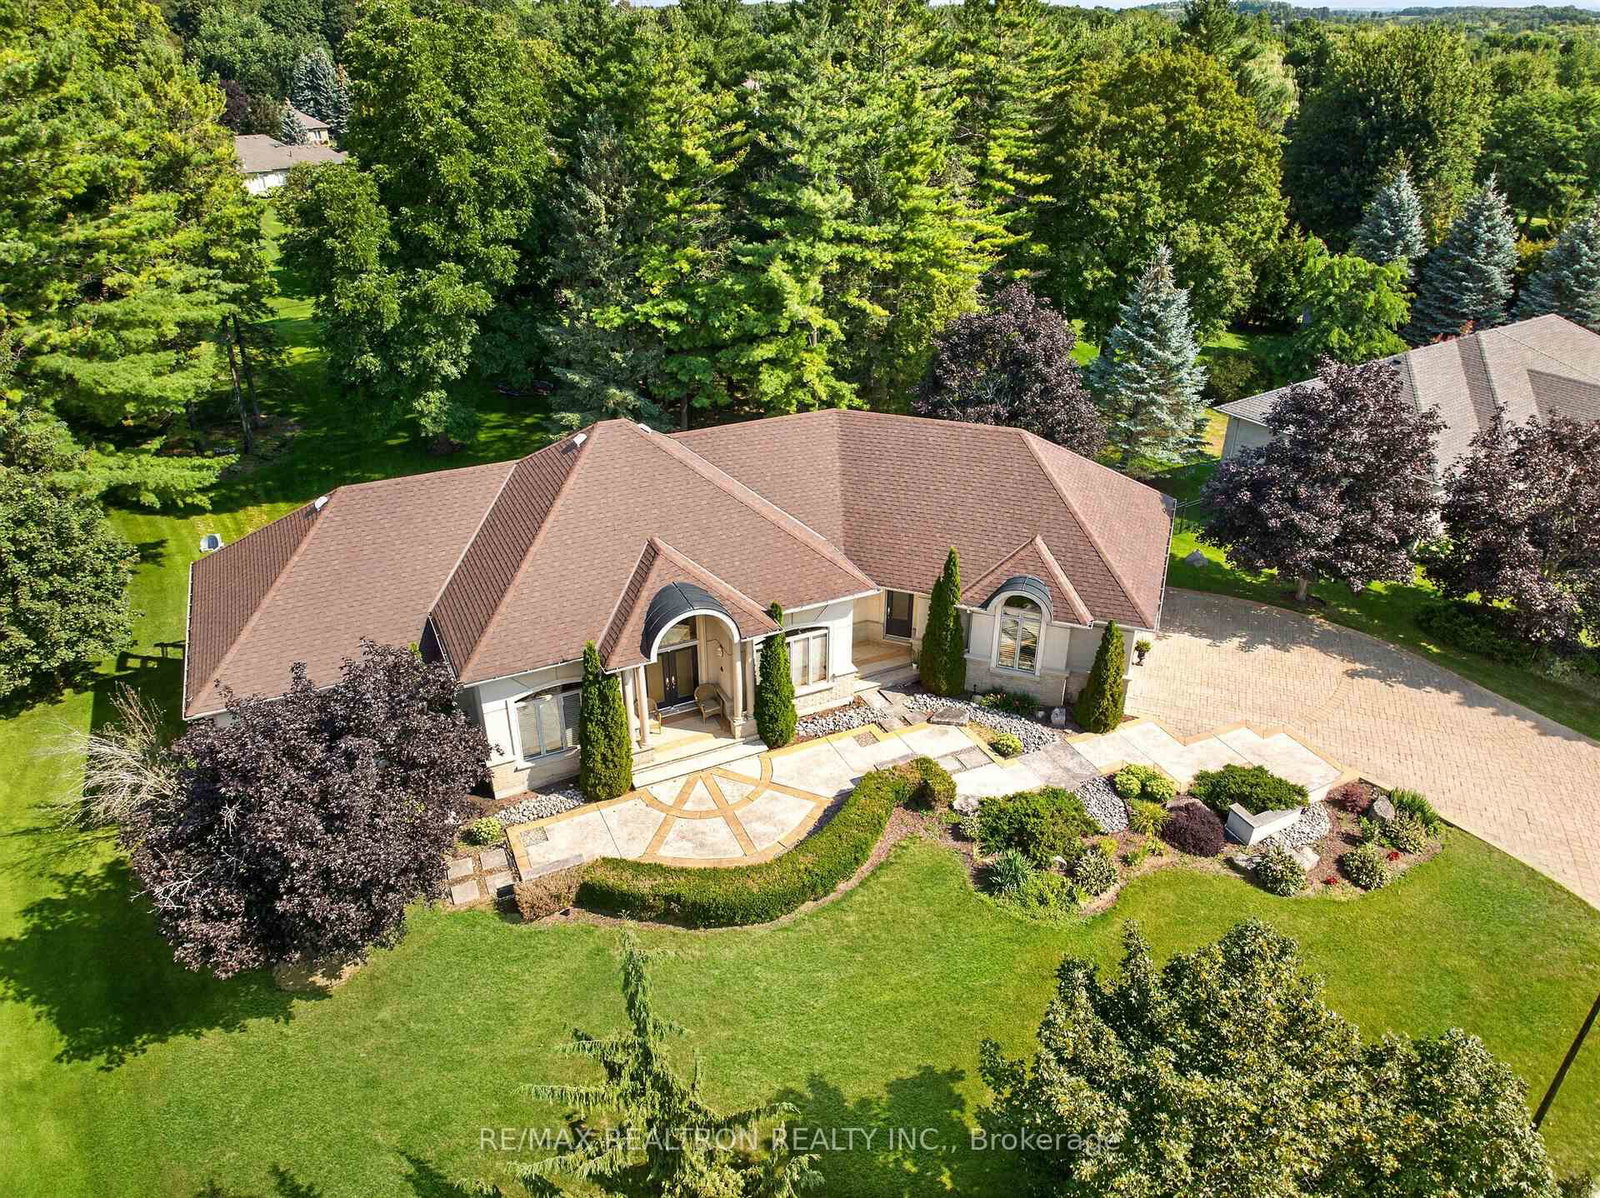
24 Maplehyrn Avenue • East Gwillimbury, ON photo 4
24 Maplehyrn Avenue • East Gwillimbury, ON photo 5
24 Maplehyrn Avenue • East Gwillimbury, ON photo 6
24 Maplehyrn Avenue • East Gwillimbury, ON photo 7
24 Maplehyrn Avenue • East Gwillimbury, ON photo 8
24 Maplehyrn Avenue • East Gwillimbury, ON photo 9
24 Maplehyrn Avenue • East Gwillimbury, ON photo 10
24 Maplehyrn Avenue • East Gwillimbury, ON photo 11
24 Maplehyrn Avenue • East Gwillimbury, ON photo 12
24 Maplehyrn Avenue • East Gwillimbury, ON photo 13
24 Maplehyrn Avenue • East Gwillimbury, ON photo 14
24 Maplehyrn Avenue • East Gwillimbury, ON photo 15
24 Maplehyrn Avenue • East Gwillimbury, ON photo 16
24 Maplehyrn Avenue • East Gwillimbury, ON photo 17
24 Maplehyrn Avenue • East Gwillimbury, ON photo 18
24 Maplehyrn Avenue • East Gwillimbury, ON photo 19
24 Maplehyrn Avenue • East Gwillimbury, ON photo 20
24 Maplehyrn Avenue • East Gwillimbury, ON photo 21
24 Maplehyrn Avenue • East Gwillimbury, ON photo 22
24 Maplehyrn Avenue • East Gwillimbury, ON photo 23
24 Maplehyrn Avenue • East Gwillimbury, ON photo 24
24 Maplehyrn Avenue • East Gwillimbury, ON photo 25
24 Maplehyrn Avenue • East Gwillimbury, ON photo 26
24 Maplehyrn Avenue • East Gwillimbury, ON photo 27
24 Maplehyrn Avenue • East Gwillimbury, ON photo 28
24 Maplehyrn Avenue • East Gwillimbury, ON photo 29
24 Maplehyrn Avenue • East Gwillimbury, ON photo 30
24 Maplehyrn Avenue • East Gwillimbury, ON photo 31
24 Maplehyrn Avenue • East Gwillimbury, ON photo 32
24 Maplehyrn Avenue • East Gwillimbury, ON photo 33
24 Maplehyrn Avenue • East Gwillimbury, ON photo 34
24 Maplehyrn Avenue • East Gwillimbury, ON photo 35
24 Maplehyrn Avenue • East Gwillimbury, ON photo 36
24 Maplehyrn Avenue • East Gwillimbury, ON photo 37
24 Maplehyrn Avenue • East Gwillimbury, ON photo 38
24 Maplehyrn Avenue • East Gwillimbury, ON photo 39
24 Maplehyrn Avenue • East Gwillimbury, ON photo 40
24 Maplehyrn Avenue • East Gwillimbury, ON photo 41
24 Maplehyrn Avenue • East Gwillimbury, ON photo 42
24 Maplehyrn Avenue • East Gwillimbury, ON photo 43
24 Maplehyrn Avenue • East Gwillimbury, ON photo 44
24 Maplehyrn Avenue • East Gwillimbury, ON photo 45
24 Maplehyrn Avenue • East Gwillimbury, ON photo 46
24 Maplehyrn Avenue • East Gwillimbury, ON photo 47
24 Maplehyrn Avenue • East Gwillimbury, ON photo 48
24 Maplehyrn Avenue • East Gwillimbury, ON photo 49
24 Maplehyrn Avenue • East Gwillimbury, ON photo 50
1 / 50
$2,388,000
24 Maplehyrn Avenue • East Gwillimbury, ONNew
Courtesy of RE/MAX REALTRON REALTY INC.
3+2
Bedrooms
4
Bathrooms
2500-3000
Square feet
9
Parking

About this home

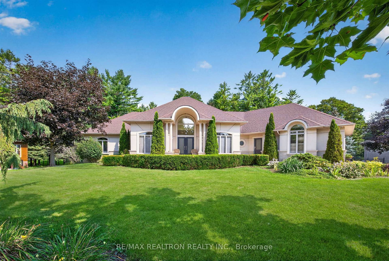
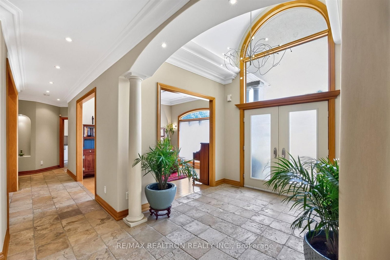
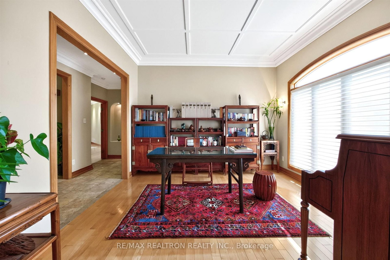
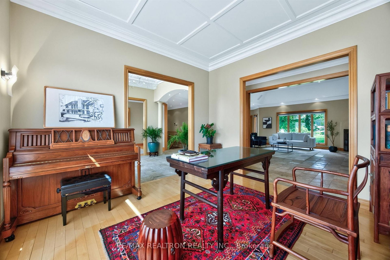
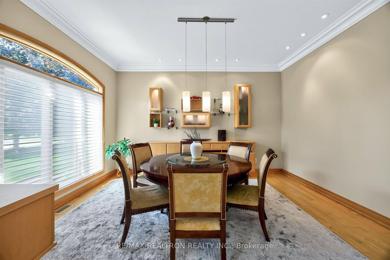
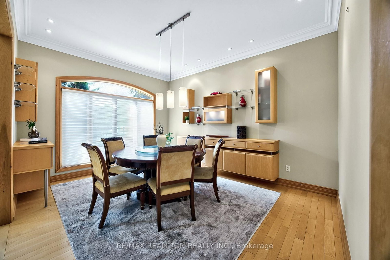
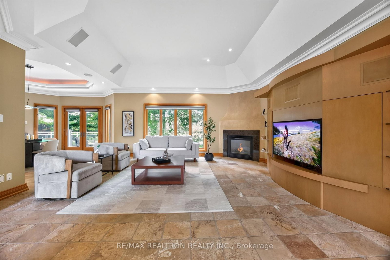
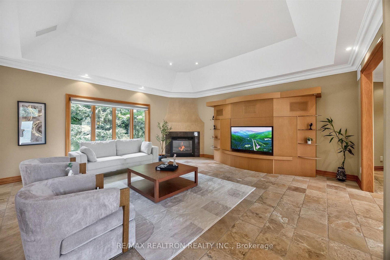
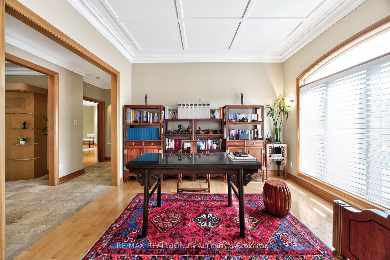
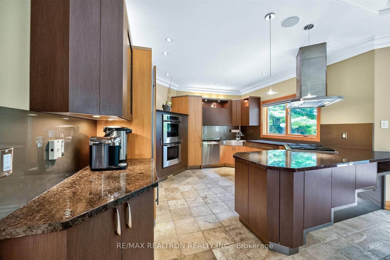
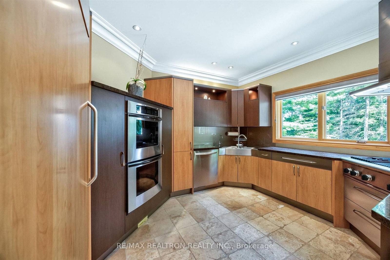
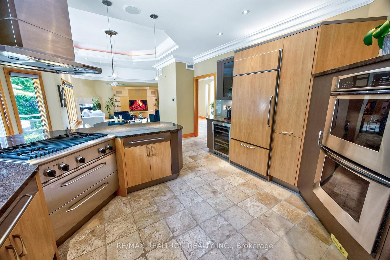
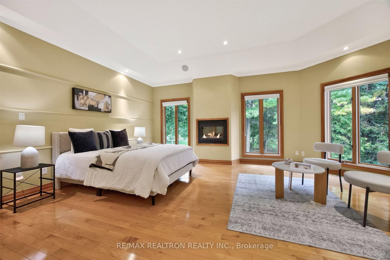
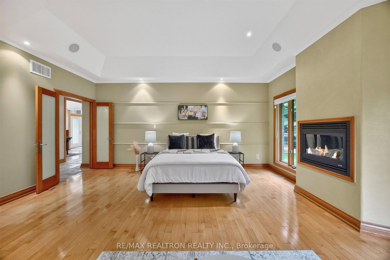
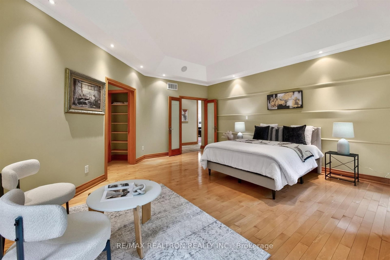
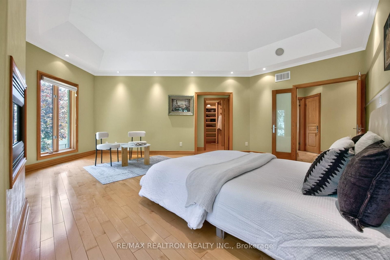
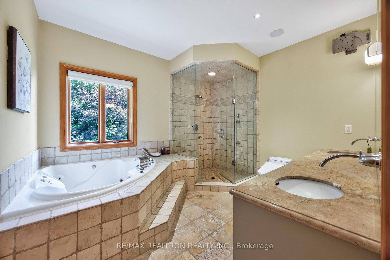
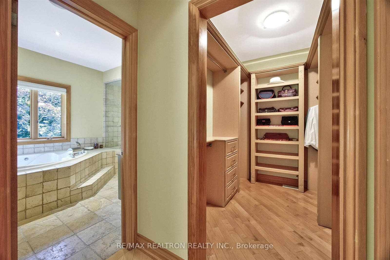
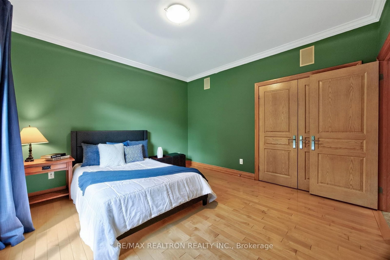
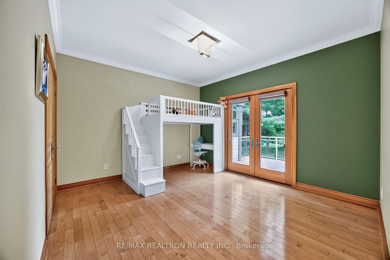
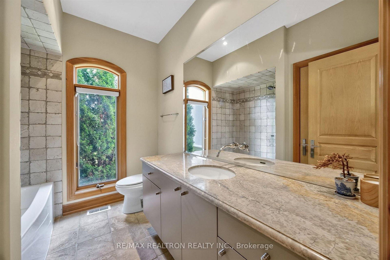
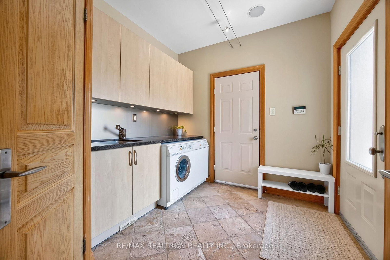
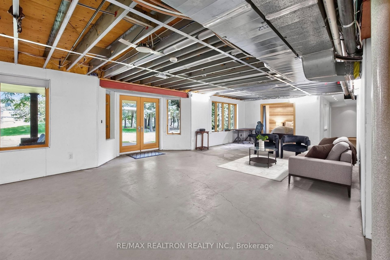
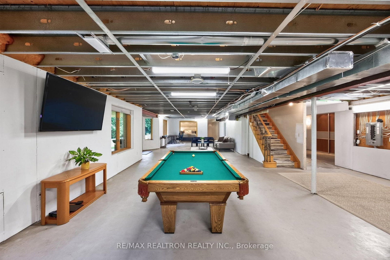
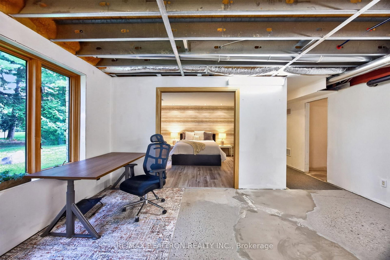
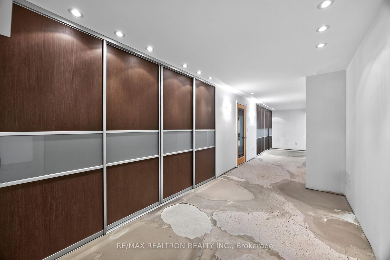
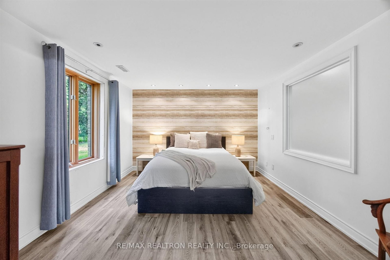
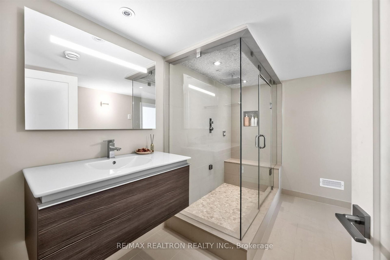
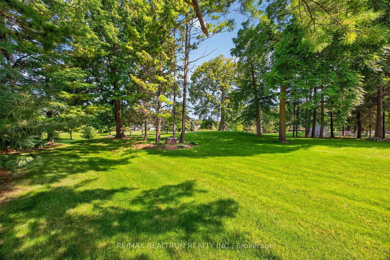
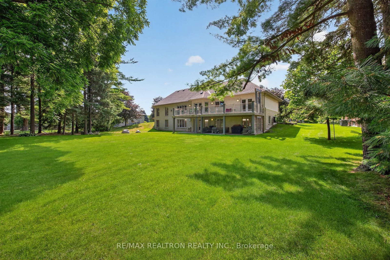
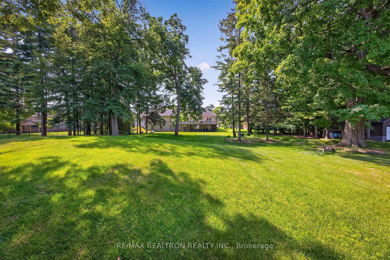
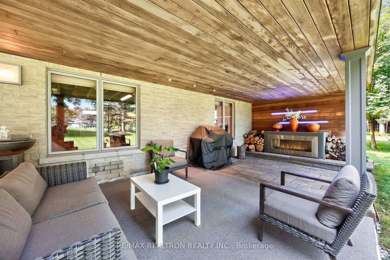
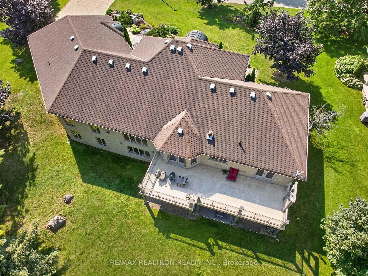
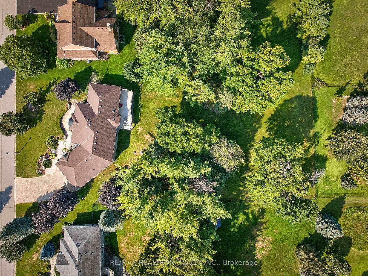
Private Treed Lot (Just under One Acre) in Prestigious "Sharon Hills" built by Fifthshire Homes in 2001. Unique features include Steel Framed construction, Infloor Heating in Basement, Built in Speakers throughout with Wiring for Smart Home System "AS IS". Open concept plan with High Ceilings varying from 9 ft to 15 ft on main floor with 2,620 Sqft, open concept split bedroom plan and partially finished walkout basement. Oversized 3 car garage, 5 bedrooms in total. Open kitchen and Family room, Gourmet Kitchen with Hi-end appliances. Fireplaces in the Primary bedroom and Family room, Lower Patio. Hardwood and Ceramic Floors throughout Main floor and laminate flooring in basement.

Property details

Property type
Detached
Style
Bungalow
Approx. age (yrs)
16-30
Total rooms
8
Lot size
130 × 295.42 ft
Property taxes
$9,755.32 (2026)
Occupancy
60-90 Days
Days on market
21
Status
Active
MLS®

Property history

Recently sold nearby

Listing data last updated: Sep 9, 2026, 1:09 p.m. EDT via TRREB IDX.

First listed: Aug 20, 2026, 9:07 a.m. EDT.