34 Gentry Crescent • Richmond Hill, ON photo 1
34 Gentry Crescent • Richmond Hill, ON photo 2
34 Gentry Crescent • Richmond Hill, ON photo 3
34 Gentry Crescent • Richmond Hill, ON photo 4
34 Gentry Crescent • Richmond Hill, ON photo 5
34 Gentry Crescent • Richmond Hill, ON photo 6
34 Gentry Crescent • Richmond Hill, ON photo 7
34 Gentry Crescent • Richmond Hill, ON photo 8
34 Gentry Crescent • Richmond Hill, ON photo 9
34 Gentry Crescent • Richmond Hill, ON photo 10
34 Gentry Crescent • Richmond Hill, ON photo 11
34 Gentry Crescent • Richmond Hill, ON photo 12
34 Gentry Crescent • Richmond Hill, ON photo 13
34 Gentry Crescent • Richmond Hill, ON photo 14
34 Gentry Crescent • Richmond Hill, ON photo 15
34 Gentry Crescent • Richmond Hill, ON photo 16
34 Gentry Crescent • Richmond Hill, ON photo 17
34 Gentry Crescent • Richmond Hill, ON photo 18
34 Gentry Crescent • Richmond Hill, ON photo 19
34 Gentry Crescent • Richmond Hill, ON photo 20
34 Gentry Crescent • Richmond Hill, ON photo 21
34 Gentry Crescent • Richmond Hill, ON photo 22
34 Gentry Crescent • Richmond Hill, ON photo 23
34 Gentry Crescent • Richmond Hill, ON photo 24
34 Gentry Crescent • Richmond Hill, ON photo 25
34 Gentry Crescent • Richmond Hill, ON photo 26
34 Gentry Crescent • Richmond Hill, ON photo 27
34 Gentry Crescent • Richmond Hill, ON photo 28
34 Gentry Crescent • Richmond Hill, ON photo 29
34 Gentry Crescent • Richmond Hill, ON photo 30
34 Gentry Crescent • Richmond Hill, ON photo 31
34 Gentry Crescent • Richmond Hill, ON photo 32
34 Gentry Crescent • Richmond Hill, ON photo 33
34 Gentry Crescent • Richmond Hill, ON photo 34
1 / 34
$1,190,000
34 Gentry Crescent • Richmond Hill, ONNew
Courtesy of HOMELIFE LANDMARK REALTY INC.
3+2
Bedrooms
2
Bathrooms
1100-1500
Square feet
6
Parking

About this home

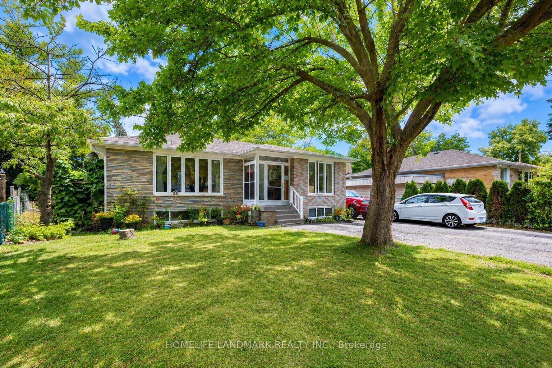
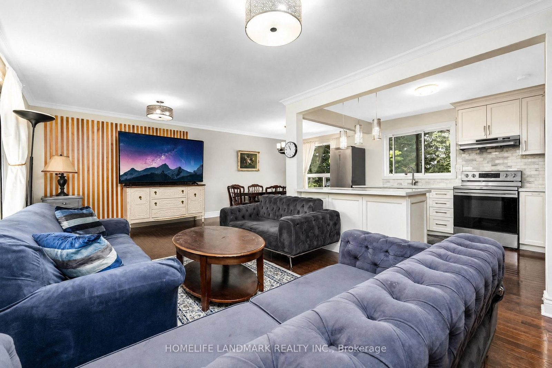
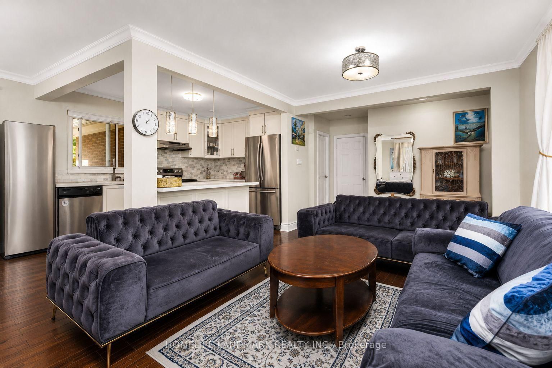
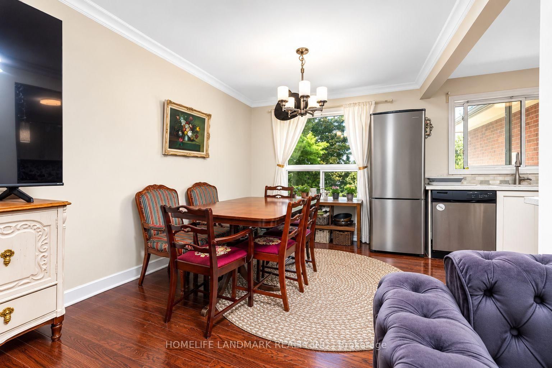
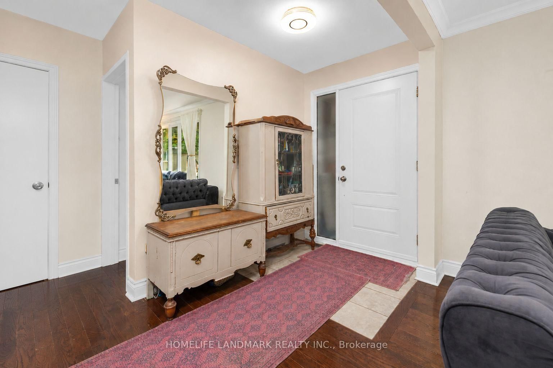
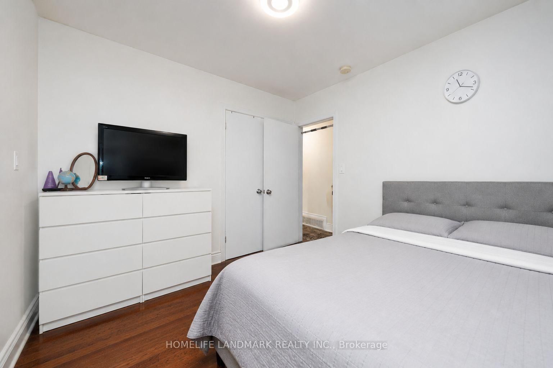
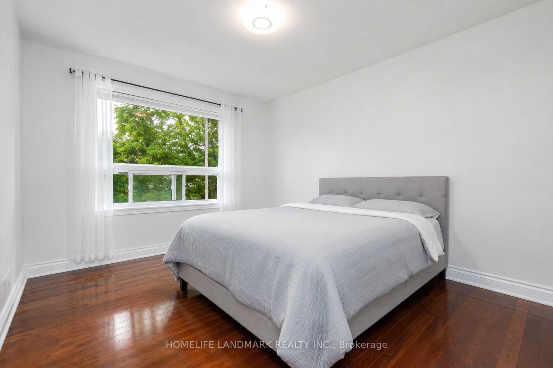
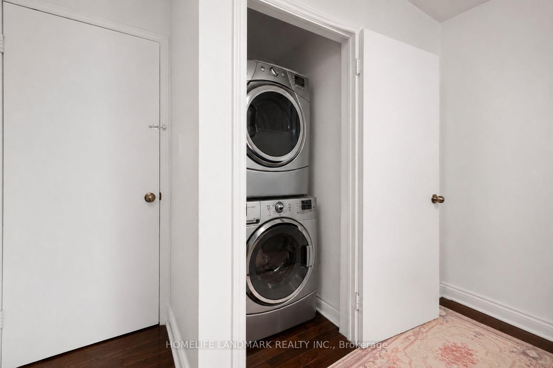
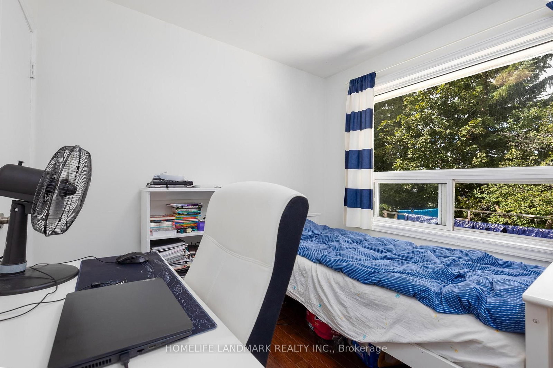
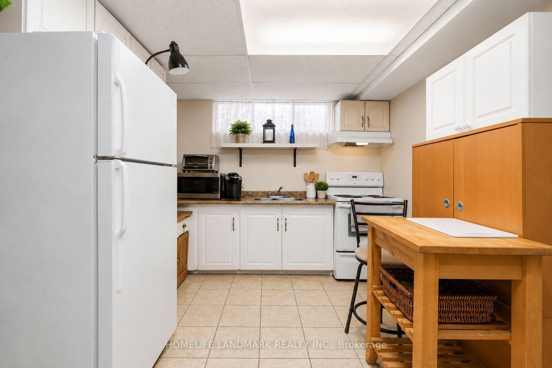
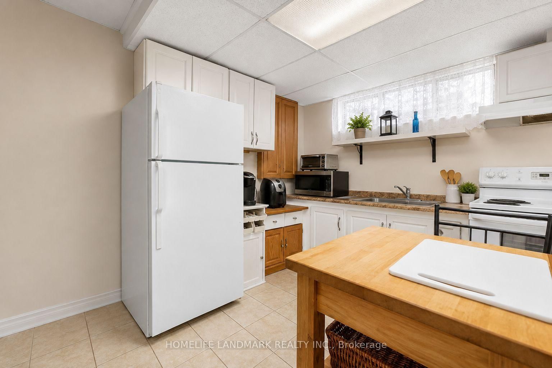
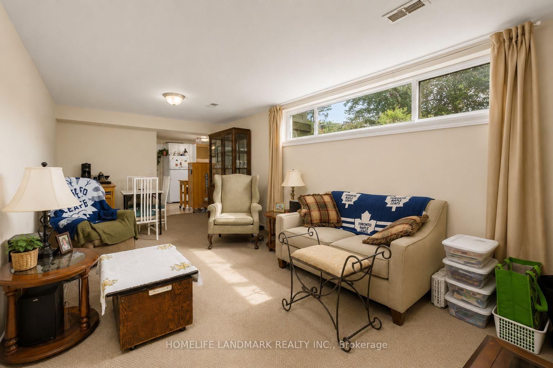
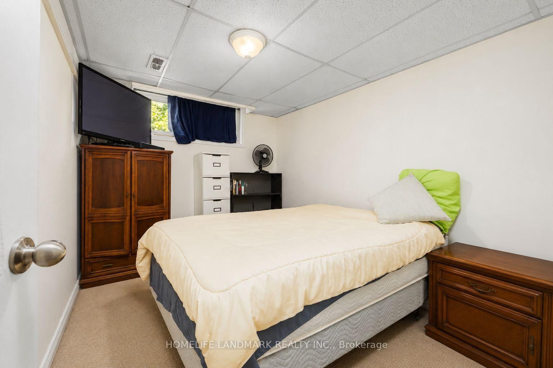
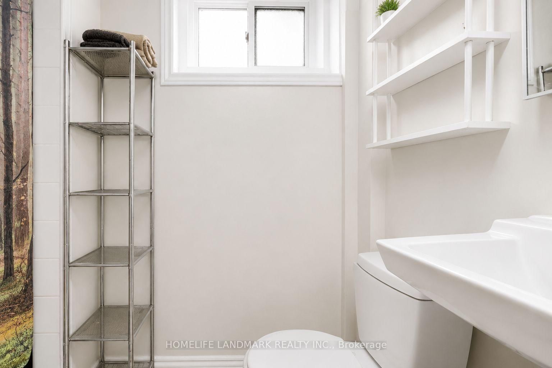
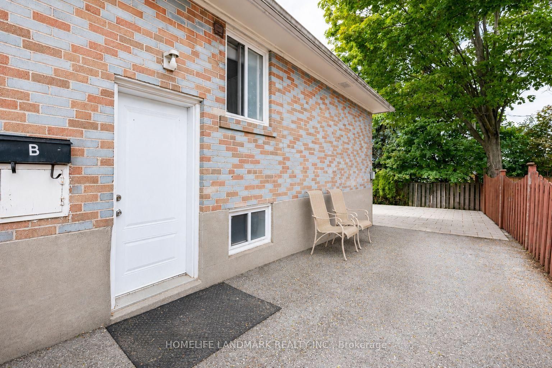
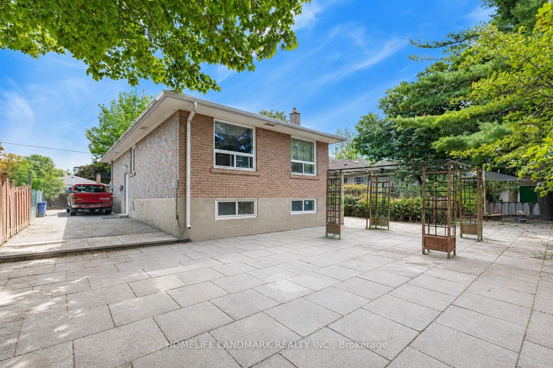
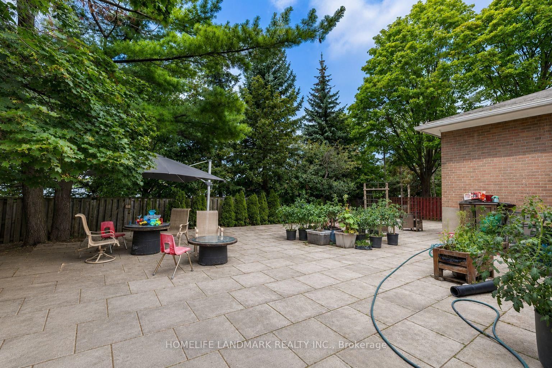
Beautifully Upgraded Bungalow On A Rare Pie-Shaped Lot, Widening To Approx. 68.96 Ft At The Rear! Huge Paved Backyard Provides Exceptional Space For Entertaining & Family Enjoyment. ALL new Windows, Bayview Ss Ib Program District! The Main Floor Has Been Extensively Renovated & Upgraded With A Bright Modern Interior, Updated Kitchen & Bathrooms, Hardwood Flooring, Smooth Ceilings & More. Over 2,300 Sq Ft Of Total Living Space! Finished Basement With Separate Entrance, Second Kitchen & Separate Laundry Setup Offers Excellent Rental Income Potential And Flexibility For Investors, Extended Families Or Multi-Generational Living. Two Kitchens, 2 Washers, 2 Dryers, 2 Stoves & 2 Fridges Provide Convenient Independent Living Setups For The Main And Lower Levels. Prime Location Just Minutes To GO Train, Schools, Shopping, Walmart & Hwy 404. Located In The Highly Sought-After Bayview Secondary School District. A Rare Opportunity Combining A Huge Lot, Renovated Living Space, Excellent Income Potential & Unbeatable Convenience!

Property details

Property type
Detached
Style
Bungalow
Total rooms
6
Lot size
50.49 × 100.82 ft
Property taxes
$5,425.39 (2025)
Occupancy
TBD
Days on market
9
Status
Active
MLS®

Property history

Recently sold nearby

Listing data last updated: Aug 28, 2026, 11:54 a.m. EDT via TRREB IDX.

First listed: Aug 20, 2026, 2:42 a.m. EDT.