








About this home
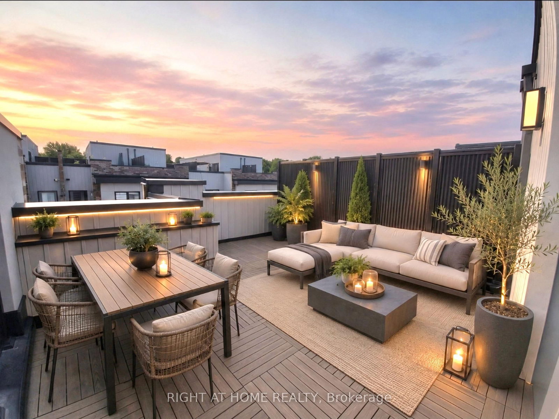
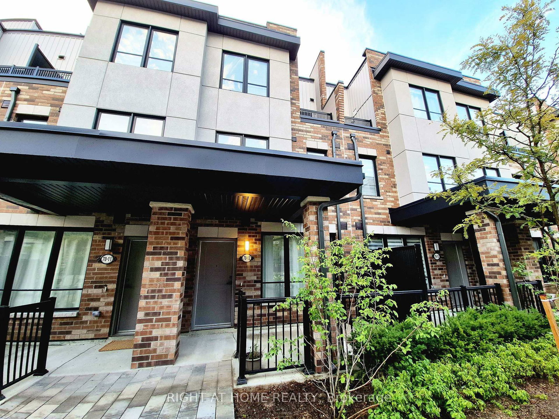
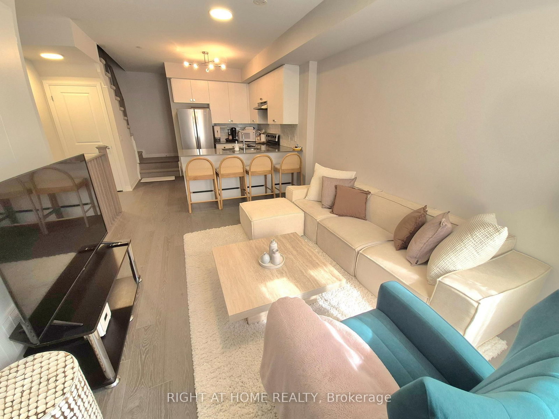
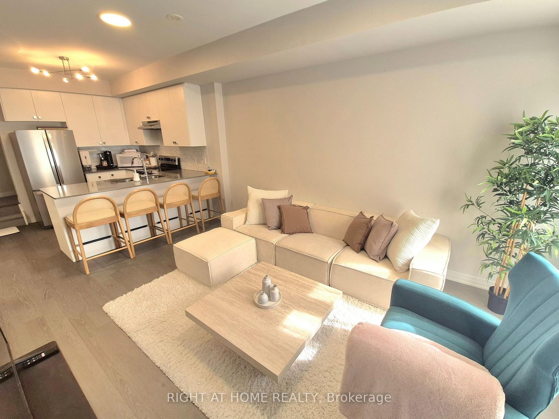
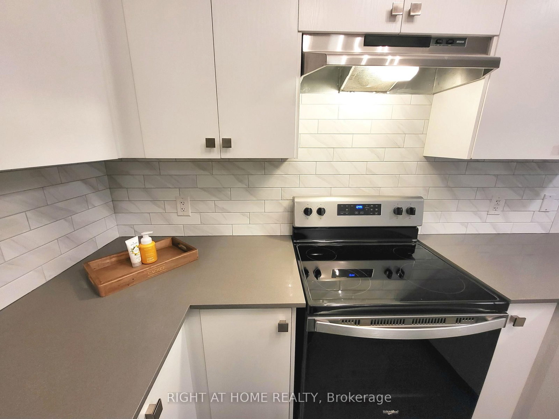
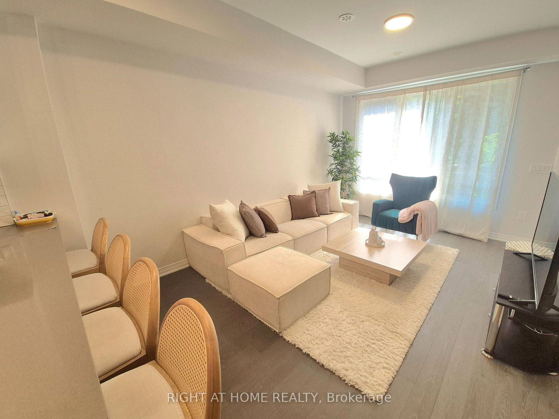
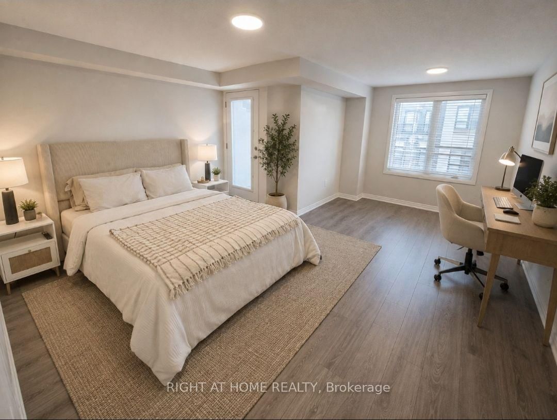
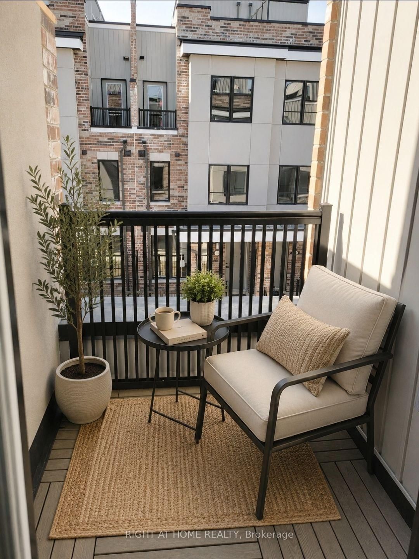
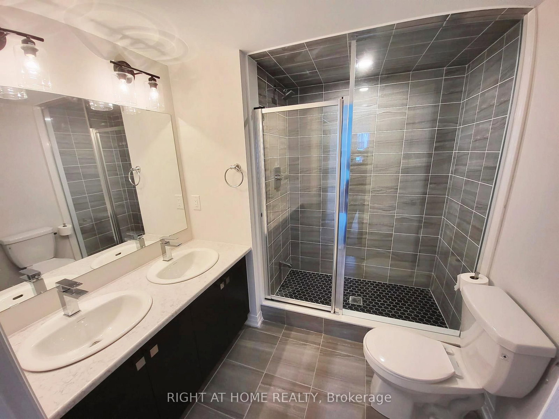
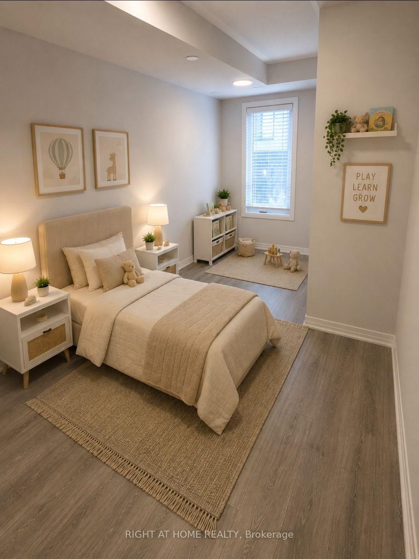
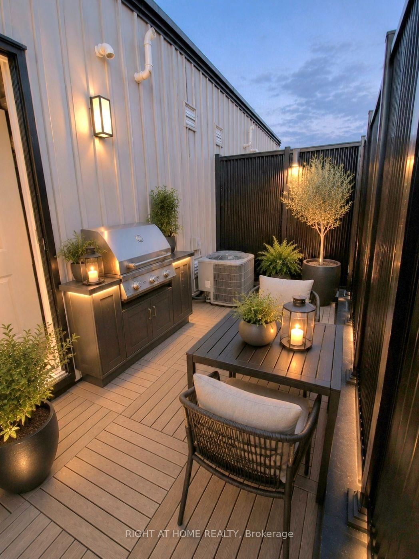
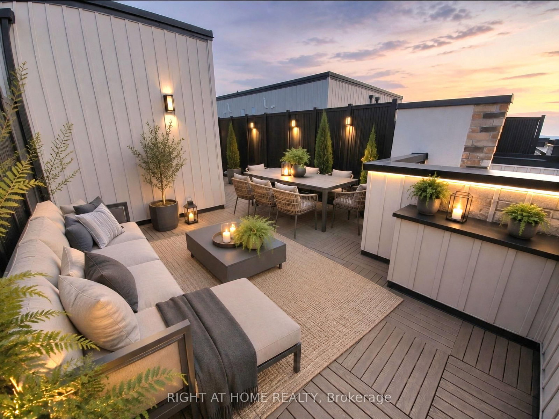
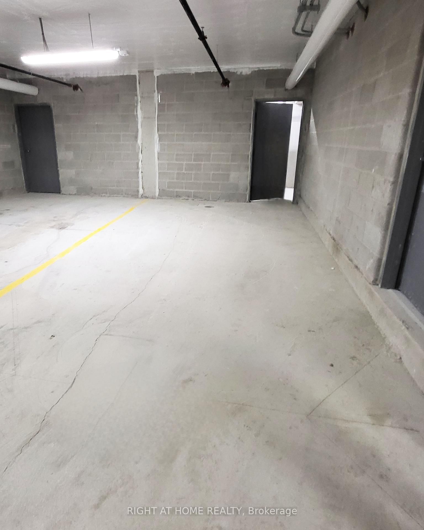
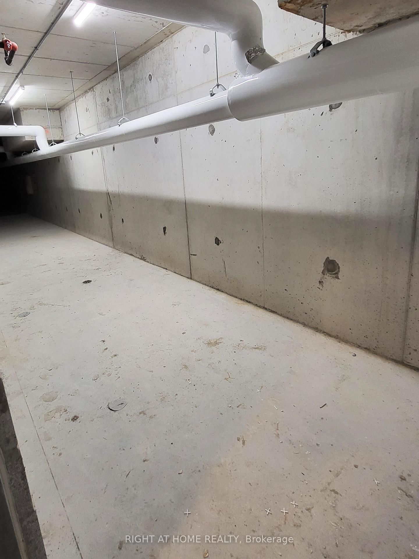
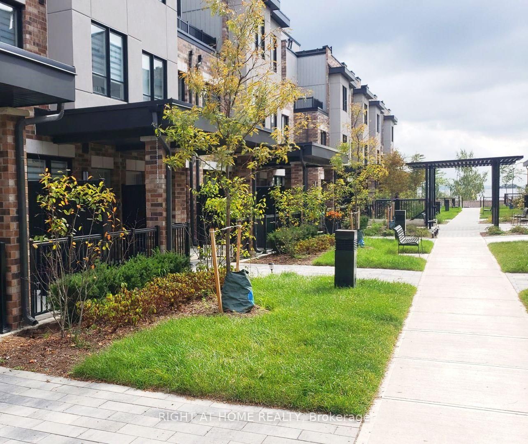
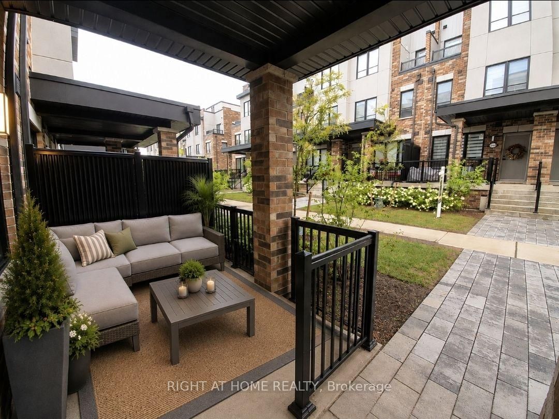
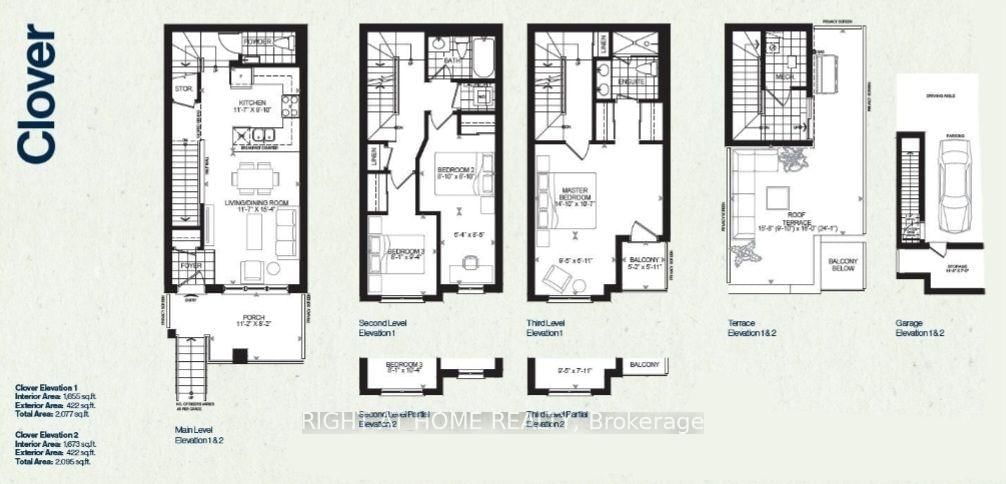
Buyers Will Love This One! Easy To Show, Well-Maintained & Well-Designed 3 Bedroom Townhome In Sought-After Bradford Urban Towns Community! 2077 Total Living Space, Including An Impressive 422 Sqft Rooftop Terrace With Gas BBQ Line. Exceptional Upgrades Include Open Concept Living With 9-Foot Ceilings On Main Floor, Laminate On All Levels, Even In Hallways & Bedrooms, Newly Painted & Custom Blinds Throughout. Chef's Kitchen With Quartz Counters, Stainless Steel Appliances & Tiled Backsplash. 1 Garage Parking Spot With Direct Entry Into Home When Other Units Need To Walk Outside! 2 Huge Storage Rooms Adjacent To Parking Spot Can Fit Bikes & Seasonal Items. Enjoy The Privacy Of An Entire Level Dedicated To The Master Suite With A Balcony, Double Closets & A 5-Piece Bathroom With Glass Shower & Double Sinks. Great Location - Walk To Bradford GO, Short Drive To Scanlon Creek Conservation, Bradford Community Centre & To Newmarket & Upper Canada Mall. Many Schools In The Area Including Holland Marsh Montessori...And Of Course, 5-Minutes To "Four Corners" In Historic Downtown Bradford With Many Local Restaurants & Shopping.
Property details
- Property type
- Condo Townhouse
- Style
- Multi-Level
- Approx. age (yrs)
- 0-5
- Total rooms
- 6
- Maintenance fee
- $408.75/mo
- Exposure
- West
- Property taxes
- $3,601.27 (2026)
- Occupancy
- Flexible
- Days on market
- 22
- Status
- Active
- MLS®
Property history
Location
Open in Google MapsRecently sold nearby
Listing data last updated: Sep 10, 2026, 5:45 a.m. EDT via TRREB IDX.
First listed: Aug 20, 2026, 12:06 a.m. EDT.