
36 Norman Avenue • King, ON photo 1
36 Norman Avenue • King, ON photo 2
36 Norman Avenue • King, ON photo 3
36 Norman Avenue • King, ON photo 4
36 Norman Avenue • King, ON photo 5
36 Norman Avenue • King, ON photo 6
36 Norman Avenue • King, ON photo 7
36 Norman Avenue • King, ON photo 8
36 Norman Avenue • King, ON photo 9
36 Norman Avenue • King, ON photo 10
36 Norman Avenue • King, ON photo 11
36 Norman Avenue • King, ON photo 12
36 Norman Avenue • King, ON photo 13
36 Norman Avenue • King, ON photo 14
36 Norman Avenue • King, ON photo 15
36 Norman Avenue • King, ON photo 16
36 Norman Avenue • King, ON photo 17
36 Norman Avenue • King, ON photo 18
36 Norman Avenue • King, ON photo 19
36 Norman Avenue • King, ON photo 20
36 Norman Avenue • King, ON photo 21
36 Norman Avenue • King, ON photo 22
36 Norman Avenue • King, ON photo 23
36 Norman Avenue • King, ON photo 24
36 Norman Avenue • King, ON photo 25
36 Norman Avenue • King, ON photo 26
36 Norman Avenue • King, ON photo 27
36 Norman Avenue • King, ON photo 28
36 Norman Avenue • King, ON photo 29
36 Norman Avenue • King, ON photo 30
36 Norman Avenue • King, ON photo 31
36 Norman Avenue • King, ON photo 32
36 Norman Avenue • King, ON photo 33
36 Norman Avenue • King, ON photo 34
36 Norman Avenue • King, ON photo 35
36 Norman Avenue • King, ON photo 36
36 Norman Avenue • King, ON photo 37
36 Norman Avenue • King, ON photo 38
36 Norman Avenue • King, ON photo 39
36 Norman Avenue • King, ON photo 40
36 Norman Avenue • King, ON photo 41
36 Norman Avenue • King, ON photo 42
36 Norman Avenue • King, ON photo 43
36 Norman Avenue • King, ON photo 44
36 Norman Avenue • King, ON photo 45
36 Norman Avenue • King, ON photo 46
New1 / 46
$1,599,000
36 Norman Avenue • King, ONNew
Courtesy of ANALYST REALTY INC.
5
Bedrooms
5
Bathrooms
2000-2500
Square feet
8
Parking

About this home

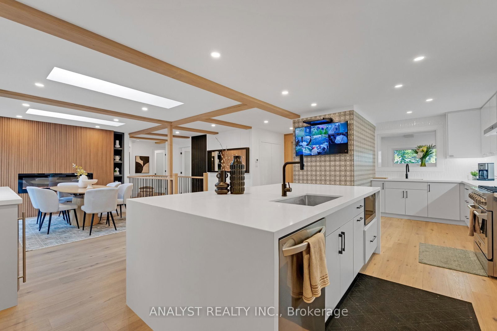
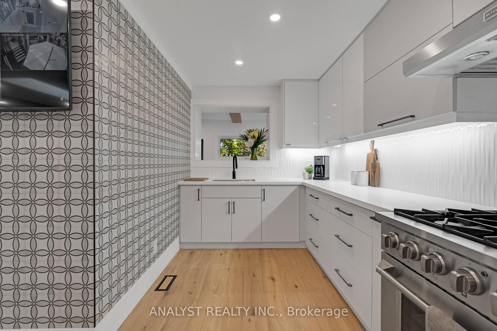
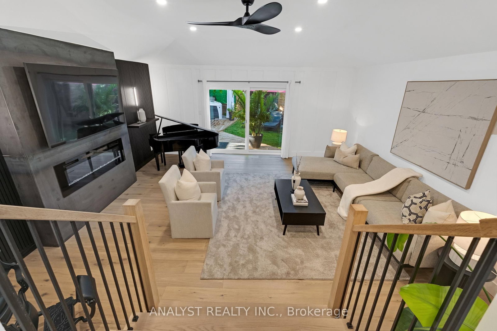
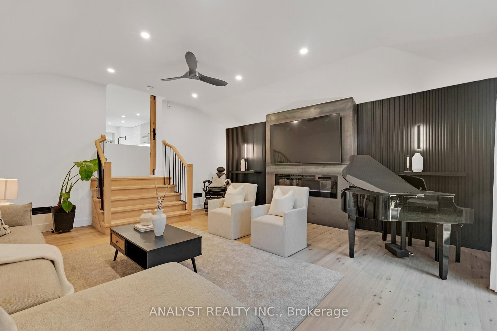
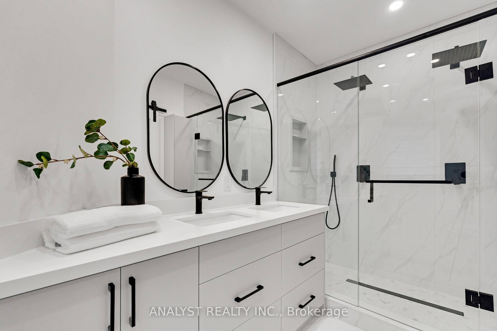
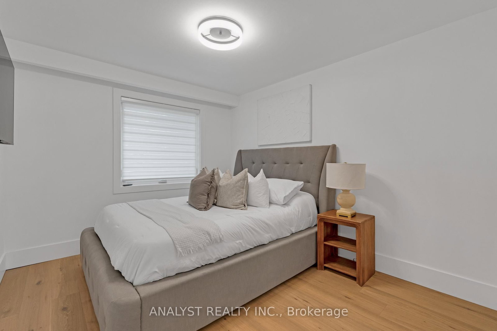
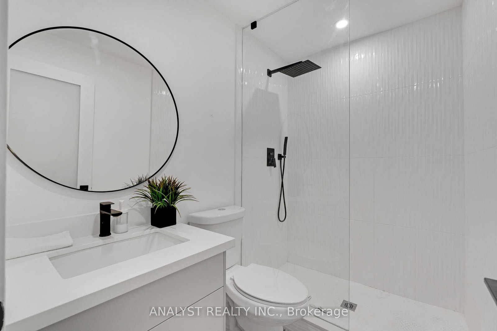
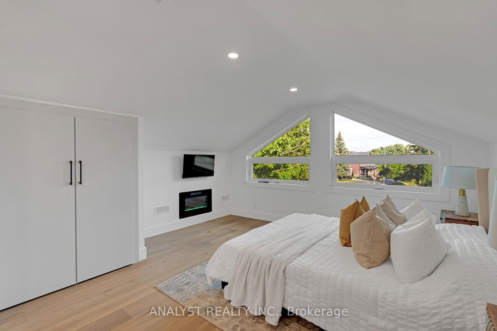
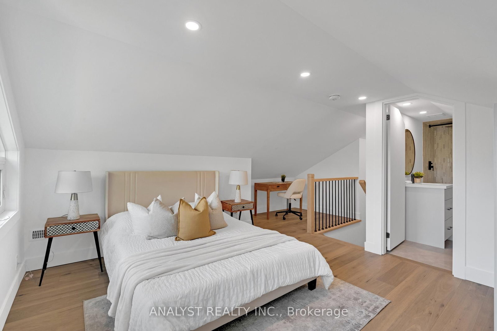
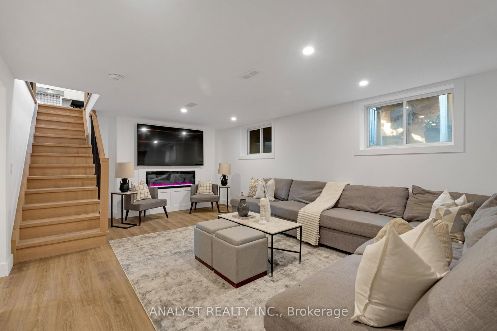
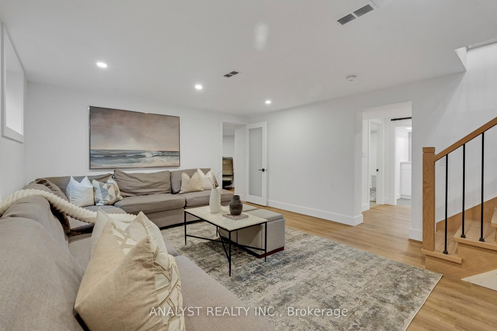
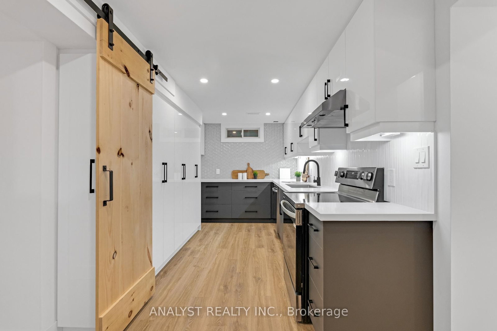
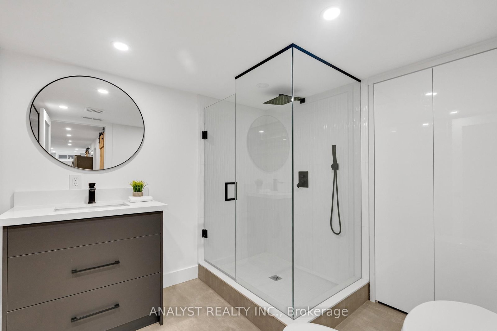
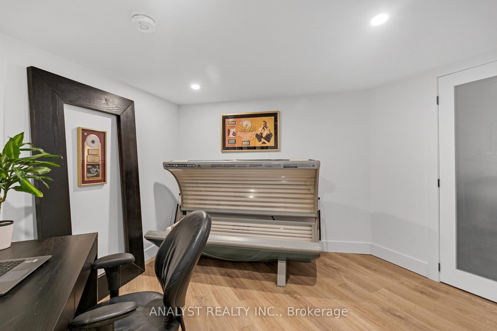
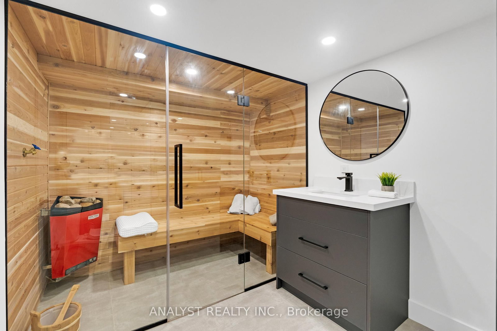
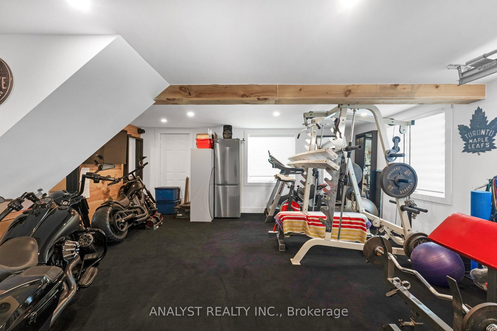
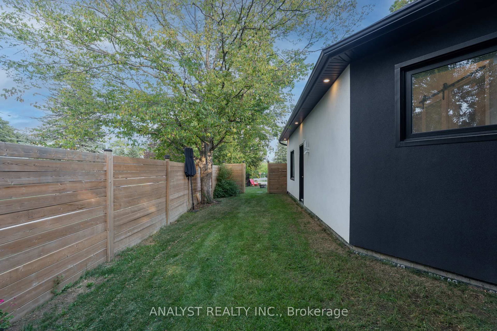
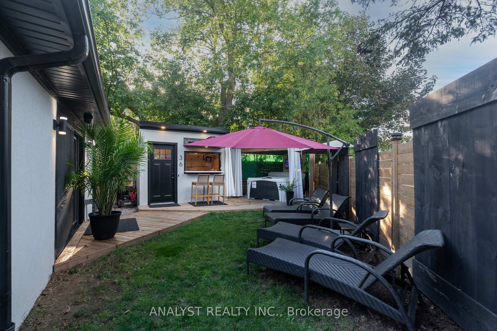
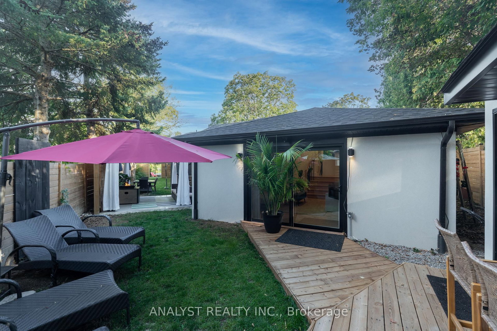
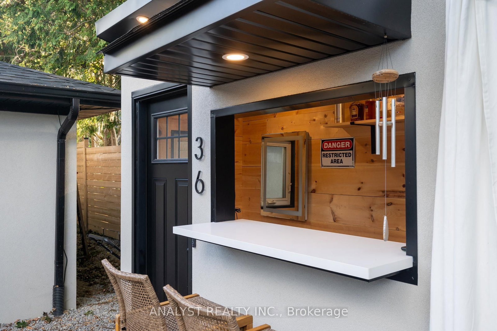
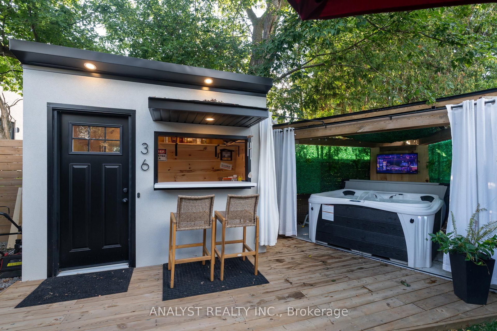
FULLY RENOVATED BUNGALOFT IN NOBLETON! 5 bedrooms, 4.5 bathrooms on an approximately 105' x 125' irregular lot. Features include 2 kitchens, 2 furnaces, 2 AC units, 2 washers, 2 dryers, 2 dishwashers & 3 full-size fridges. Interior details include solid wood doors with glass inserts, white oak ceiling beams, zebra blinds & 6 electric fireplaces. Outdoor features include courtyard driveway, custom cabana bar with sink & fridge, outdoor shower, hot tub & entertainment area. Additional features include 4-person sauna, workshop, EV charger, security camera system & spray-foam insulation throughout. Kitchen appliances include 6-burner gas stove, electric stove, microwave & wine fridge. 2 kitchens and extensive amenities provide flexible living and entertaining options.

Property details

Property type
Detached
Style
Bungaloft
Total rooms
11
Lot size
105 × 125 ft
Property taxes
$6,026.50 (2026)
Occupancy
Flexible
Days on market
5
Status
Active
MLS®

Property history

Recently sold nearby

Listing data last updated: Aug 23, 2026, 1:26 p.m. EDT via TRREB IDX.

First listed: Aug 19, 2026, 10:26 p.m. EDT.