
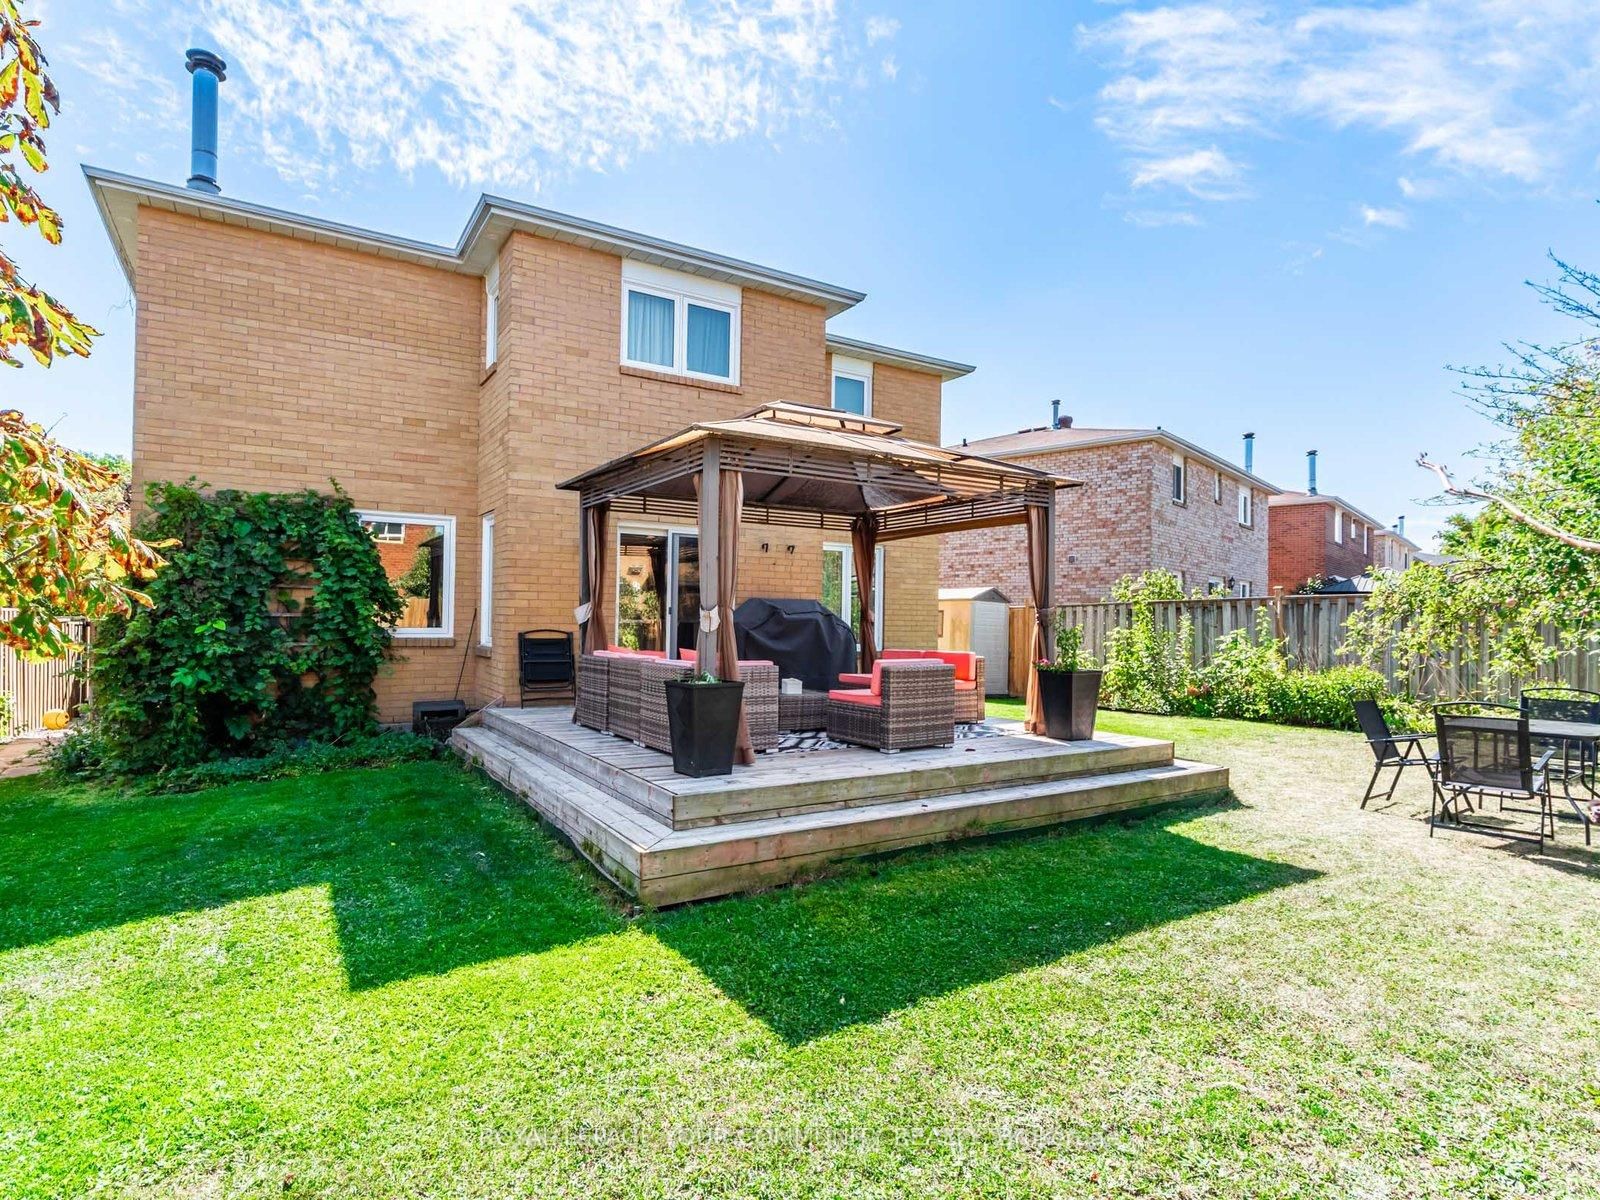
5 Mandel Crescent • Richmond Hill, ON photo 1
5 Mandel Crescent • Richmond Hill, ON photo 2
5 Mandel Crescent • Richmond Hill, ON photo 3
5 Mandel Crescent • Richmond Hill, ON photo 4
5 Mandel Crescent • Richmond Hill, ON photo 5
5 Mandel Crescent • Richmond Hill, ON photo 6
5 Mandel Crescent • Richmond Hill, ON photo 7
5 Mandel Crescent • Richmond Hill, ON photo 8
5 Mandel Crescent • Richmond Hill, ON photo 9
5 Mandel Crescent • Richmond Hill, ON photo 10
5 Mandel Crescent • Richmond Hill, ON photo 11
5 Mandel Crescent • Richmond Hill, ON photo 12
5 Mandel Crescent • Richmond Hill, ON photo 13
5 Mandel Crescent • Richmond Hill, ON photo 14
5 Mandel Crescent • Richmond Hill, ON photo 15
5 Mandel Crescent • Richmond Hill, ON photo 16
5 Mandel Crescent • Richmond Hill, ON photo 17
5 Mandel Crescent • Richmond Hill, ON photo 18
5 Mandel Crescent • Richmond Hill, ON photo 19
5 Mandel Crescent • Richmond Hill, ON photo 20
5 Mandel Crescent • Richmond Hill, ON photo 21
5 Mandel Crescent • Richmond Hill, ON photo 22
5 Mandel Crescent • Richmond Hill, ON photo 23
5 Mandel Crescent • Richmond Hill, ON photo 24
5 Mandel Crescent • Richmond Hill, ON photo 25
5 Mandel Crescent • Richmond Hill, ON photo 26
5 Mandel Crescent • Richmond Hill, ON photo 27
5 Mandel Crescent • Richmond Hill, ON photo 28
5 Mandel Crescent • Richmond Hill, ON photo 29
5 Mandel Crescent • Richmond Hill, ON photo 30
5 Mandel Crescent • Richmond Hill, ON photo 31
5 Mandel Crescent • Richmond Hill, ON photo 32
5 Mandel Crescent • Richmond Hill, ON photo 33
1 / 33
$1,188,000
5 Mandel Crescent • Richmond Hill, ONNew
Courtesy of REMAX YOUR COMMUNITY REALTY
4
Bedrooms
3
Bathrooms
2500-3000
Square feet
6
Parking

About this home

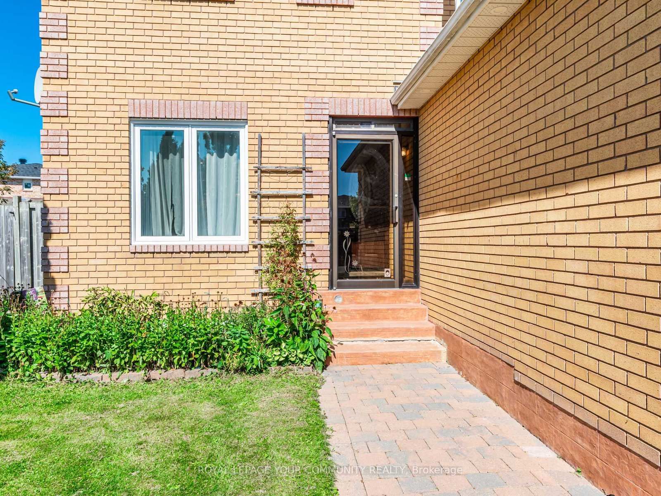
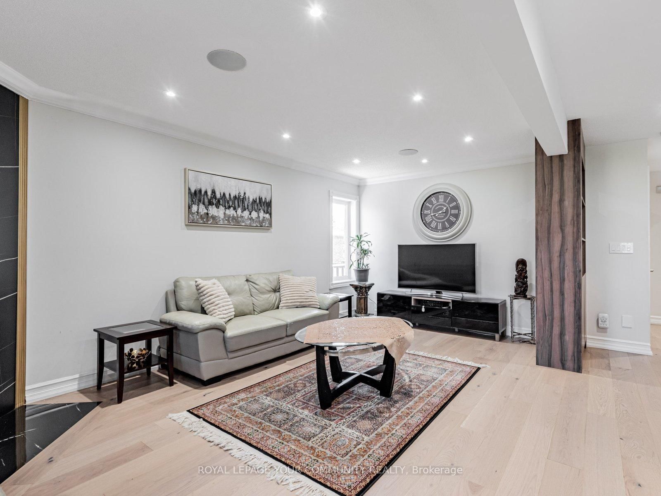
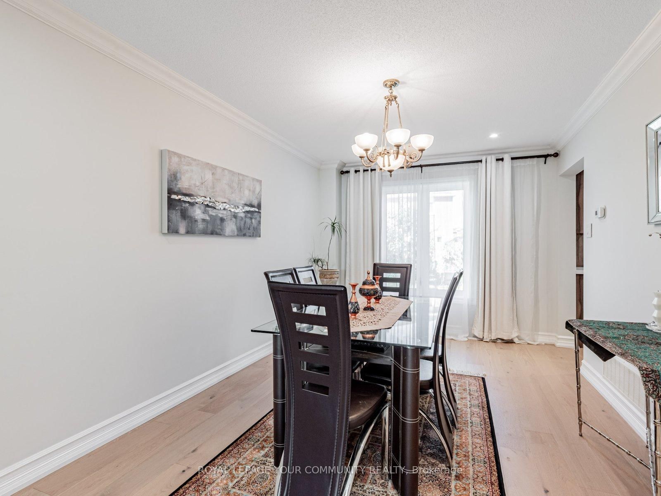
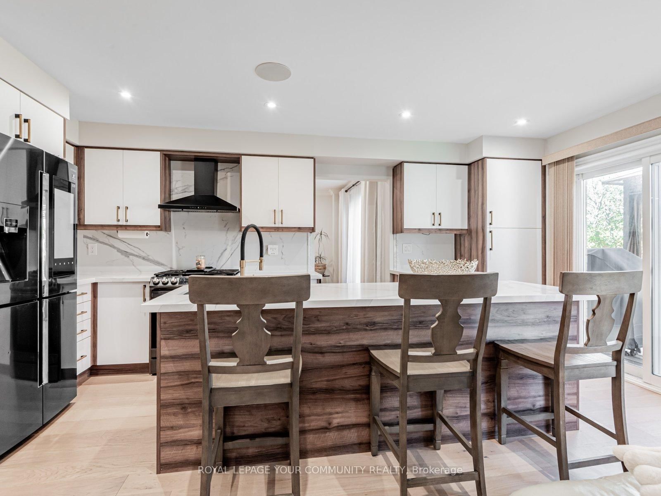
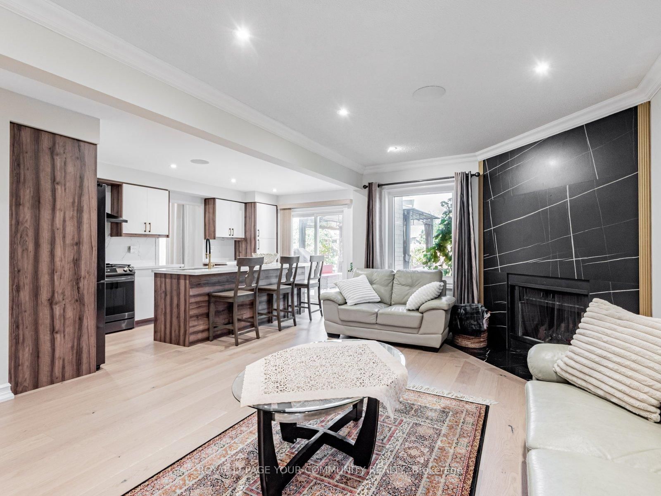
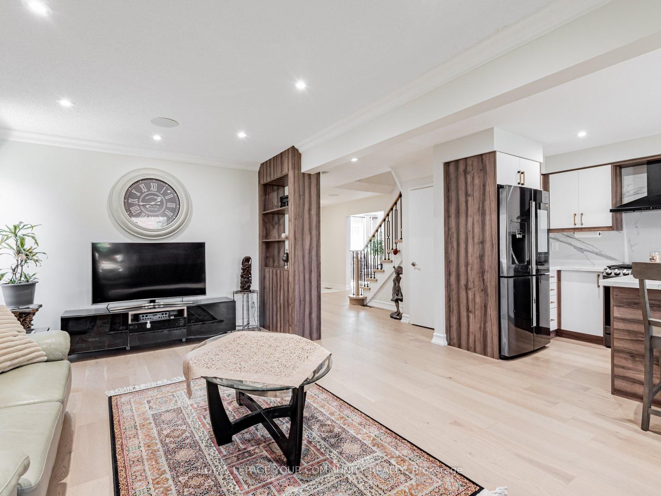
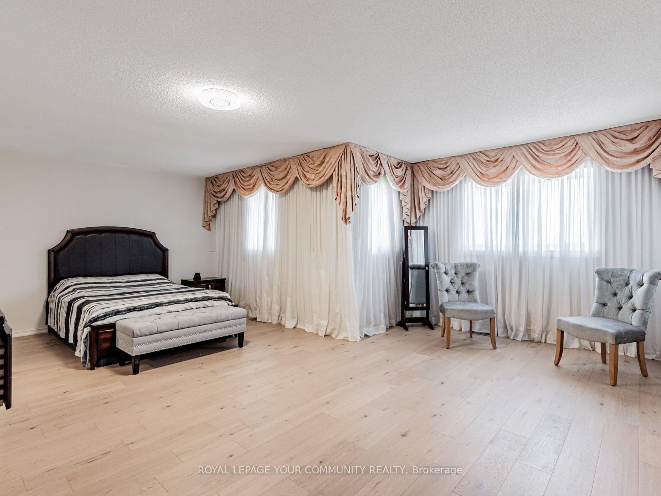
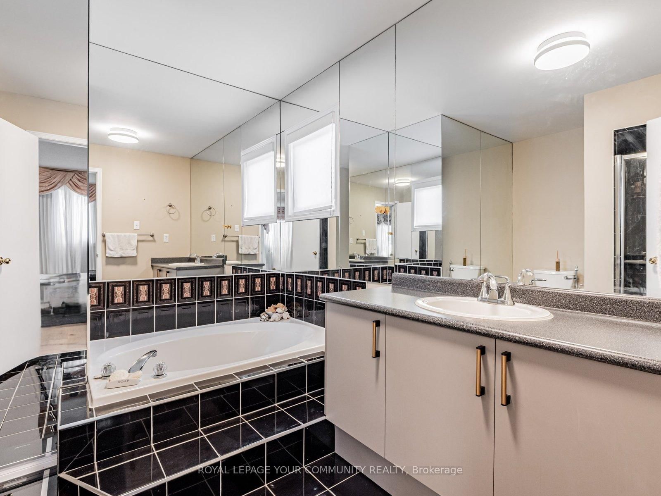
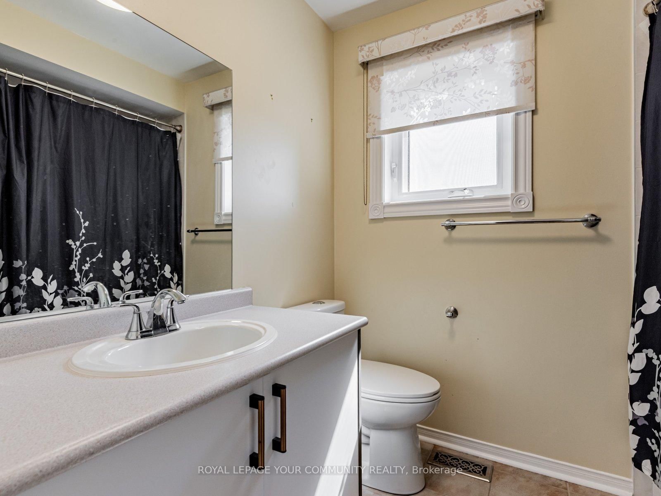
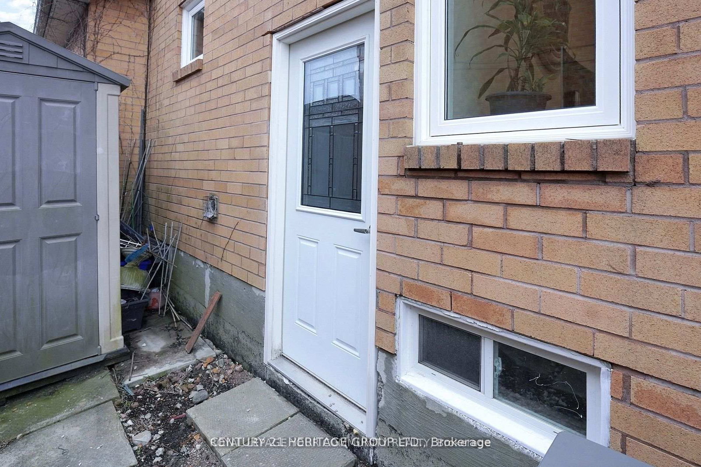
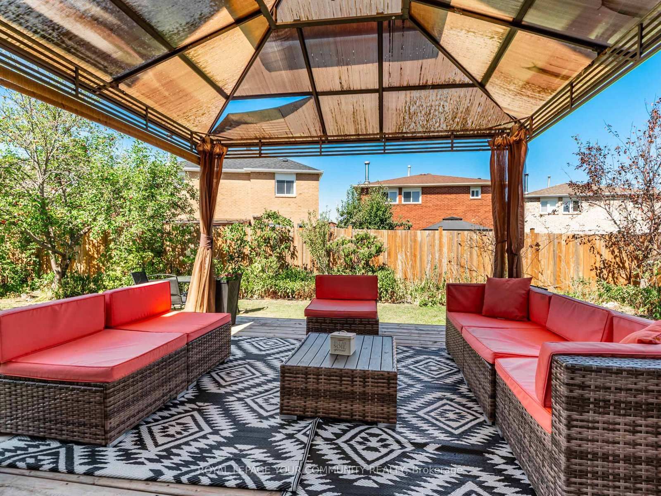
Stunning, Fully Renovated Large 4-Bedroom Detached Home Nestled On A Quiet Crescent In One Of Richmond Hills Most Prestigious Communities. This Home Features A Breathtaking Layout And Countless Modern Upgrades: Hardwood Floors Throughout, Maple Staircase With Metal Pickets, Newer Windows, Newer Fence, Pot Lights, Upgraded Entrance Door, And A Chef-Inspired Kitchen With A Large Island, High-End Appliances, And Built-In Speakers. The Bright, Spacious Family Room Overlooks The Beautiful Backyard Complete With A Gazebo Perfect For Entertaining. A Separate Entrance Leads To A Huge Basement With Incredible Potential To Create Two Self-Contained In-Law Suites, Each With Its Own Kitchen And Laundry. Located Within The Boundary Of Top-Rated Schools And Just Minutes From Parks, Shopping, Richmond Green Community Centre, And More, This Home Combines Luxury, Comfort, And Convenience.

Property details

Property type
Detached
Style
2-Storey
Total rooms
9
Lot size
42.16 × 117.12 ft
Property taxes
$7,112 (2025)
Occupancy
Felxible
Days on market
9
Status
Active
MLS®

Property history

Recently sold nearby

Listing data last updated: Aug 27, 2026, 10:55 a.m. EDT via TRREB IDX.

First listed: Aug 19, 2026, 4:37 p.m. EDT.