
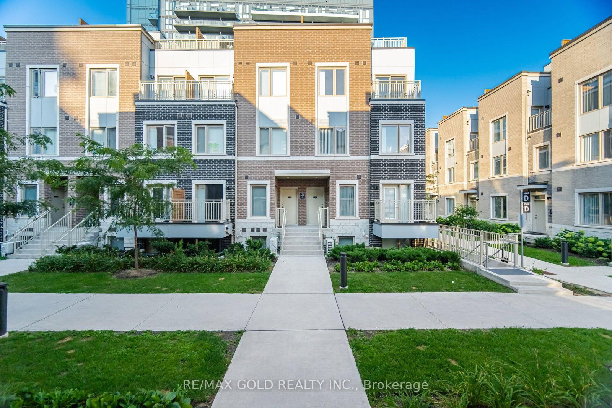
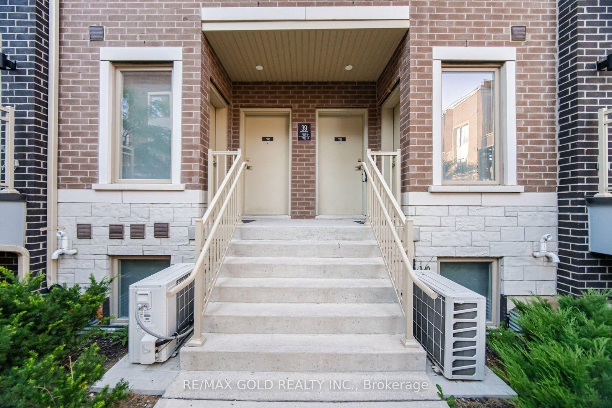
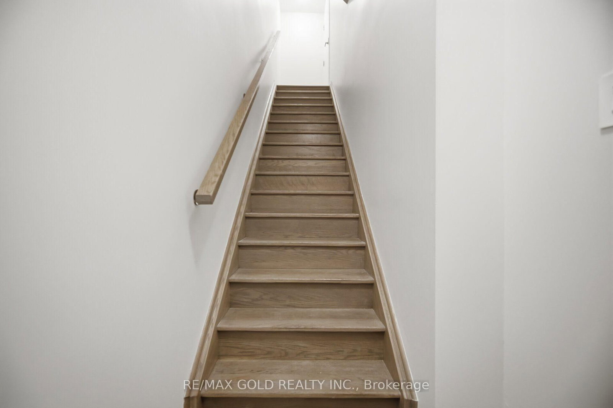
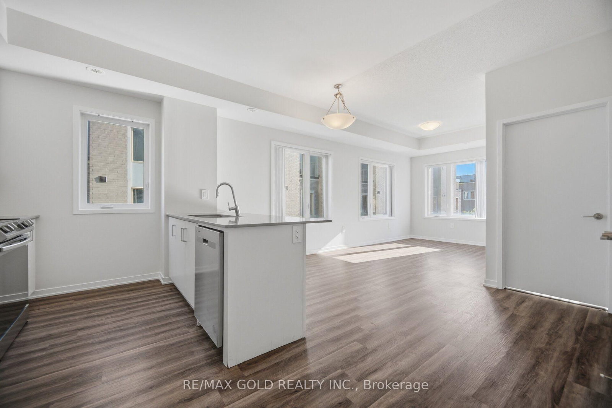
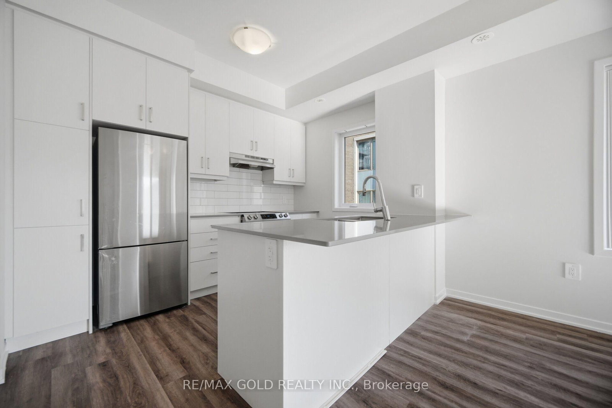
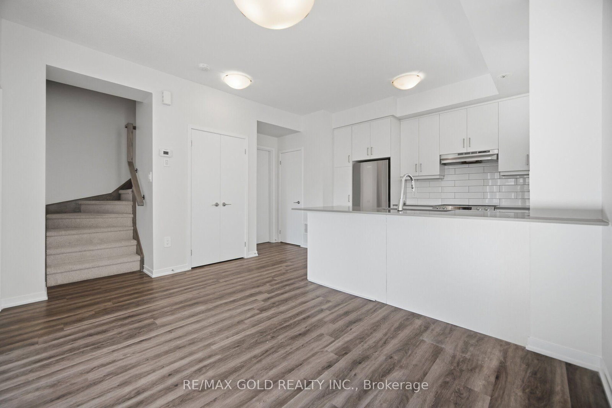
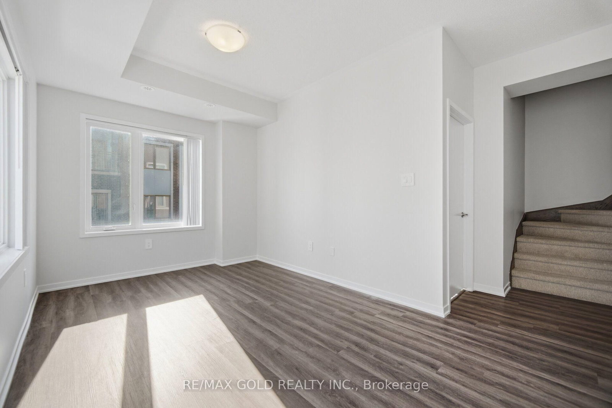
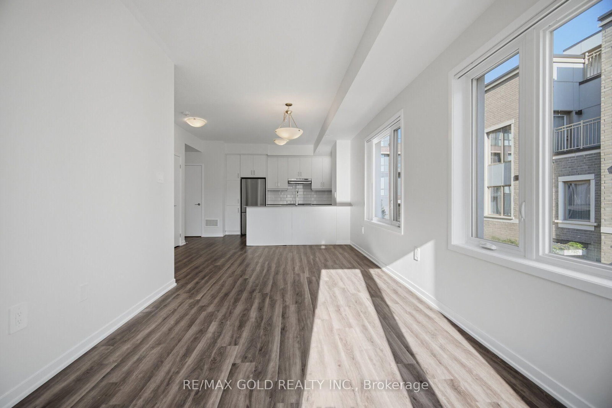
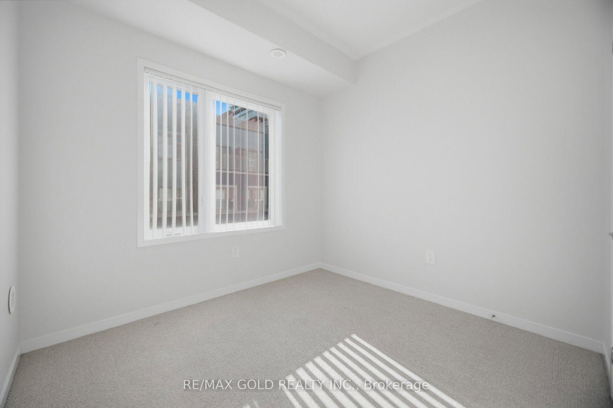
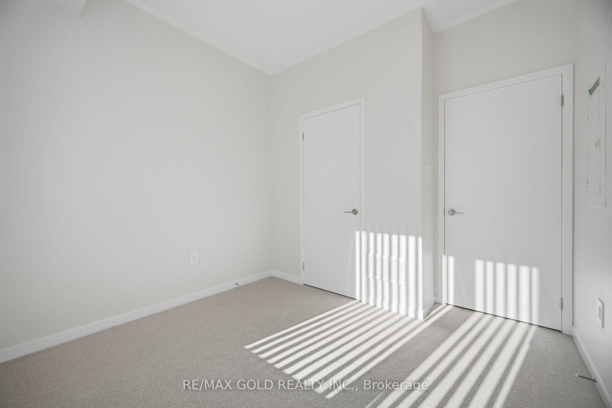
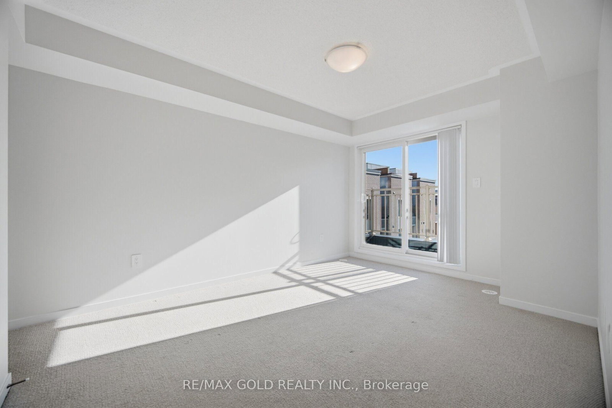
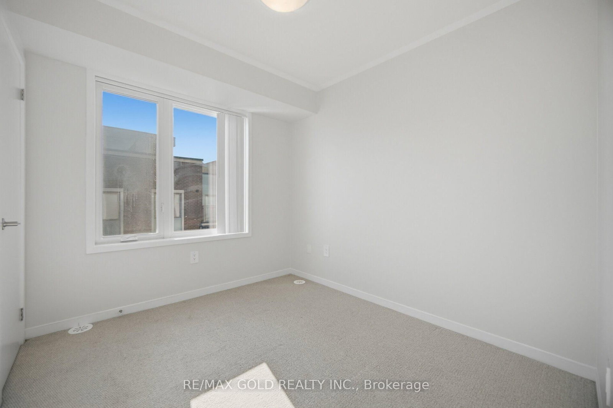
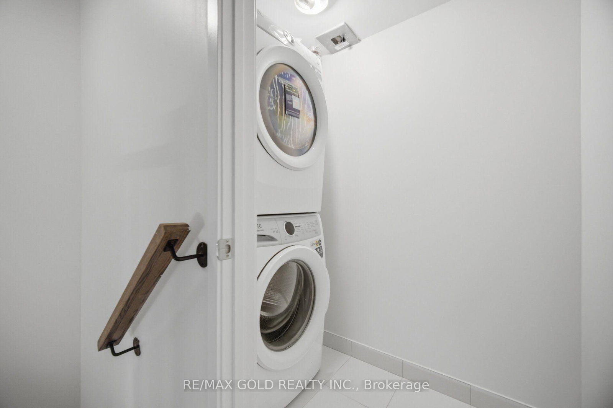
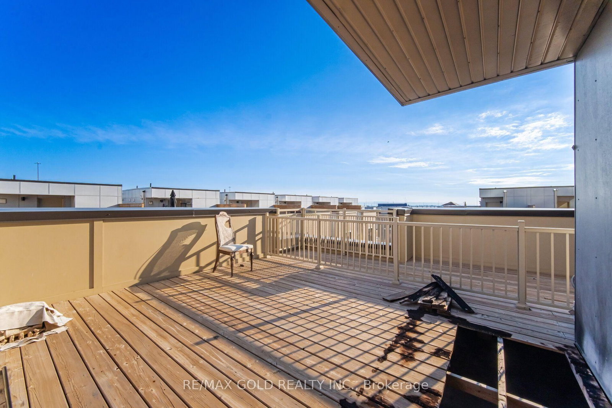
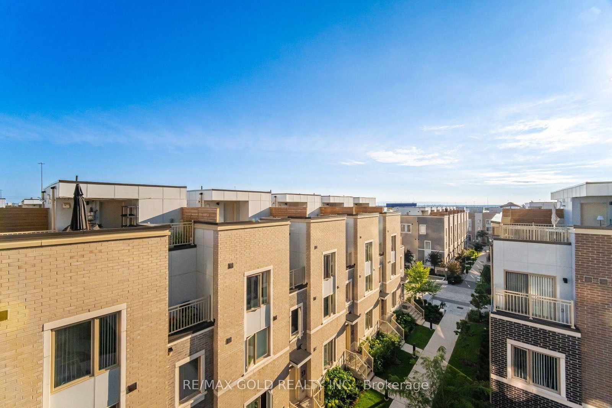
39 Honeycrisp Crescent • #TH83 • Vaughan, ON photo 1
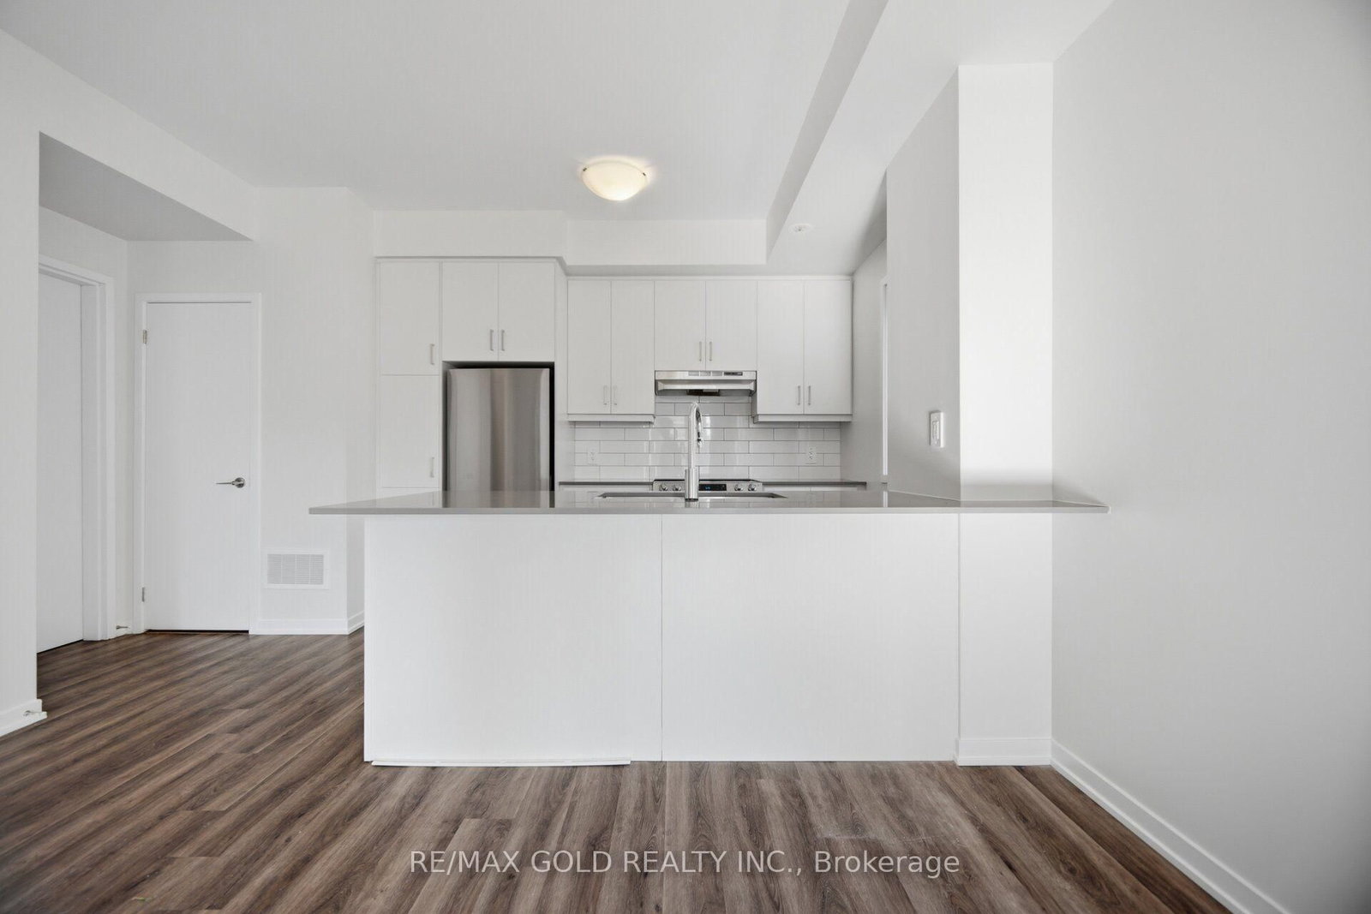
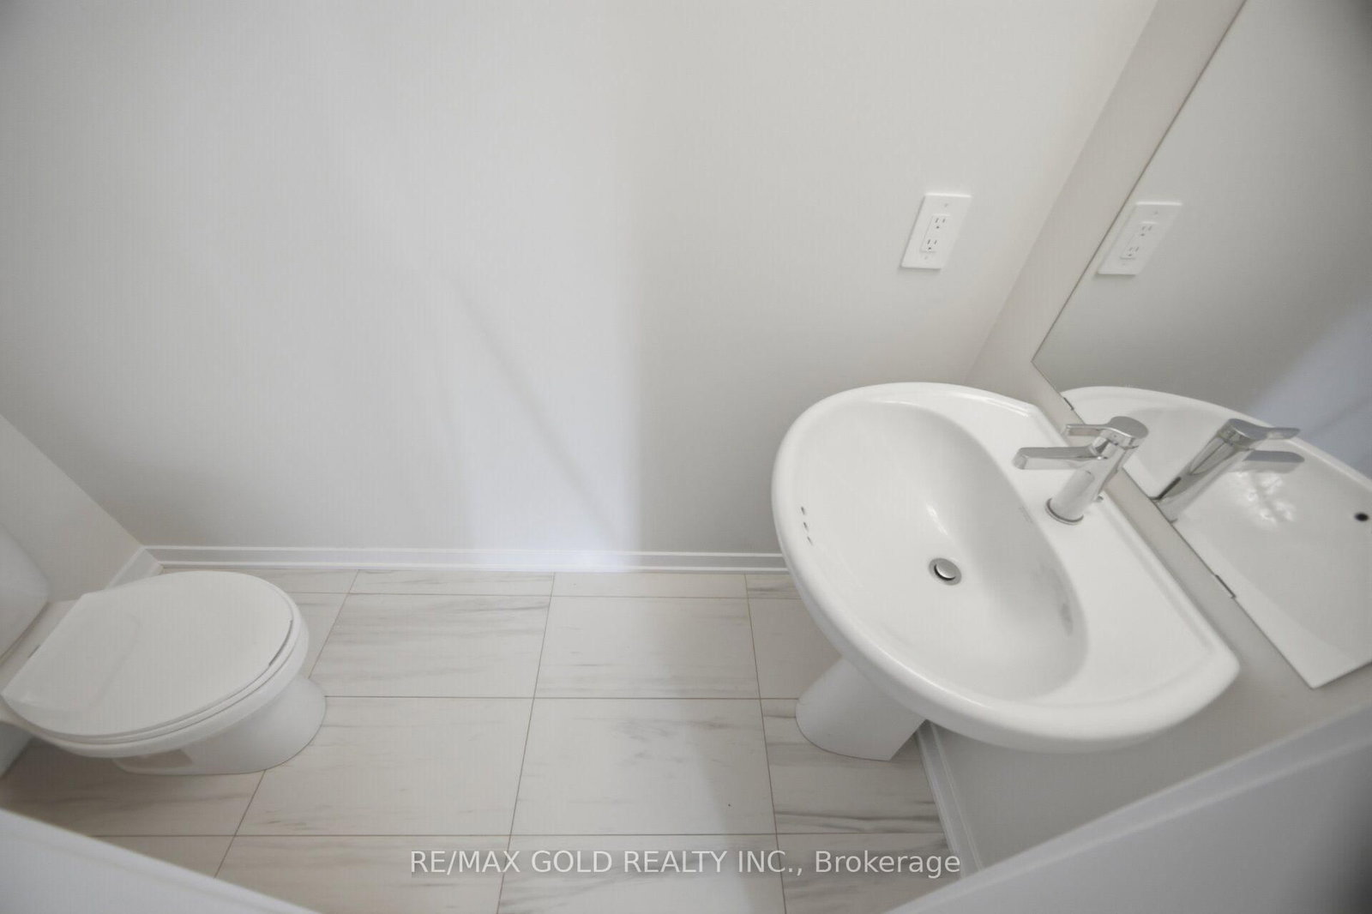
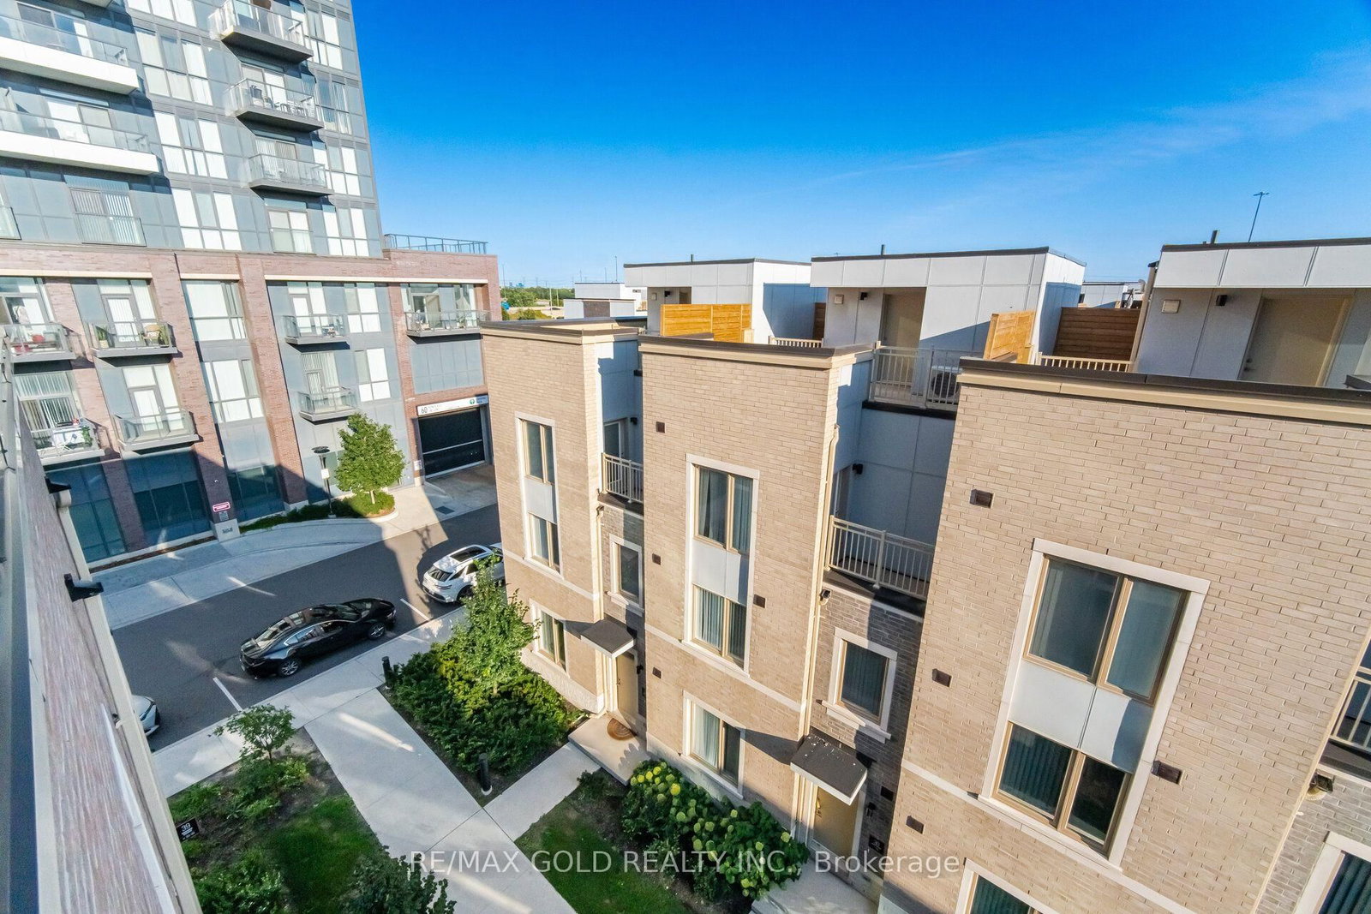
39 Honeycrisp Crescent • #TH83 • Vaughan, ON photo 2
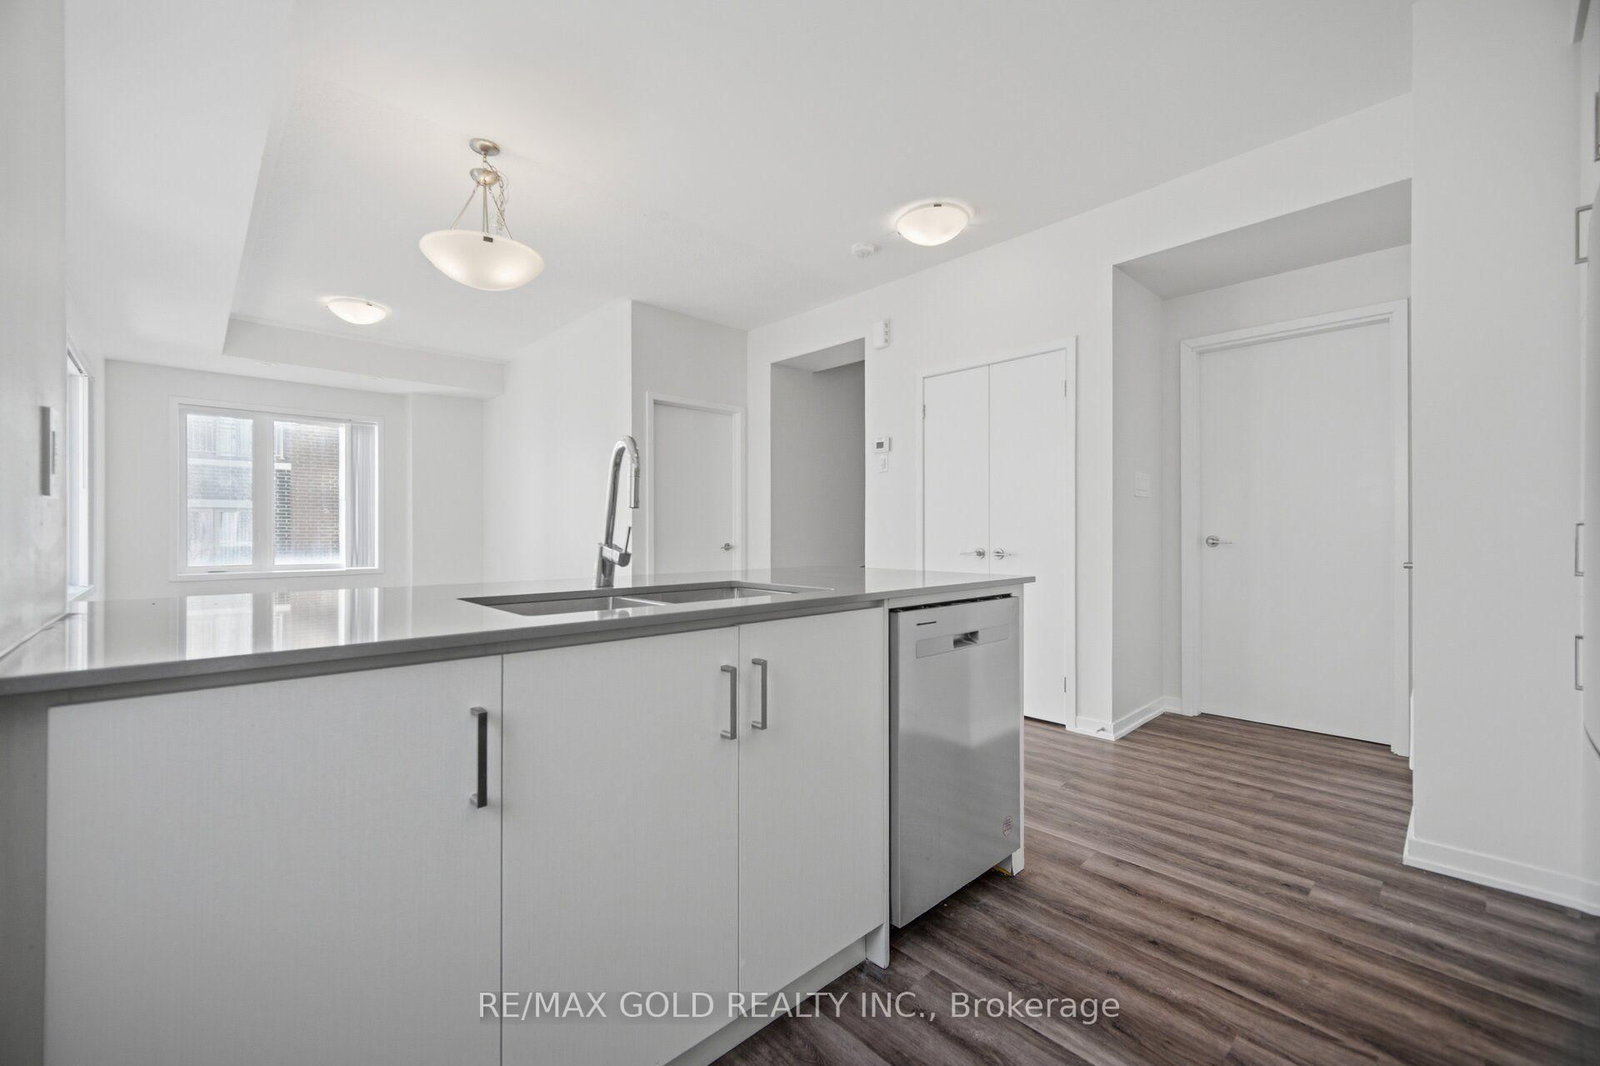
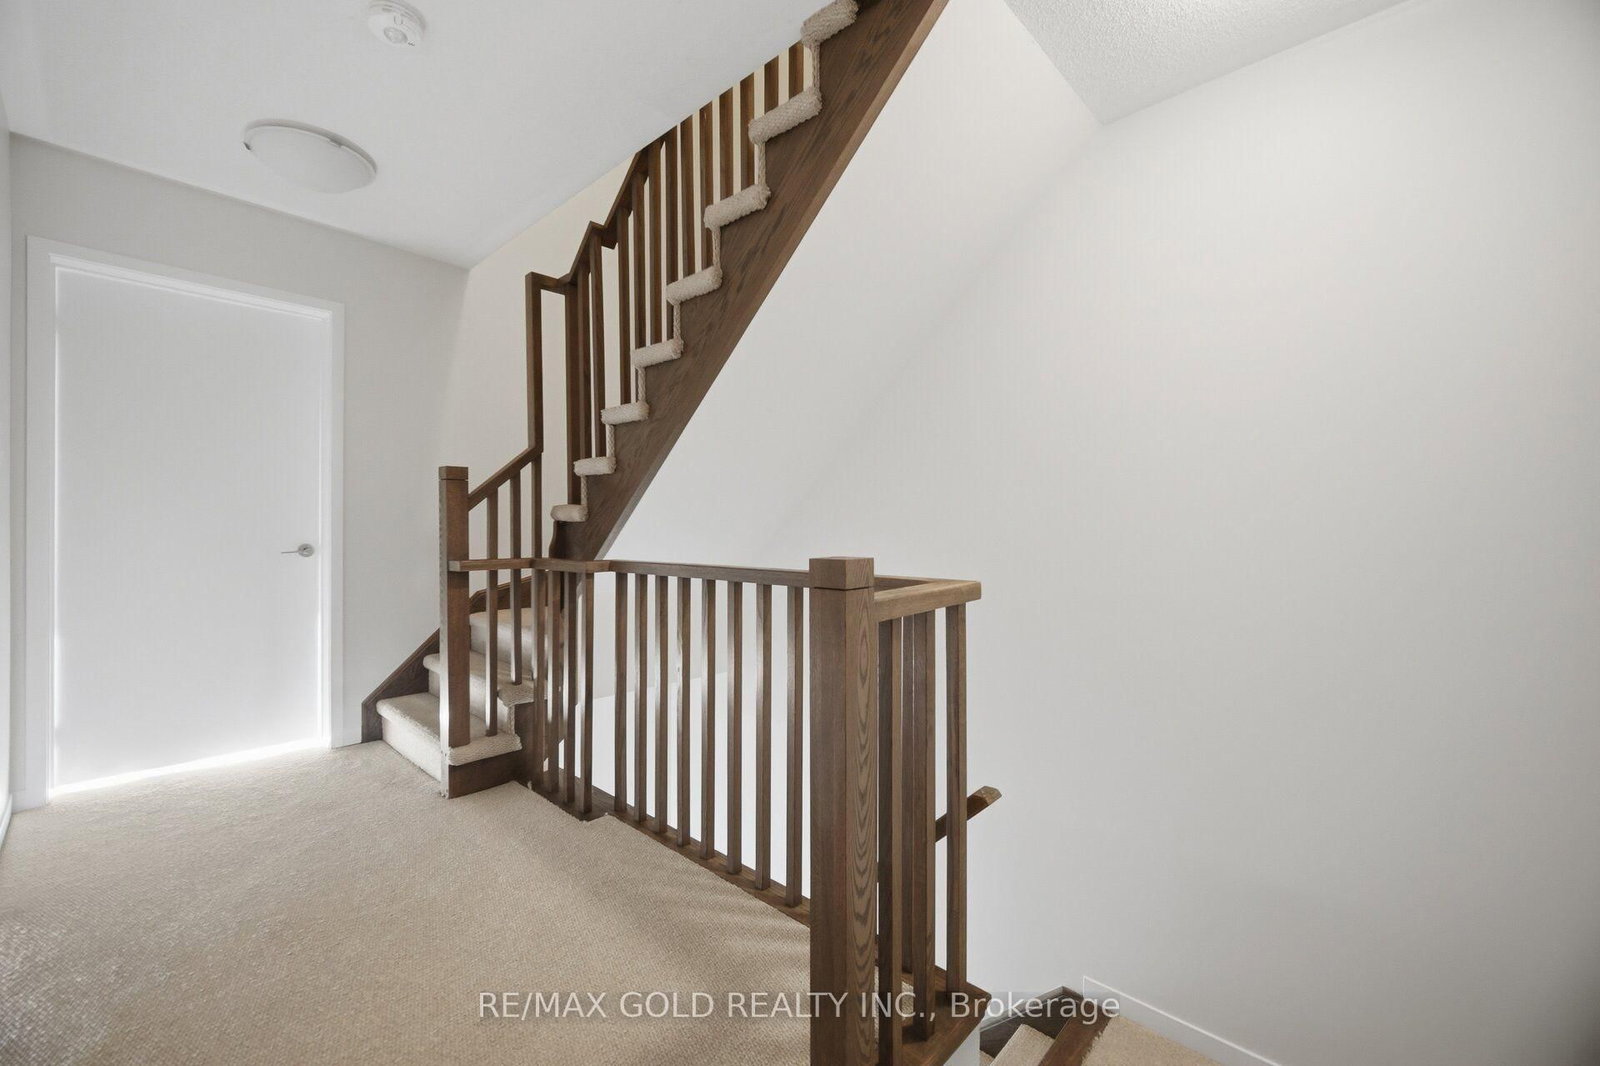
39 Honeycrisp Crescent • #TH83 • Vaughan, ON photo 3
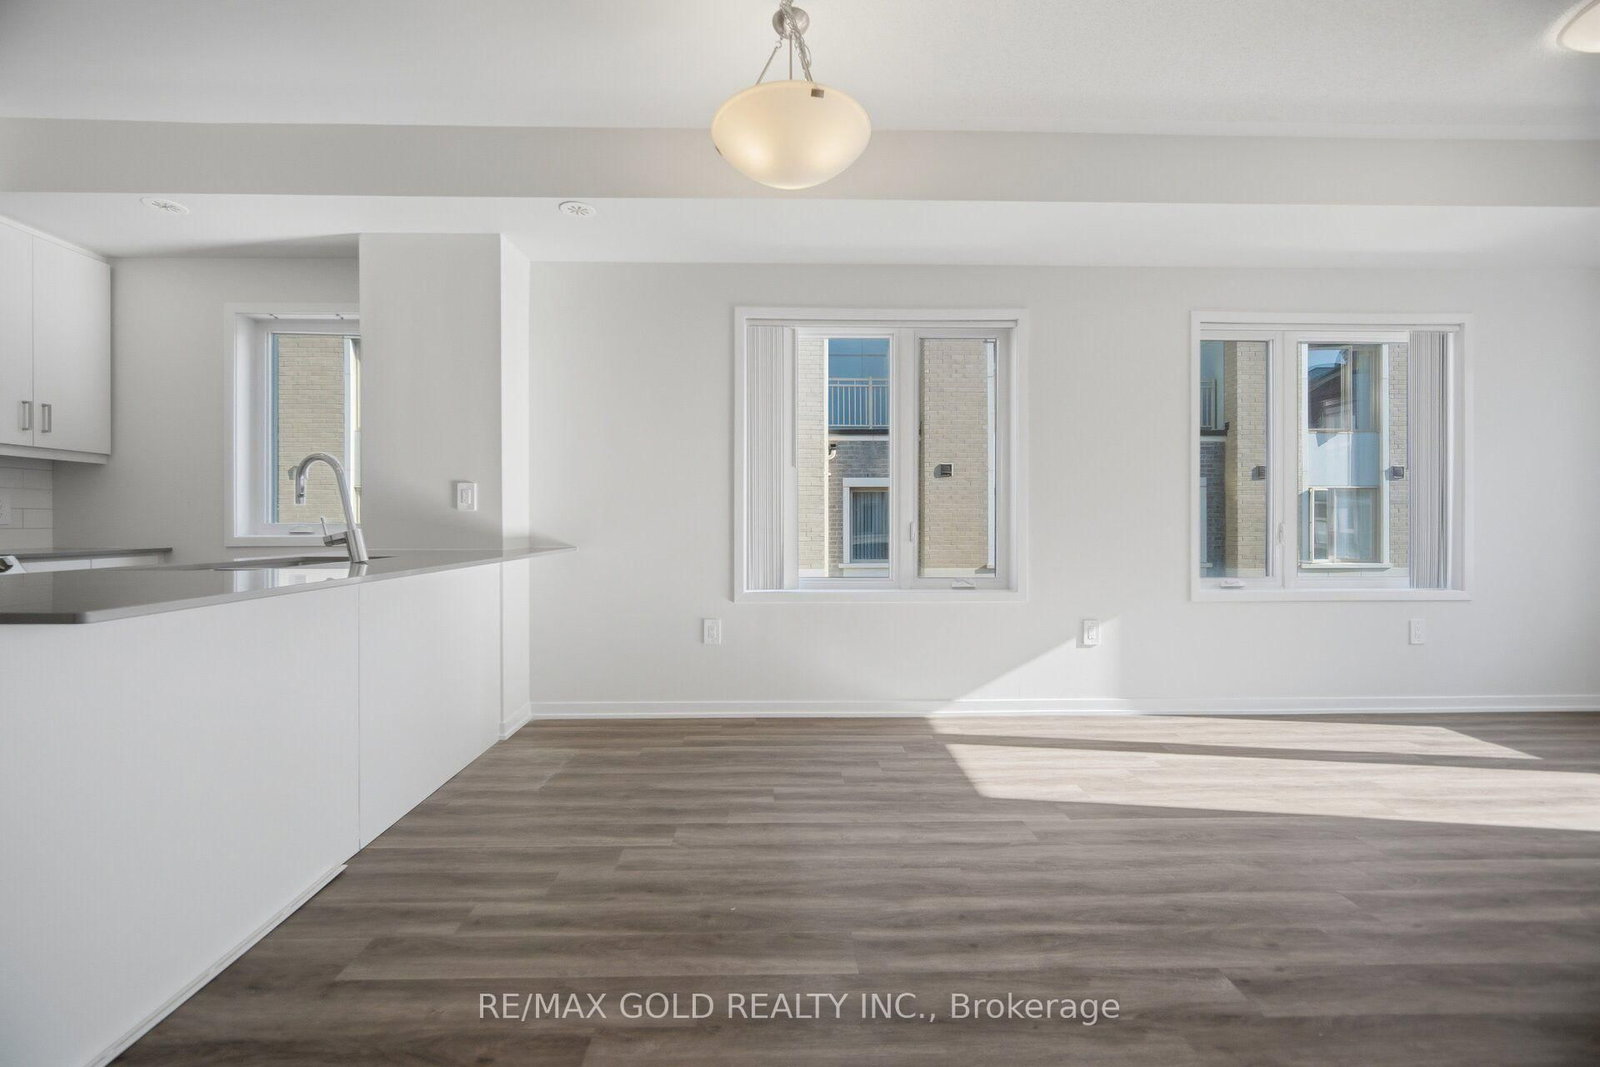
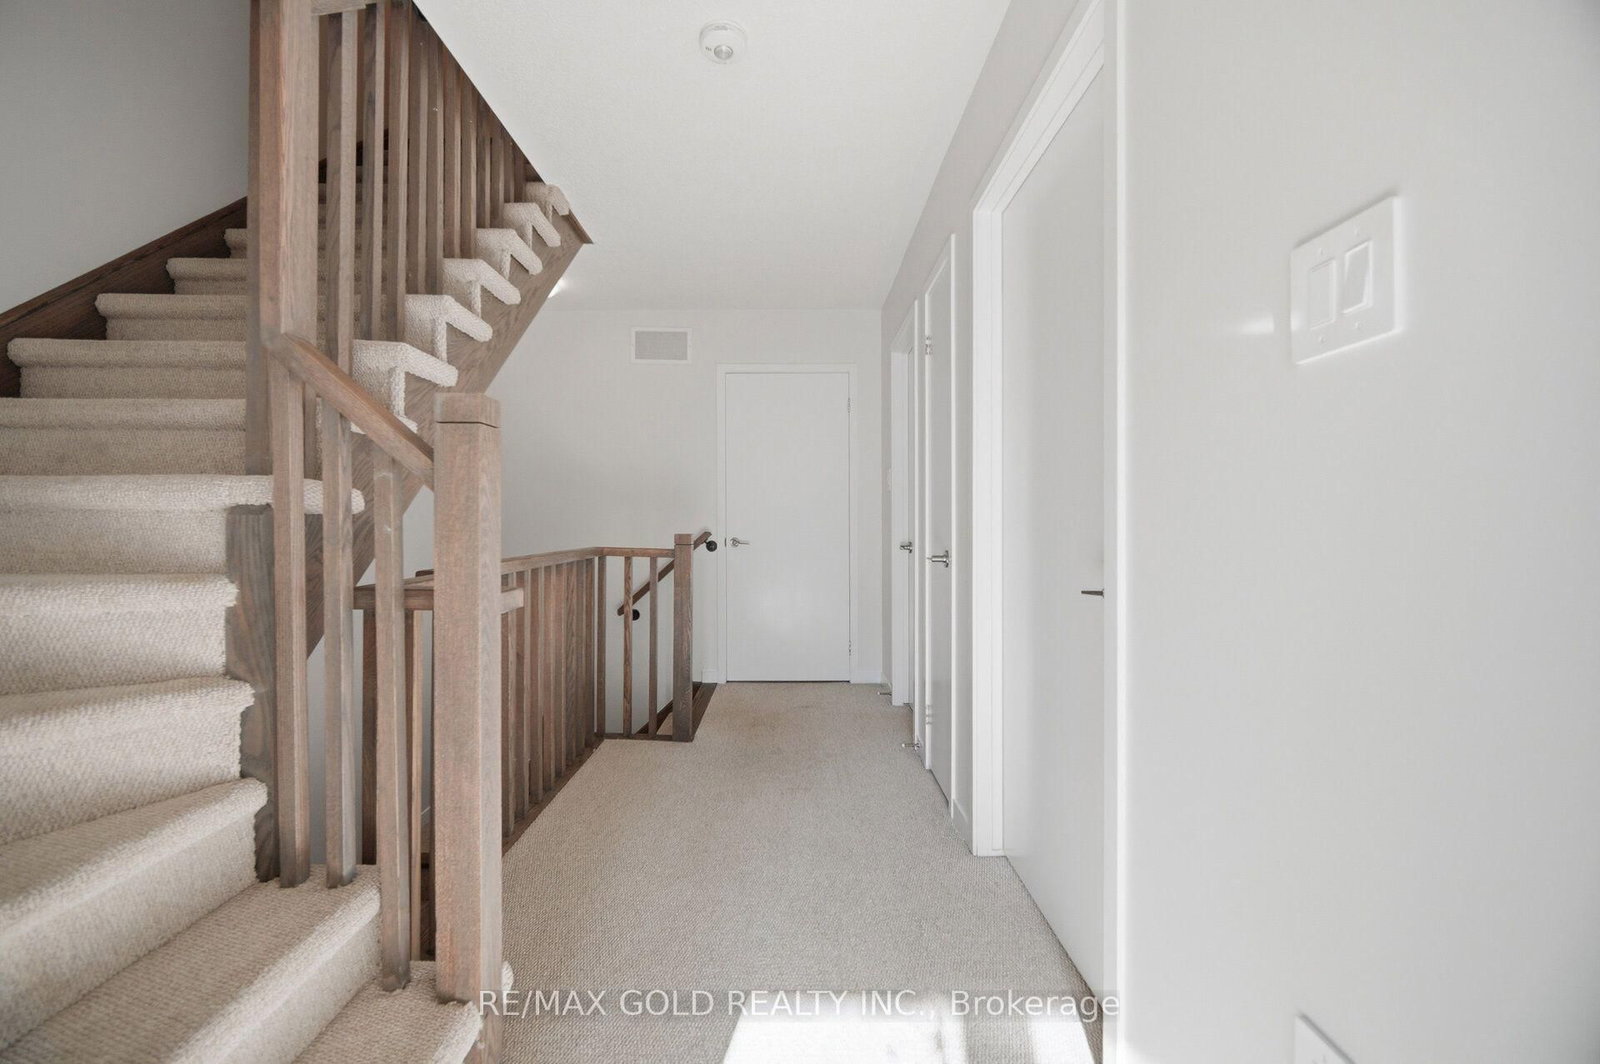
39 Honeycrisp Crescent • #TH83 • Vaughan, ON photo 4
39 Honeycrisp Crescent • #TH83 • Vaughan, ON photo 5
39 Honeycrisp Crescent • #TH83 • Vaughan, ON photo 6
39 Honeycrisp Crescent • #TH83 • Vaughan, ON photo 7
39 Honeycrisp Crescent • #TH83 • Vaughan, ON photo 8
39 Honeycrisp Crescent • #TH83 • Vaughan, ON photo 9
39 Honeycrisp Crescent • #TH83 • Vaughan, ON photo 10
39 Honeycrisp Crescent • #TH83 • Vaughan, ON photo 11
39 Honeycrisp Crescent • #TH83 • Vaughan, ON photo 12
39 Honeycrisp Crescent • #TH83 • Vaughan, ON photo 13
39 Honeycrisp Crescent • #TH83 • Vaughan, ON photo 14
39 Honeycrisp Crescent • #TH83 • Vaughan, ON photo 15
39 Honeycrisp Crescent • #TH83 • Vaughan, ON photo 16
39 Honeycrisp Crescent • #TH83 • Vaughan, ON photo 17
39 Honeycrisp Crescent • #TH83 • Vaughan, ON photo 18
39 Honeycrisp Crescent • #TH83 • Vaughan, ON photo 19
39 Honeycrisp Crescent • #TH83 • Vaughan, ON photo 20
39 Honeycrisp Crescent • #TH83 • Vaughan, ON photo 21
39 Honeycrisp Crescent • #TH83 • Vaughan, ON photo 22
39 Honeycrisp Crescent • #TH83 • Vaughan, ON photo 23
39 Honeycrisp Crescent • #TH83 • Vaughan, ON photo 24
39 Honeycrisp Crescent • #TH83 • Vaughan, ON photo 25
39 Honeycrisp Crescent • #TH83 • Vaughan, ON photo 26
39 Honeycrisp Crescent • #TH83 • Vaughan, ON photo 27
39 Honeycrisp Crescent • #TH83 • Vaughan, ON photo 28
39 Honeycrisp Crescent • #TH83 • Vaughan, ON photo 29
1 / 29
$789,999
39 Honeycrisp Crescent • #TH83 • Vaughan, ONPrice Change▼ 4.70%
Courtesy of RE/MAX GOLD REALTY INC.
3
Bedrooms
3
Bathrooms
0-499
Square feet
1
Parking

About this home

Welcome to Your Dream Home in the Heart of Vaughan Metropolitan Centre! luxury upper end unit condo townhouse offers modern, family-friendly living at its finest. Featuring 3 spacious bedrooms and 3 bathrooms and a huge 3rd level terrace! Just a short walk to the VMC TTC Subway Station and transit hub, you'll enjoy seamless connectivity to downtownToronto and the entire GTA. with 9 Ft Ceilings, Top Quality Finishes Including an Open-Concept Layout, a Sleek Kitchen, a Cozy Living Area, and So Much More!. With easy access to Highways 400, 407, and Hwy 7, commuting is a breeze. open-concept living space, soaring9-foot ceilings.Located in a vibrant, rapidly growing community, youll be just minutes trendy restaurants such as Bar buca ,Earls and Chop steak house and Moxies. The area is packed with family-friendly attractions such as dave andbusters , wonderland and movie theaters. Walking distance to the YMCA, Goodlife gym, IKEA, and the library, and a short drive to Costco, Vaughan Mills Shopping Centre,

Property details

Property type
Condo Townhouse
Style
Stacked Townhouse
Approx. age (yrs)
0-5
Total rooms
8
Maintenance fee
$475/mo
Exposure
South
Property taxes
$4,500 (2026)
Occupancy
60
Days on market
33
Status
Active
MLS®

Property history

Recently sold nearby

Listing data last updated: Sep 19, 2026, 1:46 p.m. EDT via TRREB IDX.

First listed: Aug 19, 2026, 4:34 p.m. EDT.