
59 Albright Crescent • Richmond Hill, ON photo 1
59 Albright Crescent • Richmond Hill, ON photo 2
59 Albright Crescent • Richmond Hill, ON photo 3
59 Albright Crescent • Richmond Hill, ON photo 4
59 Albright Crescent • Richmond Hill, ON photo 5
59 Albright Crescent • Richmond Hill, ON photo 6
59 Albright Crescent • Richmond Hill, ON photo 7
59 Albright Crescent • Richmond Hill, ON photo 8
59 Albright Crescent • Richmond Hill, ON photo 9
59 Albright Crescent • Richmond Hill, ON photo 10
59 Albright Crescent • Richmond Hill, ON photo 11
59 Albright Crescent • Richmond Hill, ON photo 12
59 Albright Crescent • Richmond Hill, ON photo 13
59 Albright Crescent • Richmond Hill, ON photo 14
59 Albright Crescent • Richmond Hill, ON photo 15
59 Albright Crescent • Richmond Hill, ON photo 16
59 Albright Crescent • Richmond Hill, ON photo 17
59 Albright Crescent • Richmond Hill, ON photo 18
59 Albright Crescent • Richmond Hill, ON photo 19
59 Albright Crescent • Richmond Hill, ON photo 20
59 Albright Crescent • Richmond Hill, ON photo 21
59 Albright Crescent • Richmond Hill, ON photo 22
59 Albright Crescent • Richmond Hill, ON photo 23
59 Albright Crescent • Richmond Hill, ON photo 24
59 Albright Crescent • Richmond Hill, ON photo 25
59 Albright Crescent • Richmond Hill, ON photo 26
59 Albright Crescent • Richmond Hill, ON photo 27
59 Albright Crescent • Richmond Hill, ON photo 28
59 Albright Crescent • Richmond Hill, ON photo 29
New1 / 29
$1,468,000
59 Albright Crescent • Richmond Hill, ONNew
Courtesy of HOMELIFE NEW WORLD REALTY INC.
4
Bedrooms
4
Bathrooms
2000-2500
Square feet
4
Parking

About this home

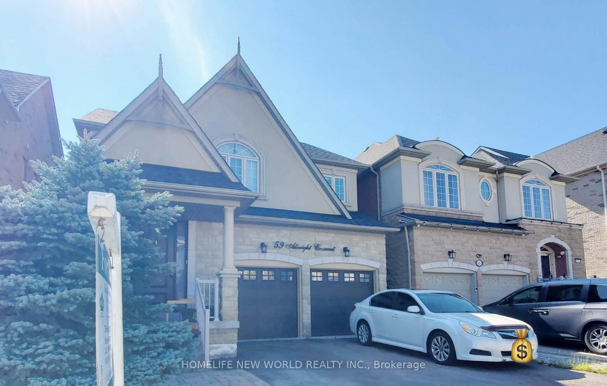
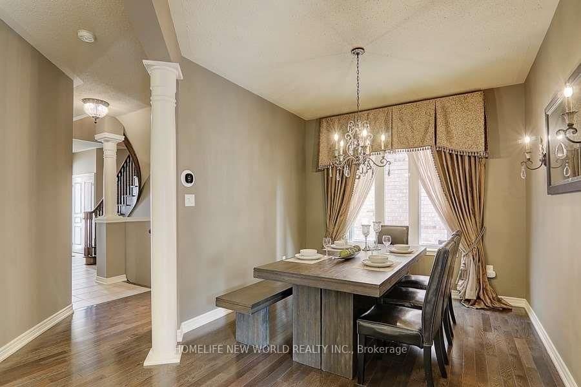
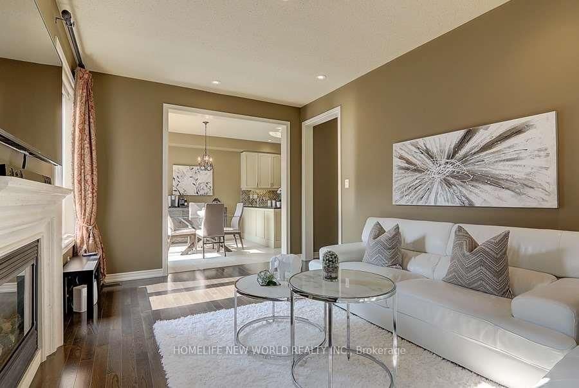
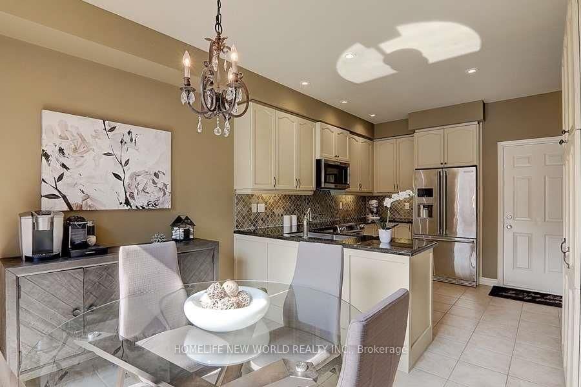
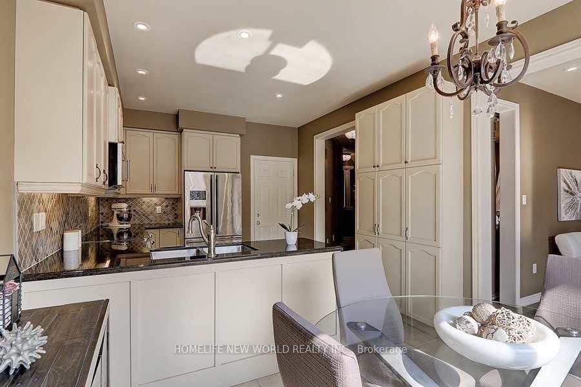
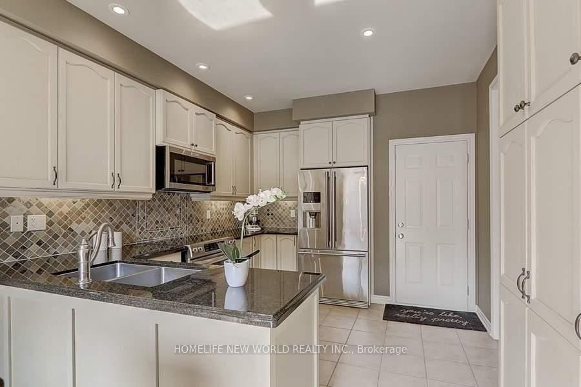
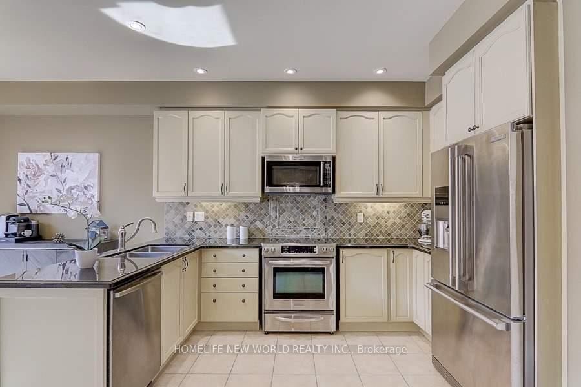
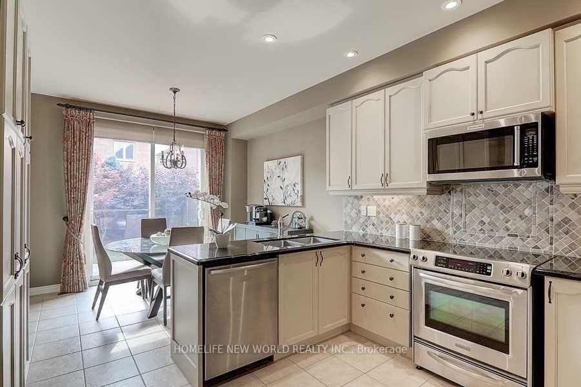
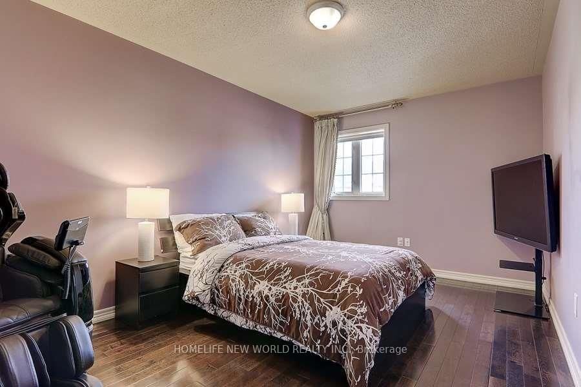
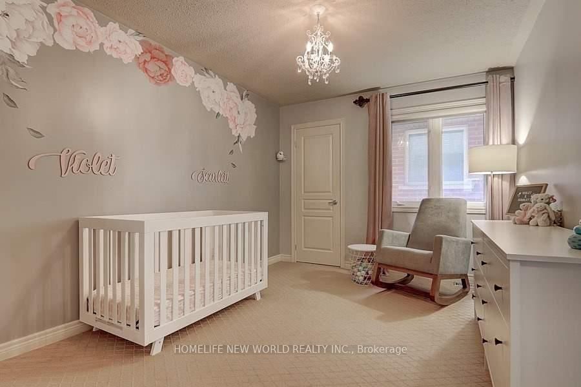
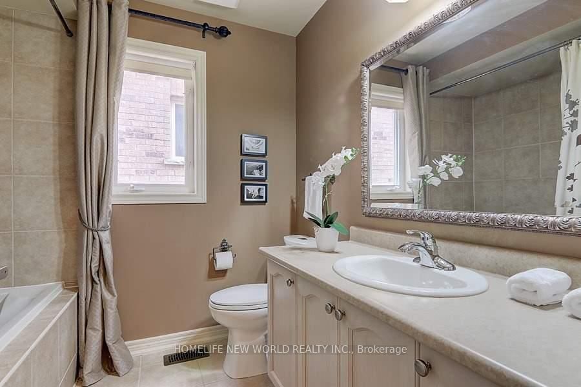
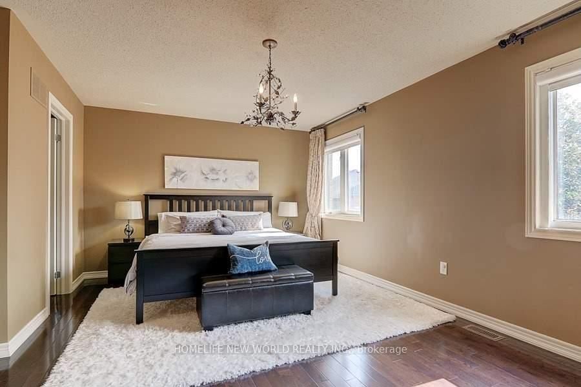
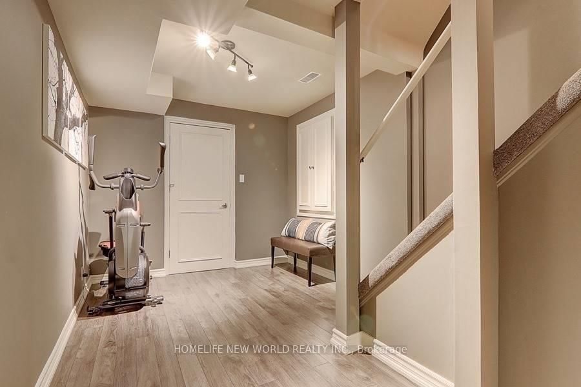
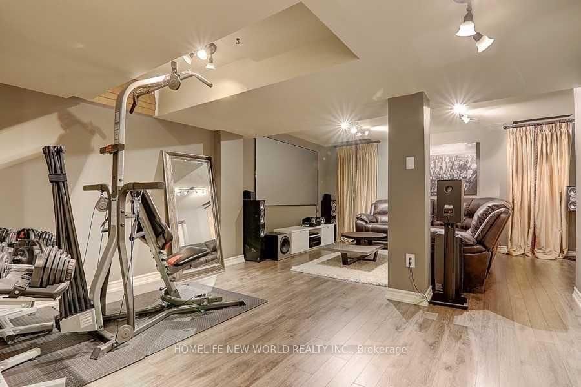
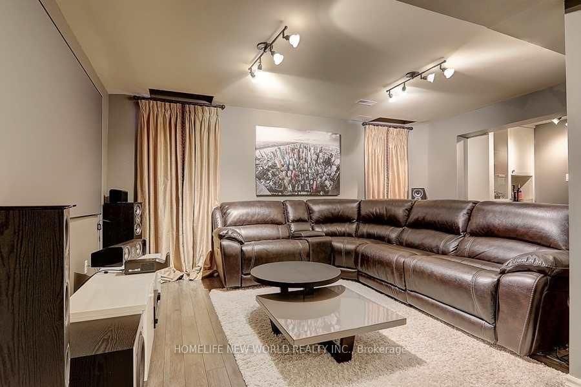
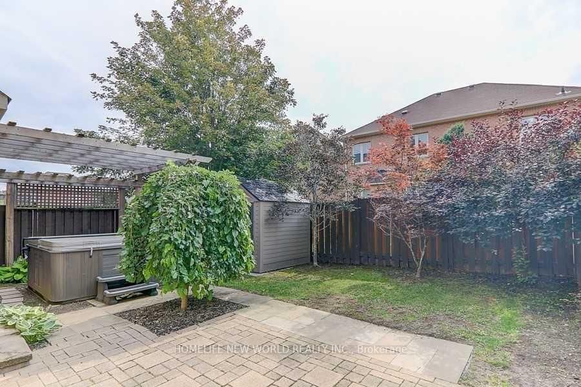
Stunning 4-Bedroom Detached Home in Prestigious Richmond Hill Community! Featuring a Bright & Functional Open-Concept Layout with Soaring Ceilings, Hardwood Flooring, and Elegant Crown Moulding Throughout. Gourmet Kitchen Boasts Premium Quartz Countertops, Custom Cabinetry, Stainless Steel Appliances, and a Spacious Breakfast Area Walking Out to a Private, Beautifully Landscaped Backyard. Generously Sized Bedrooms Include a Sun-Filled Primary Suite Complete with a Walk-In Closet and Luxurious 5-Piece Ensuite Oasis. Professionally Finished Basement Offers Extra Living Space-Ideal for Home Entertainment, Office, or Recreation. Minutes to Top-Rated Schools, Parks, Public Transit, Shopping Plazas, Highway 404 & 407. A Must-See Move-In Ready Gem!

Property details

Property type
Detached
Style
2-Storey
Total rooms
8
Lot size
36.09 × 88.58 ft
Property taxes
$6,545 (2026)
Occupancy
tba
Days on market
6
Status
Active
MLS®

Property history

Recently sold nearby

Listing data last updated: Aug 24, 2026, 10:41 a.m. EDT via TRREB IDX.

First listed: Aug 19, 2026, 11:47 a.m. EDT.