
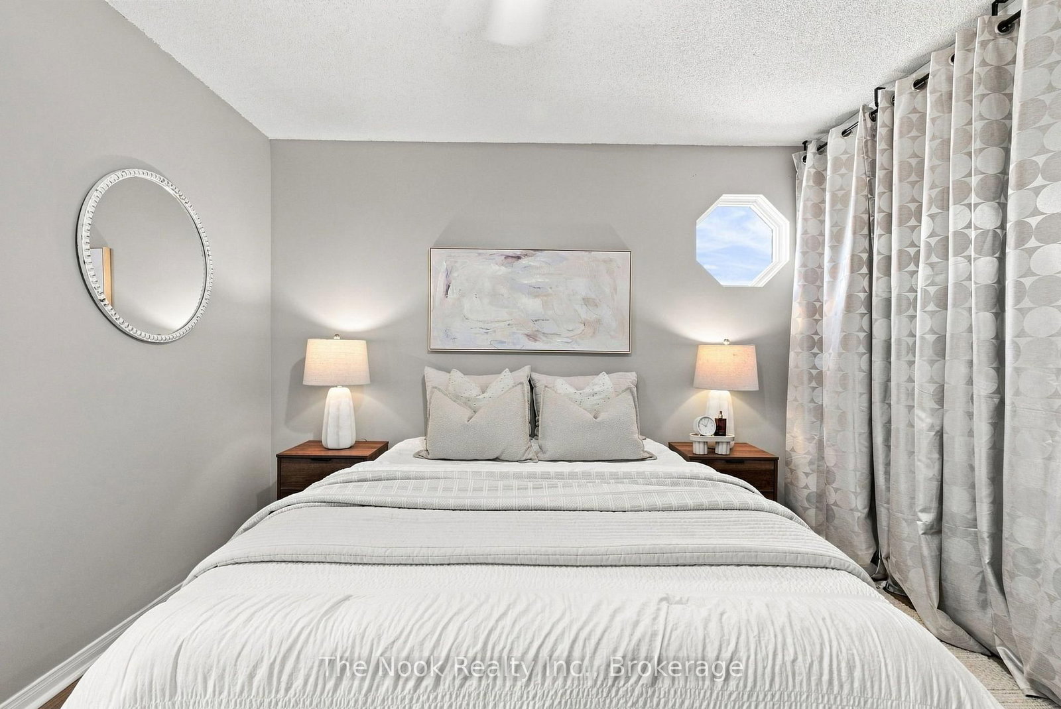
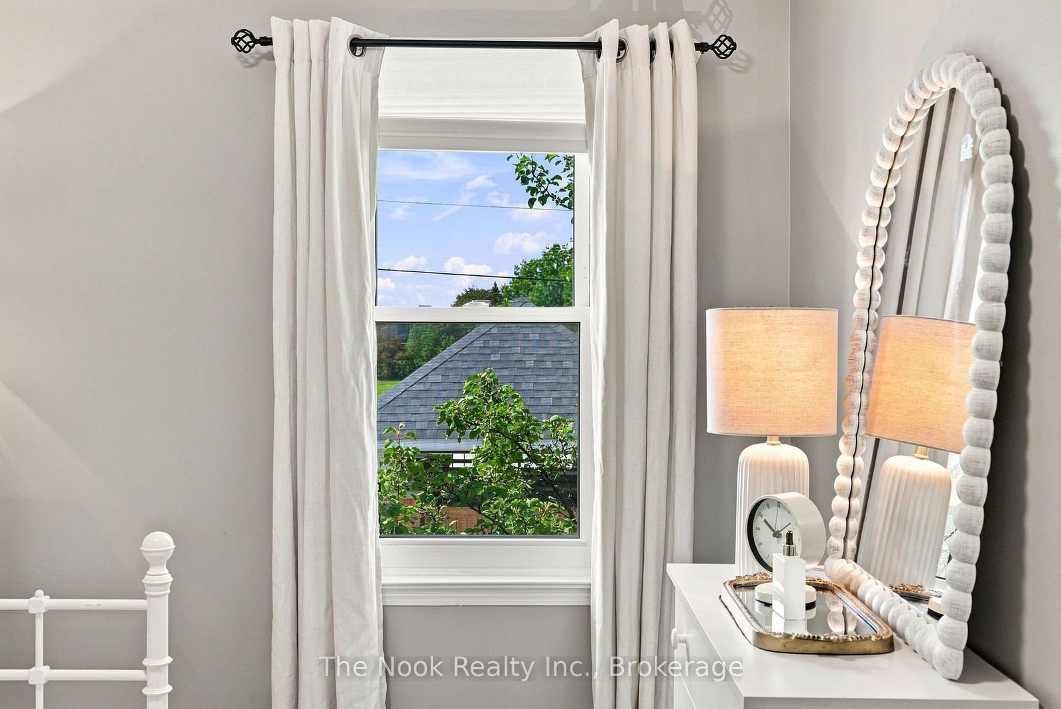
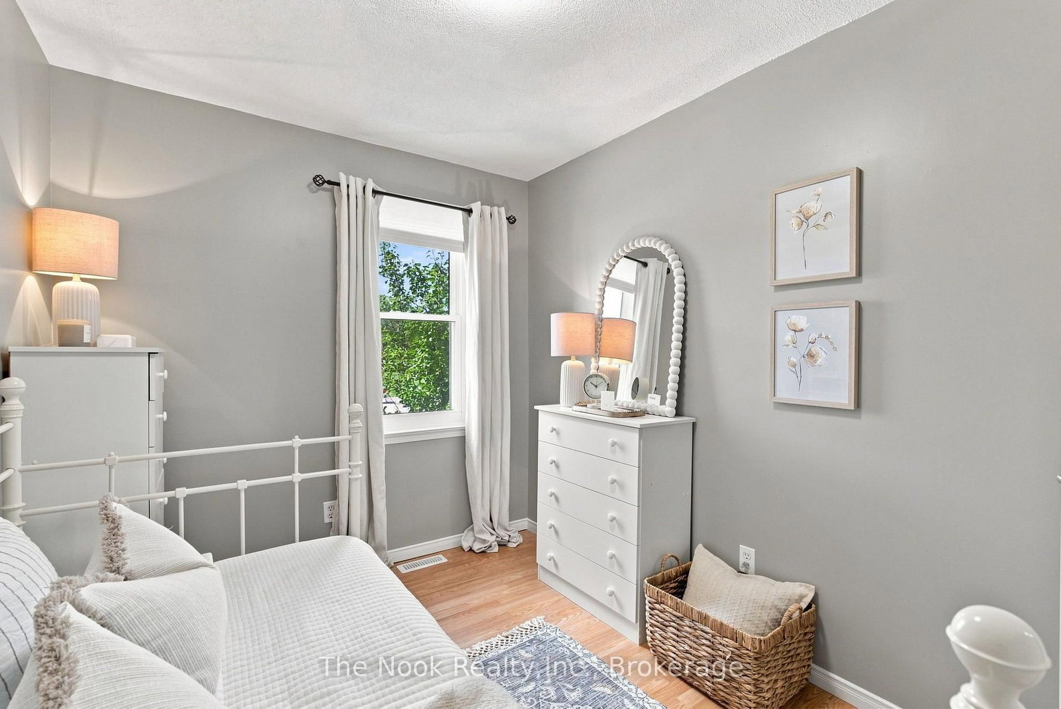
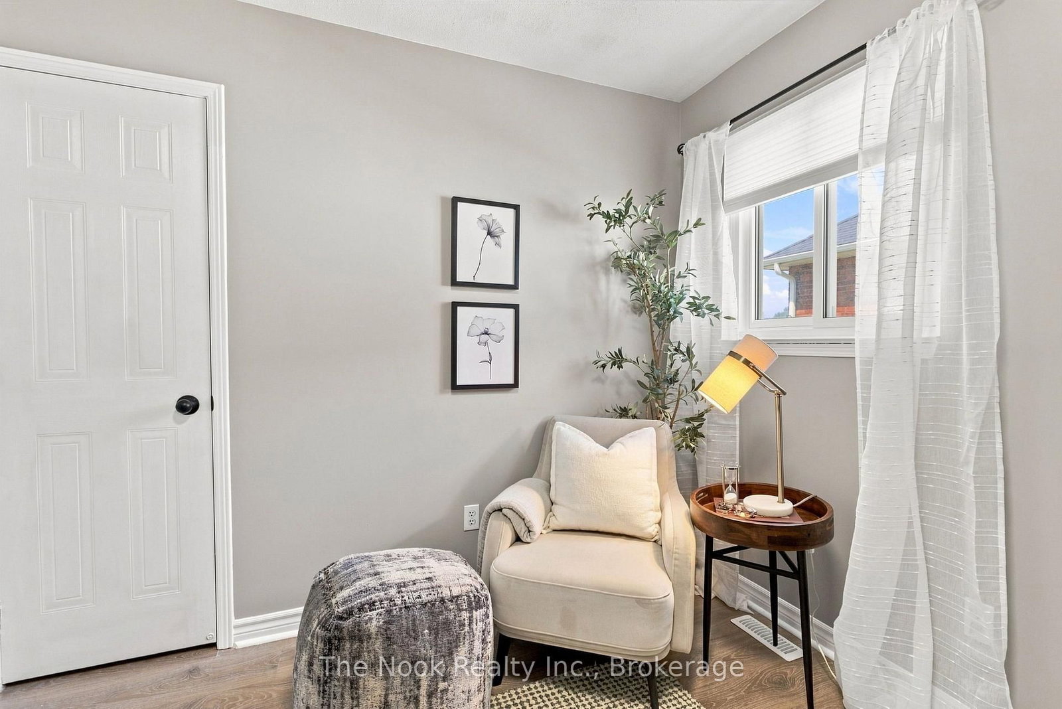
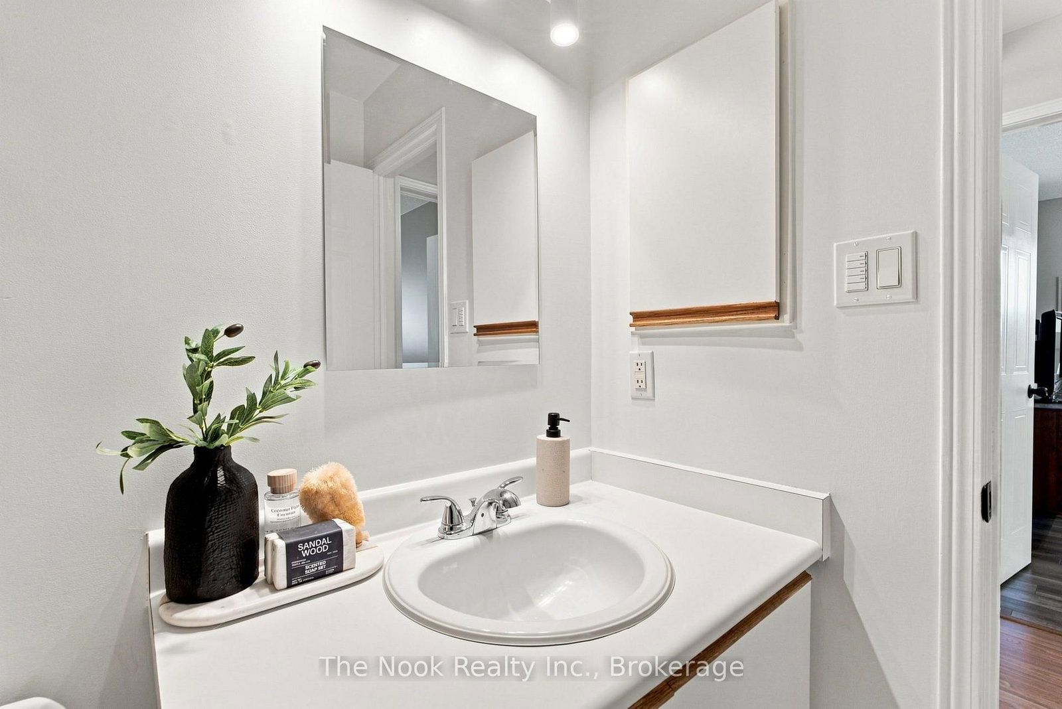
12421 Ninth Line • #127 • Whitchurch-Stouffville, ON photo 1
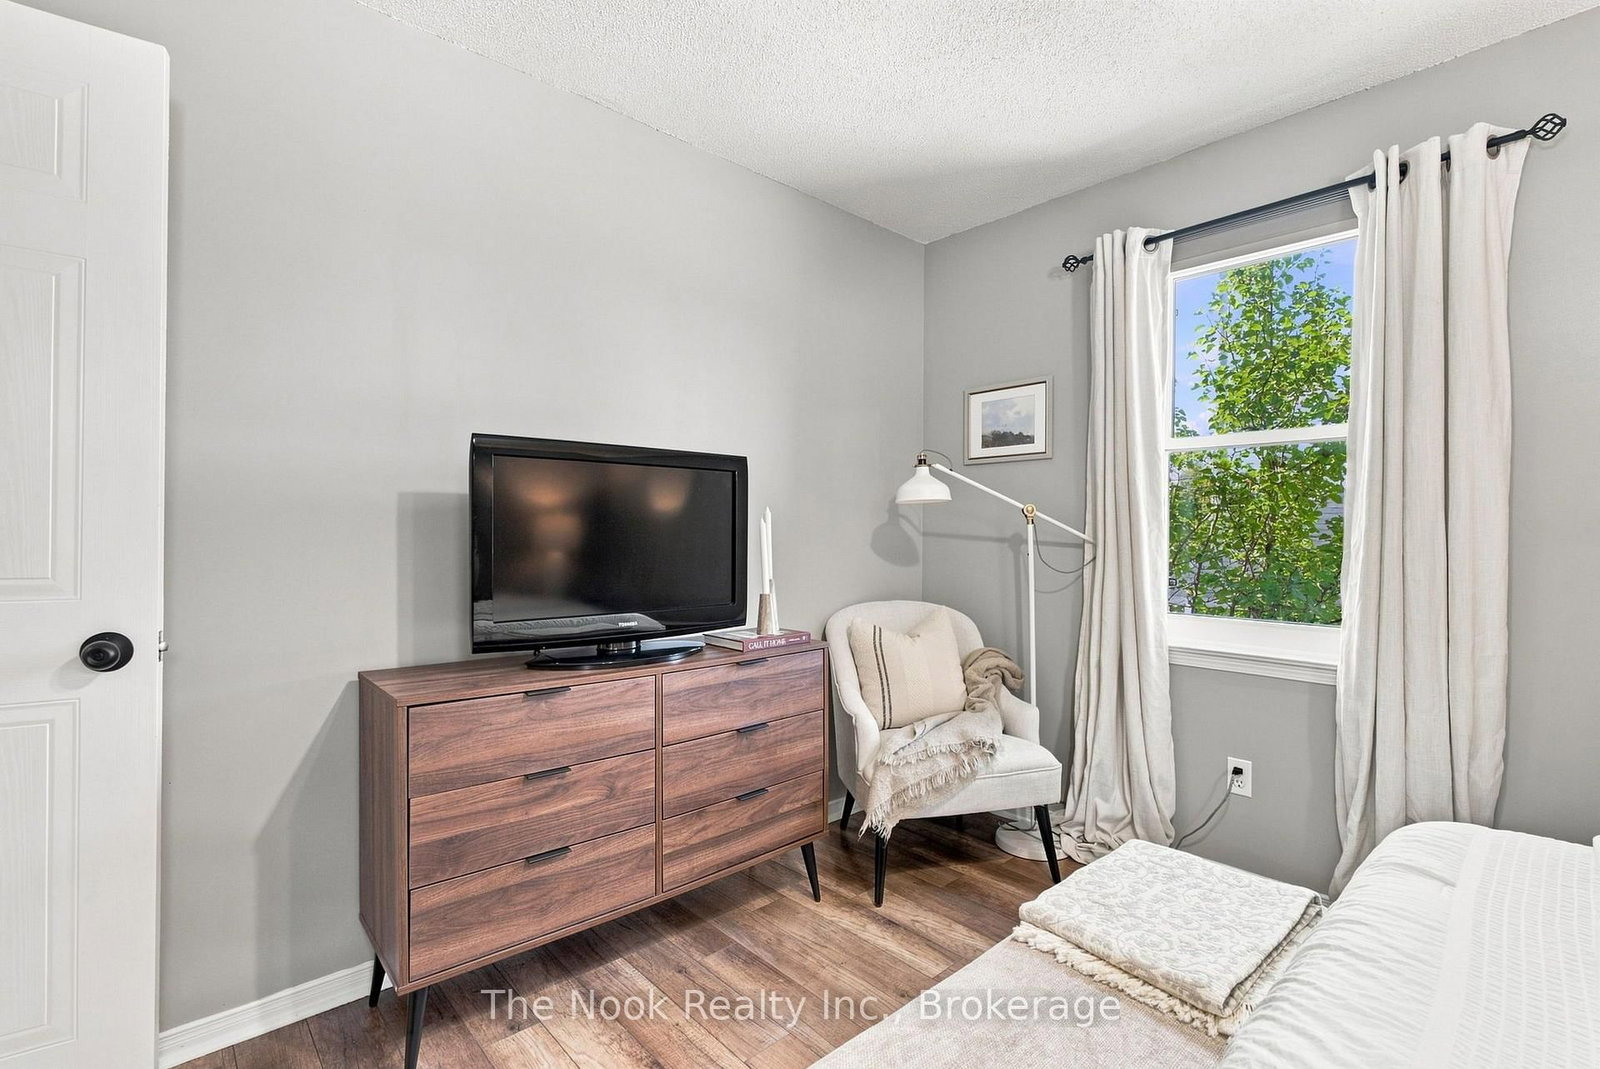
12421 Ninth Line • #127 • Whitchurch-Stouffville, ON photo 2
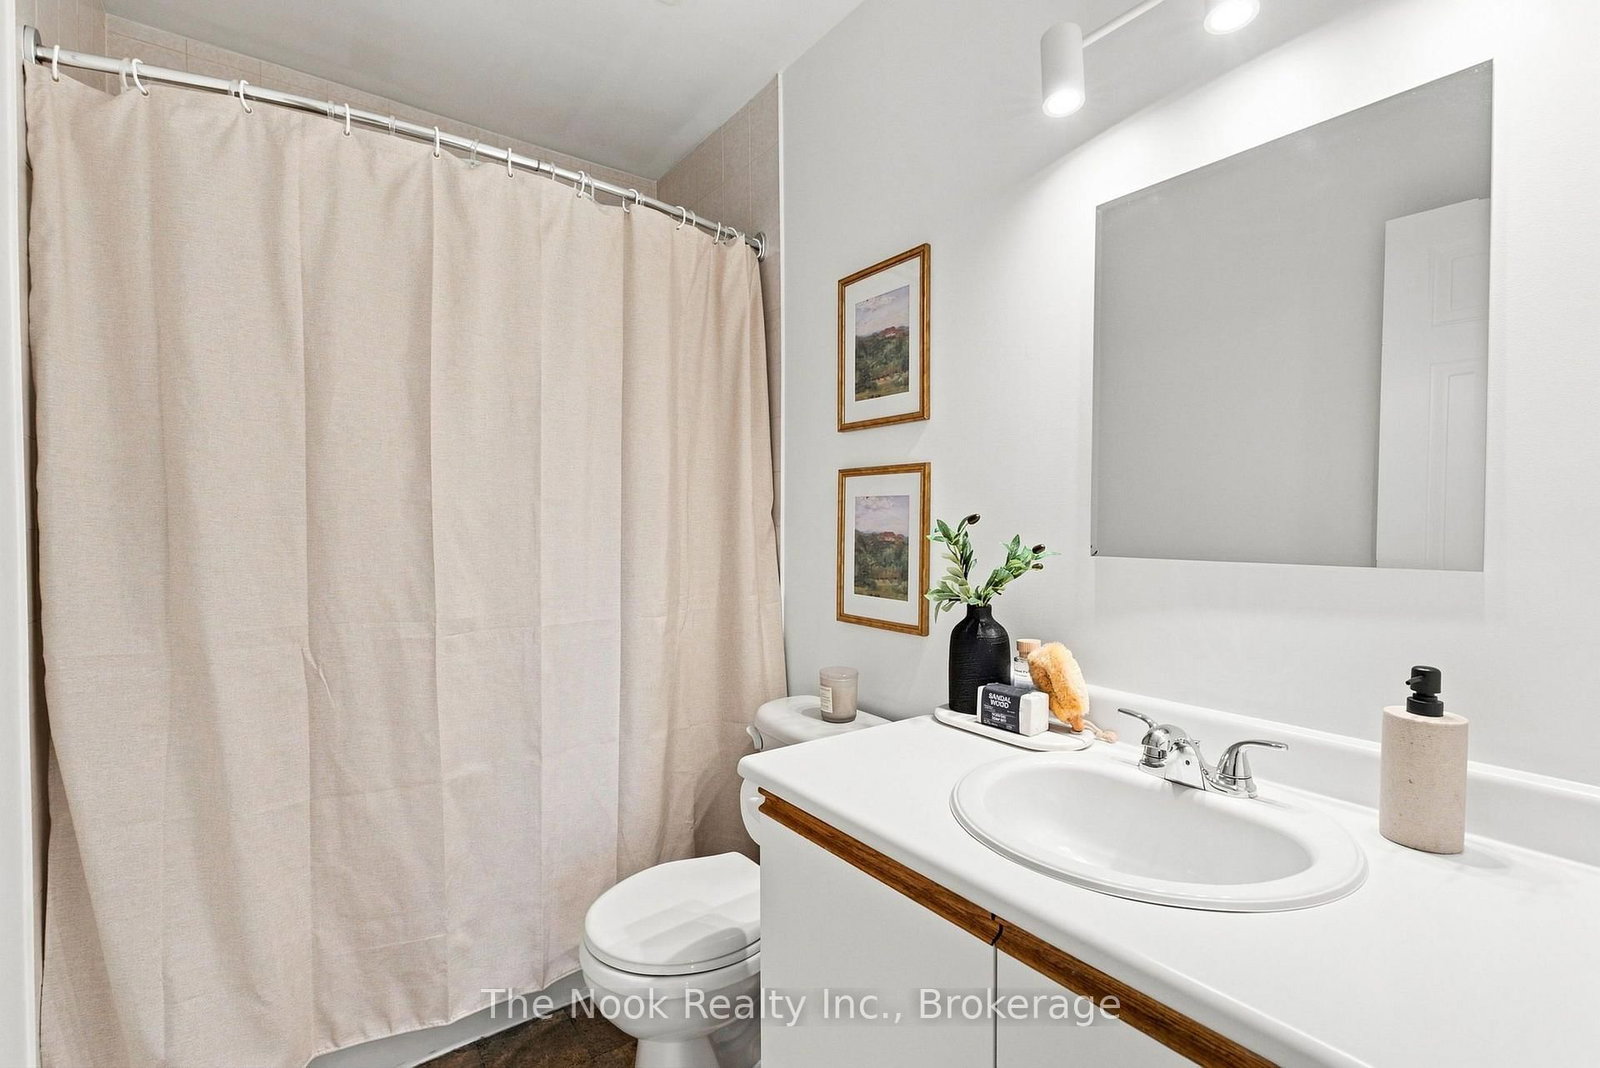
12421 Ninth Line • #127 • Whitchurch-Stouffville, ON photo 3
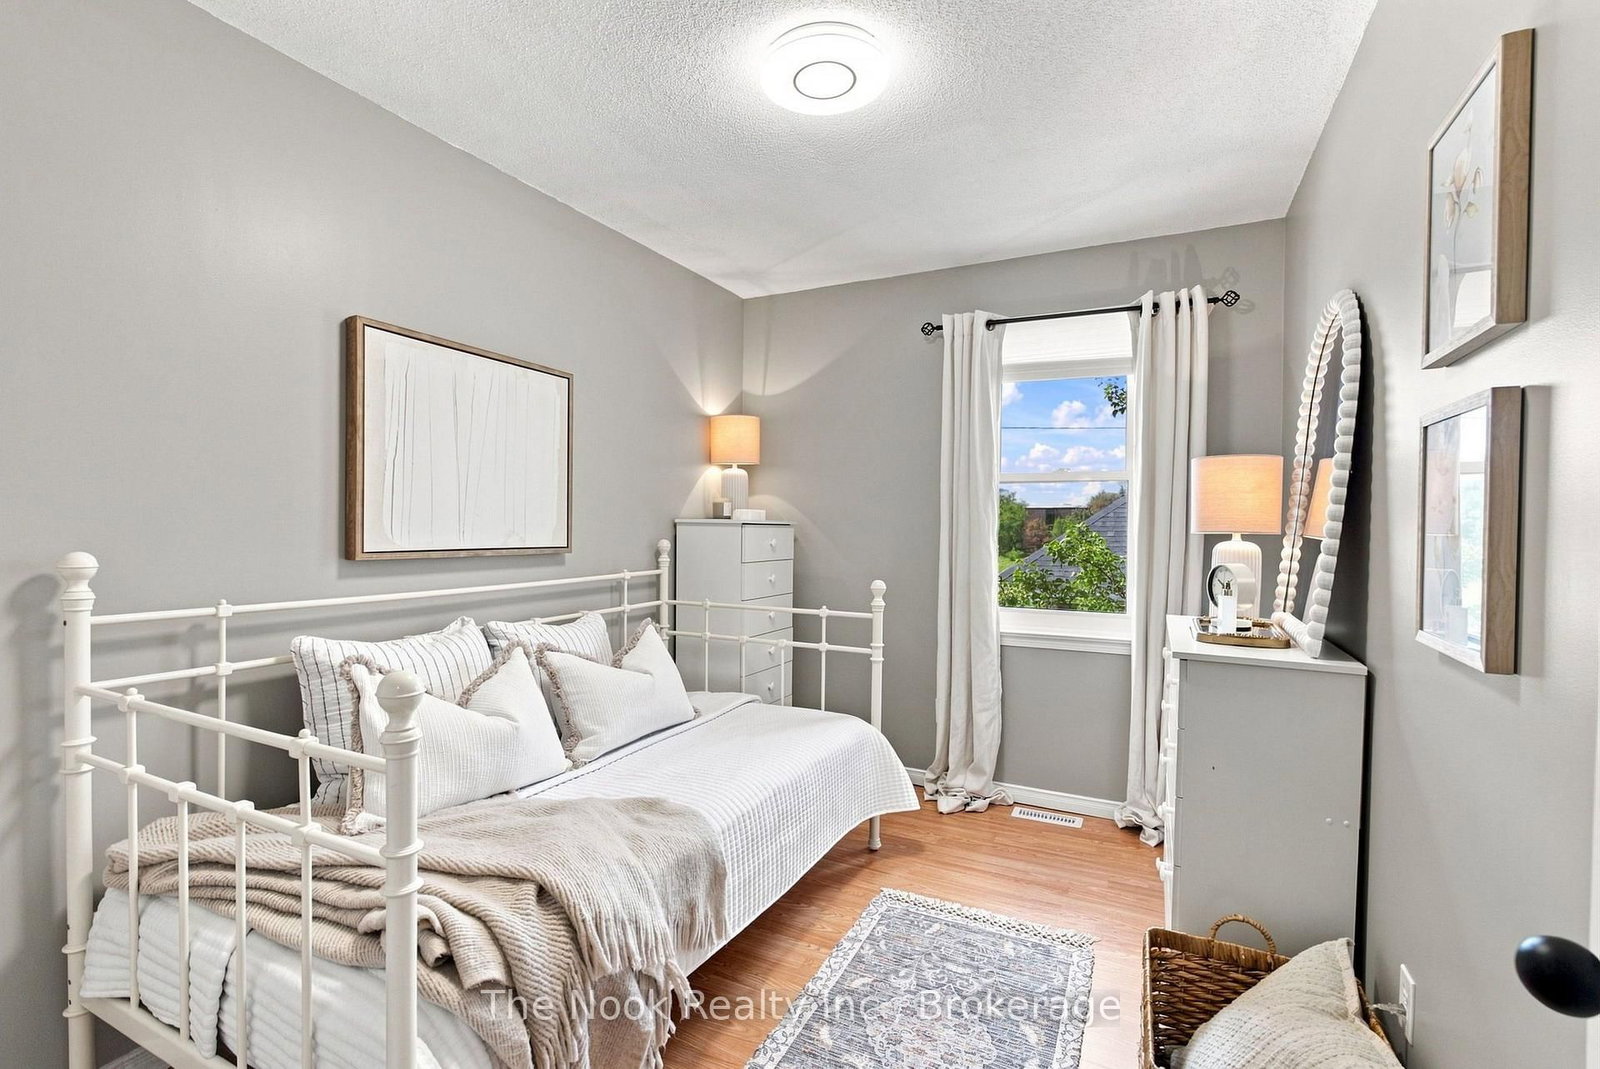
12421 Ninth Line • #127 • Whitchurch-Stouffville, ON photo 4
12421 Ninth Line • #127 • Whitchurch-Stouffville, ON photo 5
12421 Ninth Line • #127 • Whitchurch-Stouffville, ON photo 6
12421 Ninth Line • #127 • Whitchurch-Stouffville, ON photo 7
12421 Ninth Line • #127 • Whitchurch-Stouffville, ON photo 8
12421 Ninth Line • #127 • Whitchurch-Stouffville, ON photo 9
12421 Ninth Line • #127 • Whitchurch-Stouffville, ON photo 10
12421 Ninth Line • #127 • Whitchurch-Stouffville, ON photo 11
12421 Ninth Line • #127 • Whitchurch-Stouffville, ON photo 12
12421 Ninth Line • #127 • Whitchurch-Stouffville, ON photo 13
12421 Ninth Line • #127 • Whitchurch-Stouffville, ON photo 14
12421 Ninth Line • #127 • Whitchurch-Stouffville, ON photo 15
12421 Ninth Line • #127 • Whitchurch-Stouffville, ON photo 16
12421 Ninth Line • #127 • Whitchurch-Stouffville, ON photo 17
12421 Ninth Line • #127 • Whitchurch-Stouffville, ON photo 18
12421 Ninth Line • #127 • Whitchurch-Stouffville, ON photo 19
12421 Ninth Line • #127 • Whitchurch-Stouffville, ON photo 20
12421 Ninth Line • #127 • Whitchurch-Stouffville, ON photo 21
12421 Ninth Line • #127 • Whitchurch-Stouffville, ON photo 22
12421 Ninth Line • #127 • Whitchurch-Stouffville, ON photo 23
12421 Ninth Line • #127 • Whitchurch-Stouffville, ON photo 24
12421 Ninth Line • #127 • Whitchurch-Stouffville, ON photo 25
12421 Ninth Line • #127 • Whitchurch-Stouffville, ON photo 26
12421 Ninth Line • #127 • Whitchurch-Stouffville, ON photo 27
12421 Ninth Line • #127 • Whitchurch-Stouffville, ON photo 28
12421 Ninth Line • #127 • Whitchurch-Stouffville, ON photo 29
12421 Ninth Line • #127 • Whitchurch-Stouffville, ON photo 30
12421 Ninth Line • #127 • Whitchurch-Stouffville, ON photo 31
12421 Ninth Line • #127 • Whitchurch-Stouffville, ON photo 32
12421 Ninth Line • #127 • Whitchurch-Stouffville, ON photo 33
12421 Ninth Line • #127 • Whitchurch-Stouffville, ON photo 34
New1 / 34
$574,900
12421 Ninth Line • #127 • Whitchurch-Stouffville, ONNew
Courtesy of The Nook Realty Inc.
3
Bedrooms
2
Bathrooms
1000-1199
Square feet
1
Parking

About this home

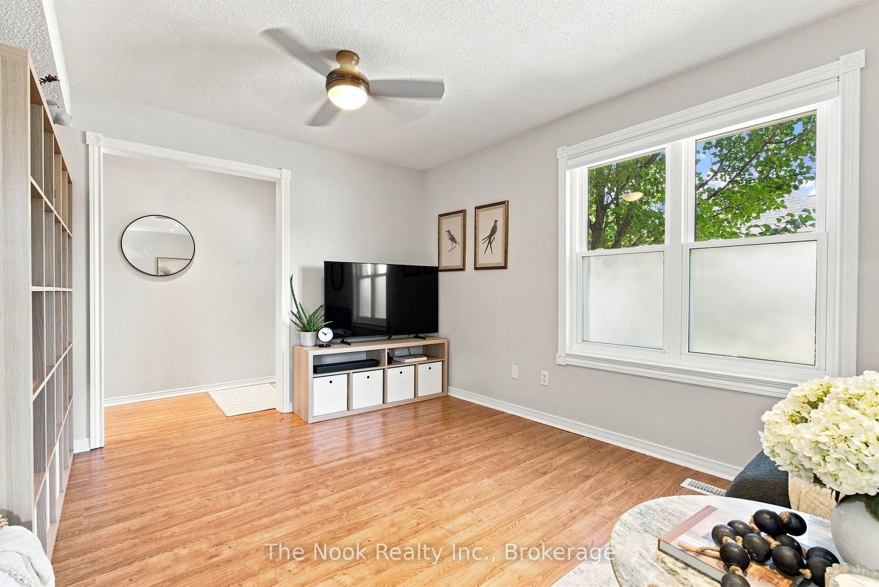
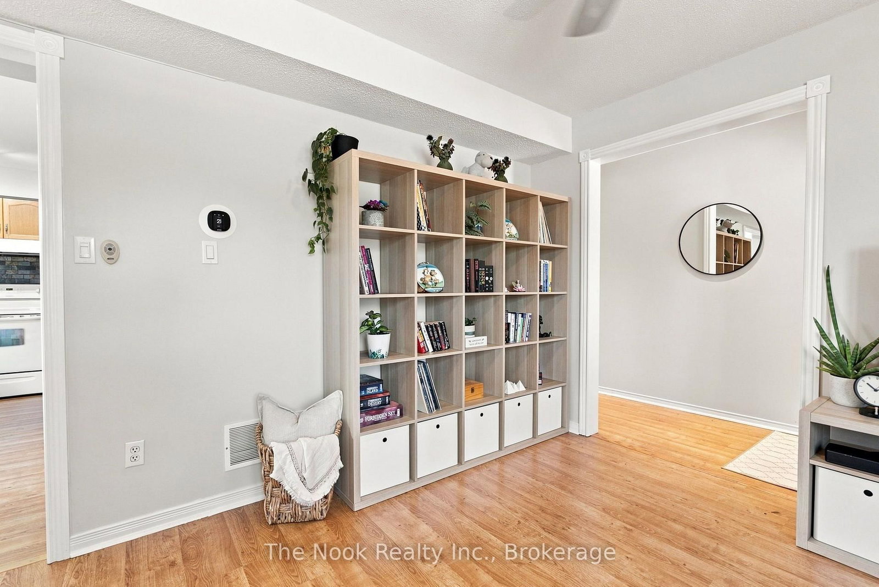
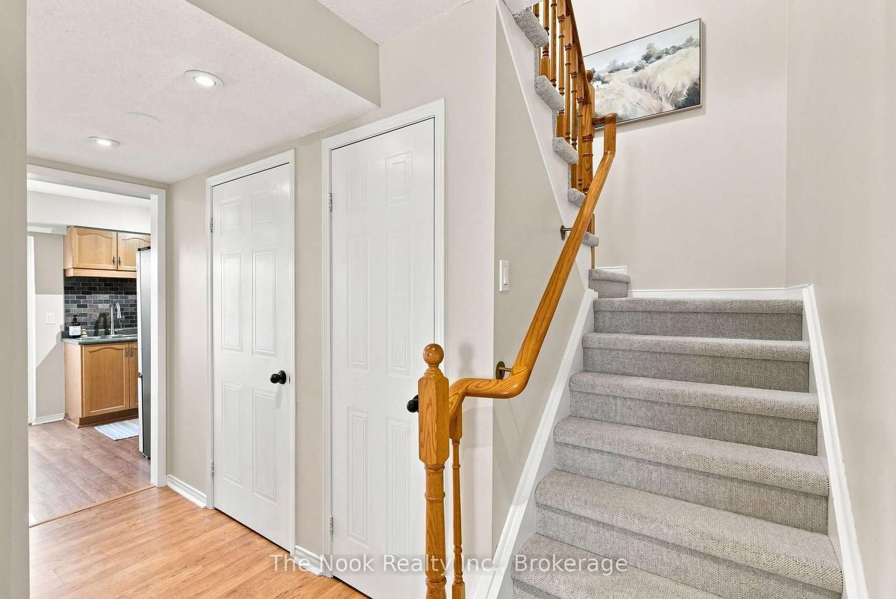
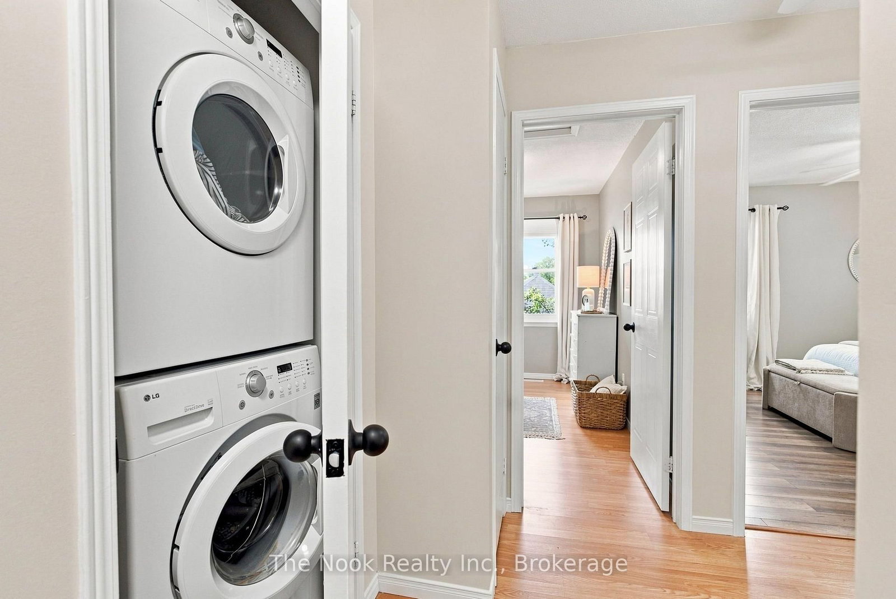
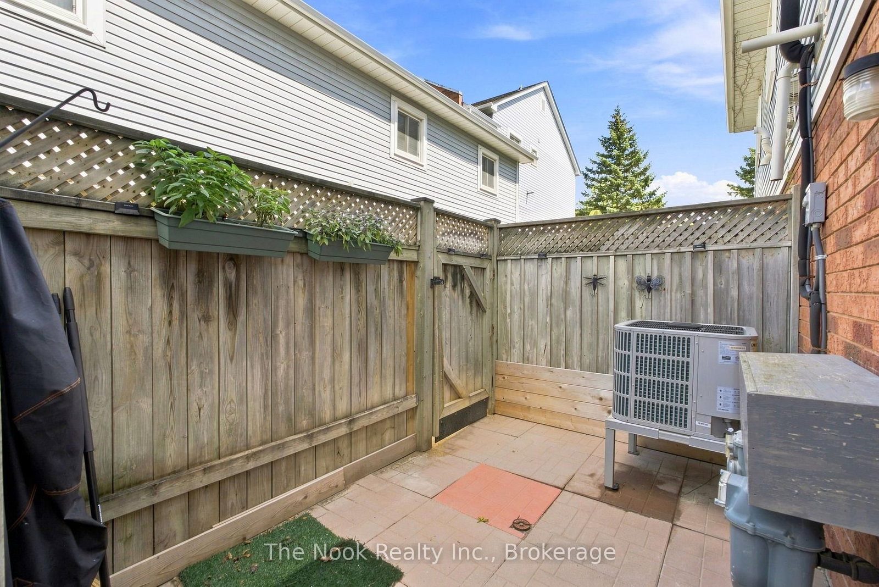
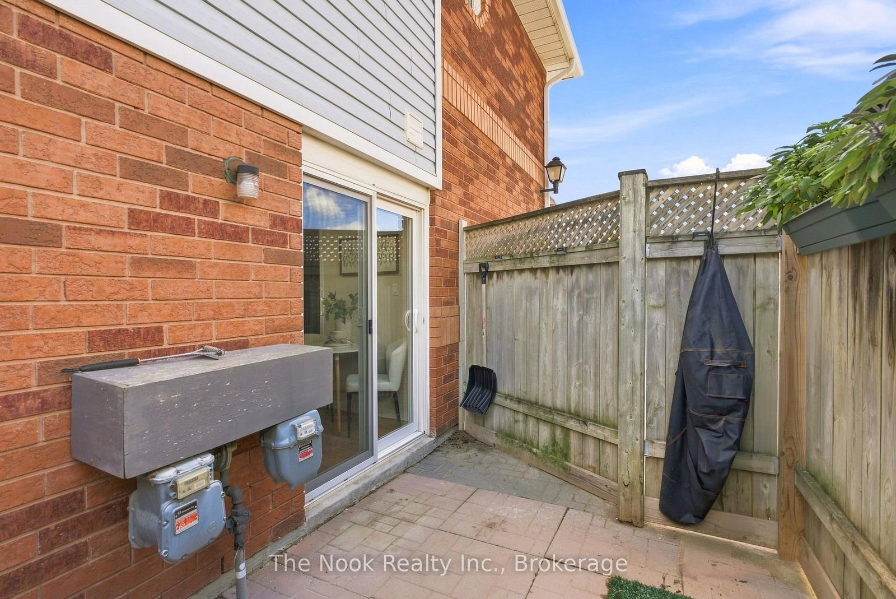
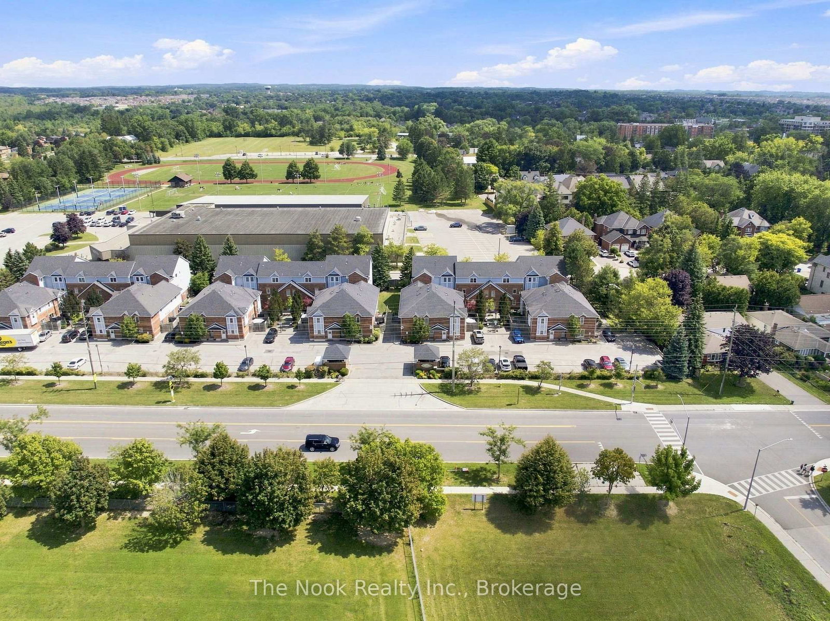
Welcome to 12421 Ninth Line, Unit 127, a bright and spacious main-floor end unit offering 1,191 sq. ft. of thoughtfully designed living space in the heart of Stouffville. The front landscaping creates a welcoming entrance, while a mature tree adds beautiful privacy. Your designated parking space is conveniently located just steps from your front door, making coming and going a breeze. This inviting home offers the ease of condo living with the comfortable feel of a two-storey home. Inside, you'll find a functional layout with three bedrooms, two bathrooms, convenient second-floor laundry, and an affordable heat pump system that provides efficient heating and cooling. From the kitchen, step outside to your own private fenced patio, perfect for morning coffee or simply relaxing outdoors. Monthly maintenance fees include water, landscaping, snow removal from walkways and common areas, garbage disposal, property management, building insurance, and exterior maintenance and repairs, including windows, roof, and doors. Owners are responsible for clearing their individual parking spaces, and visitor parking is available for guests. Located just steps from downtown Stouffville, enjoy easy access to local shops, restaurants, the Stouffville GO Station, public transit, schools, parks, and trails. Walk to the Stouffville Arena and surrounding recreational facilities, where you'll find two ice rinks, soccer fields, tennis courts, and an oval track. Bright, private, spacious and exceptionally well located, this end-unit home is a fantastic opportunity for first-time buyers, downsizers or anyone looking to enjoy a walkable community with everything close at hand.

Property details

Property type
Condo Townhouse
Style
2-Storey
Total rooms
6
Maintenance fee
$675.42/mo
Exposure
North East
Property taxes
$2,311.92 (2025)
Occupancy
Flexible
Days on market
6
Status
Active
MLS®

Property history

Recently sold nearby

Listing data last updated: Aug 23, 2026, 7:55 p.m. EDT via TRREB IDX.

First listed: Aug 19, 2026, 10:46 a.m. EDT.