
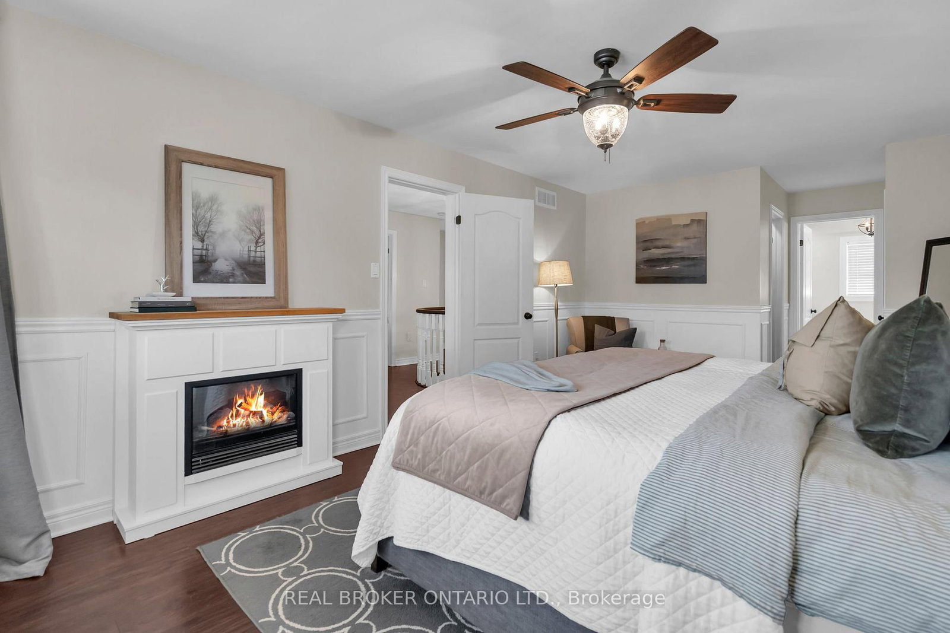
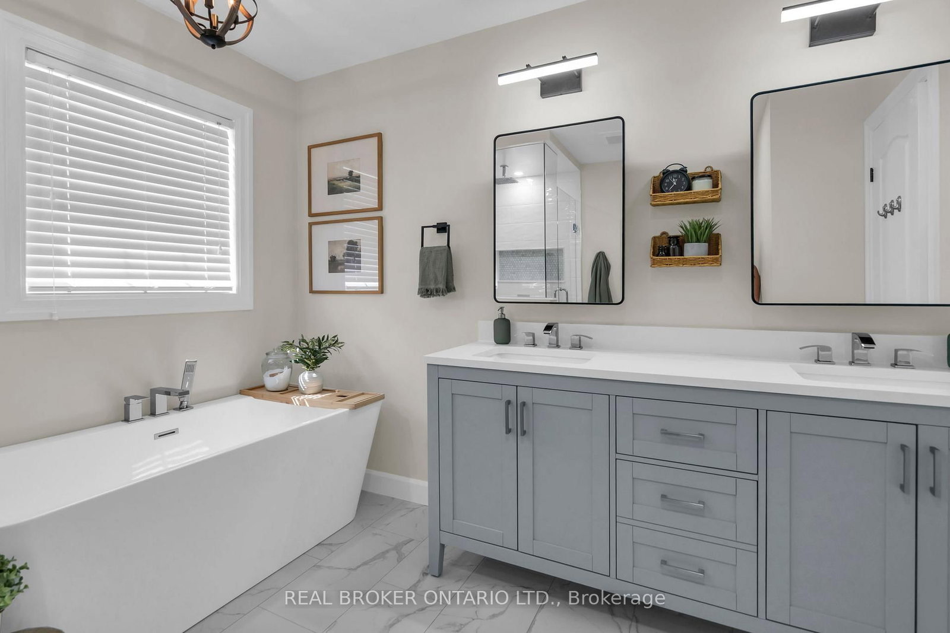
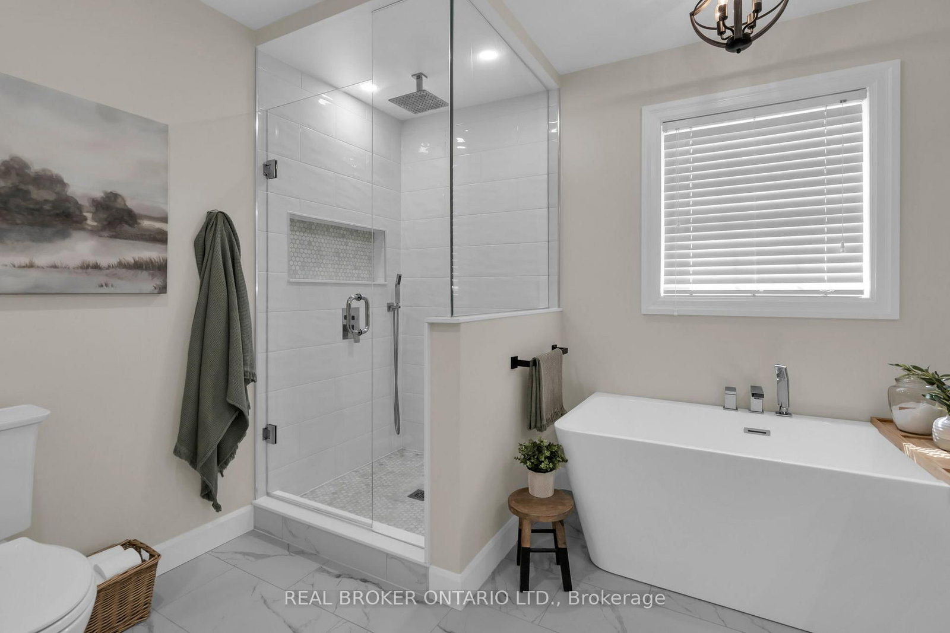
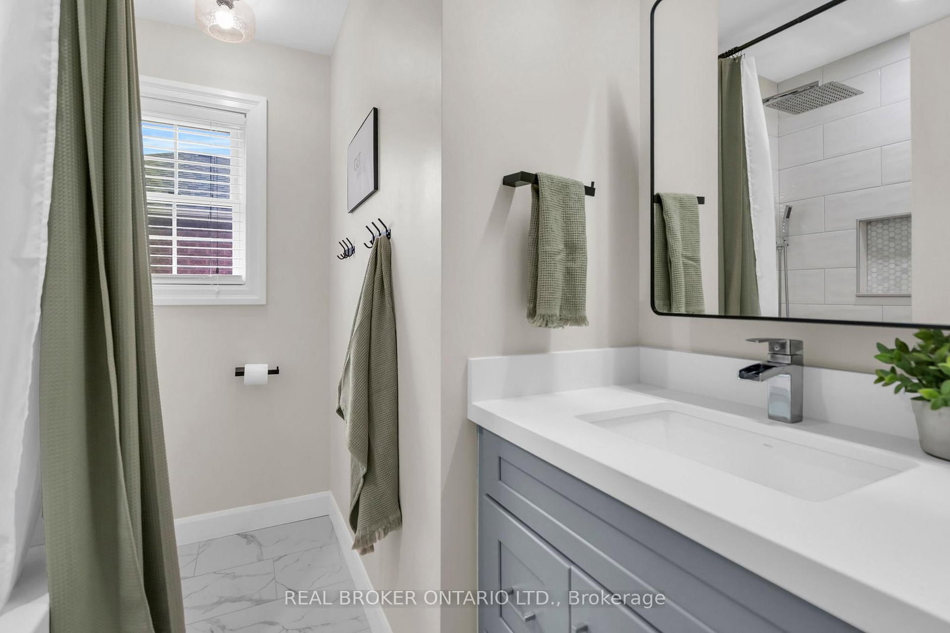
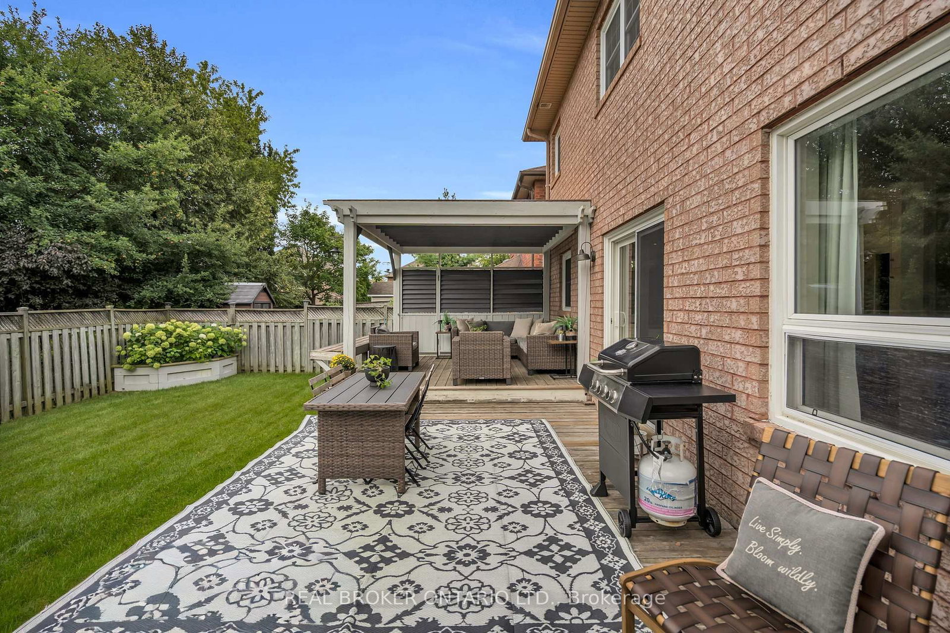
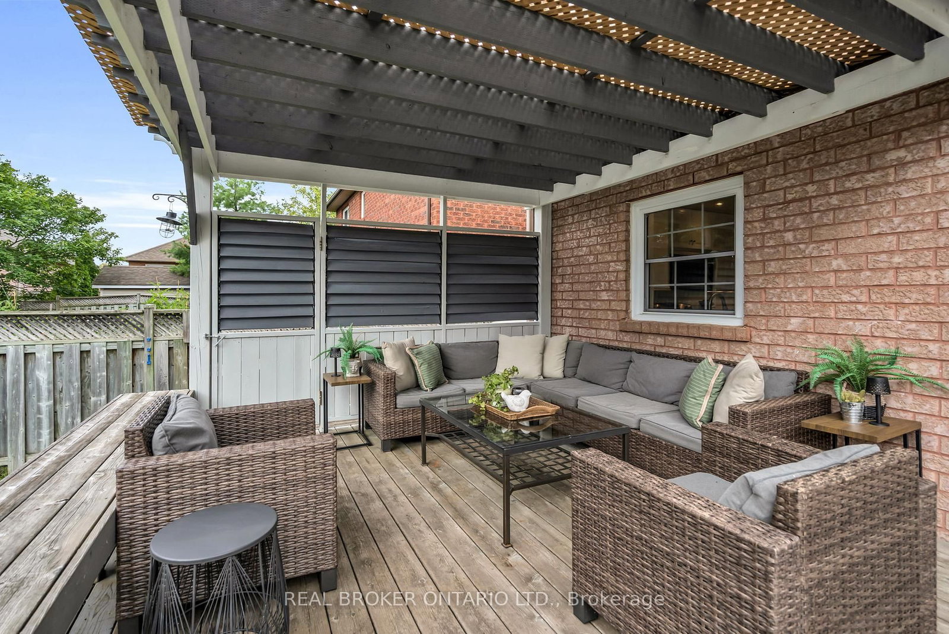
5 Amberview Drive • Georgina, ON photo 1
5 Amberview Drive • Georgina, ON photo 2
5 Amberview Drive • Georgina, ON photo 3
5 Amberview Drive • Georgina, ON photo 4
5 Amberview Drive • Georgina, ON photo 5
5 Amberview Drive • Georgina, ON photo 6
5 Amberview Drive • Georgina, ON photo 7
5 Amberview Drive • Georgina, ON photo 8
5 Amberview Drive • Georgina, ON photo 9
5 Amberview Drive • Georgina, ON photo 10
5 Amberview Drive • Georgina, ON photo 11
5 Amberview Drive • Georgina, ON photo 12
5 Amberview Drive • Georgina, ON photo 13
5 Amberview Drive • Georgina, ON photo 14
5 Amberview Drive • Georgina, ON photo 15
5 Amberview Drive • Georgina, ON photo 16
5 Amberview Drive • Georgina, ON photo 17
5 Amberview Drive • Georgina, ON photo 18
5 Amberview Drive • Georgina, ON photo 19
5 Amberview Drive • Georgina, ON photo 20
5 Amberview Drive • Georgina, ON photo 21
5 Amberview Drive • Georgina, ON photo 22
5 Amberview Drive • Georgina, ON photo 23
5 Amberview Drive • Georgina, ON photo 24
5 Amberview Drive • Georgina, ON photo 25
5 Amberview Drive • Georgina, ON photo 26
5 Amberview Drive • Georgina, ON photo 27
5 Amberview Drive • Georgina, ON photo 28
5 Amberview Drive • Georgina, ON photo 29
5 Amberview Drive • Georgina, ON photo 30
5 Amberview Drive • Georgina, ON photo 31
5 Amberview Drive • Georgina, ON photo 32
5 Amberview Drive • Georgina, ON photo 33
5 Amberview Drive • Georgina, ON photo 34
5 Amberview Drive • Georgina, ON photo 35
5 Amberview Drive • Georgina, ON photo 36
5 Amberview Drive • Georgina, ON photo 37
5 Amberview Drive • Georgina, ON photo 38
5 Amberview Drive • Georgina, ON photo 39
5 Amberview Drive • Georgina, ON photo 40
5 Amberview Drive • Georgina, ON photo 41
5 Amberview Drive • Georgina, ON photo 42
5 Amberview Drive • Georgina, ON photo 43
New1 / 43
$875,000
5 Amberview Drive • Georgina, ONSold Conditional
Courtesy of REAL BROKER ONTARIO LTD.
4
Bedrooms
3
Bathrooms
2000-2500
Square feet
4
Parking

About this home

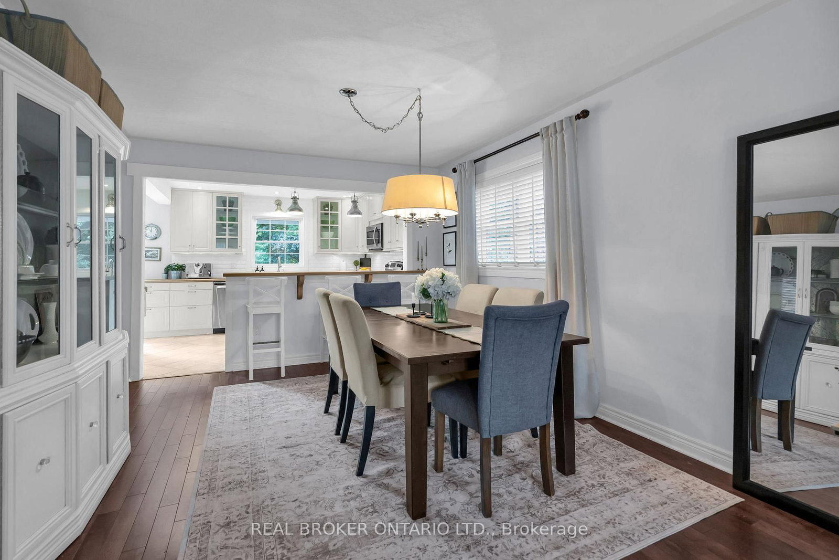
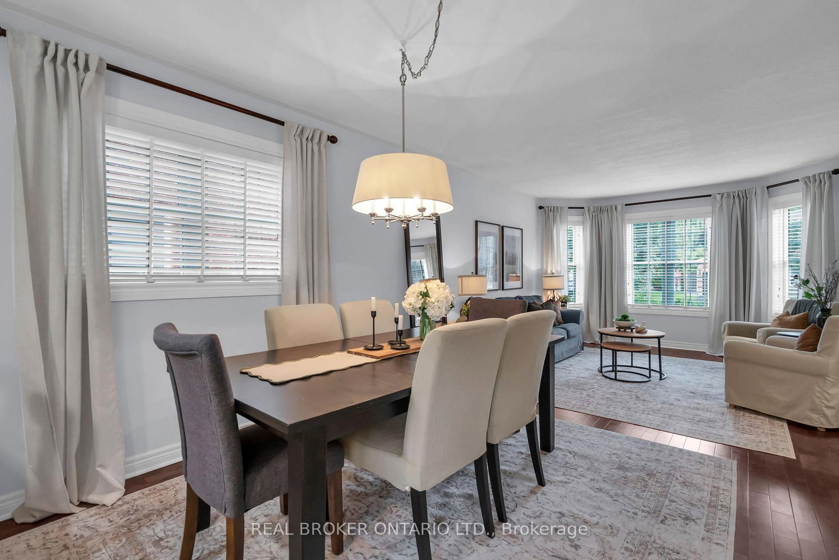
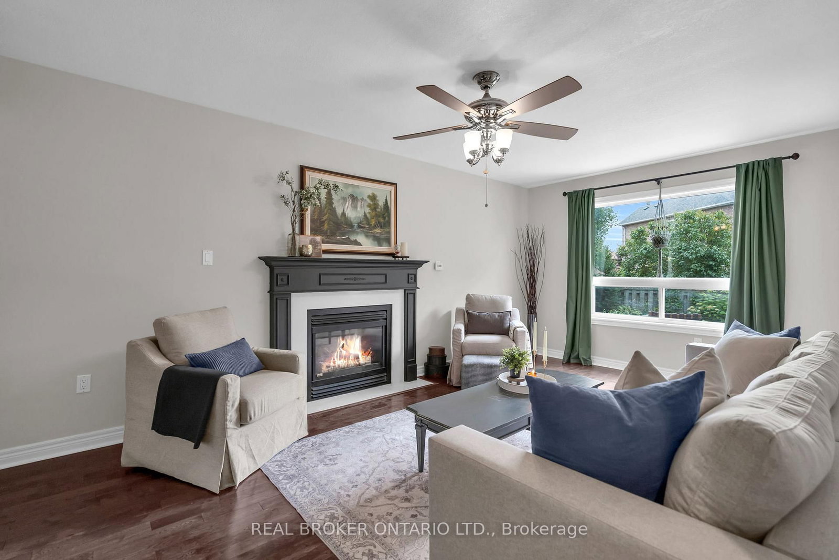
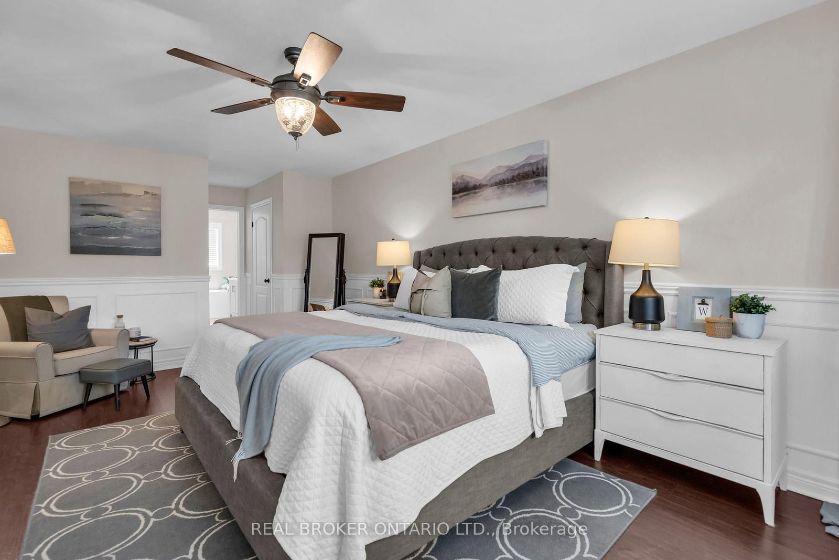
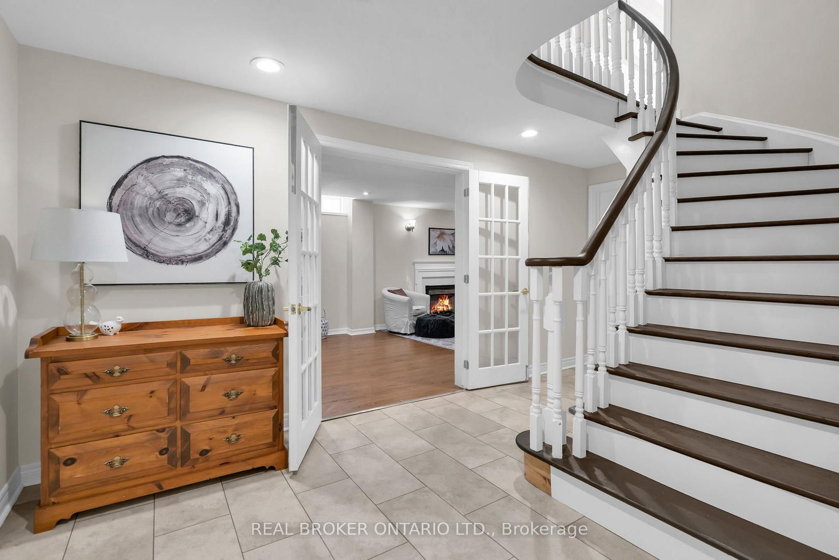
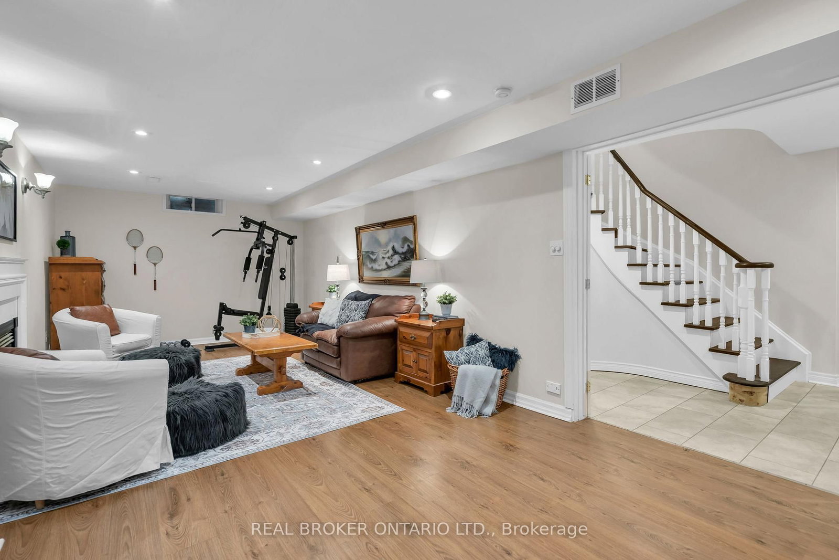
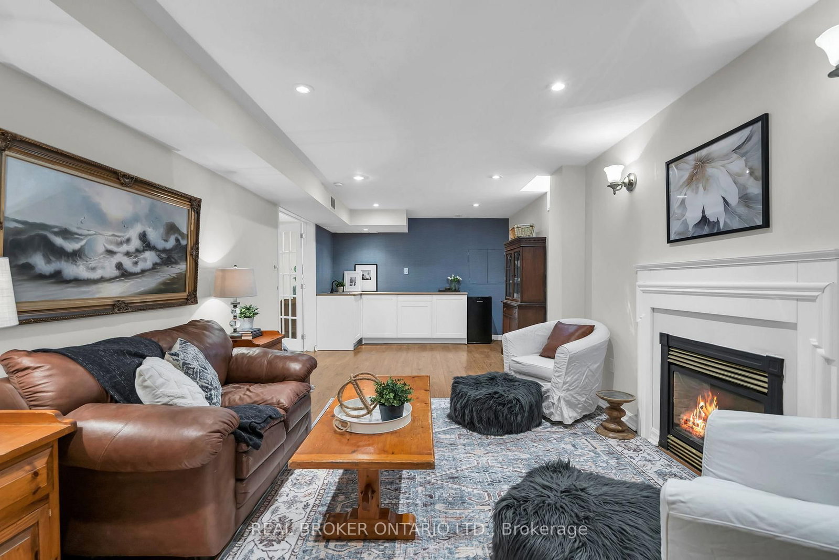
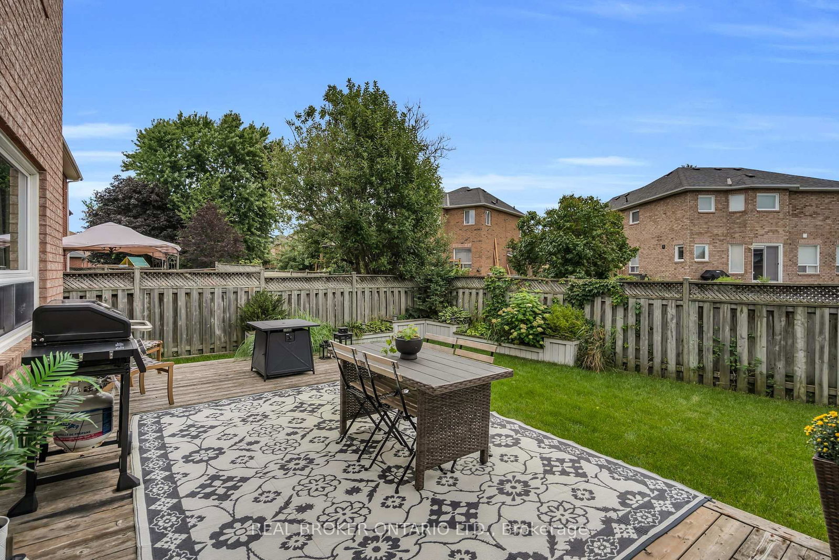
Welcome to this beautifully maintained, move-in-ready 4-bedroom, 2-storey home, perfectly situated in a sought-after, family-friendly neighbourhood. Designed for both everyday living and entertaining, the bright open-concept main floor features a stunning kitchen with plenty of space to gather, dine and connect. A beautifully finished luxury laundry room brings both style and function to your daily routine.Upstairs, you'll find four spacious bedrooms, offering plenty of room for the whole family. The fully finished basement provides even more living space-perfect for a rec room, home office, playroom or movie nights.Step outside to a large deck overlooking the spacious backyard, with plenty of room for entertaining, relaxing and enjoying time outdoors. Ideally located close to schools, shopping, parks and trails, this home offers the space, comfort and convenience families are looking for. Simply move in and enjoy!

Property details

Property type
Detached
Style
2-Storey
Total rooms
9
Lot size
49.26 × 98.47 ft
Property taxes
$6,528.93 (2026)
Occupancy
TBD
Days on market
6
Status
Active Under Contract
MLS®

Property history

Recently sold nearby

Listing data last updated: Aug 22, 2026, 10:16 p.m. EDT via TRREB IDX.

First listed: Aug 19, 2026, 10:18 a.m. EDT.