











About this home
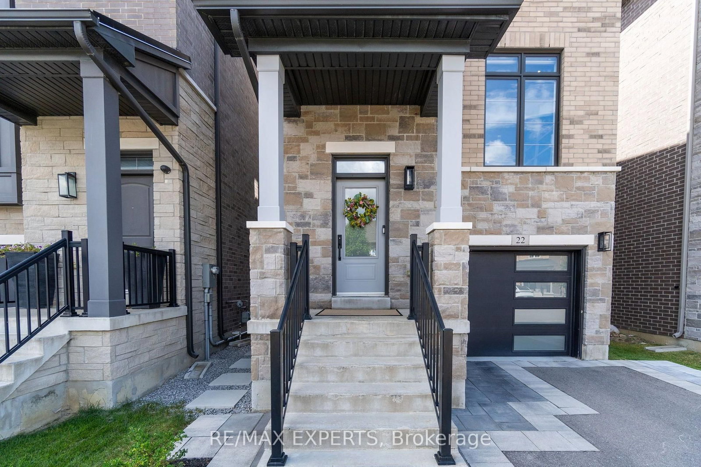
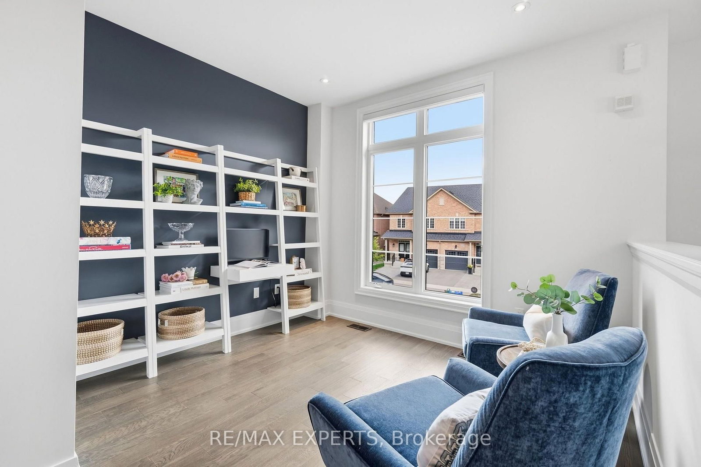
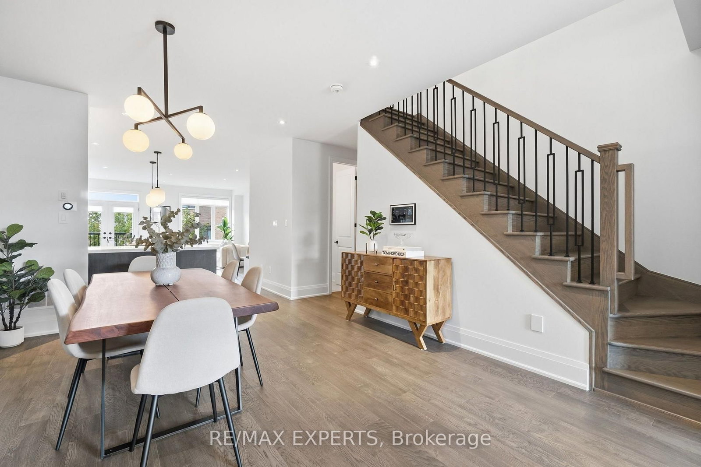
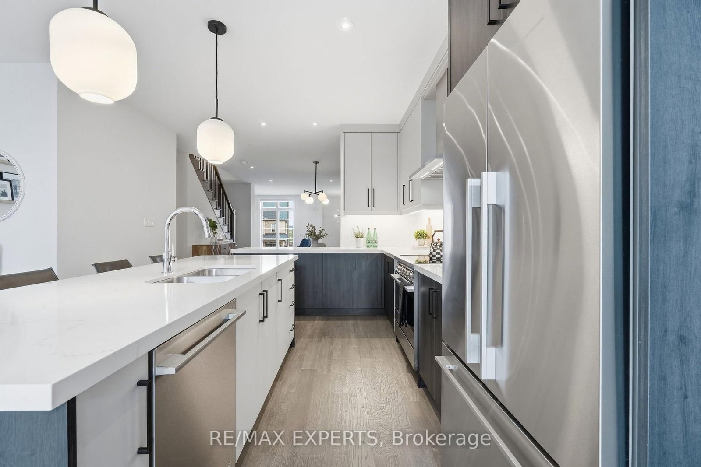
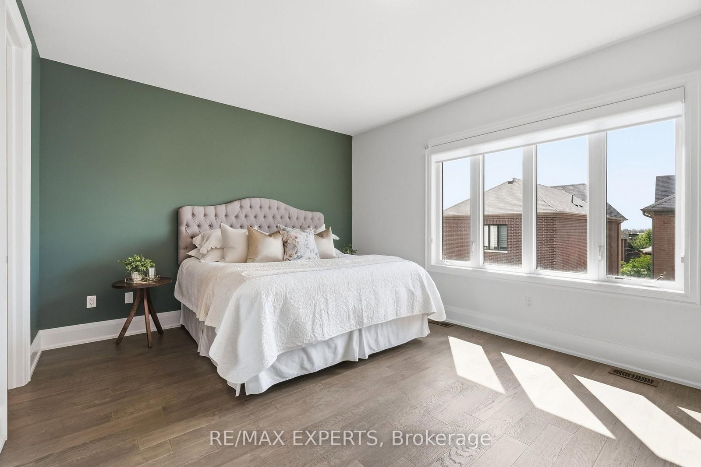
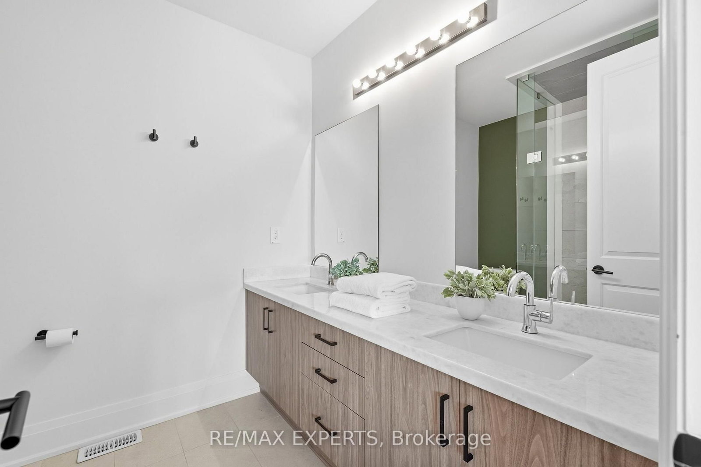
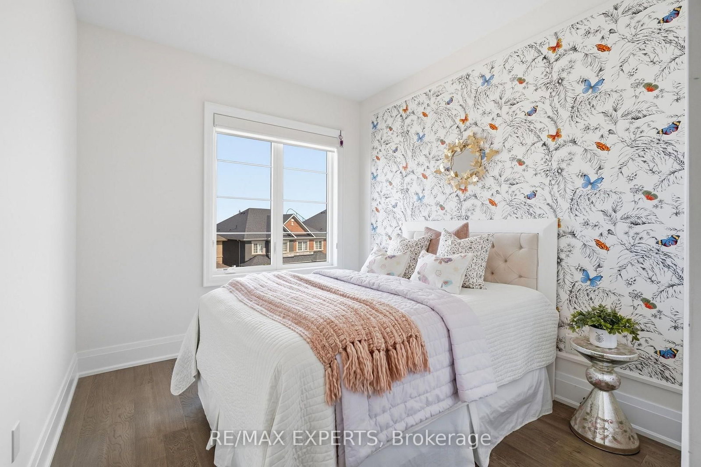
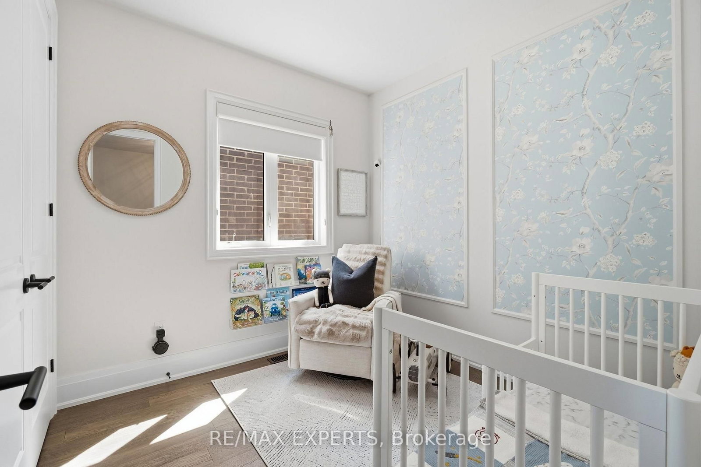
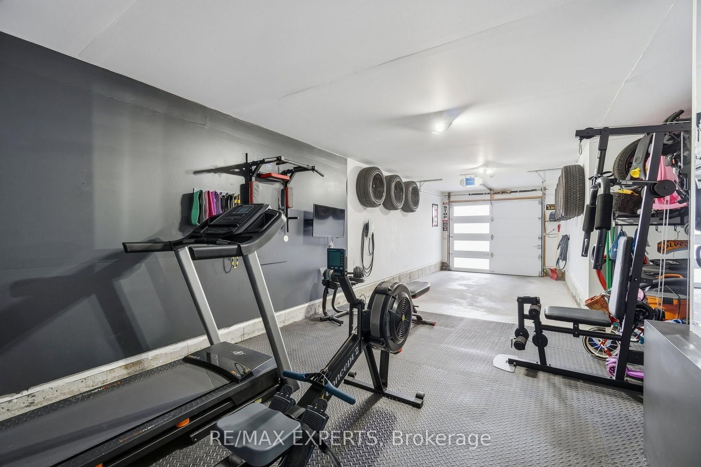
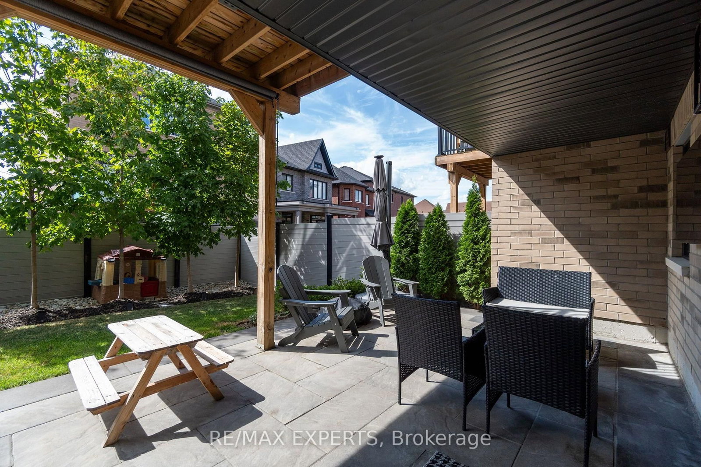
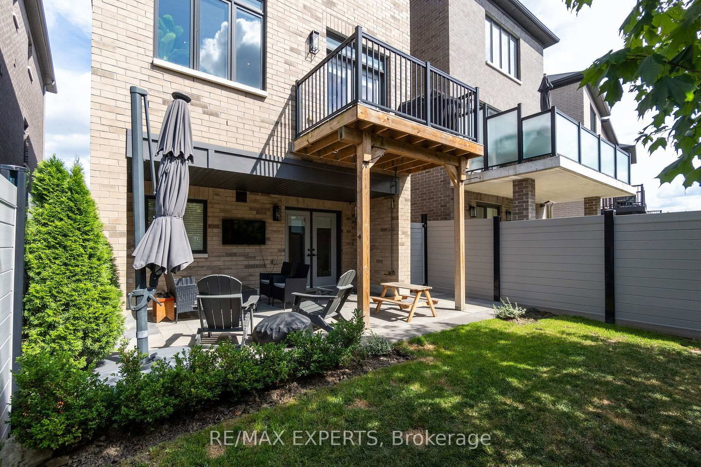
Welcome to 22 Velia Court in Vellore Village-an elegantly upgraded 2,700 sf urban residence offering 4 bedrooms, 4 bathrooms with premium finishes, modern conveniences & ample parking. Inside, the home features 9-ft smooth ceilings throughout, including the basement, complemented by 8-ft doors, 7" engineered hardwood plank flooring & upgraded tiles. A modern staircase with designer railings, premium lighting fixtures & pot lights, fireplace, smart Wi-Fi switches, & central vacuum contribute to refined living. The main floor presents a formal dining room, a versatile living room or den with bookshelves, and a spacious family-style kitchen equipped with premium Fisher & Paykel appliances, stone countertops, a large island, extended cabinetry, upgraded hardware, built-in breakfast banquette & walk-in pantry with bar fridge & custom door & cabinetry. The expansive family room includes an electric fireplace w/millwork & access to the deck with a gas BBQ hookup. Upstairs, there are 4 bedrooms, a main bath & a laundry roomfor additional convenience. The primary suite features custom built-in wardrobes, an ensuite with upgraded vanities with double sinks, stone counters & frameless glass shower. The walkout basement features direct yard & garage access, a movie projector, along with abundant natural light. Additional highlights include a tandem garage accommodating 2 vehicles, Tesla charger, & an extra-wide driveway, with no sidewalk, providing space for 3 more cars-a rare offering with 5 total parking spots. Externally, the property features a covered porch, professionally landscaped grounds with interlock walkway & back patio, a fenced yard w/gates, mature trees for added privacy, gas BBQ hookup, & upgraded lighting w/timers. The property enjoys a prime location, just steps from stores, restaurants, services, schools, community centre; close to Cortellucci Vaughan Hospital, Canada's Wonderland, Vaughan Mills, major highways, TTC subway, Maple GO, & York Region Transit.
Property details
- Property type
- Detached
- Style
- 2-Storey
- Total rooms
- 8
- Lot size
- 29.7 × 100.27 ft
- Property taxes
- $6,660.54 (2026)
- Occupancy
- TBD
- Days on market
- 9
- Status
- Active Under Contract
- MLS®
Property history
Location
Open in Google MapsRecently sold nearby
Listing data last updated: Aug 27, 2026, 12:59 p.m. EDT via TRREB IDX.
First listed: Aug 19, 2026, 9:24 a.m. EDT.