
82 Eastman Crescent • Newmarket, ON photo 1
82 Eastman Crescent • Newmarket, ON photo 2
82 Eastman Crescent • Newmarket, ON photo 3
82 Eastman Crescent • Newmarket, ON photo 4
82 Eastman Crescent • Newmarket, ON photo 5
82 Eastman Crescent • Newmarket, ON photo 6
82 Eastman Crescent • Newmarket, ON photo 7
82 Eastman Crescent • Newmarket, ON photo 8
82 Eastman Crescent • Newmarket, ON photo 9
82 Eastman Crescent • Newmarket, ON photo 10
82 Eastman Crescent • Newmarket, ON photo 11
82 Eastman Crescent • Newmarket, ON photo 12
82 Eastman Crescent • Newmarket, ON photo 13
82 Eastman Crescent • Newmarket, ON photo 14
82 Eastman Crescent • Newmarket, ON photo 15
82 Eastman Crescent • Newmarket, ON photo 16
82 Eastman Crescent • Newmarket, ON photo 17
82 Eastman Crescent • Newmarket, ON photo 18
82 Eastman Crescent • Newmarket, ON photo 19
82 Eastman Crescent • Newmarket, ON photo 20
82 Eastman Crescent • Newmarket, ON photo 21
82 Eastman Crescent • Newmarket, ON photo 22
82 Eastman Crescent • Newmarket, ON photo 23
82 Eastman Crescent • Newmarket, ON photo 24
82 Eastman Crescent • Newmarket, ON photo 25
82 Eastman Crescent • Newmarket, ON photo 26
82 Eastman Crescent • Newmarket, ON photo 27
82 Eastman Crescent • Newmarket, ON photo 28
82 Eastman Crescent • Newmarket, ON photo 29
82 Eastman Crescent • Newmarket, ON photo 30
82 Eastman Crescent • Newmarket, ON photo 31
82 Eastman Crescent • Newmarket, ON photo 32
82 Eastman Crescent • Newmarket, ON photo 33
82 Eastman Crescent • Newmarket, ON photo 34
82 Eastman Crescent • Newmarket, ON photo 35
82 Eastman Crescent • Newmarket, ON photo 36
82 Eastman Crescent • Newmarket, ON photo 37
82 Eastman Crescent • Newmarket, ON photo 38
82 Eastman Crescent • Newmarket, ON photo 39
1 / 39
$979,900
82 Eastman Crescent • Newmarket, ONNew
Courtesy of KELLER WILLIAMS REFERRED URBAN REALTY
4
Bedrooms
3
Bathrooms
1500-2000
Square feet
6
Parking

About this home

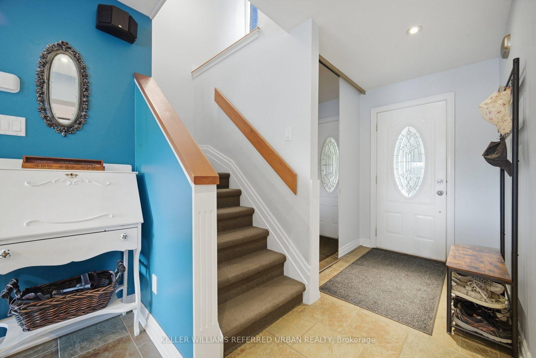
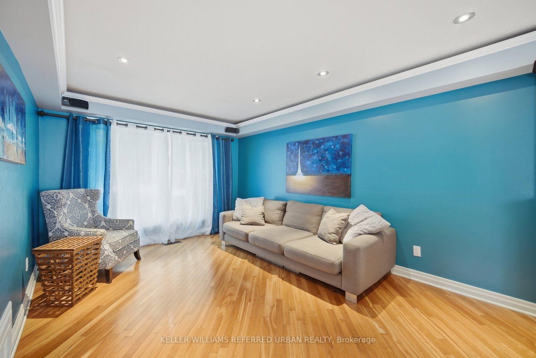
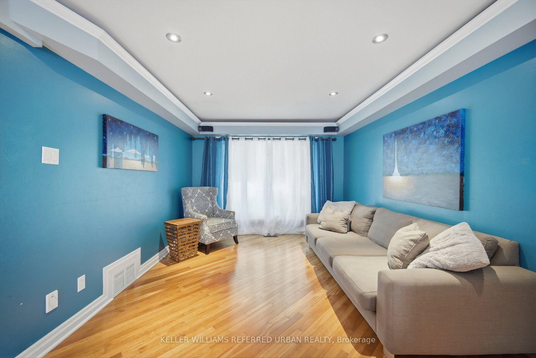
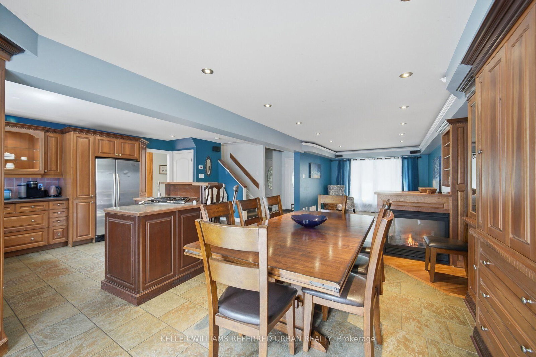
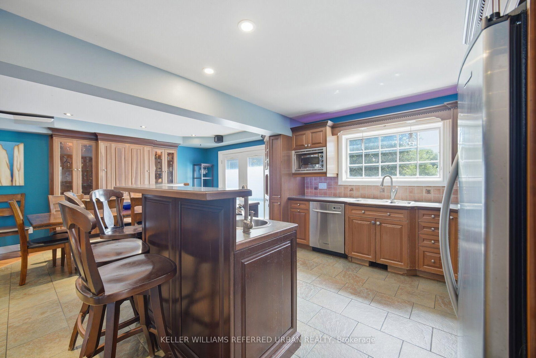
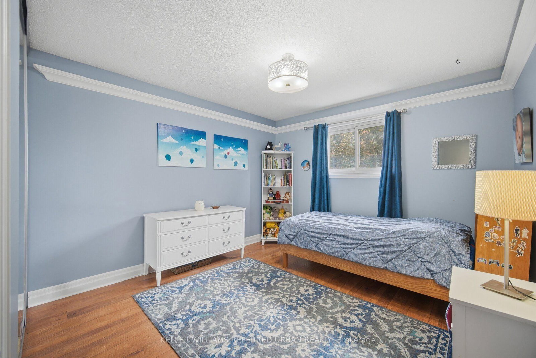
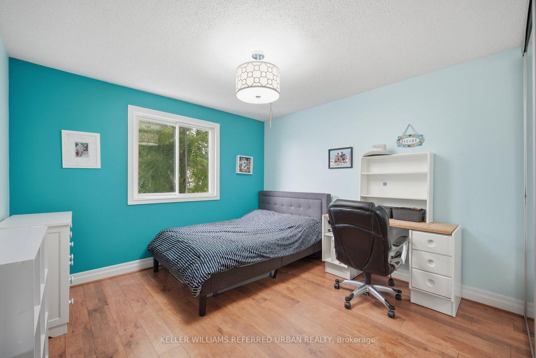
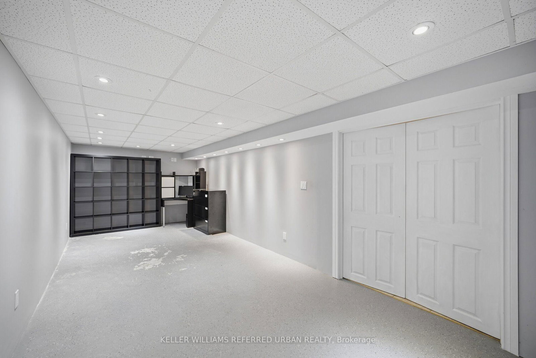
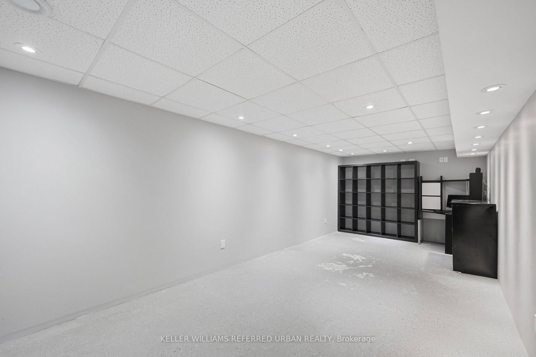
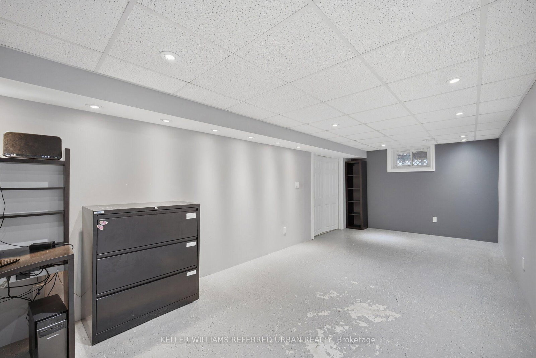
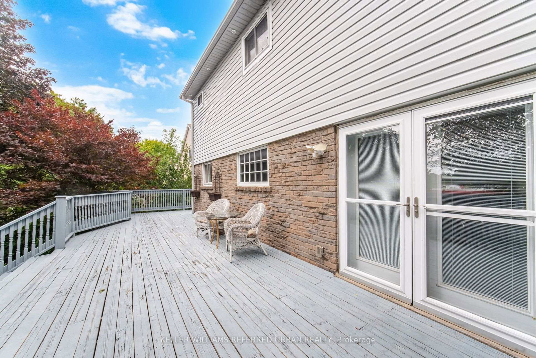
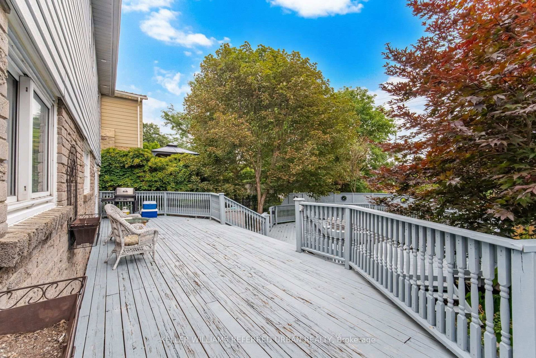
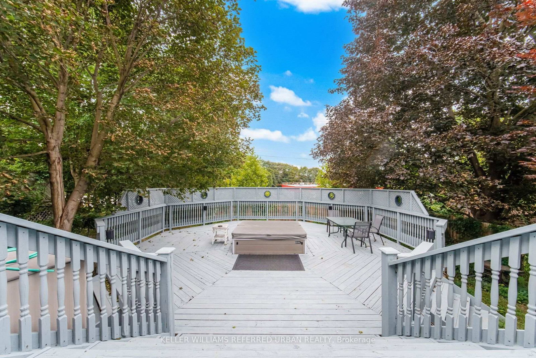
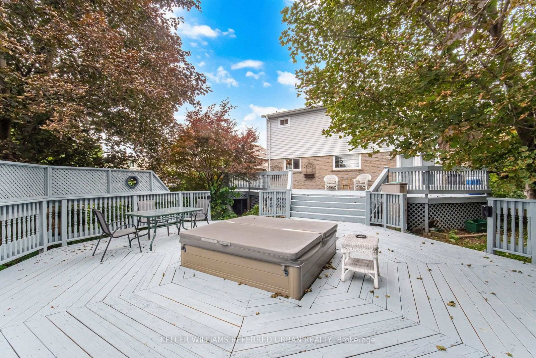
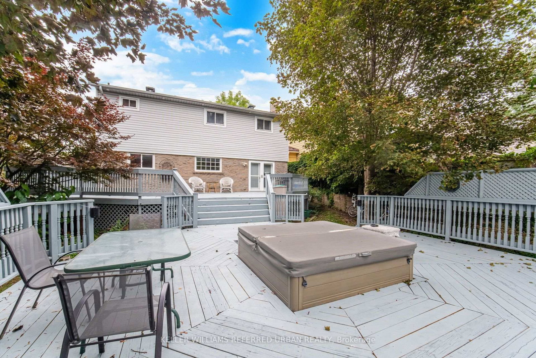
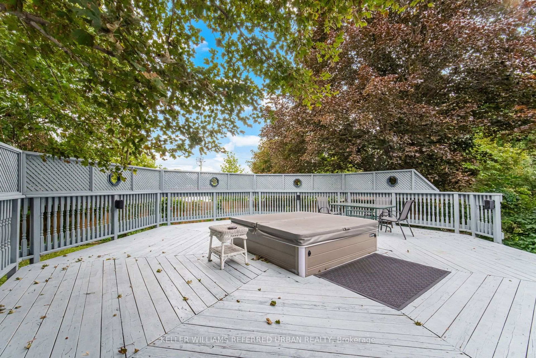
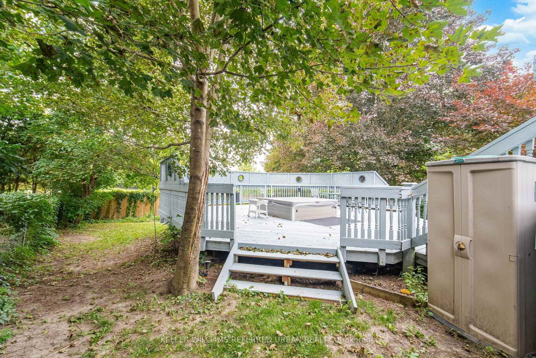
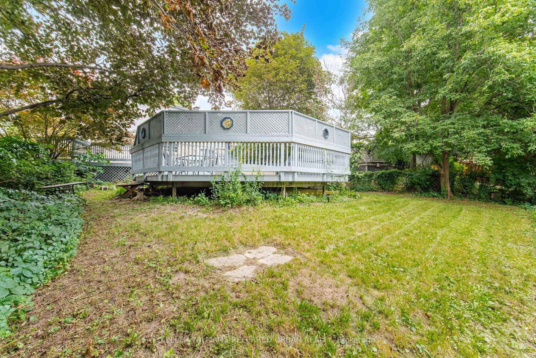
Welcome to 82 Eastman Crescent, a spacious 4-bedroom detached home set on an impressive 50 x 150 ft lot with a double-car garage. Designed with family living and entertaining in mind, the home offers generous principal rooms, hardwood and ceramic flooring, and a comfortable, functional layout throughout.The kitchen features custom maple cabinetry and opens to the breakfast and dining areas, while a three-sided fireplace creates a warm connection between the main living spaces. Upstairs, four well-proportioned bedrooms provide plenty of room for a growing family.The finished basement extends the living space with a recreation area, games room and exercise space, offering flexibility for entertaining, hobbies or a home gym.Outside, the exceptionally deep lot is a standout feature, with beautifully landscaped perennial gardens, a two-tiered wraparound deck, hot tub and custom lighting creating a private backyard setting. A brick driveway and walkways complete the exterior.

Property details

Property type
Detached
Style
2-Storey
Approx. age (yrs)
31-50
Total rooms
10
Lot size
50 × 150 ft
Property taxes
$5,359 (2026)
Occupancy
TBA
Days on market
11
Status
Active
MLS®

Property history

Recently sold nearby

Listing data last updated: Aug 29, 2026, 3:54 p.m. EDT via TRREB IDX.

First listed: Aug 19, 2026, 9:18 a.m. EDT.