
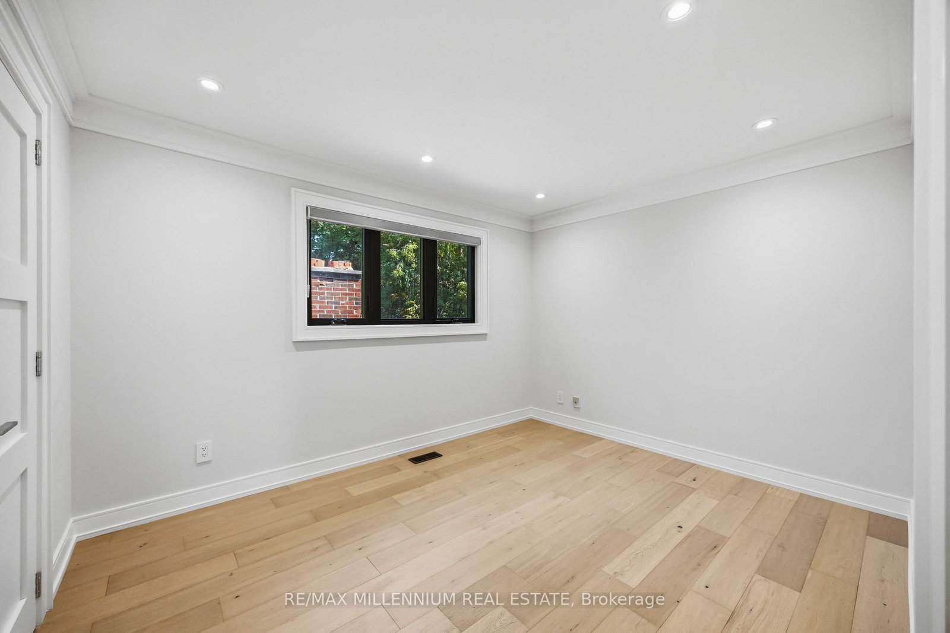
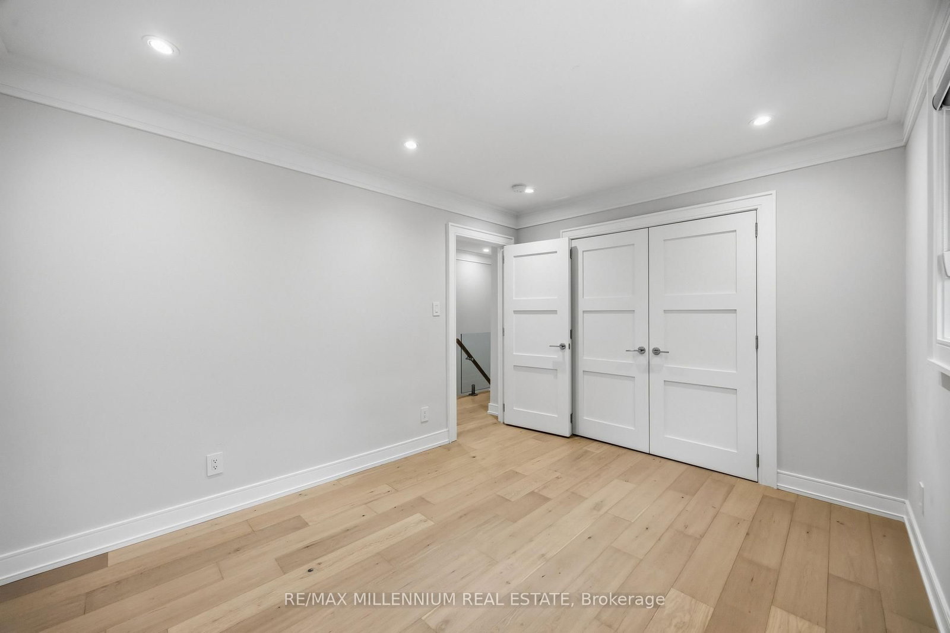
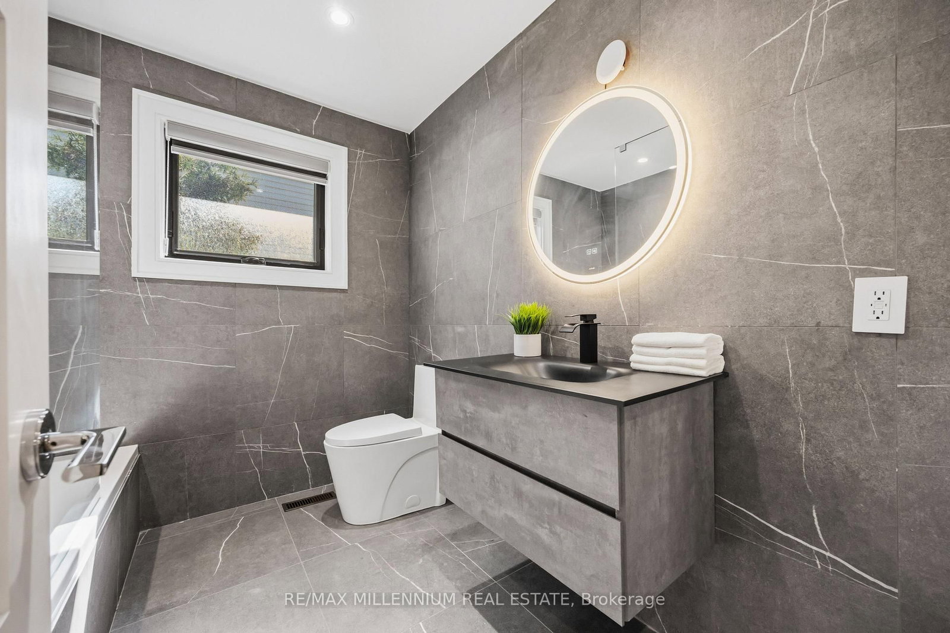
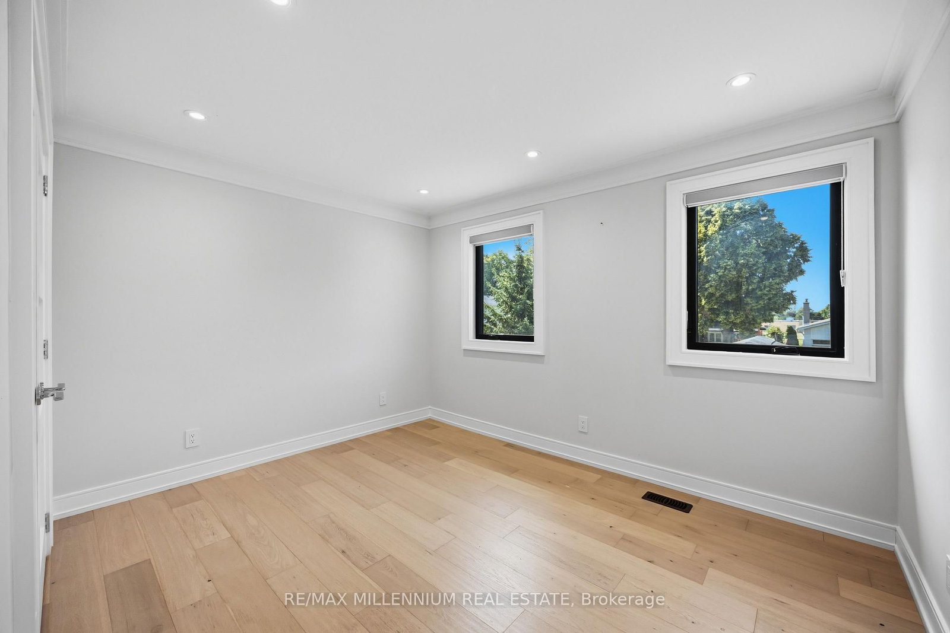
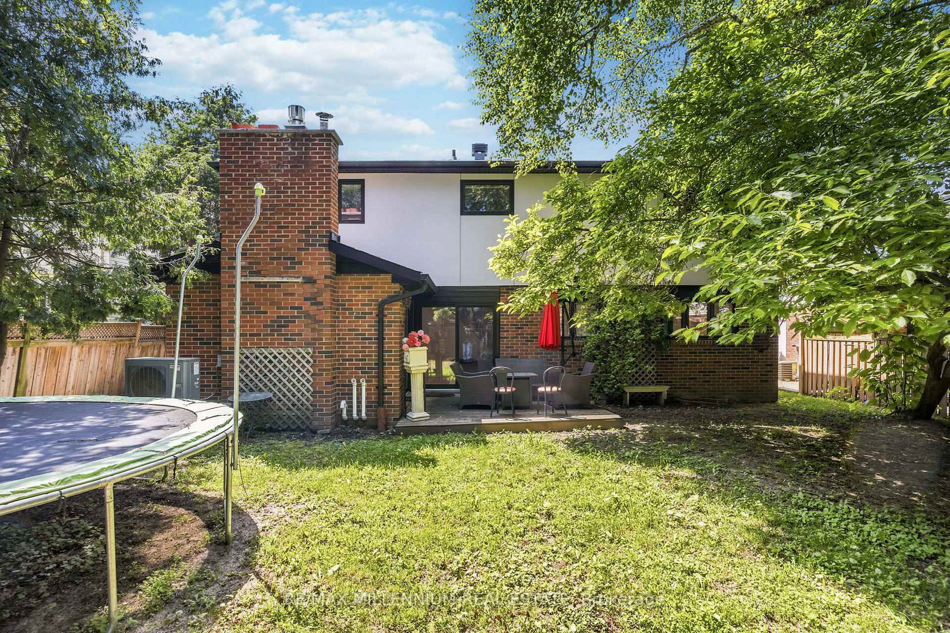
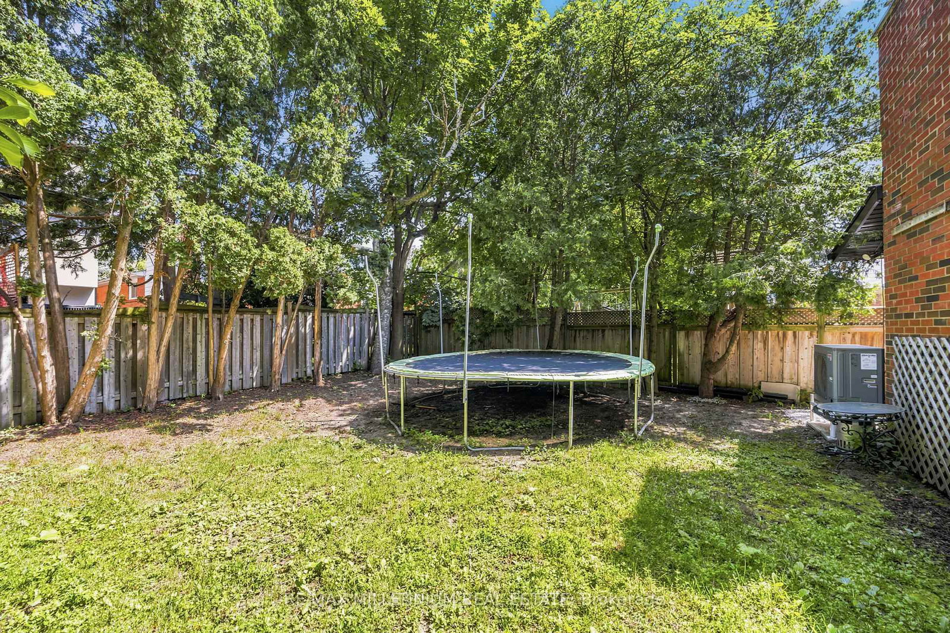
14 Portree Crescent • Markham, ON photo 1
14 Portree Crescent • Markham, ON photo 2
14 Portree Crescent • Markham, ON photo 3
14 Portree Crescent • Markham, ON photo 4
14 Portree Crescent • Markham, ON photo 5
14 Portree Crescent • Markham, ON photo 6
14 Portree Crescent • Markham, ON photo 7
14 Portree Crescent • Markham, ON photo 8
14 Portree Crescent • Markham, ON photo 9
14 Portree Crescent • Markham, ON photo 10
14 Portree Crescent • Markham, ON photo 11
14 Portree Crescent • Markham, ON photo 12
14 Portree Crescent • Markham, ON photo 13
14 Portree Crescent • Markham, ON photo 14
14 Portree Crescent • Markham, ON photo 15
14 Portree Crescent • Markham, ON photo 16
14 Portree Crescent • Markham, ON photo 17
14 Portree Crescent • Markham, ON photo 18
14 Portree Crescent • Markham, ON photo 19
14 Portree Crescent • Markham, ON photo 20
14 Portree Crescent • Markham, ON photo 21
14 Portree Crescent • Markham, ON photo 22
14 Portree Crescent • Markham, ON photo 23
14 Portree Crescent • Markham, ON photo 24
14 Portree Crescent • Markham, ON photo 25
14 Portree Crescent • Markham, ON photo 26
14 Portree Crescent • Markham, ON photo 27
14 Portree Crescent • Markham, ON photo 28
14 Portree Crescent • Markham, ON photo 29
14 Portree Crescent • Markham, ON photo 30
14 Portree Crescent • Markham, ON photo 31
14 Portree Crescent • Markham, ON photo 32
14 Portree Crescent • Markham, ON photo 33
14 Portree Crescent • Markham, ON photo 34
14 Portree Crescent • Markham, ON photo 35
14 Portree Crescent • Markham, ON photo 36
14 Portree Crescent • Markham, ON photo 37
14 Portree Crescent • Markham, ON photo 38
14 Portree Crescent • Markham, ON photo 39
14 Portree Crescent • Markham, ON photo 40
14 Portree Crescent • Markham, ON photo 41
14 Portree Crescent • Markham, ON photo 42
14 Portree Crescent • Markham, ON photo 43
14 Portree Crescent • Markham, ON photo 44
14 Portree Crescent • Markham, ON photo 45
14 Portree Crescent • Markham, ON photo 46
14 Portree Crescent • Markham, ON photo 47
14 Portree Crescent • Markham, ON photo 48
14 Portree Crescent • Markham, ON photo 49
14 Portree Crescent • Markham, ON photo 50
1 / 50
$1,999,900
14 Portree Crescent • Markham, ONPrice Change▲ 14.29%
Courtesy of RE/MAX MILLENNIUM REAL ESTATE
5+2
Bedrooms
5
Bathrooms
2000-2500
Square feet
8
Parking

About this home

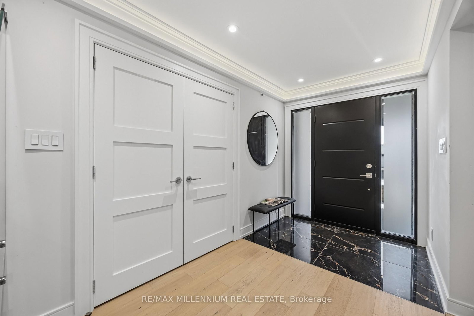
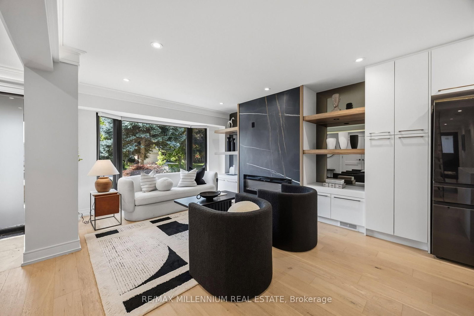
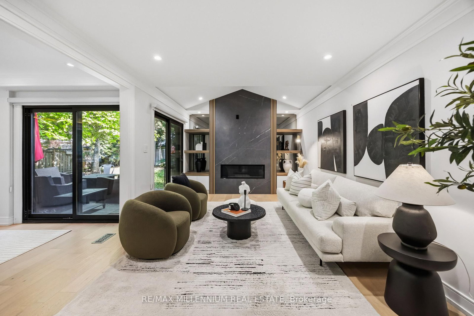
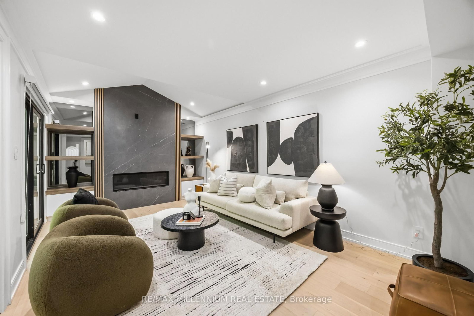
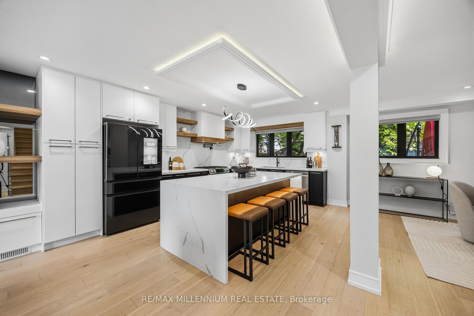
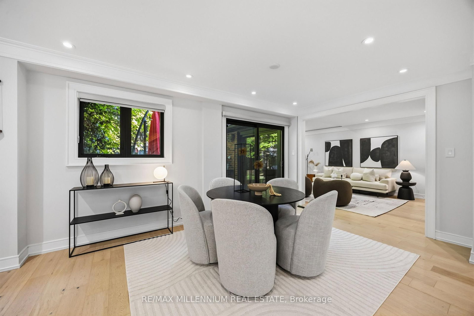
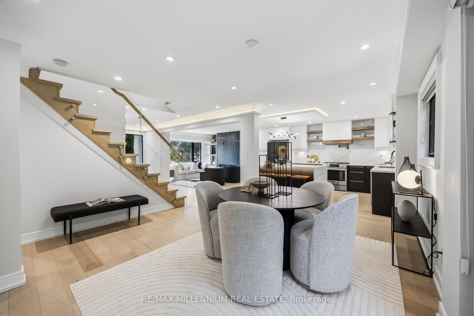
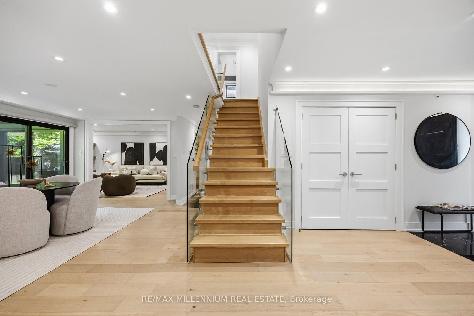
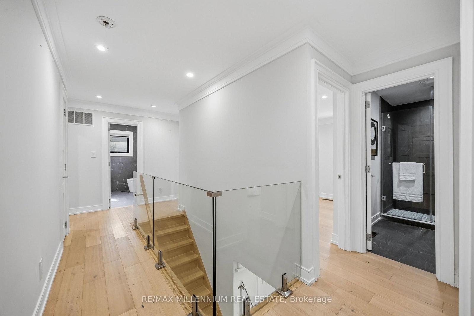
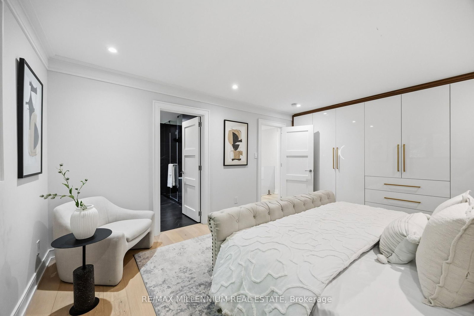
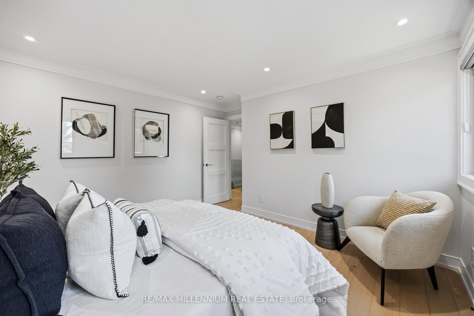
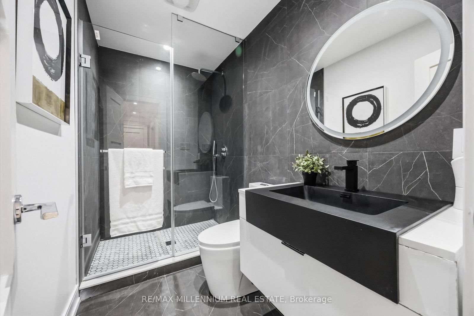
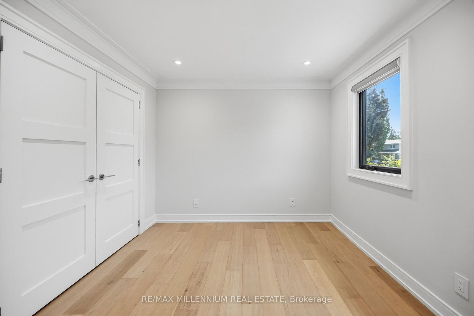
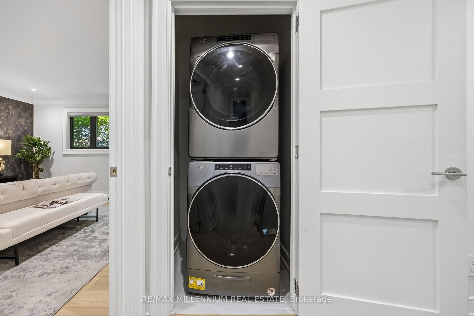
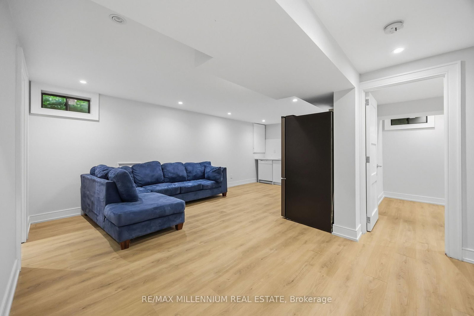
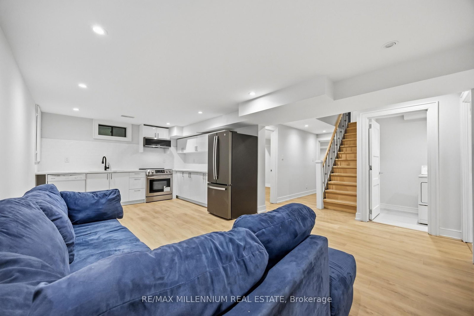
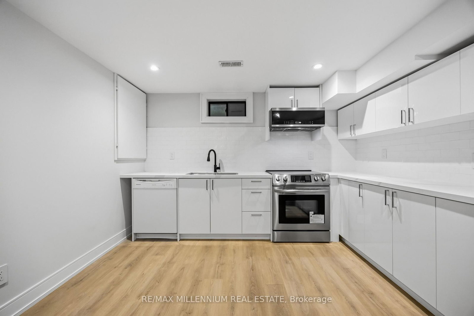
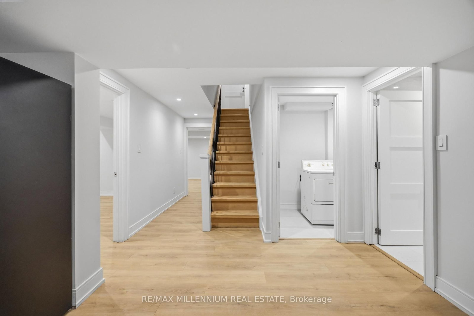
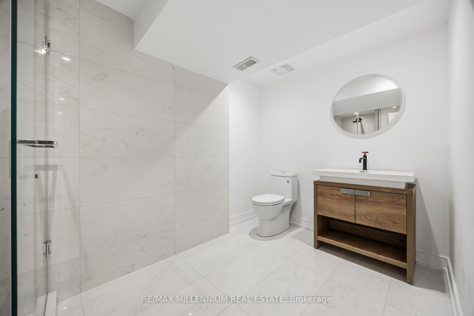
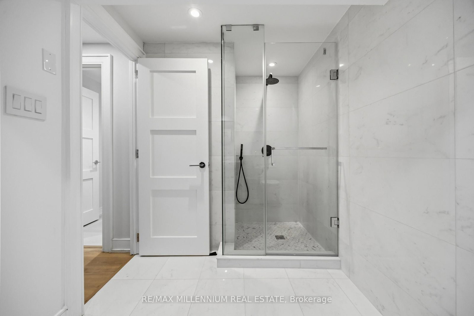
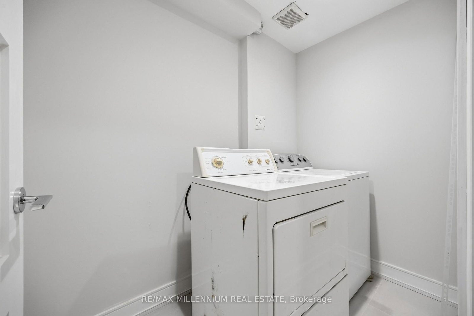
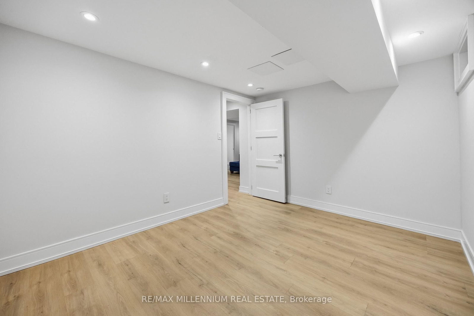
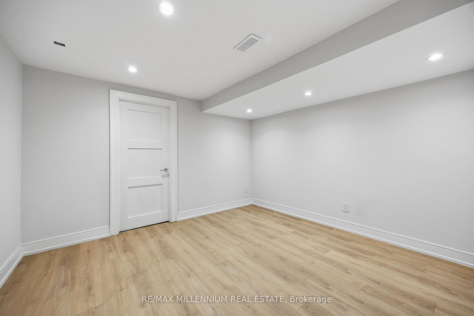
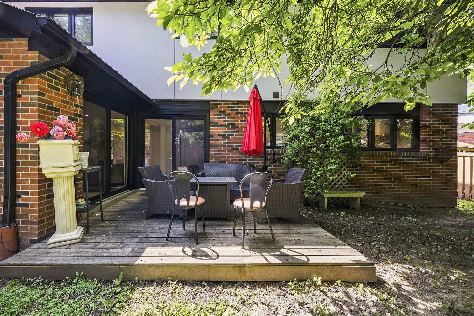
Welcome To 14 Portree Cres, A Refined, Turnkey Residence In The Highly Sought-After Royal Orchard Community, Known for Top Rated Schools, Parks, Golf Courses & Easy Access To Transit & Amenities! Meticulousy Upgraded W/Luxury Finishes & Timeless Design. Wide Plank White OakHardwood T/O. 2 Fireplaces (Gas & Electric) + Custom Porcelain Fireplace Slab W/Built-InBookcase. Statement Staircase W/ Sleek Glass Railings. Designer Kitchen W/ Quartz Countertops & Backsplash, Samsung Fridge, Bosch Pro Line Stove, Dishwasher & B/I Hood Vent. Bright FamilyRoom W/ Walk-Out To Patio.Side Entrance To Main Floor + Separate Garage Entry Leading Directly To Basement. Upper LevelFeatures Stackable Washer & Dryer, Custom B/I Closets In Primary & Spa-Inspired Bathrooms W/Porcelain Tile & Custom Glass Showers. Fully Finished Basement W/ Luxury Vinyl Flooring T/O +Full Secondary Kitchen W/ Fridge, Stove, Dishwasher & Microwave Ideal For Extended Family OrIncome Potential.Major Upgrades: Furnace (2023), AC (2025), HWT (2023), Roof (2023), Windows & Doors(2023),Exterior Stucco (2024), 200 AMP Panel (2023), Asphalt Driveway (2023). Rare Opportunity To Own A Beautifully Curated Home In A Prestigious, Established Community!

Property details

Property type
Detached
Style
2-Storey
Total rooms
13
Lot size
55.05 × 110.11 ft
Property taxes
$8,200 (2025)
Days on market
17
Status
Active
MLS®

Property history

Recently sold nearby

Listing data last updated: Sep 2, 2026, 1:53 p.m. EDT via TRREB IDX.

First listed: Aug 18, 2026, 1:23 p.m. EDT.