















About this home
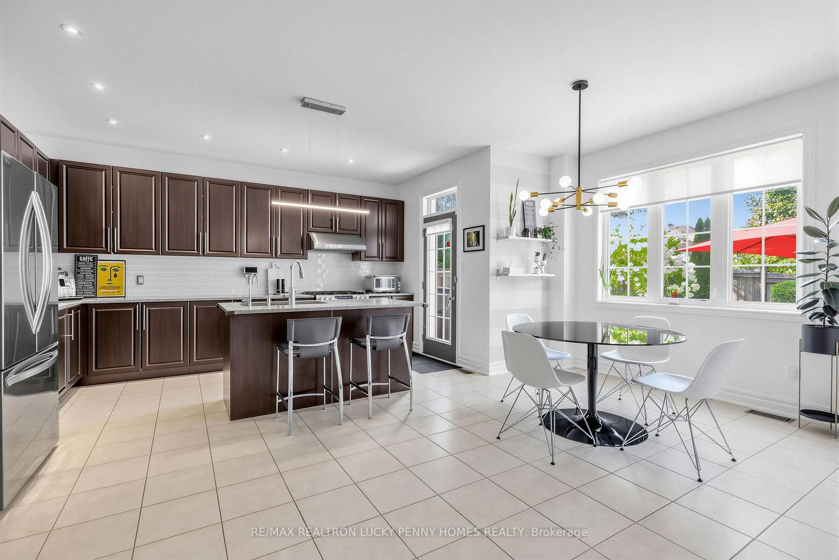
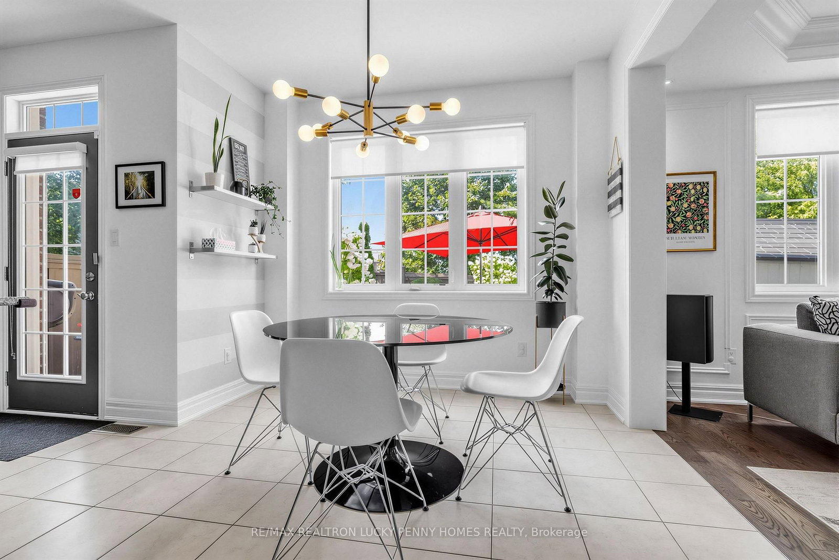
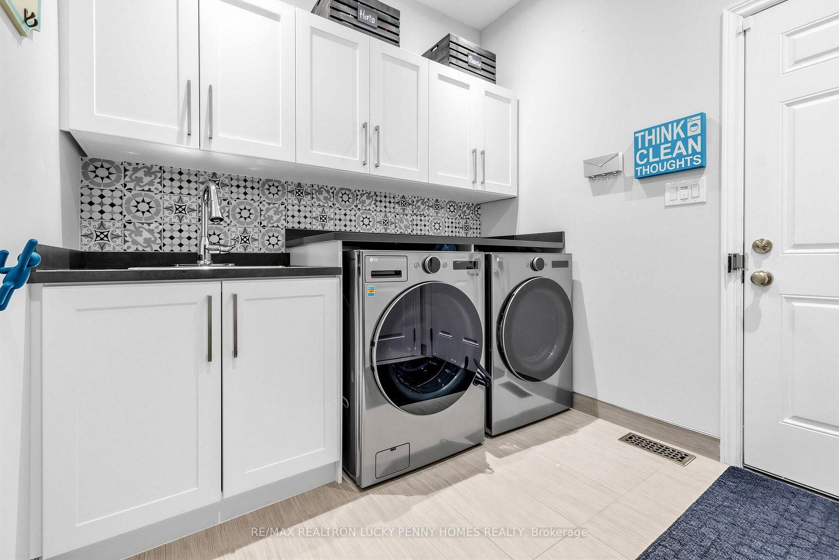
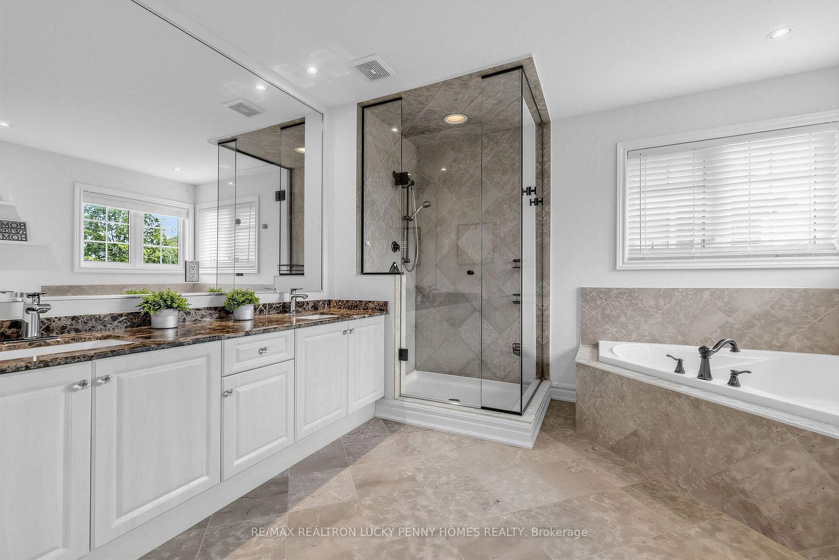
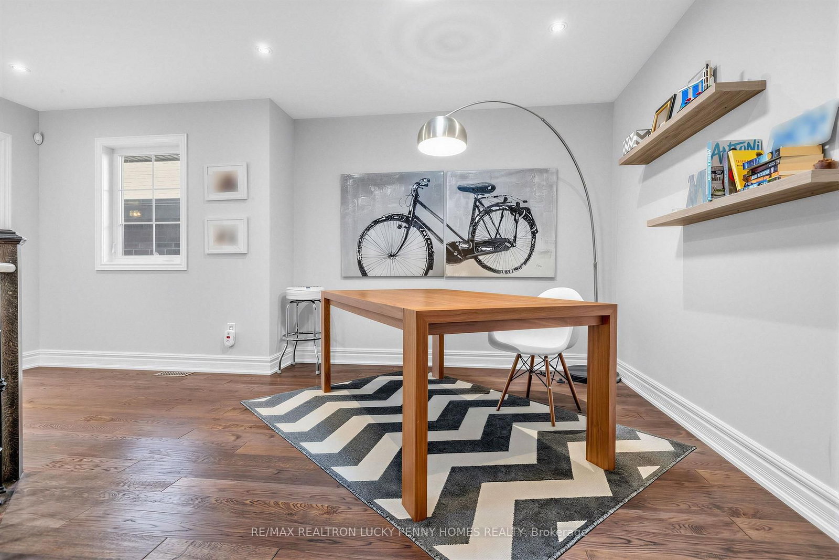
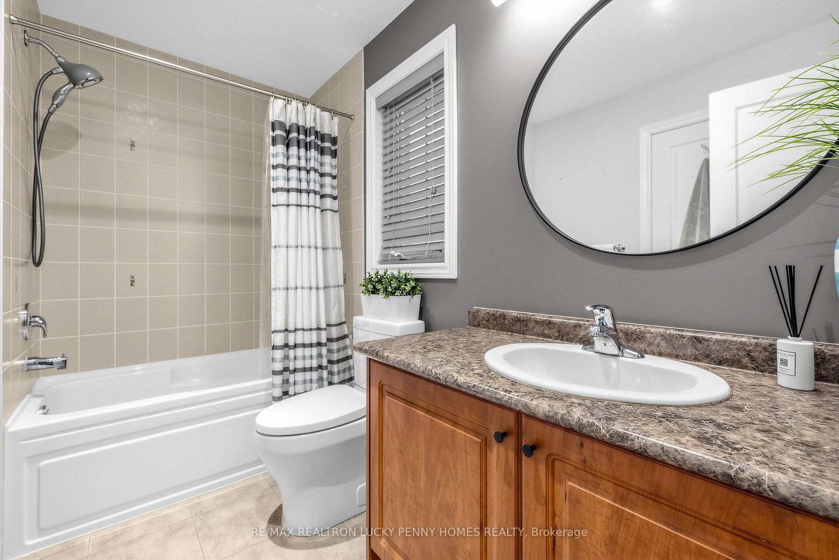
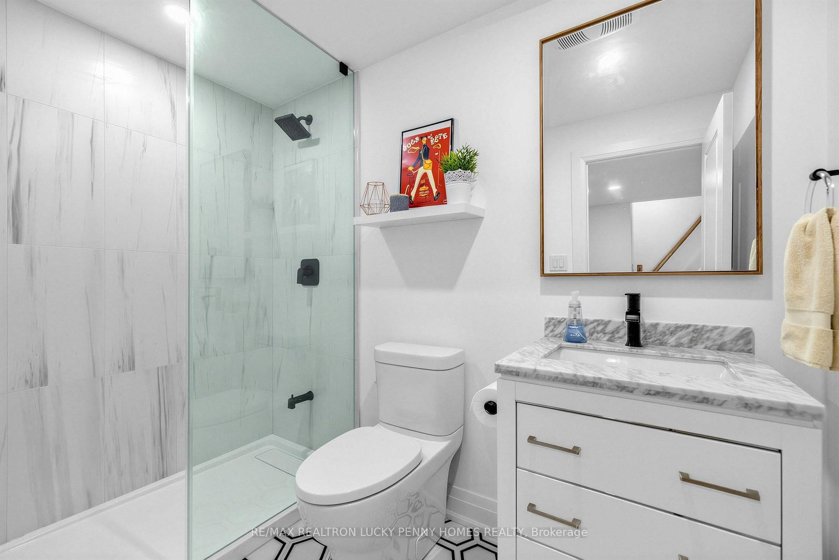
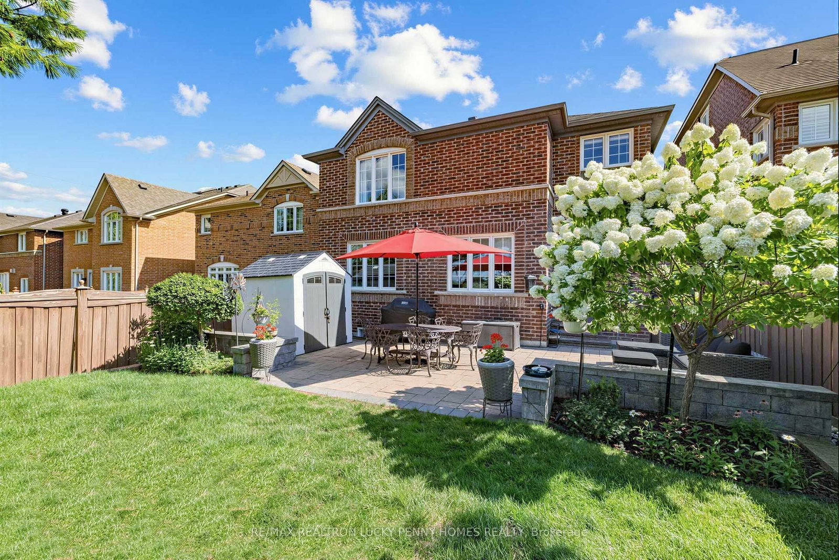
This is the perfect home for every stage of life! A rare opportunity to own a luxurious Monarch-built residence in the highly sought-after Victoria Square community. Beautifully renovated and meticulously maintained, this elegant family home offers over 3,000 sq.ft. above grade plus a professionally finished basement, blending timeless sophistication with modern comfort. The thoughtfully designed layout features 9-ft smooth ceilings on Main floor, hardwood floor, and upgraded high-profile baseboards throughout the main and second floors. The inviting family room showcases elegant wainscoting and a cozy gas fireplace, while the spacious living and dining rooms flow seamlessly for effortless entertaining.The gourmet kitchen is equipped with stainless steel appliances, a centre island, and a walkout to the backyard, adjoining a bright breakfast area filled with natural light. Upstairs offers four generously sized bedrooms plus a spacious library/sitting area, ideal as a home office or reading lounge. The luxurious primary retreat features his-and-hers walk-in closets, exquisite wainscoting, and a spa-inspired 5-piece ensuite. A second bedroom features a private 4-piece ensuite, while the remaining two bedrooms share a convenient 4-piece semi-ensuite. The professionally finished basement extends the living space with a spacious recreation room featuring a bar area with a wine fridge, a great room, a guest bedroom, and a full bathroom-perfect for entertaining or accommodating extended family. Step outside to a fully fenced backyard complete with a beautiful stone patio, ideal for outdoor gatherings and relaxation. Located just steps from Victoria Square, a top-ranking elementary school, parks, and playgrounds, with easy access to Hwy 404, GO Transit, York Region Transit, Richmond Green Sports Centre, Costco, and prestigious private schools.
Property details
- Property type
- Detached
- Style
- 2-Storey
- Total rooms
- 9
- Lot size
- 38.06 × 111.65 ft
- Property taxes
- $8,123 (2025)
- Occupancy
- TBA
- Days on market
- 8
- Status
- Active
- MLS®
Property history
Location
Open in Google MapsRecently sold nearby
Listing data last updated: Aug 24, 2026, 12:44 p.m. EDT via TRREB IDX.
First listed: Aug 18, 2026, 10:04 a.m. EDT.