
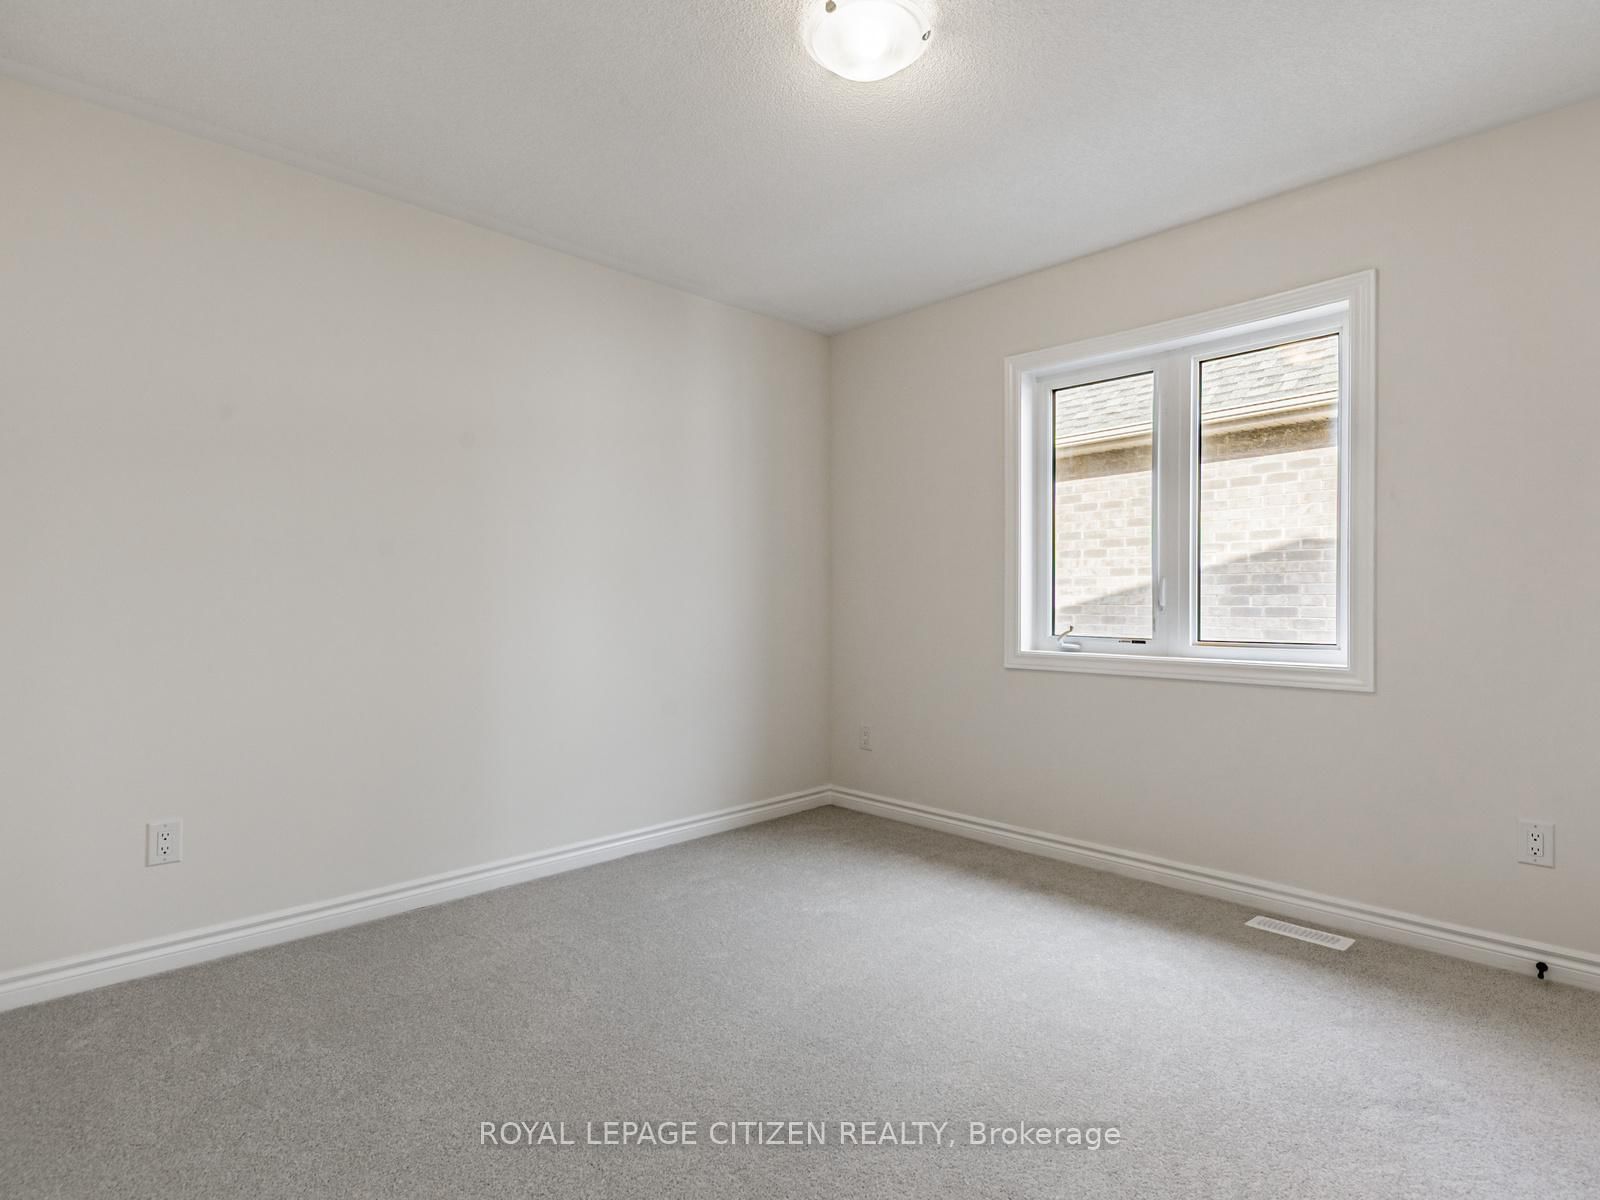
63 Fenn Crescent • New Tecumseth, ON photo 1
63 Fenn Crescent • New Tecumseth, ON photo 2
63 Fenn Crescent • New Tecumseth, ON photo 3
63 Fenn Crescent • New Tecumseth, ON photo 4
63 Fenn Crescent • New Tecumseth, ON photo 5
63 Fenn Crescent • New Tecumseth, ON photo 6
63 Fenn Crescent • New Tecumseth, ON photo 7
63 Fenn Crescent • New Tecumseth, ON photo 8
63 Fenn Crescent • New Tecumseth, ON photo 9
63 Fenn Crescent • New Tecumseth, ON photo 10
63 Fenn Crescent • New Tecumseth, ON photo 11
63 Fenn Crescent • New Tecumseth, ON photo 12
63 Fenn Crescent • New Tecumseth, ON photo 13
63 Fenn Crescent • New Tecumseth, ON photo 14
63 Fenn Crescent • New Tecumseth, ON photo 15
63 Fenn Crescent • New Tecumseth, ON photo 16
63 Fenn Crescent • New Tecumseth, ON photo 17
63 Fenn Crescent • New Tecumseth, ON photo 18
63 Fenn Crescent • New Tecumseth, ON photo 19
63 Fenn Crescent • New Tecumseth, ON photo 20
63 Fenn Crescent • New Tecumseth, ON photo 21
63 Fenn Crescent • New Tecumseth, ON photo 22
63 Fenn Crescent • New Tecumseth, ON photo 23
63 Fenn Crescent • New Tecumseth, ON photo 24
63 Fenn Crescent • New Tecumseth, ON photo 25
63 Fenn Crescent • New Tecumseth, ON photo 26
63 Fenn Crescent • New Tecumseth, ON photo 27
63 Fenn Crescent • New Tecumseth, ON photo 28
63 Fenn Crescent • New Tecumseth, ON photo 29
63 Fenn Crescent • New Tecumseth, ON photo 30
63 Fenn Crescent • New Tecumseth, ON photo 31
63 Fenn Crescent • New Tecumseth, ON photo 32
63 Fenn Crescent • New Tecumseth, ON photo 33
63 Fenn Crescent • New Tecumseth, ON photo 34
63 Fenn Crescent • New Tecumseth, ON photo 35
63 Fenn Crescent • New Tecumseth, ON photo 36
63 Fenn Crescent • New Tecumseth, ON photo 37
63 Fenn Crescent • New Tecumseth, ON photo 38
63 Fenn Crescent • New Tecumseth, ON photo 39
63 Fenn Crescent • New Tecumseth, ON photo 40
63 Fenn Crescent • New Tecumseth, ON photo 41
1 / 41
$879,990
63 Fenn Crescent • New Tecumseth, ONPrice Change▼ 7.36%
Courtesy of ROYAL LEPAGE CITIZEN REALTY
4
Bedrooms
4
Bathrooms
2500-3000
Square feet
4
Parking

About this home

Located in The highly demanded Honey Hill homesite. A small enclave of only 160 fully detached homes. This home offers over 2,500 sq. ft. of living space, 4 bedroom + 4 bathroom, all bedroom have access to bathrooms, primary suite with a five-piece ensuite, oval tub, dual vanities, and walk-in closet- large kitchen- Timeless architecture and a spacious floor plan designed for family living. Walk-Out Basement. The Honey Hill community is ideally situated between Hwy 50 and Hwy 27, just minutes from the Honda Plant. You will enjoy the perfect balance of natural greenspace and proximity to modern amenities, including shopping, restaurants, and recreational facilities. Important Update: Following the government's announcement regarding the removal of HST from new home sales, we have adjusted our pricing accordingly. Please note that the purchase price now excludes HST (conditions apply).

Property details

Property type
Detached
Style
2-Storey
Approx. age (yrs)
New
Total rooms
9
Lot size
39.04 × 104.99 ft
Occupancy
Immediate-30-60 Days/TBD
Days on market
40
Status
Active
MLS®

Property history

Recently sold nearby

Listing data last updated: Sep 26, 2026, 9:45 a.m. EDT via TRREB IDX.

First listed: Aug 18, 2026, 8:44 a.m. EDT.