
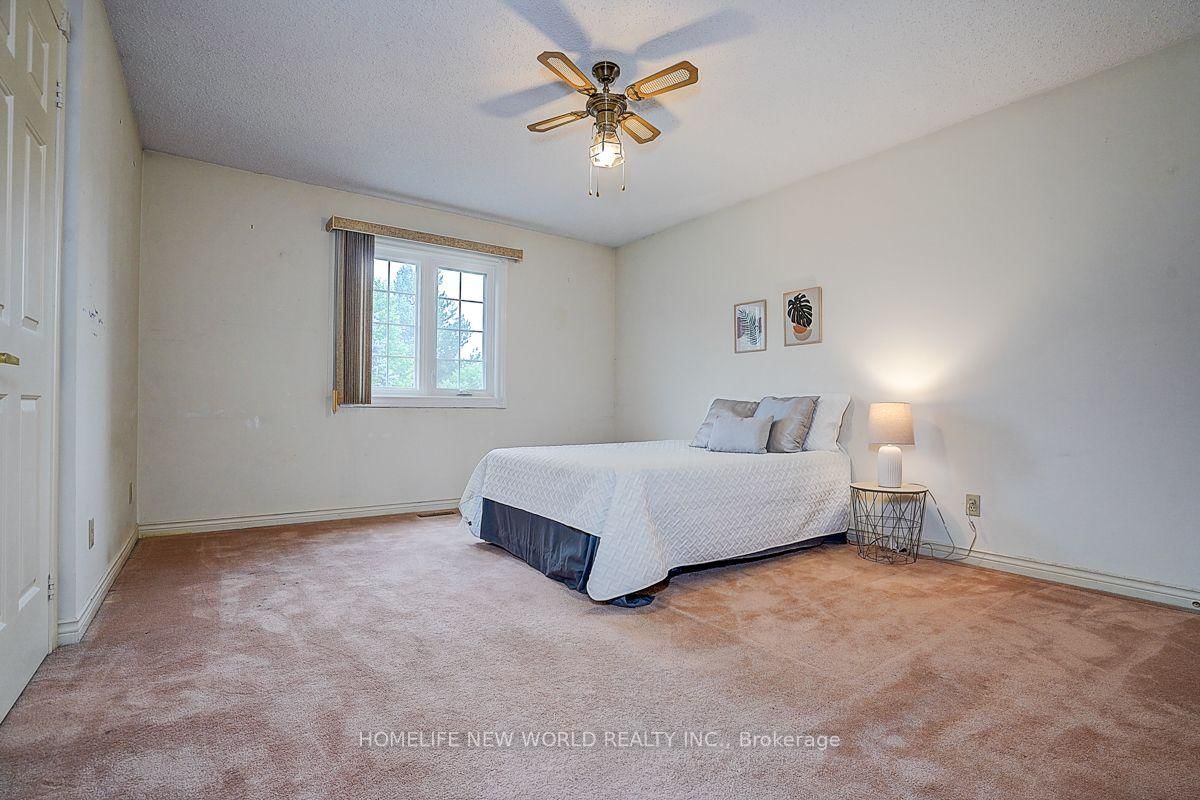
51 Leighland Drive • Markham, ON photo 1
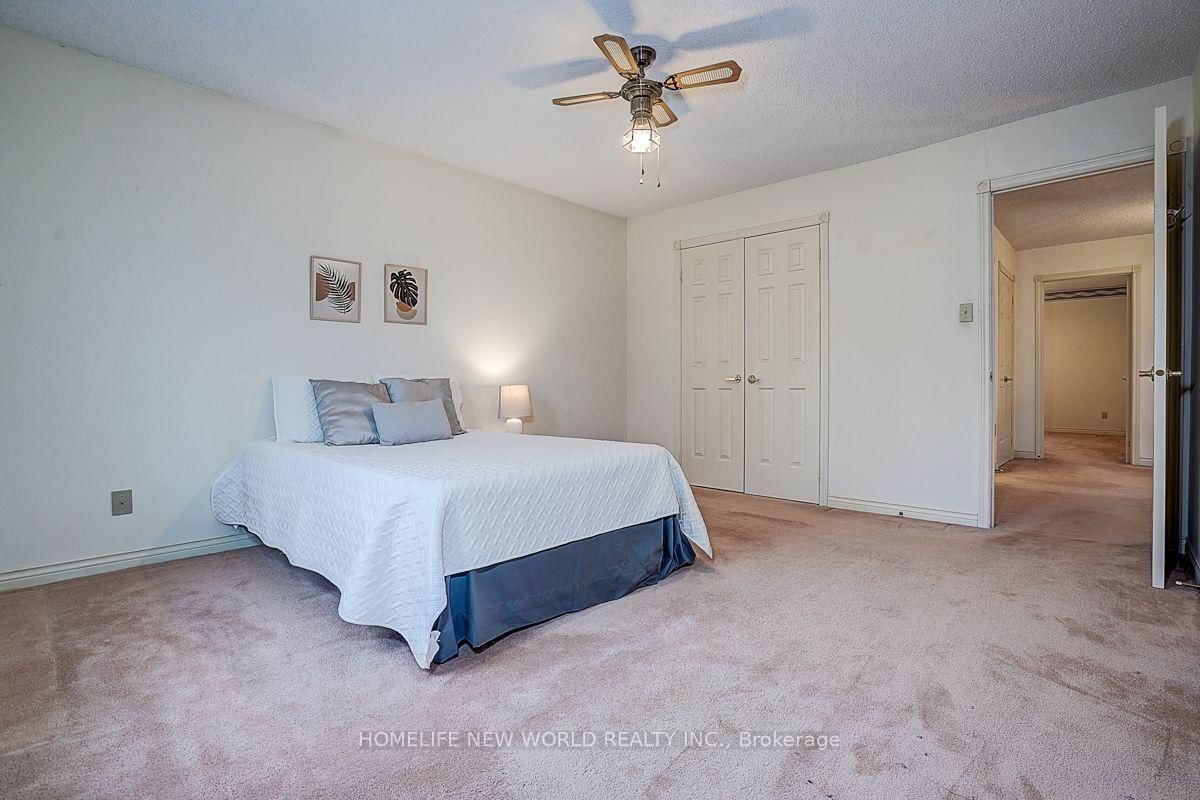
51 Leighland Drive • Markham, ON photo 2
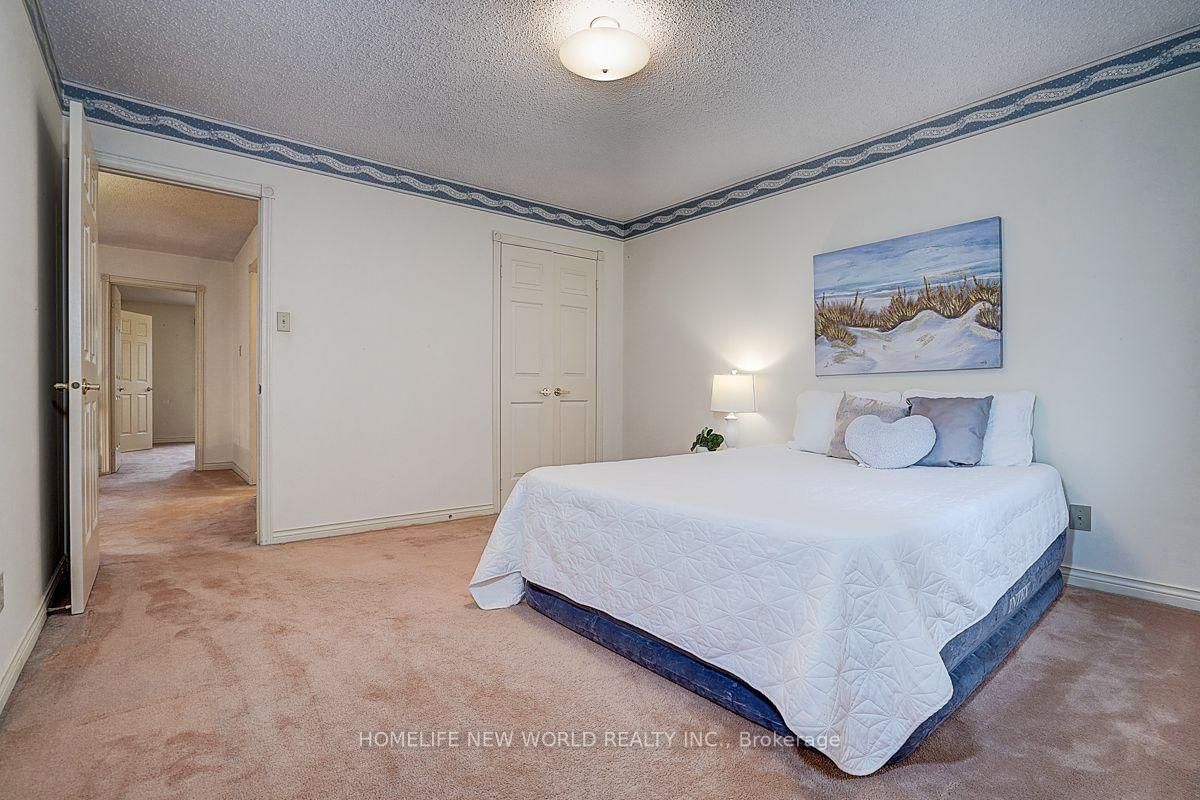
51 Leighland Drive • Markham, ON photo 3
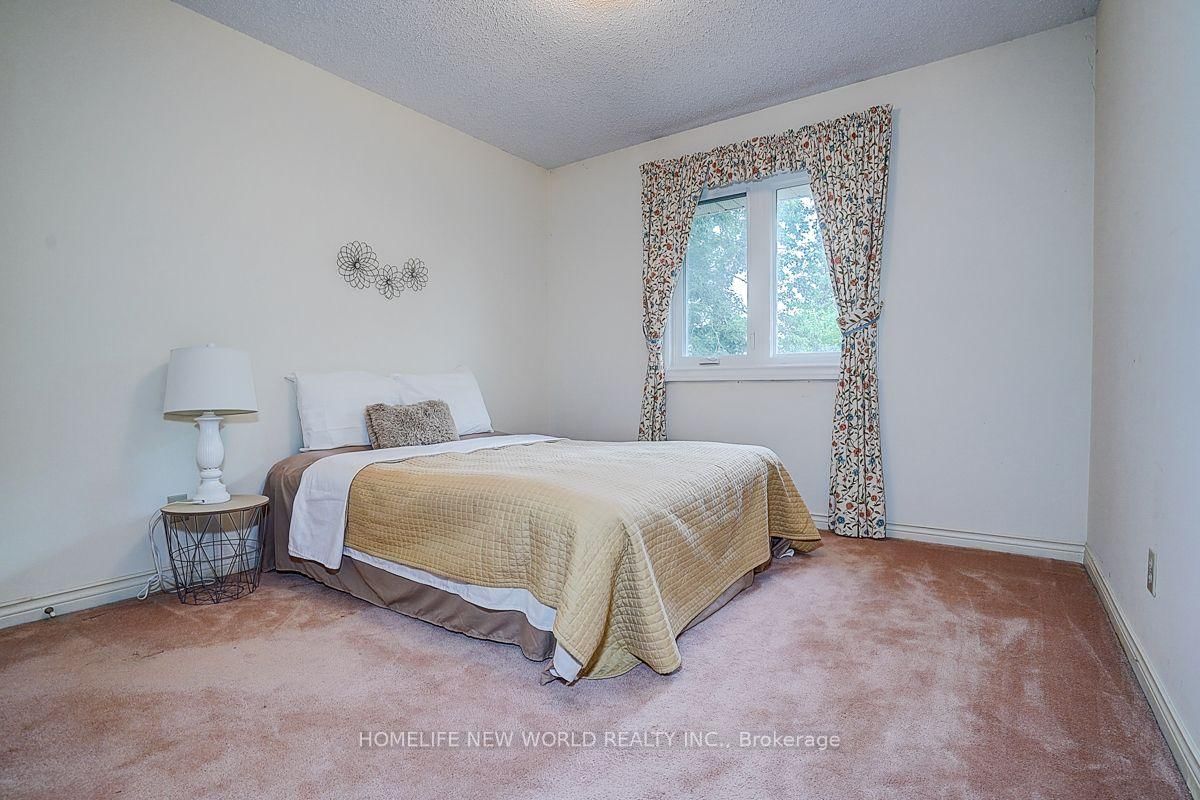
51 Leighland Drive • Markham, ON photo 4
51 Leighland Drive • Markham, ON photo 5
51 Leighland Drive • Markham, ON photo 6
51 Leighland Drive • Markham, ON photo 7
51 Leighland Drive • Markham, ON photo 8
51 Leighland Drive • Markham, ON photo 9
51 Leighland Drive • Markham, ON photo 10
51 Leighland Drive • Markham, ON photo 11
51 Leighland Drive • Markham, ON photo 12
51 Leighland Drive • Markham, ON photo 13
51 Leighland Drive • Markham, ON photo 14
51 Leighland Drive • Markham, ON photo 15
51 Leighland Drive • Markham, ON photo 16
51 Leighland Drive • Markham, ON photo 17
51 Leighland Drive • Markham, ON photo 18
51 Leighland Drive • Markham, ON photo 19
51 Leighland Drive • Markham, ON photo 20
51 Leighland Drive • Markham, ON photo 21
51 Leighland Drive • Markham, ON photo 22
51 Leighland Drive • Markham, ON photo 23
51 Leighland Drive • Markham, ON photo 24
51 Leighland Drive • Markham, ON photo 25
51 Leighland Drive • Markham, ON photo 26
51 Leighland Drive • Markham, ON photo 27
51 Leighland Drive • Markham, ON photo 28
51 Leighland Drive • Markham, ON photo 29
51 Leighland Drive • Markham, ON photo 30
51 Leighland Drive • Markham, ON photo 31
51 Leighland Drive • Markham, ON photo 32
51 Leighland Drive • Markham, ON photo 33
51 Leighland Drive • Markham, ON photo 34
51 Leighland Drive • Markham, ON photo 35
51 Leighland Drive • Markham, ON photo 36
51 Leighland Drive • Markham, ON photo 37
51 Leighland Drive • Markham, ON photo 38
51 Leighland Drive • Markham, ON photo 39
51 Leighland Drive • Markham, ON photo 40
51 Leighland Drive • Markham, ON photo 41
51 Leighland Drive • Markham, ON photo 42
51 Leighland Drive • Markham, ON photo 43
51 Leighland Drive • Markham, ON photo 44
51 Leighland Drive • Markham, ON photo 45
51 Leighland Drive • Markham, ON photo 46
51 Leighland Drive • Markham, ON photo 47
51 Leighland Drive • Markham, ON photo 48
51 Leighland Drive • Markham, ON photo 49
51 Leighland Drive • Markham, ON photo 50
1 / 50
$1,499,000
51 Leighland Drive • Markham, ONSold Conditional
Courtesy of HOMELIFE NEW WORLD REALTY INC.
4+2
Bedrooms
4
Bathrooms
2500-3000
Square feet
4
Parking

About this home

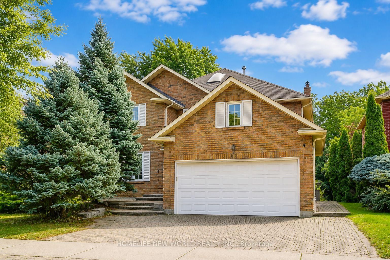
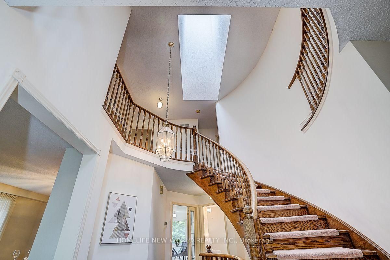
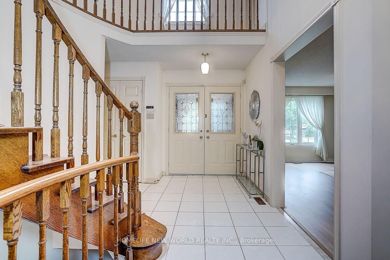
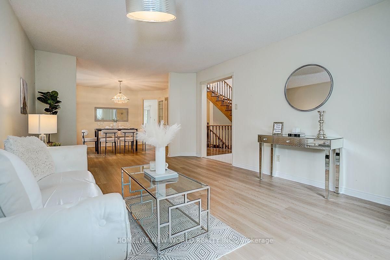
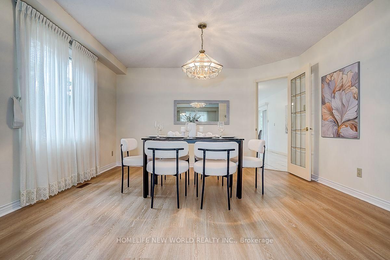
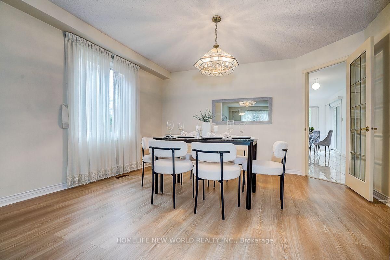
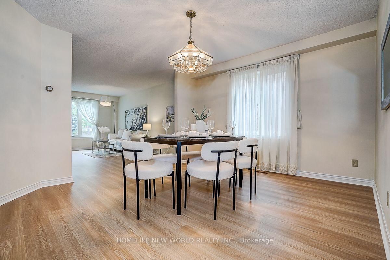
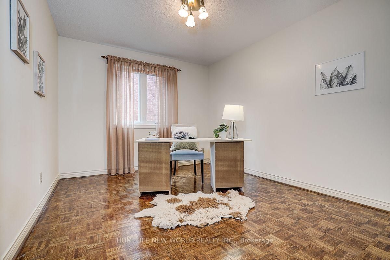
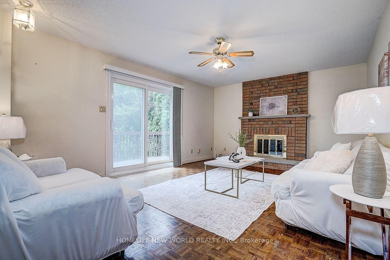
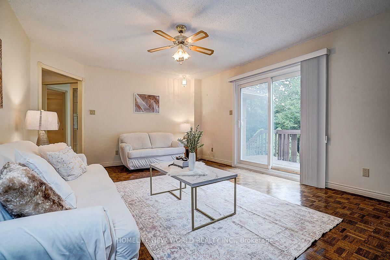
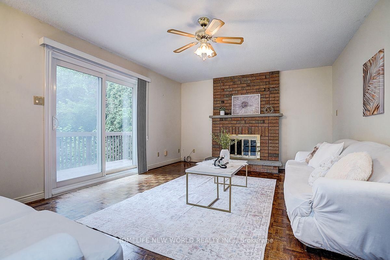
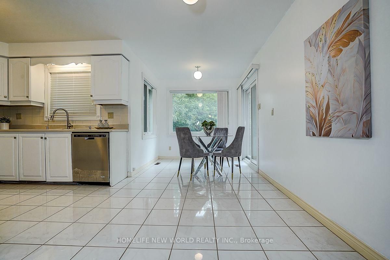
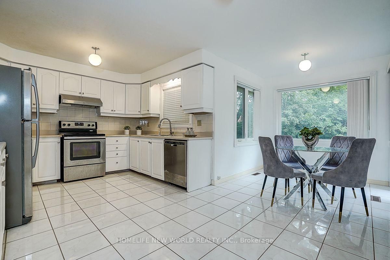
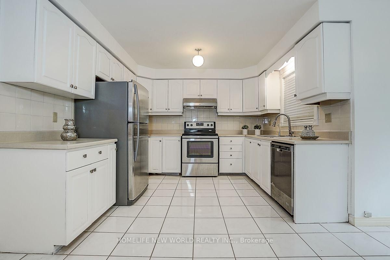
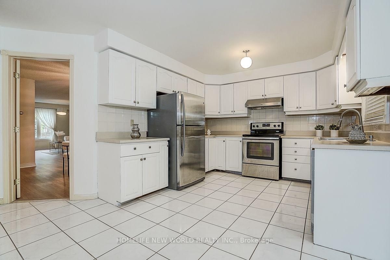
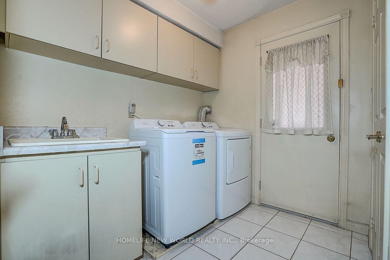
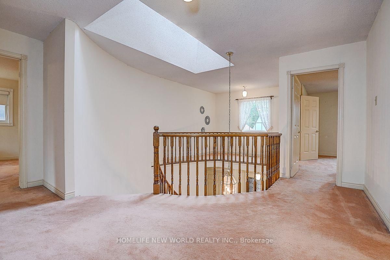
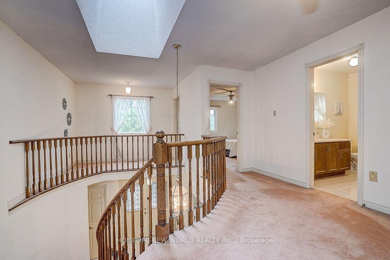
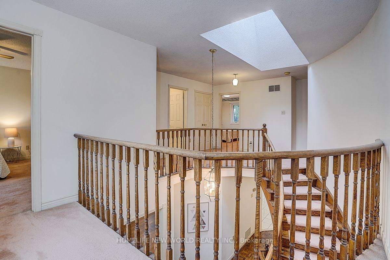
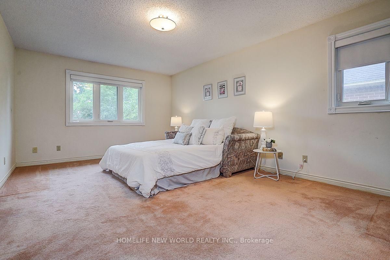
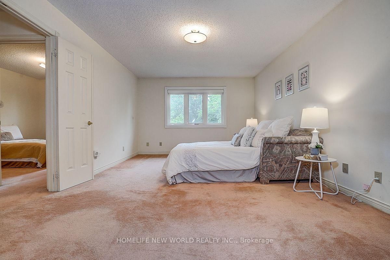
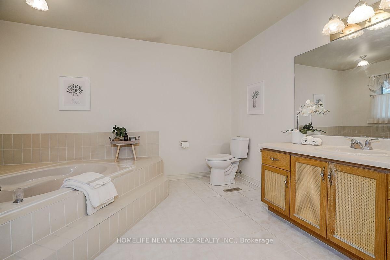
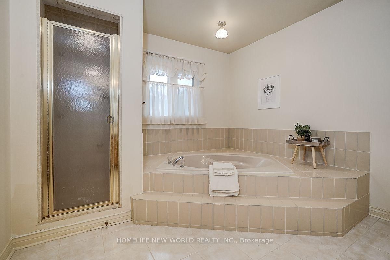
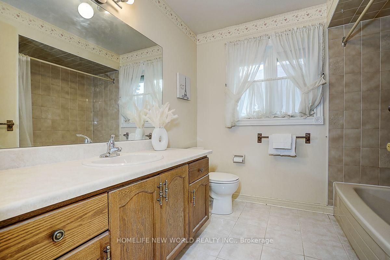
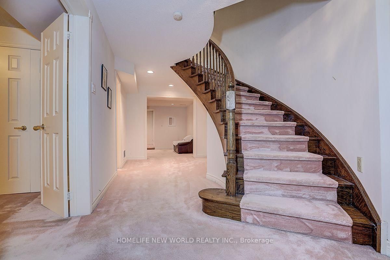
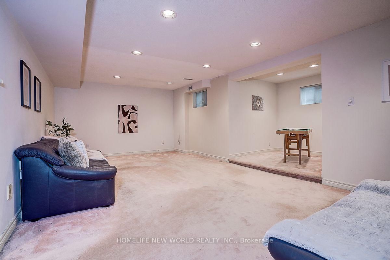
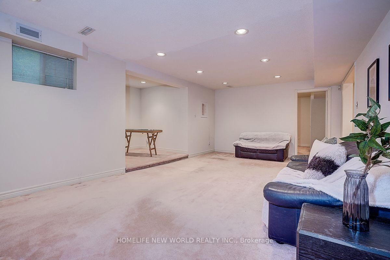
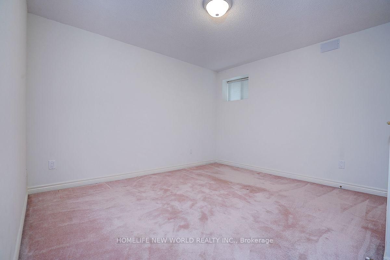
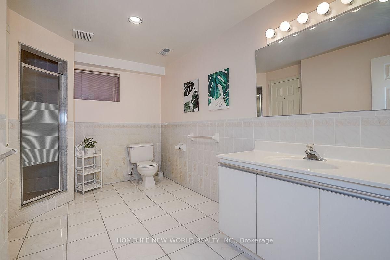
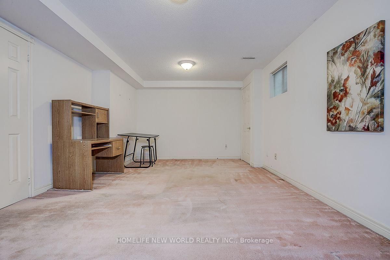
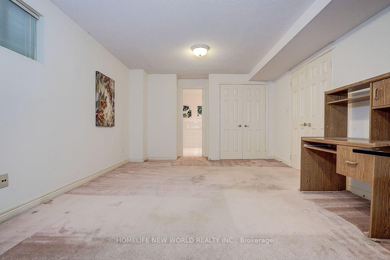
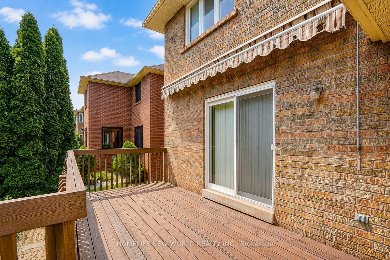
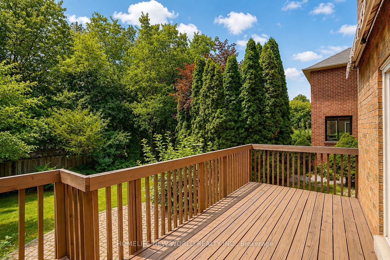
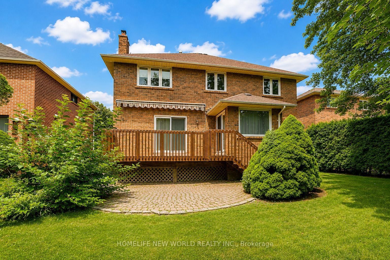
Stunning Approx. 3,000 Sqf Home In One Of Unionville's Most Highly Sought-After, Family-Friendly Neighbourhoods! This Beautifully Maintained Double-Garage Home Offers Over 3,600 Sqf Of Total Living Space Including The Professionally Finished Basement. Sun-Filled South Exposure Creates A Bright And Inviting Interior. The Grand French Double Doors Foyer With Skylight Fills The Hallway With Natural Light And Warmth. The Gourmet Kitchen Features Stainless Steel Appliances And A Spacious Breakfast Area With Walkout To The Backyard Patio--Perfect For Everyday Family Living And Entertaining. The Generous Primary Retreat Features A 5-Pc Ensuite, Private Sitting Area And Two Walk-In Closets. The Professionally Finished Basement Offers Exceptional Additional Living Space With A Huge Recreation Room, 3-Pc Bathroom And Two Guest Rooms-Ideal For An Extended Family, Home Office Or Guests. Enjoy Beautiful Professional Landscaping, An Interlock Driveway And Convenient Direct Access From The Double Garage Into The Home. Exceptional Location Surrounded By Everything You Need! Walking Distance To Highly Ranked St. Justin Martyr C.S., Coledale P.S. And Unionville H.S., With Convenient Access To St. Augustine C.H.S. Close To T&T Supermarket, Shopping, Restaurants, Parks And Trendy Downtown Markham. Minutes To GO Station, Hwy 7, 404 & 407. A Rare Opportunity To Enjoy Exceptional Space, Convenience And Family Living In The Heart Of Unionville! Includes: New Washer & Dryer(2026) , Water Softener, All Existing Electrical Light Fixtures, All Existing Window Coverings, Garage Door Opener & Remote(s).

Property details

Property type
Detached
Style
2-Storey
Total rooms
9
Lot size
50.06 × 123.26 ft
Property taxes
$8,327.69 (2026)
Occupancy
TBA
Days on market
18
Status
Active Under Contract
MLS®

Property history

Recently sold nearby

Listing data last updated: Sep 3, 2026, 9:01 p.m. EDT via TRREB IDX.

First listed: Aug 18, 2026, 12:52 a.m. EDT.