
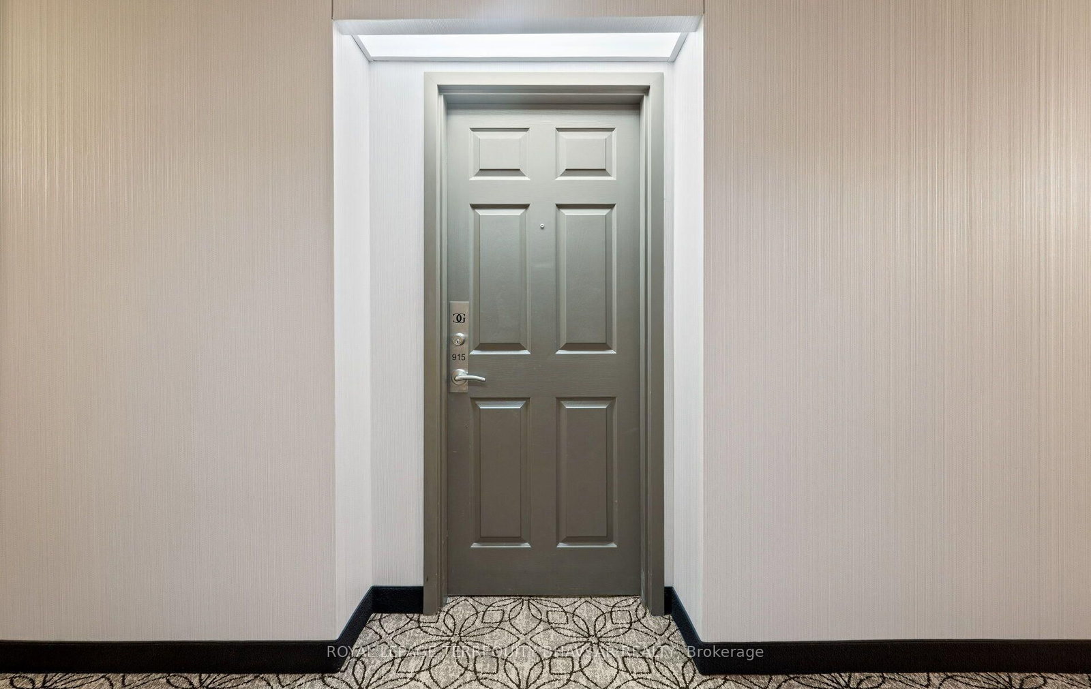
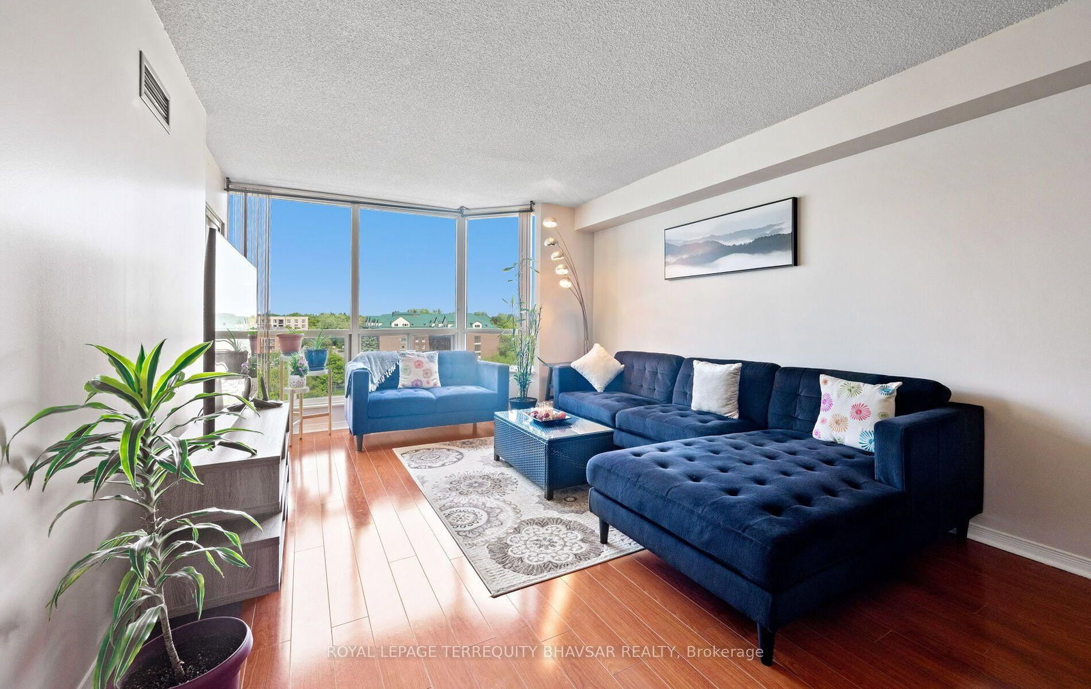
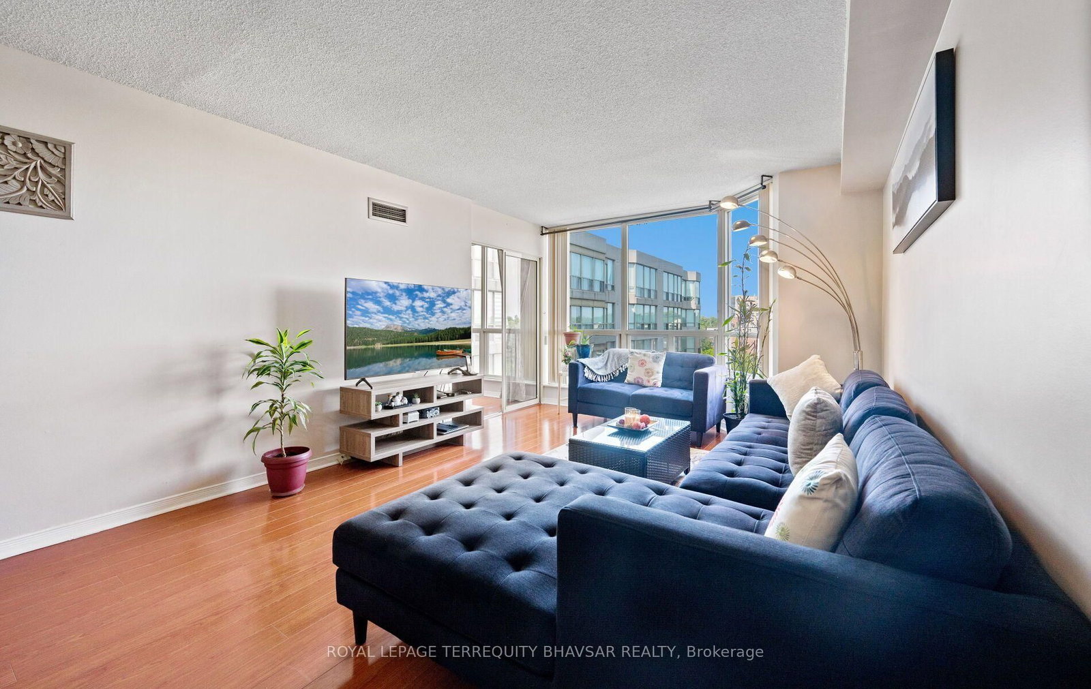
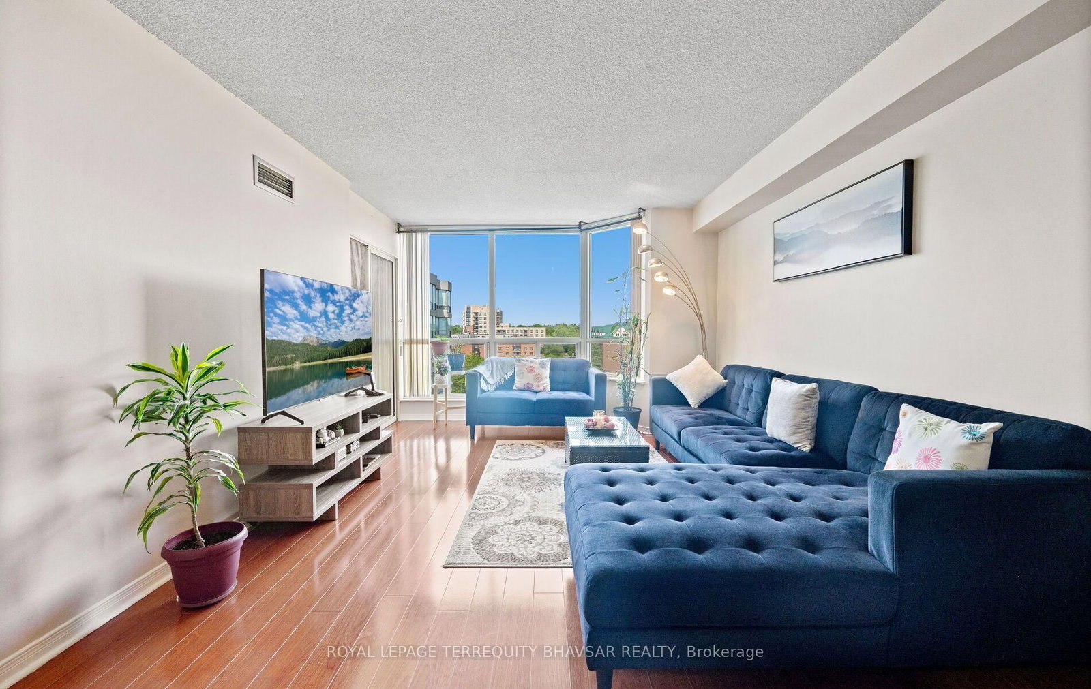
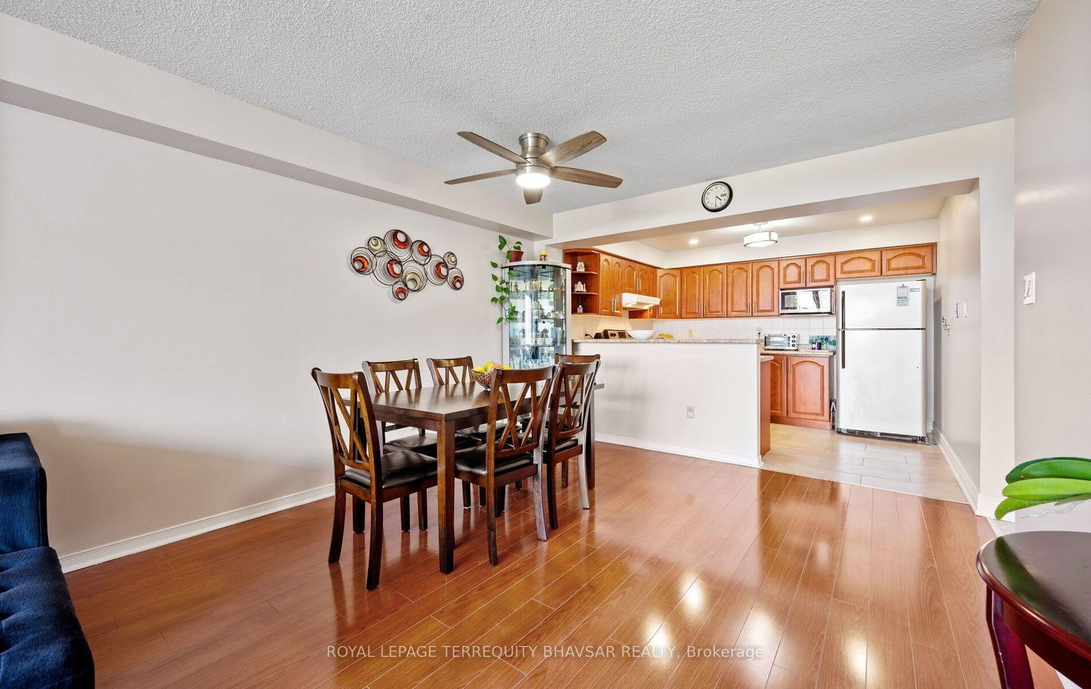
309 Major Mackenzie Drive E • #915 • Richmond Hill, ON photo 1
309 Major Mackenzie Drive E • #915 • Richmond Hill, ON photo 2
309 Major Mackenzie Drive E • #915 • Richmond Hill, ON photo 3
309 Major Mackenzie Drive E • #915 • Richmond Hill, ON photo 4
309 Major Mackenzie Drive E • #915 • Richmond Hill, ON photo 5
309 Major Mackenzie Drive E • #915 • Richmond Hill, ON photo 6
309 Major Mackenzie Drive E • #915 • Richmond Hill, ON photo 7
309 Major Mackenzie Drive E • #915 • Richmond Hill, ON photo 8
309 Major Mackenzie Drive E • #915 • Richmond Hill, ON photo 9
309 Major Mackenzie Drive E • #915 • Richmond Hill, ON photo 10
309 Major Mackenzie Drive E • #915 • Richmond Hill, ON photo 11
309 Major Mackenzie Drive E • #915 • Richmond Hill, ON photo 12
309 Major Mackenzie Drive E • #915 • Richmond Hill, ON photo 13
309 Major Mackenzie Drive E • #915 • Richmond Hill, ON photo 14
309 Major Mackenzie Drive E • #915 • Richmond Hill, ON photo 15
309 Major Mackenzie Drive E • #915 • Richmond Hill, ON photo 16
309 Major Mackenzie Drive E • #915 • Richmond Hill, ON photo 17
309 Major Mackenzie Drive E • #915 • Richmond Hill, ON photo 18
309 Major Mackenzie Drive E • #915 • Richmond Hill, ON photo 19
309 Major Mackenzie Drive E • #915 • Richmond Hill, ON photo 20
309 Major Mackenzie Drive E • #915 • Richmond Hill, ON photo 21
309 Major Mackenzie Drive E • #915 • Richmond Hill, ON photo 22
309 Major Mackenzie Drive E • #915 • Richmond Hill, ON photo 23
309 Major Mackenzie Drive E • #915 • Richmond Hill, ON photo 24
309 Major Mackenzie Drive E • #915 • Richmond Hill, ON photo 25
309 Major Mackenzie Drive E • #915 • Richmond Hill, ON photo 26
309 Major Mackenzie Drive E • #915 • Richmond Hill, ON photo 27
309 Major Mackenzie Drive E • #915 • Richmond Hill, ON photo 28
309 Major Mackenzie Drive E • #915 • Richmond Hill, ON photo 29
309 Major Mackenzie Drive E • #915 • Richmond Hill, ON photo 30
309 Major Mackenzie Drive E • #915 • Richmond Hill, ON photo 31
309 Major Mackenzie Drive E • #915 • Richmond Hill, ON photo 32
309 Major Mackenzie Drive E • #915 • Richmond Hill, ON photo 33
309 Major Mackenzie Drive E • #915 • Richmond Hill, ON photo 34
309 Major Mackenzie Drive E • #915 • Richmond Hill, ON photo 35
309 Major Mackenzie Drive E • #915 • Richmond Hill, ON photo 36
309 Major Mackenzie Drive E • #915 • Richmond Hill, ON photo 37
309 Major Mackenzie Drive E • #915 • Richmond Hill, ON photo 38
309 Major Mackenzie Drive E • #915 • Richmond Hill, ON photo 39
309 Major Mackenzie Drive E • #915 • Richmond Hill, ON photo 40
309 Major Mackenzie Drive E • #915 • Richmond Hill, ON photo 41
309 Major Mackenzie Drive E • #915 • Richmond Hill, ON photo 42
309 Major Mackenzie Drive E • #915 • Richmond Hill, ON photo 43
309 Major Mackenzie Drive E • #915 • Richmond Hill, ON photo 44
309 Major Mackenzie Drive E • #915 • Richmond Hill, ON photo 45
309 Major Mackenzie Drive E • #915 • Richmond Hill, ON photo 46
309 Major Mackenzie Drive E • #915 • Richmond Hill, ON photo 47
1 / 47
$539,000
309 Major Mackenzie Drive E • #915 • Richmond Hill, ONSold Conditional
Courtesy of ROYAL LEPAGE TERREQUITY BHAVSAR REALTY
2+1
Bedrooms
2
Bathrooms
1000-1199
Square feet
2
Parking

About this home

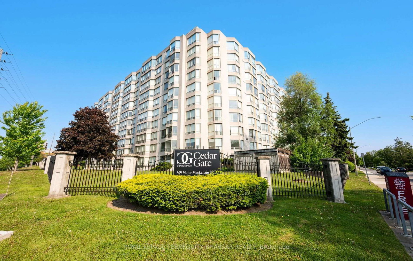
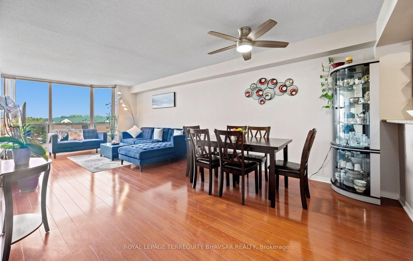
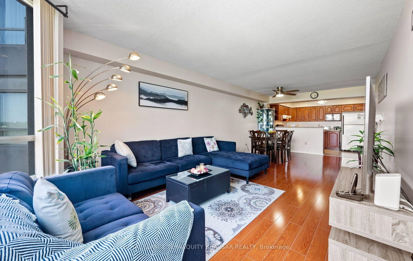
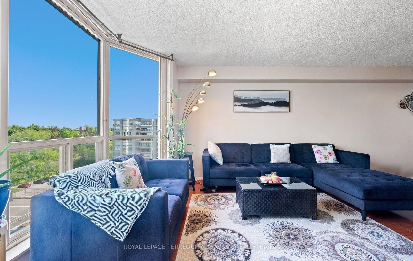
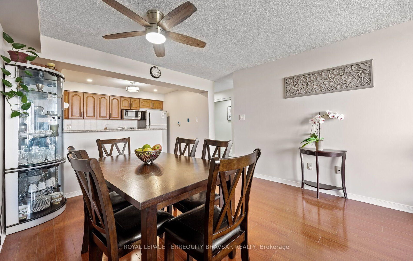
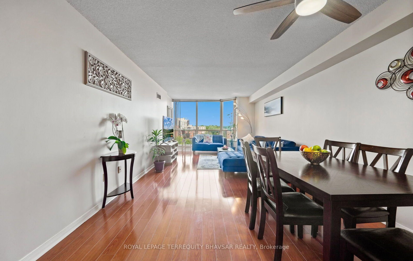
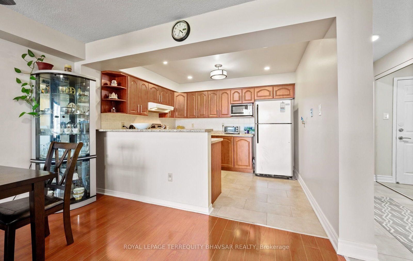
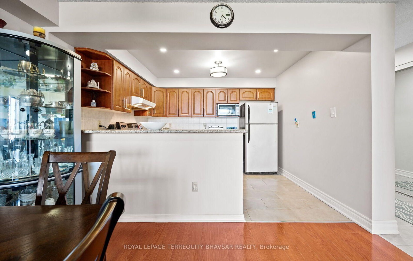
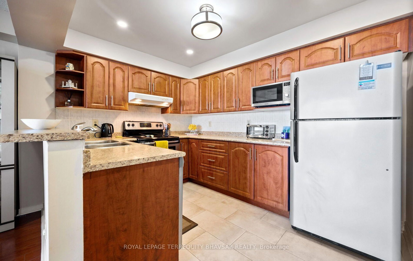
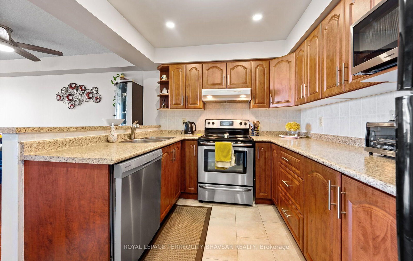
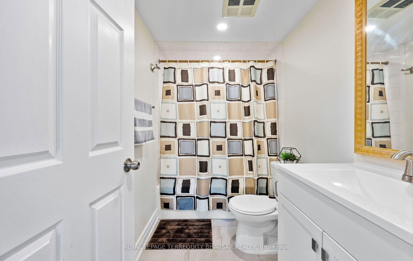
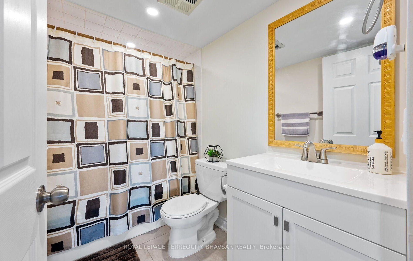
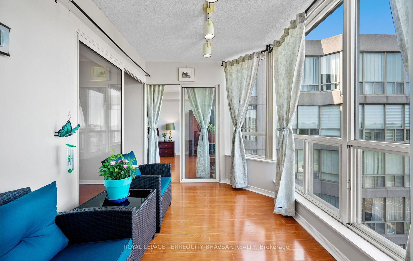
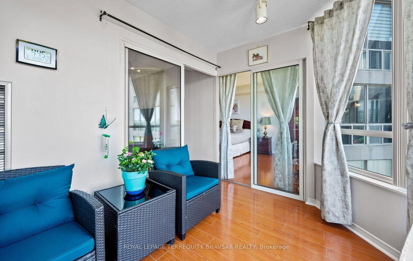
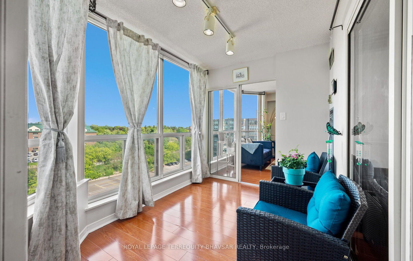
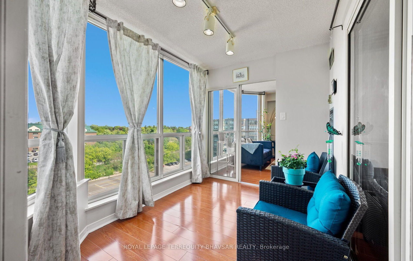
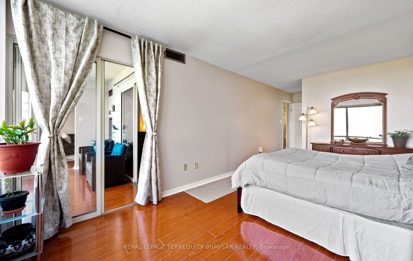
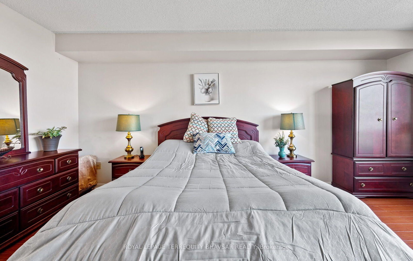
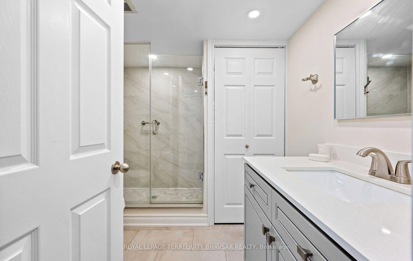
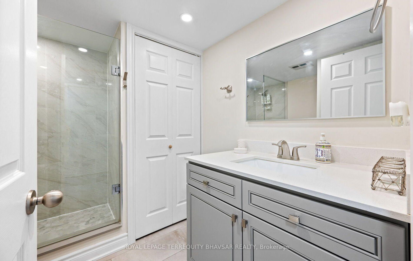
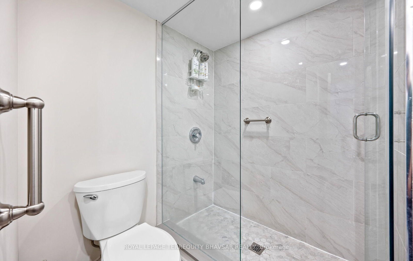
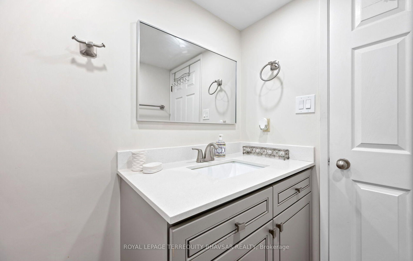
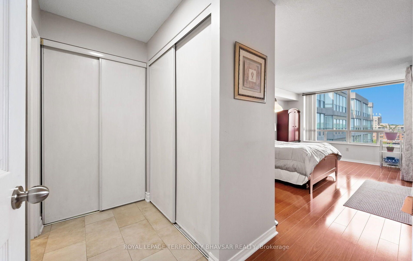
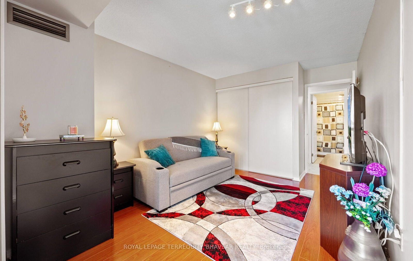
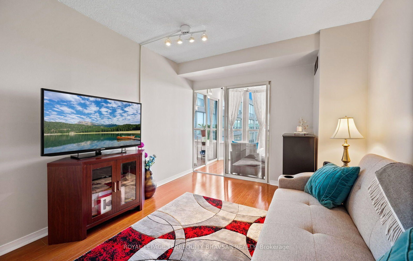
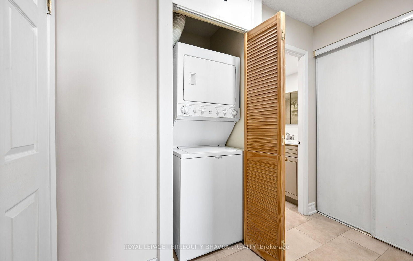
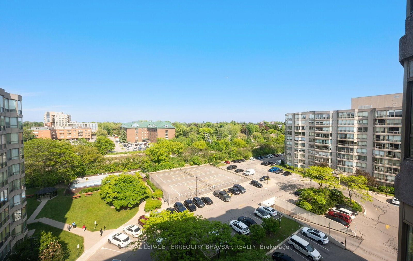
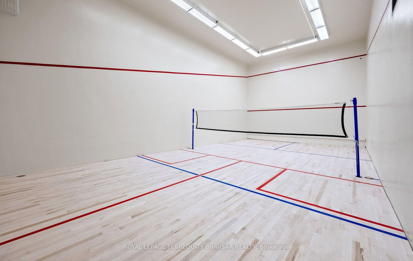
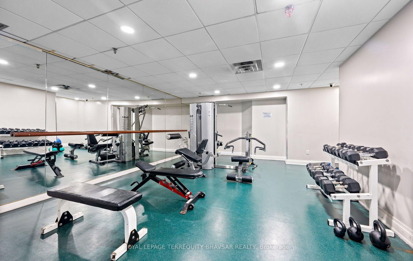
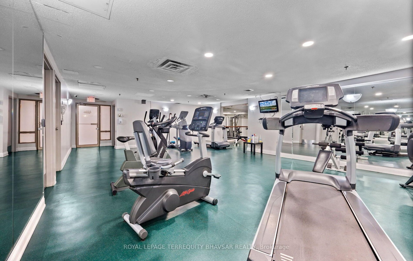
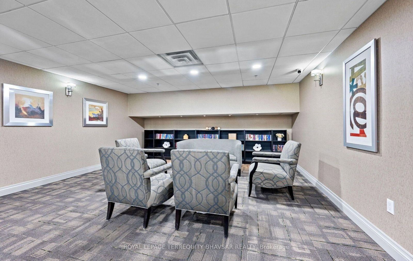
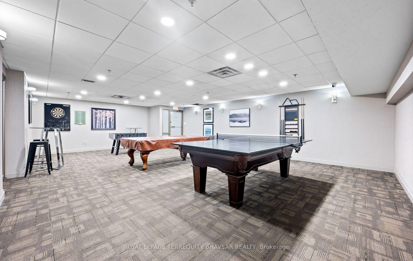
Welcome to Cedar Gate Condominiums, a highly sought-after building in Richmond Hill offering comfort, convenience, and exceptional amenities. This quiet and spacious 1,160 sqft open concept 2+1 bedroom, 2-bathroom suite features a carpet-free interior, fresh paint, and new LED lighting. The bright, open concept kitchen offers a breakfast bar and stainless steel appliances, opening into the large sun-filled living and dining area with access to a spacious solarium showcasing peaceful, unobstructed views and abundant natural light throughout. The versatile solarium is perfect for a home office, gym, guest room or simply a space to relax and unwind. Two generously sized bedrooms include a spacious primary retreat with double closets and a fully upgraded ensuite bathroom featuring quartz countertops and a glass shower, plus a second beautifully finished bathroom. Additional highlights include quality laminate flooring, ceramic tile, ensuite laundry, 2 underground parking spaces (one currently rented for $105/month), and a locker conveniently located steps from the unit on the 9th floor. Enjoy a well-maintained building that includes cable and internet, 24-hour security, gym, sauna, squash court, tennis court, games and leisure rooms, outdoor pool, party/meeting room, and visitor parking. Ideally located just steps from transit, GO Station, shopping, schools, parks, and hospital. An excellent move-in-ready opportunity for first-time buyers or downsizers looking for a prime location.

Property details

Property type
Condo Apartment
Style
Apartment
Total rooms
6
Maintenance fee
$1,217.77/mo
Exposure
East
Property taxes
$2,500.75 (2026)
Occupancy
60-90 days (Flexible)
Days on market
20
Status
Active Under Contract
MLS®

Property history

Recently sold nearby

Listing data last updated: Sep 4, 2026, 4:17 p.m. EDT via TRREB IDX.

First listed: Aug 17, 2026, 6:28 p.m. EDT.