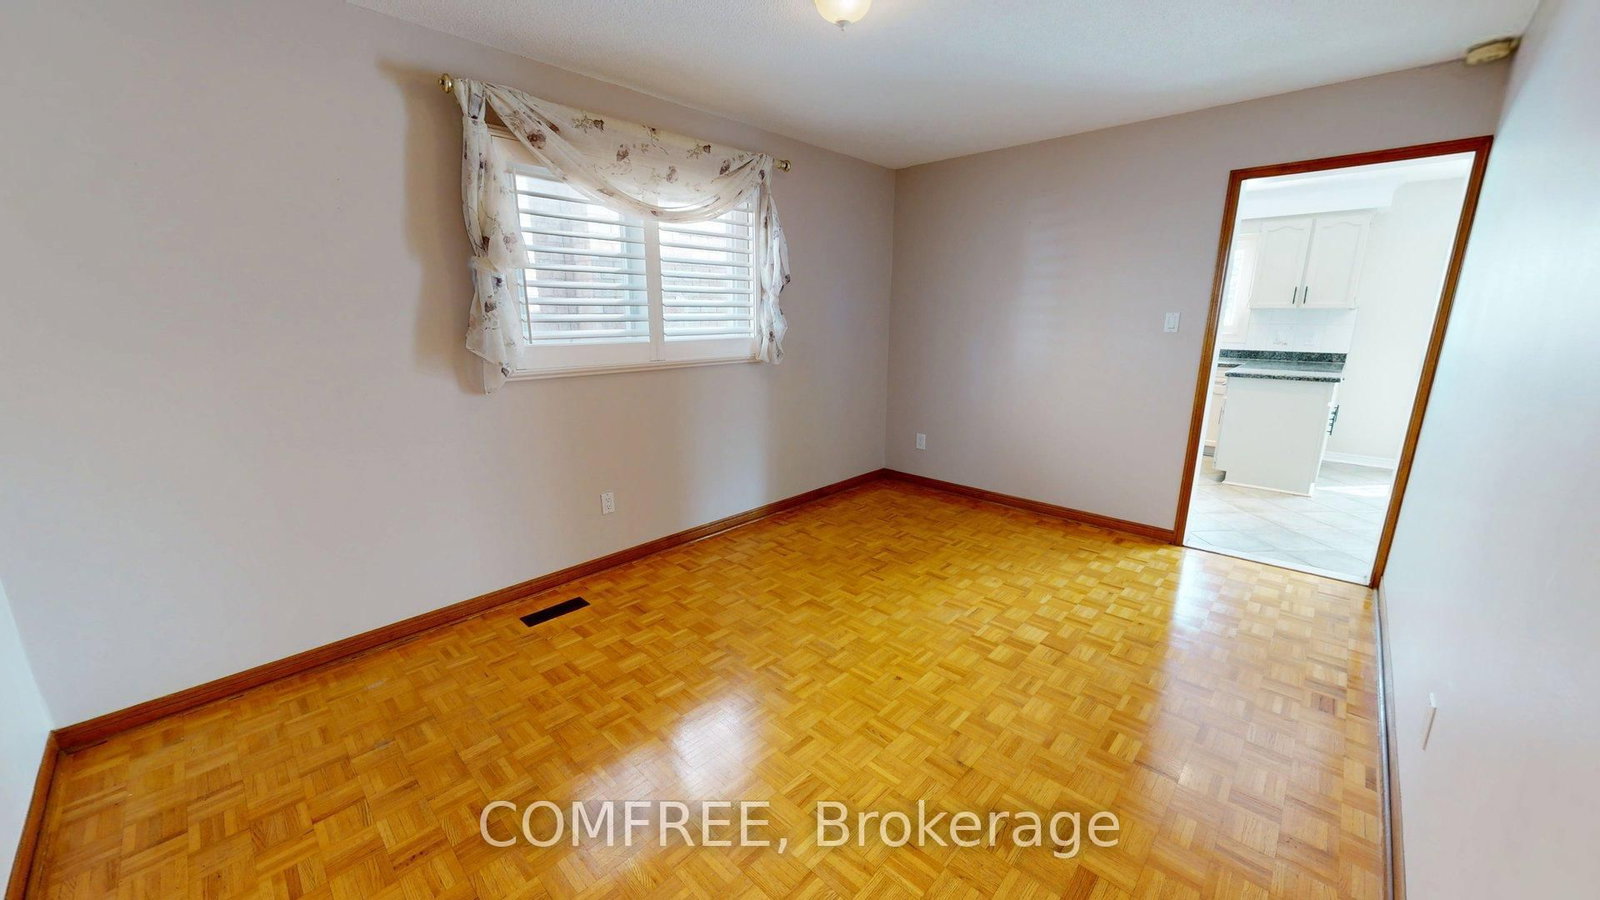
51 Venetian Crescent • Vaughan, ON photo 1
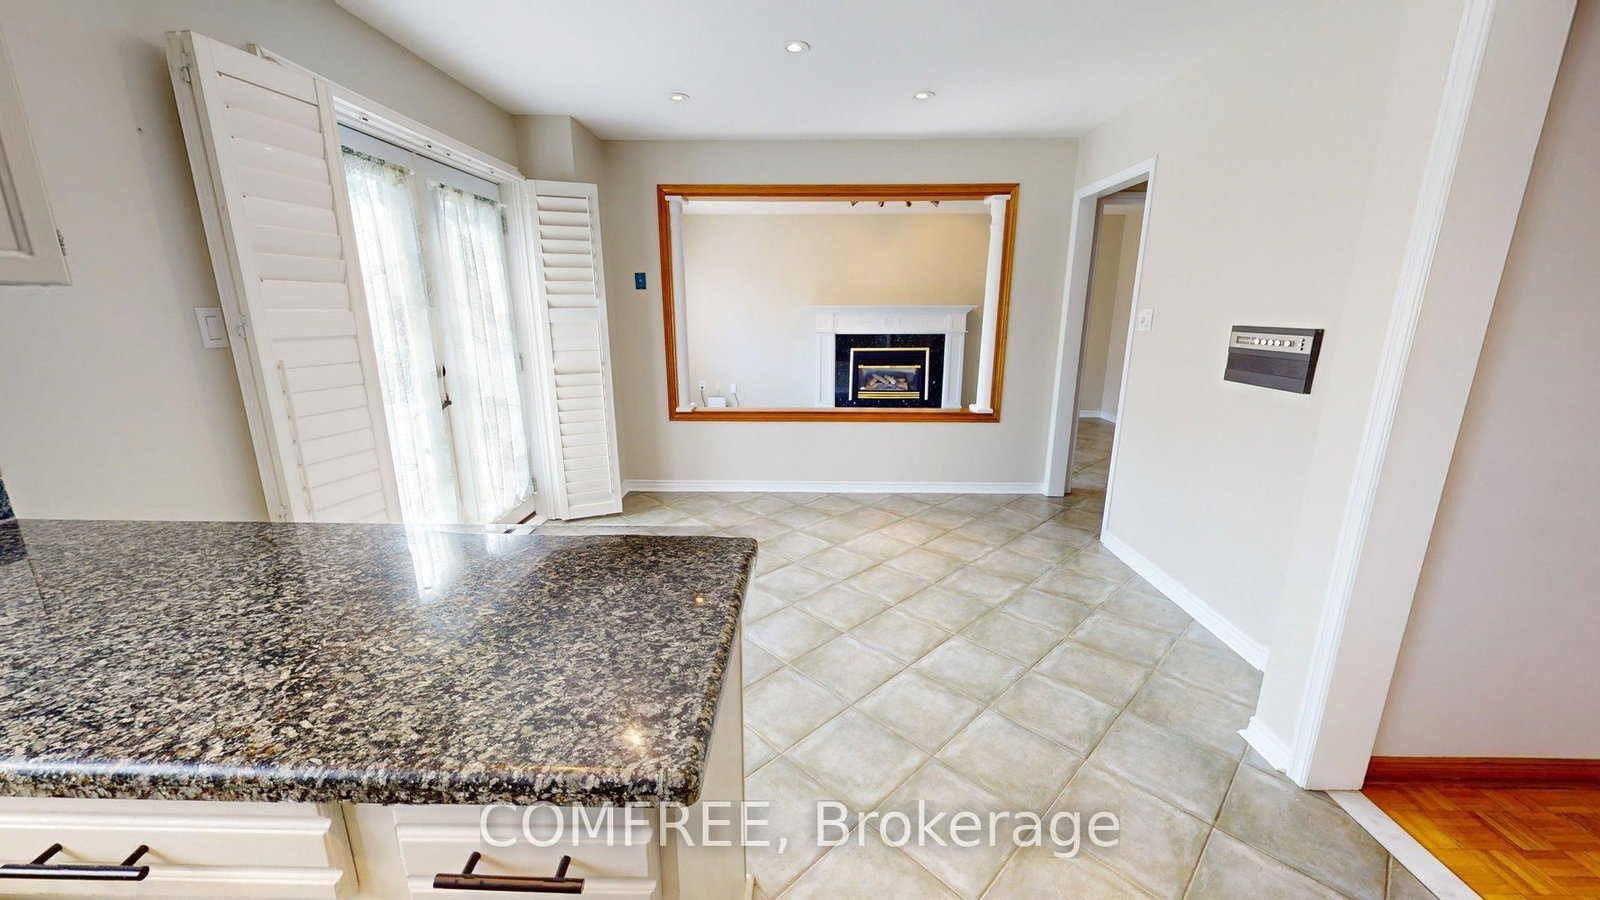
51 Venetian Crescent • Vaughan, ON photo 2
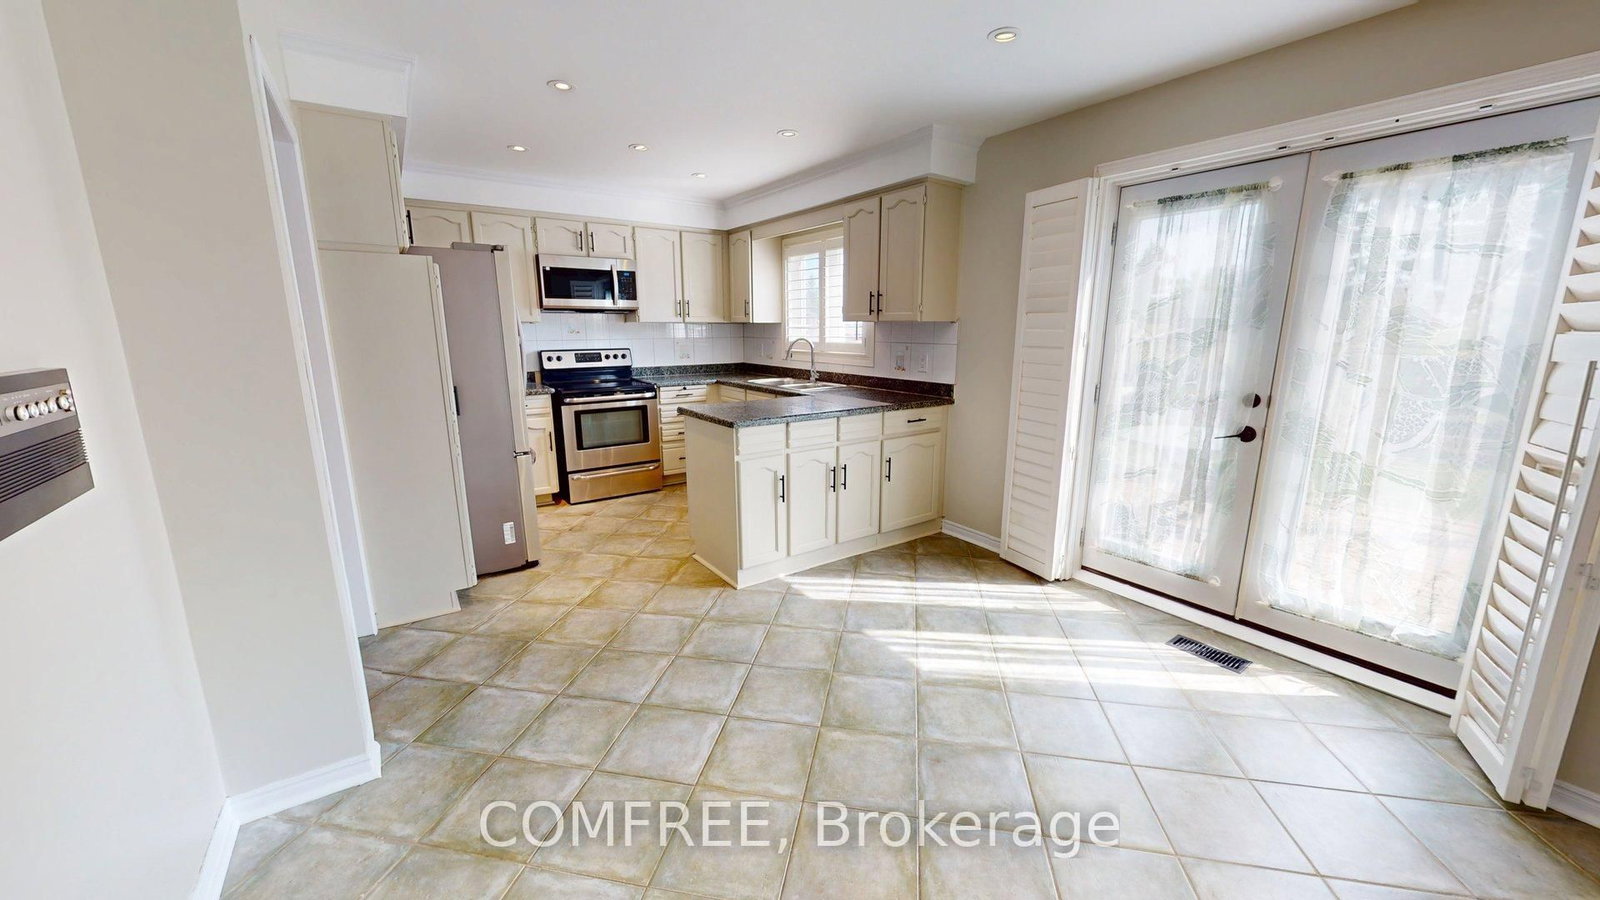
51 Venetian Crescent • Vaughan, ON photo 3
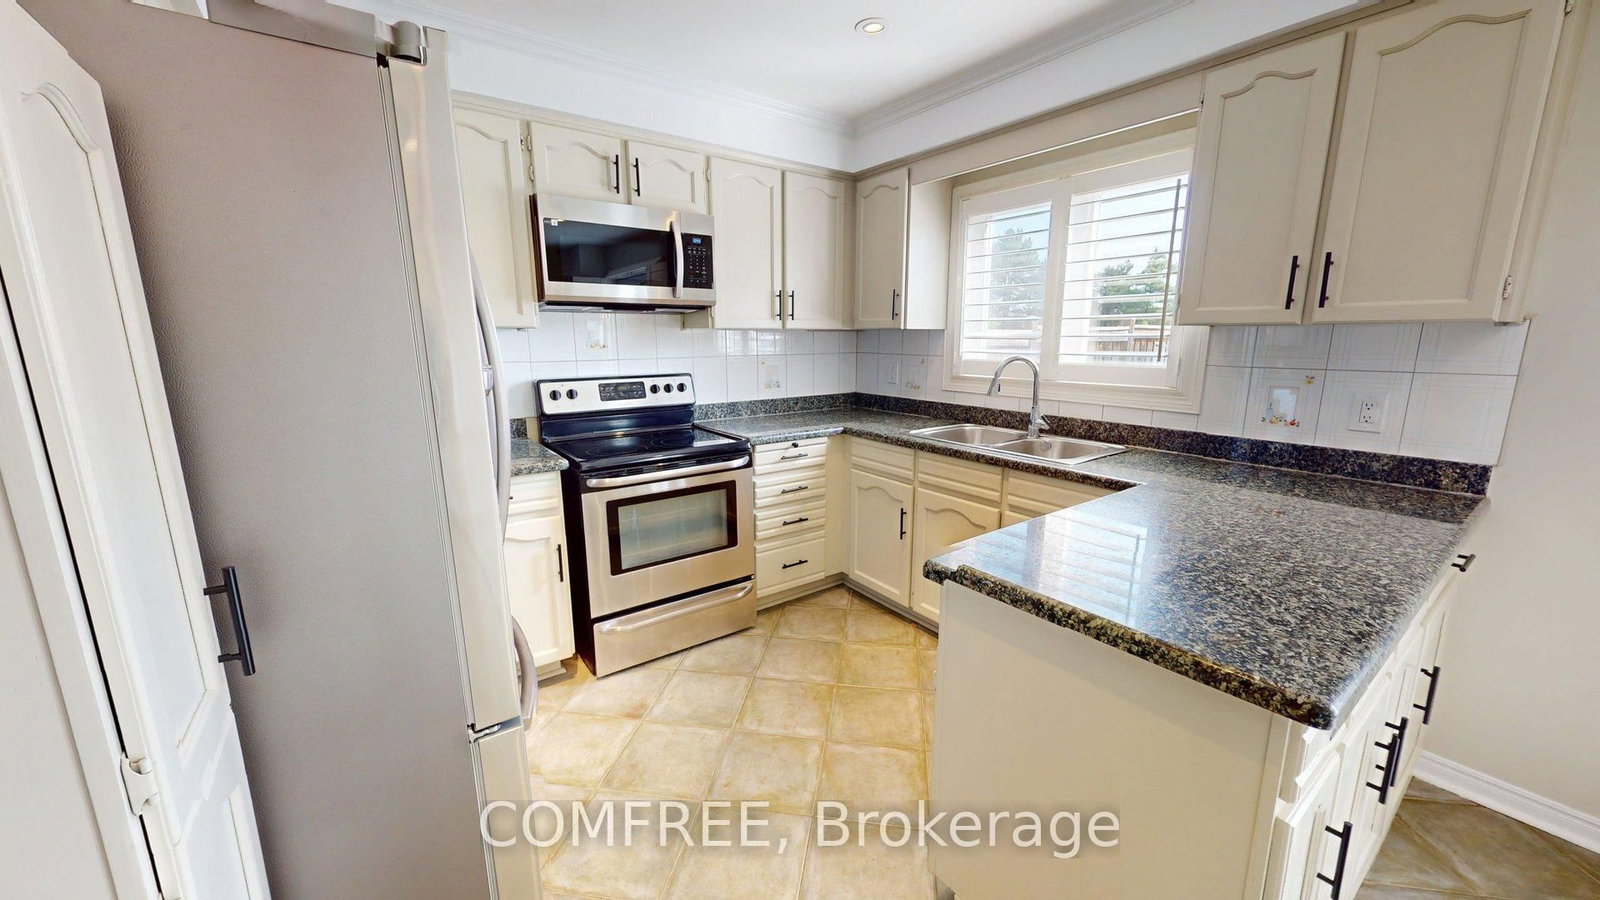
51 Venetian Crescent • Vaughan, ON photo 4
51 Venetian Crescent • Vaughan, ON photo 5
51 Venetian Crescent • Vaughan, ON photo 6
51 Venetian Crescent • Vaughan, ON photo 7
51 Venetian Crescent • Vaughan, ON photo 8
51 Venetian Crescent • Vaughan, ON photo 9
51 Venetian Crescent • Vaughan, ON photo 10
51 Venetian Crescent • Vaughan, ON photo 11
51 Venetian Crescent • Vaughan, ON photo 12
51 Venetian Crescent • Vaughan, ON photo 13
51 Venetian Crescent • Vaughan, ON photo 14
51 Venetian Crescent • Vaughan, ON photo 15
51 Venetian Crescent • Vaughan, ON photo 16
51 Venetian Crescent • Vaughan, ON photo 17
51 Venetian Crescent • Vaughan, ON photo 18
51 Venetian Crescent • Vaughan, ON photo 19
51 Venetian Crescent • Vaughan, ON photo 20
51 Venetian Crescent • Vaughan, ON photo 21
51 Venetian Crescent • Vaughan, ON photo 22
51 Venetian Crescent • Vaughan, ON photo 23
51 Venetian Crescent • Vaughan, ON photo 24
51 Venetian Crescent • Vaughan, ON photo 25
51 Venetian Crescent • Vaughan, ON photo 26
51 Venetian Crescent • Vaughan, ON photo 27
51 Venetian Crescent • Vaughan, ON photo 28
51 Venetian Crescent • Vaughan, ON photo 29
51 Venetian Crescent • Vaughan, ON photo 30
51 Venetian Crescent • Vaughan, ON photo 31
51 Venetian Crescent • Vaughan, ON photo 32
51 Venetian Crescent • Vaughan, ON photo 33
51 Venetian Crescent • Vaughan, ON photo 34
51 Venetian Crescent • Vaughan, ON photo 35
51 Venetian Crescent • Vaughan, ON photo 36
51 Venetian Crescent • Vaughan, ON photo 37
51 Venetian Crescent • Vaughan, ON photo 38
51 Venetian Crescent • Vaughan, ON photo 39
51 Venetian Crescent • Vaughan, ON photo 40
51 Venetian Crescent • Vaughan, ON photo 41
51 Venetian Crescent • Vaughan, ON photo 42
1 / 42
$1,374,900
51 Venetian Crescent • Vaughan, ONNew
Courtesy of COMFREE
4+1
Bedrooms
4
Bathrooms
2000-2500
Square feet
4
Parking

About this home

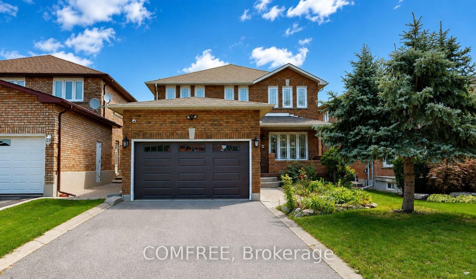
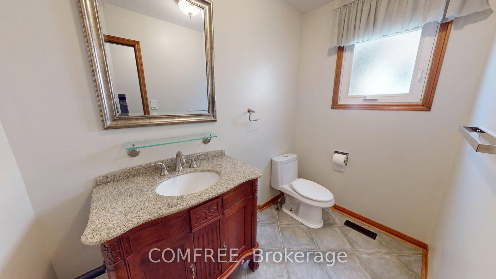
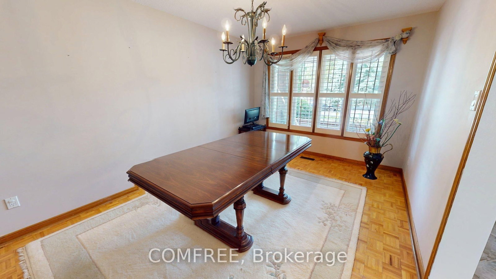
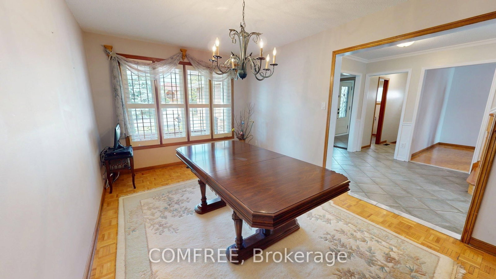
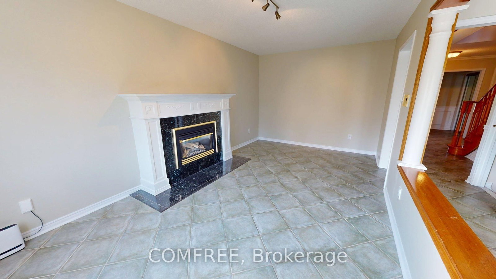
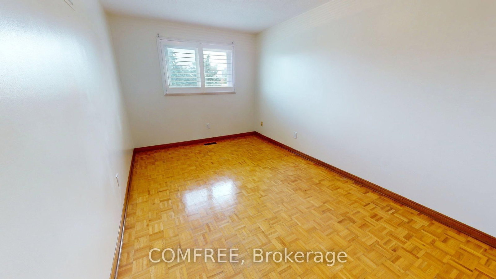
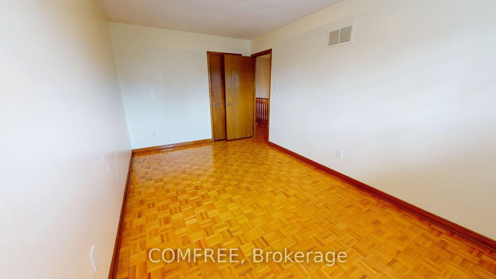
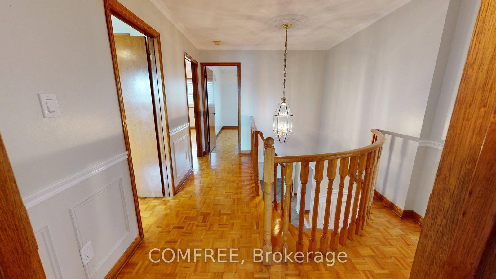
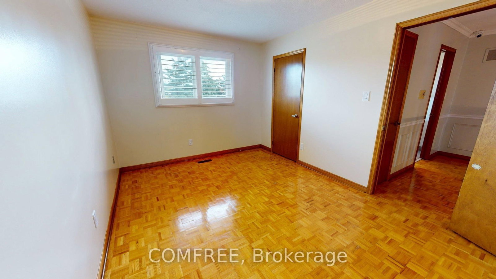
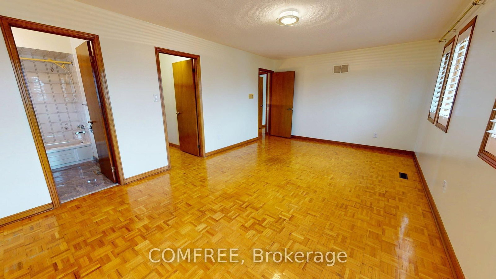
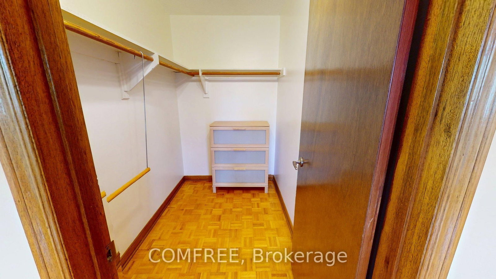
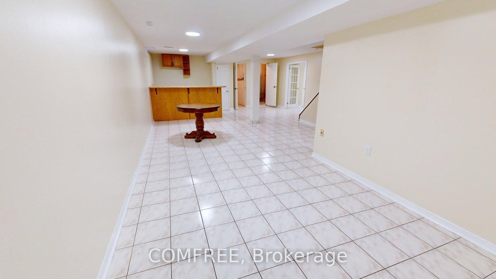
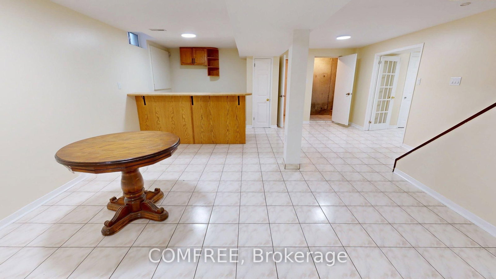
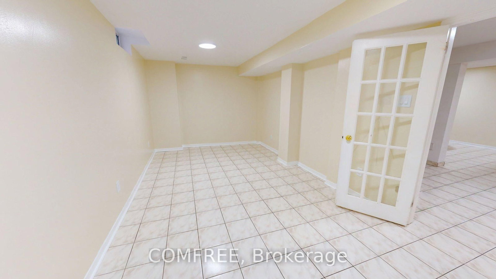
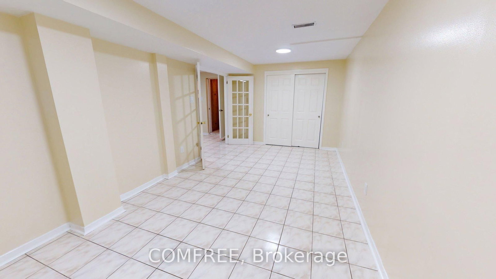
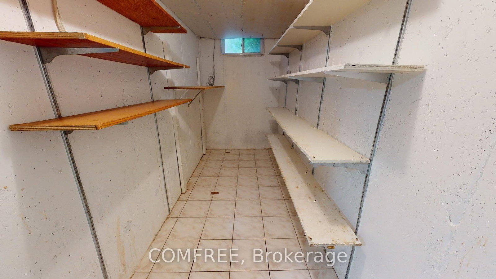
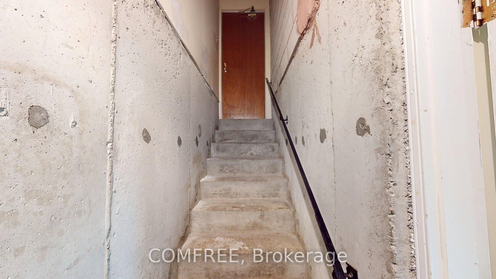
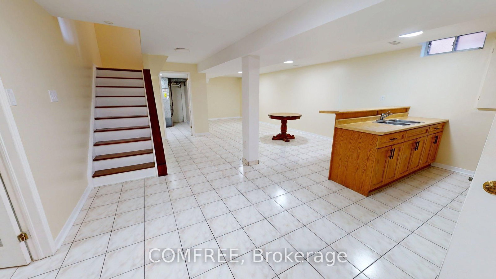
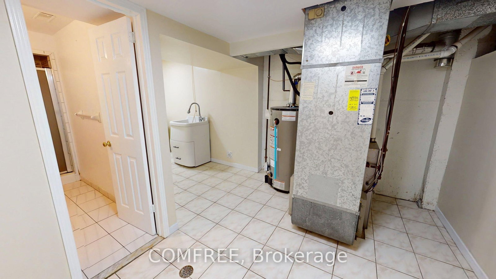
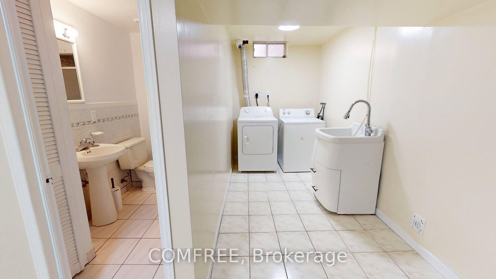
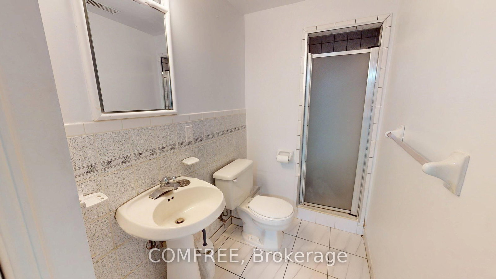
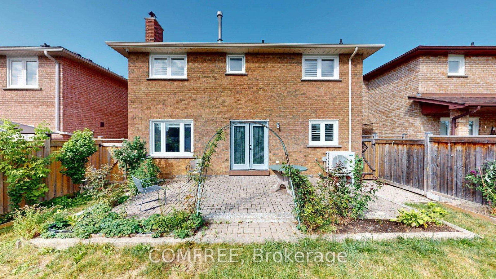
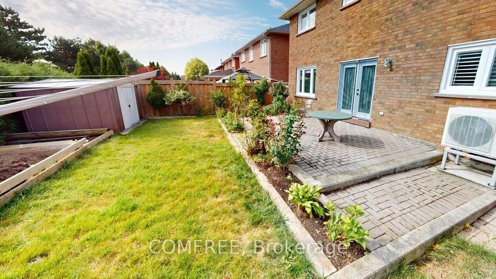
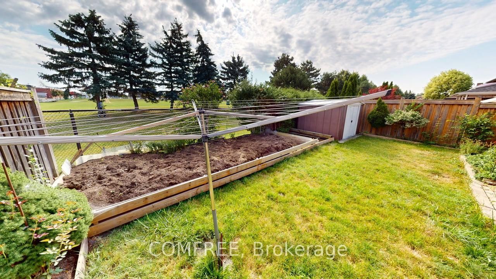
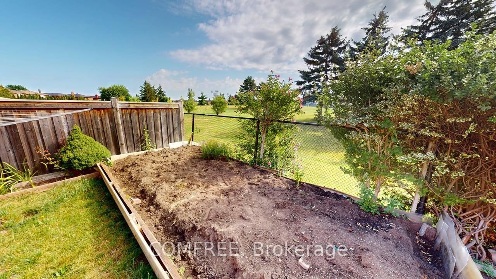
Welcome to this well-maintained home, proudly offered by its original owners and located in a peaceful, family-friendly neighbourhood. Situated on a premium lot backing onto a soccer field and community centre, this property offers privacy and convenience, with transit, parks, schools, a library, churches, and other amenities just minutes away. This spacious home features 4+1 bedrooms, a finished basement complete with a kitchen, bathroom, bedroom, cold cellar, and a rough-in for a gas fireplace. The double attached garage includes direct access to the basement for added convenience. The backyard is designed for outdoor enjoyment with an interlock patio and a storage shed on a concrete pad. Numerous updates have been completed, including upgraded windows and flooring, a new roof (2018), and a new furnace and heat pump (2024). Additional features include indoor and outdoor security cameras, a rough-in for a security system.

Property details

Property type
Detached
Style
2-Storey
Total rooms
4
Lot size
39.37 × 119.75 ft
Property taxes
$5,499.25 (2026)
Occupancy
Flexible
Days on market
12
Status
Active
MLS®

Property history

Recently sold nearby

Listing data last updated: Aug 28, 2026, 12:11 p.m. EDT via TRREB IDX.

First listed: Aug 17, 2026, 5:42 p.m. EDT.