
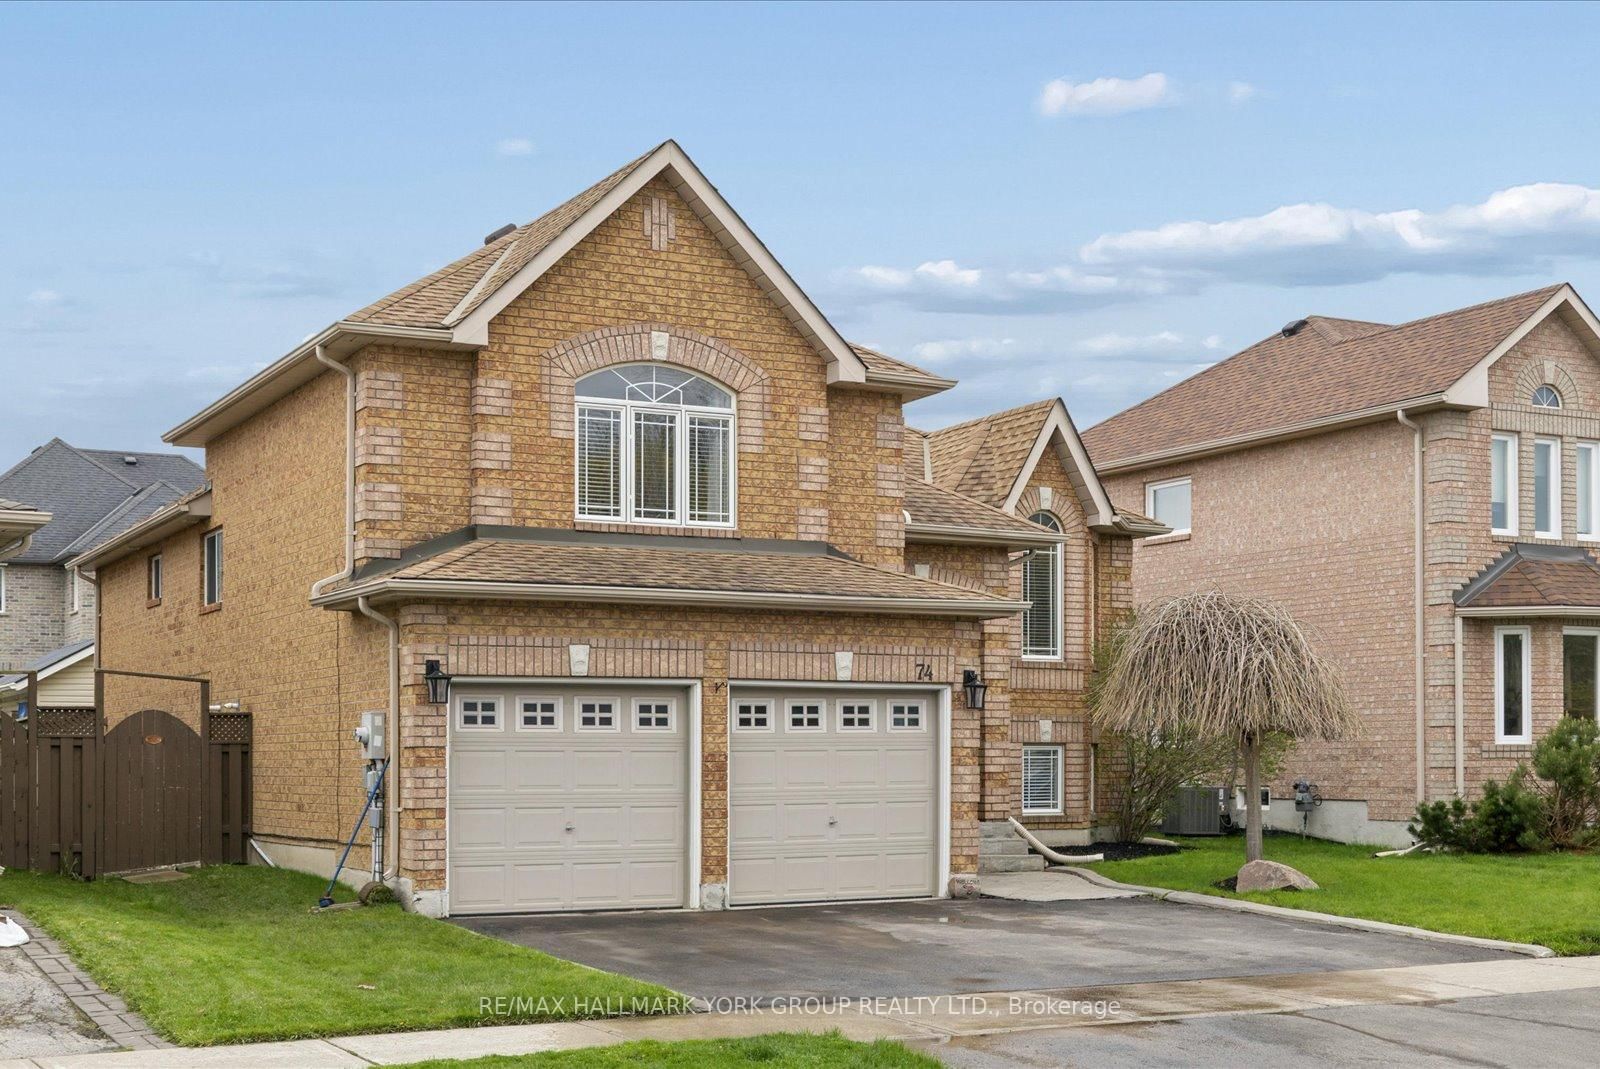
74 Wrendale Crescent • Georgina, ON photo 1
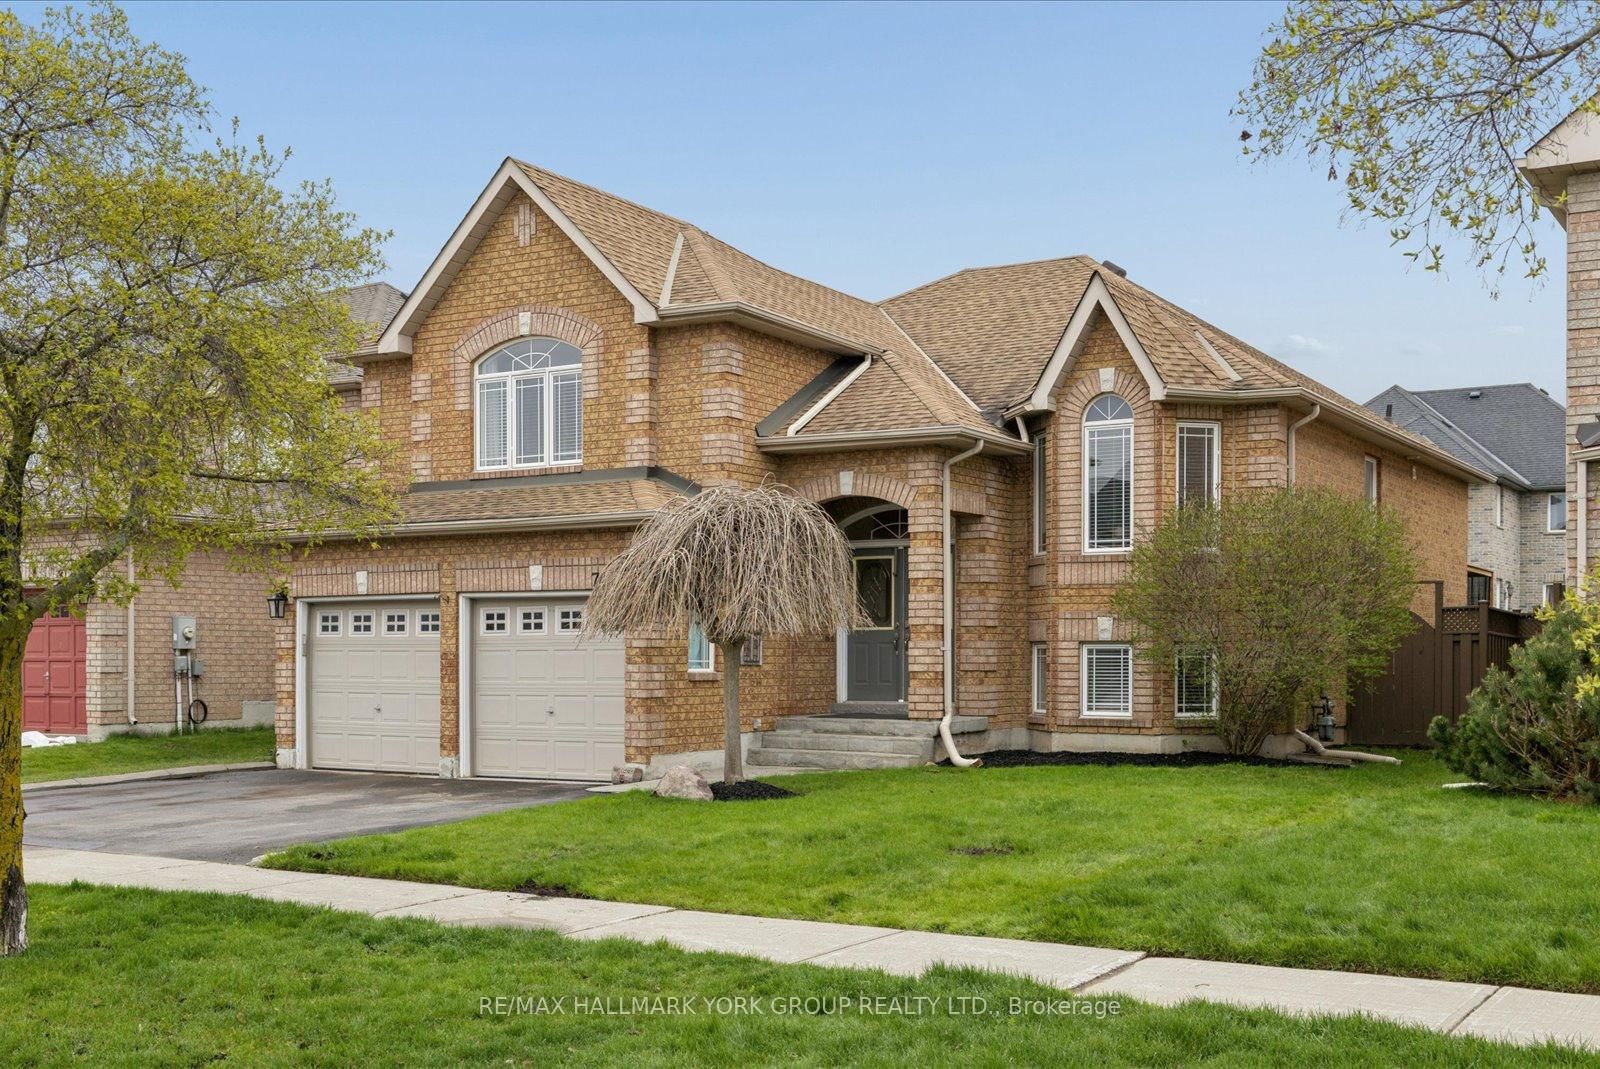
74 Wrendale Crescent • Georgina, ON photo 2
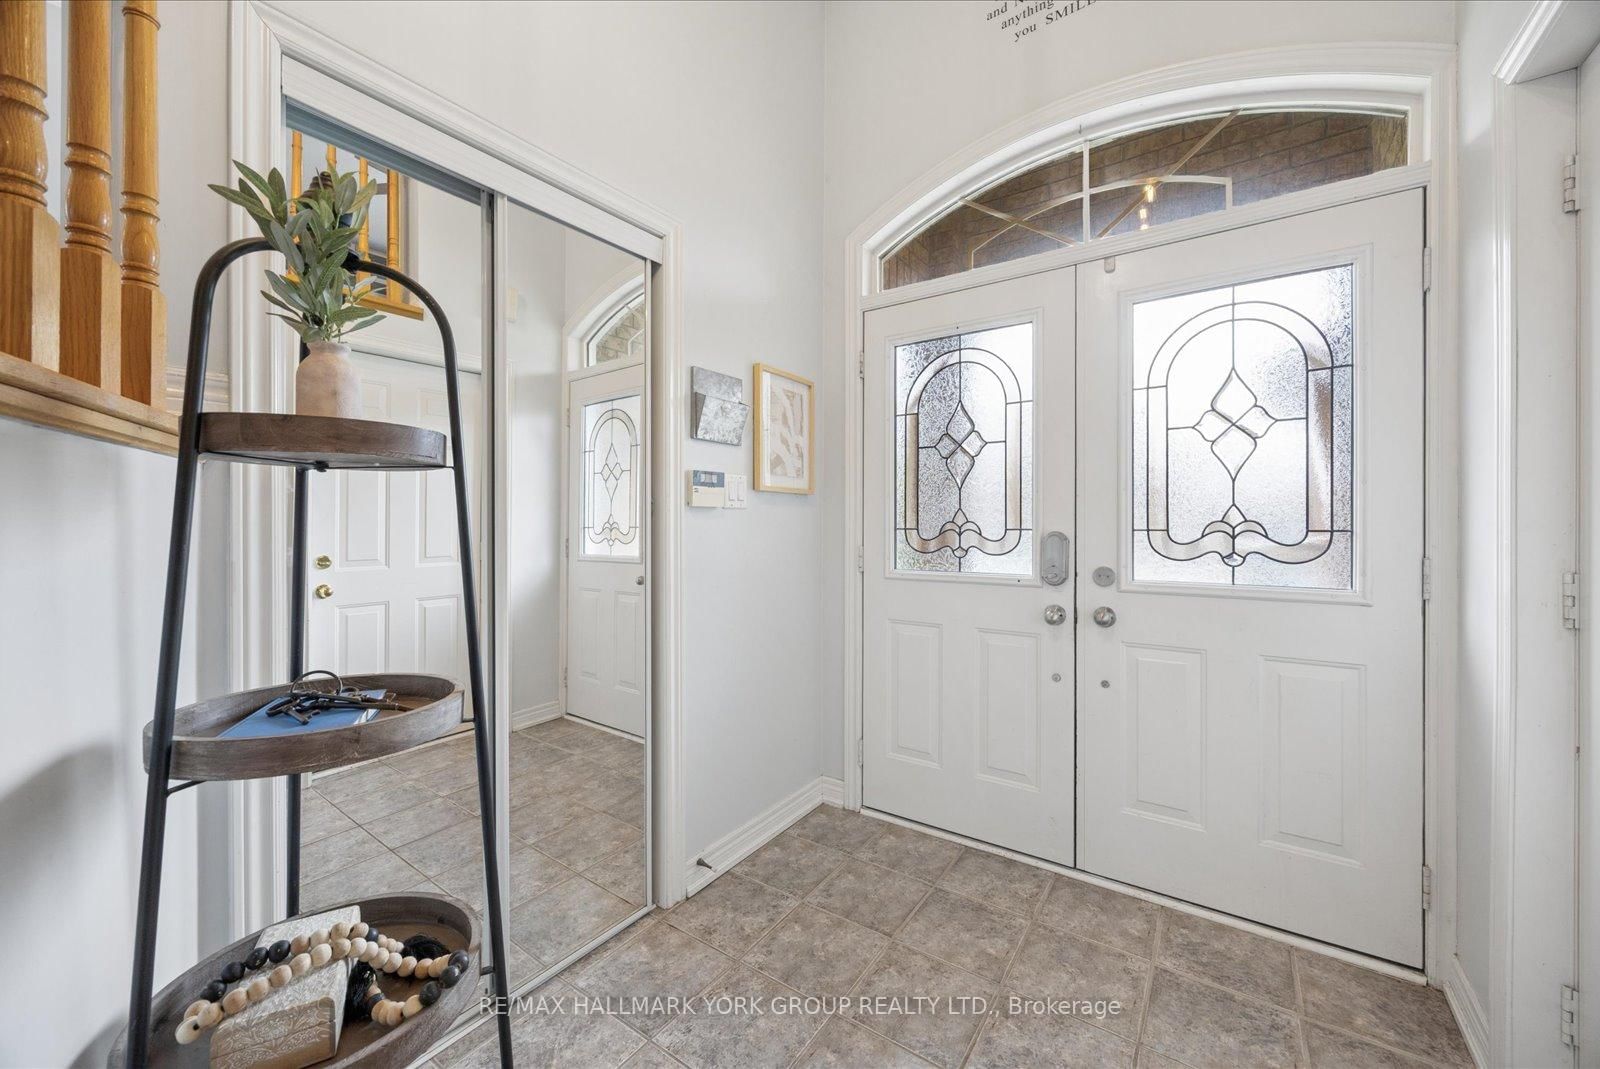
74 Wrendale Crescent • Georgina, ON photo 3
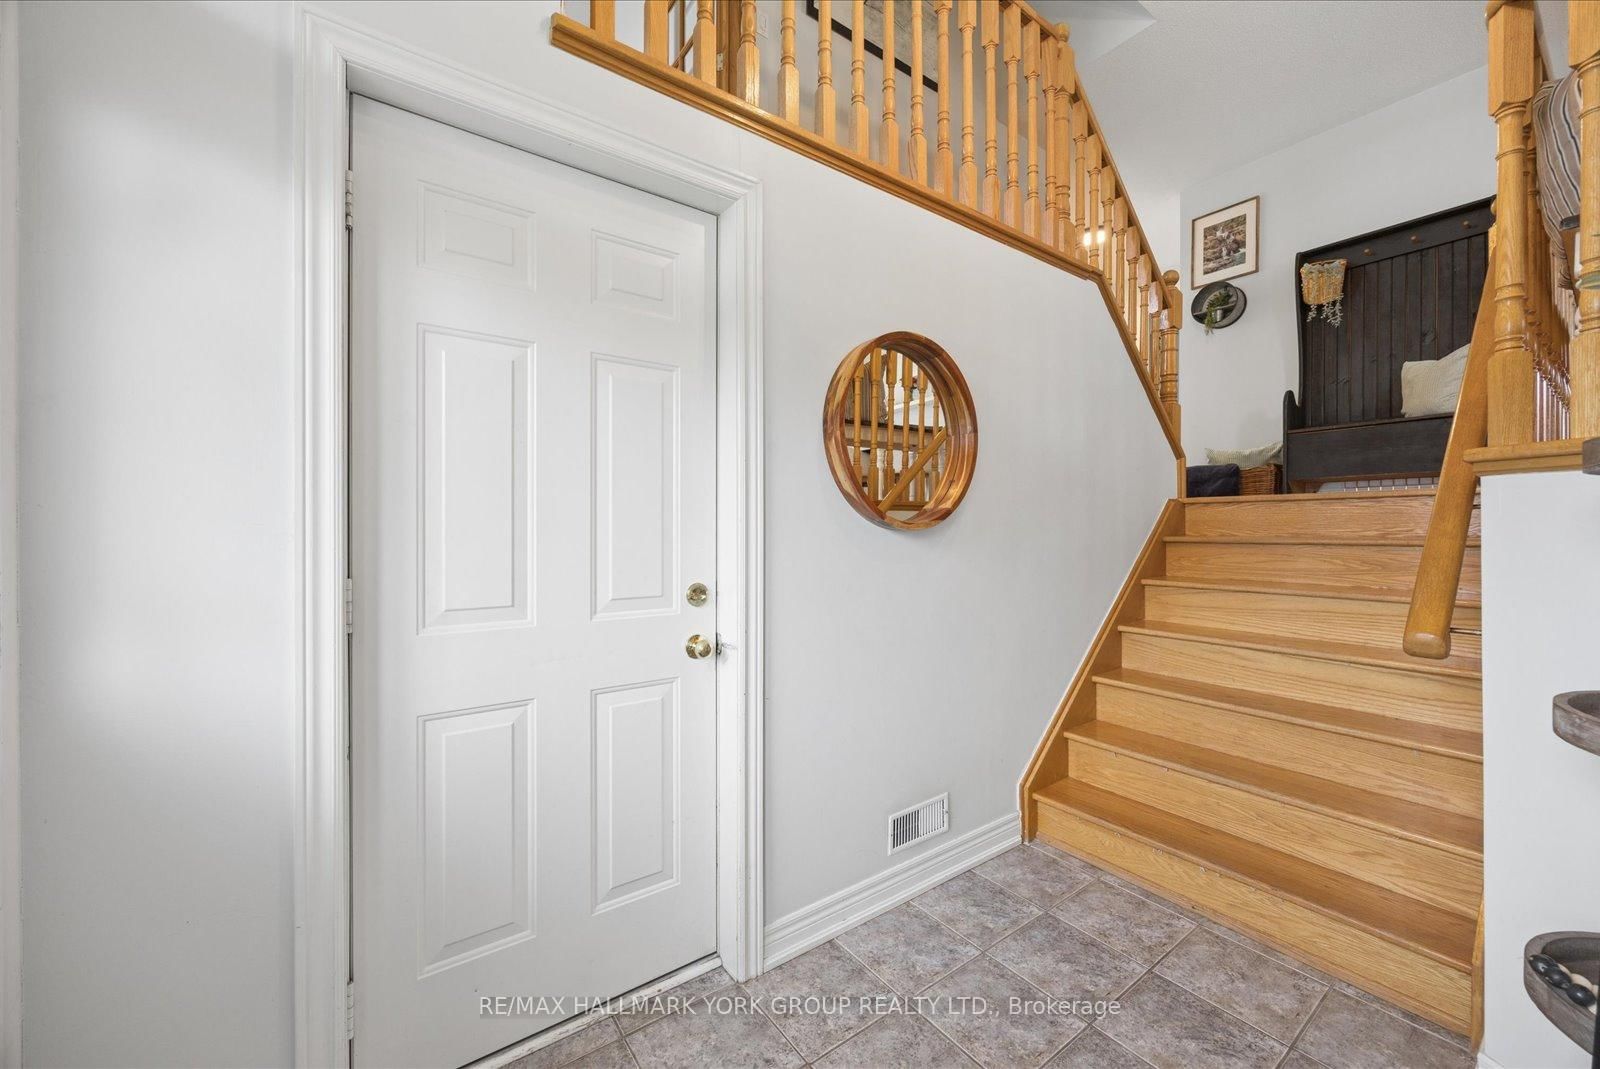
74 Wrendale Crescent • Georgina, ON photo 4
74 Wrendale Crescent • Georgina, ON photo 5
74 Wrendale Crescent • Georgina, ON photo 6
74 Wrendale Crescent • Georgina, ON photo 7
74 Wrendale Crescent • Georgina, ON photo 8
74 Wrendale Crescent • Georgina, ON photo 9
74 Wrendale Crescent • Georgina, ON photo 10
74 Wrendale Crescent • Georgina, ON photo 11
74 Wrendale Crescent • Georgina, ON photo 12
74 Wrendale Crescent • Georgina, ON photo 13
74 Wrendale Crescent • Georgina, ON photo 14
74 Wrendale Crescent • Georgina, ON photo 15
74 Wrendale Crescent • Georgina, ON photo 16
74 Wrendale Crescent • Georgina, ON photo 17
74 Wrendale Crescent • Georgina, ON photo 18
74 Wrendale Crescent • Georgina, ON photo 19
74 Wrendale Crescent • Georgina, ON photo 20
74 Wrendale Crescent • Georgina, ON photo 21
74 Wrendale Crescent • Georgina, ON photo 22
74 Wrendale Crescent • Georgina, ON photo 23
74 Wrendale Crescent • Georgina, ON photo 24
74 Wrendale Crescent • Georgina, ON photo 25
74 Wrendale Crescent • Georgina, ON photo 26
74 Wrendale Crescent • Georgina, ON photo 27
74 Wrendale Crescent • Georgina, ON photo 28
74 Wrendale Crescent • Georgina, ON photo 29
74 Wrendale Crescent • Georgina, ON photo 30
74 Wrendale Crescent • Georgina, ON photo 31
74 Wrendale Crescent • Georgina, ON photo 32
74 Wrendale Crescent • Georgina, ON photo 33
74 Wrendale Crescent • Georgina, ON photo 34
74 Wrendale Crescent • Georgina, ON photo 35
74 Wrendale Crescent • Georgina, ON photo 36
74 Wrendale Crescent • Georgina, ON photo 37
74 Wrendale Crescent • Georgina, ON photo 38
74 Wrendale Crescent • Georgina, ON photo 39
74 Wrendale Crescent • Georgina, ON photo 40
74 Wrendale Crescent • Georgina, ON photo 41
74 Wrendale Crescent • Georgina, ON photo 42
74 Wrendale Crescent • Georgina, ON photo 43
74 Wrendale Crescent • Georgina, ON photo 44
74 Wrendale Crescent • Georgina, ON photo 45
74 Wrendale Crescent • Georgina, ON photo 46
74 Wrendale Crescent • Georgina, ON photo 47
74 Wrendale Crescent • Georgina, ON photo 48
74 Wrendale Crescent • Georgina, ON photo 49
1 / 49
$877,000
74 Wrendale Crescent • Georgina, ONNew
Courtesy of RE/MAX HALLMARK YORK GROUP REALTY LTD.
2+3
Bedrooms
3
Bathrooms
1500-2000
Square feet
6
Parking

About this home

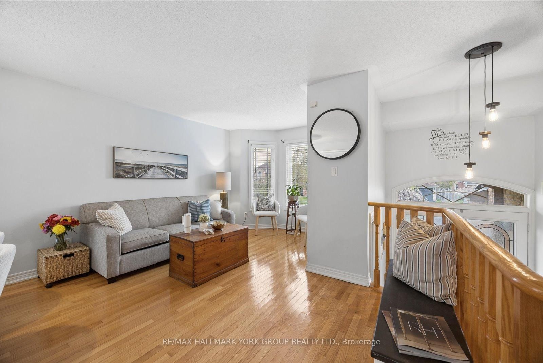
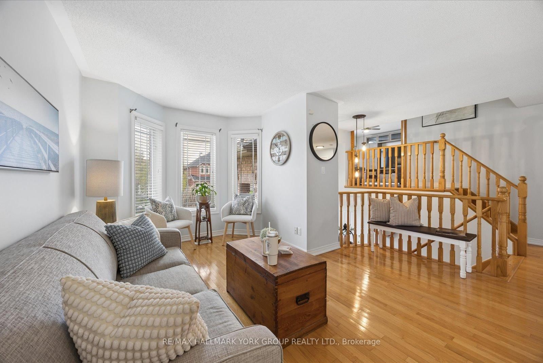
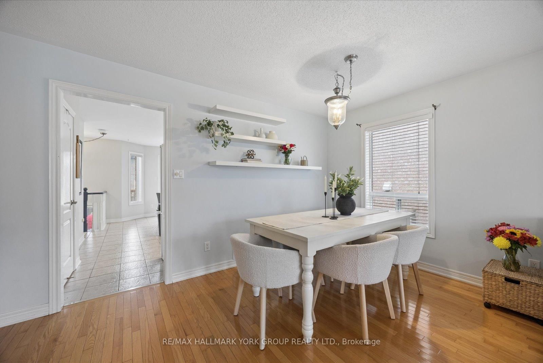
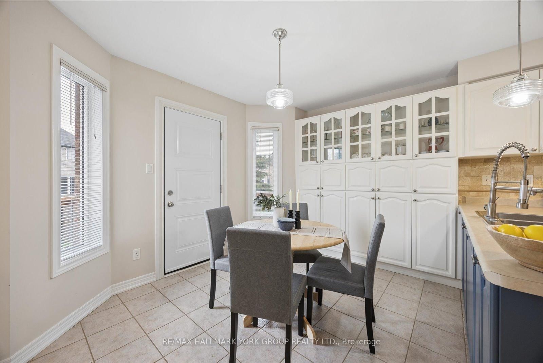
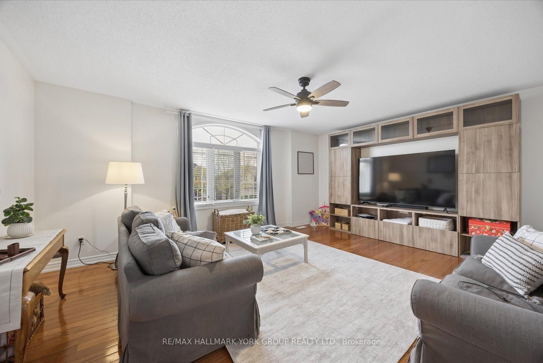
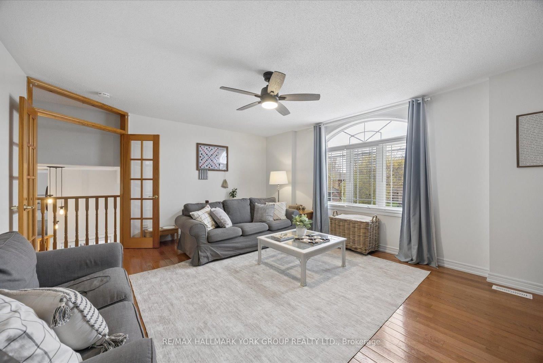
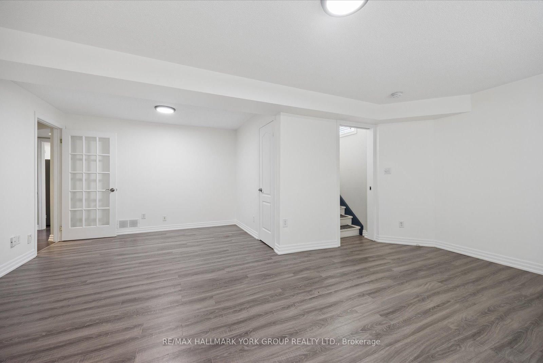
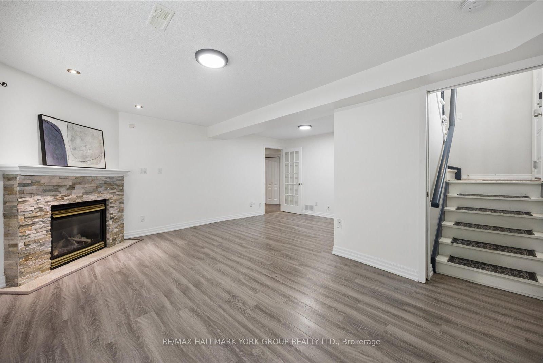
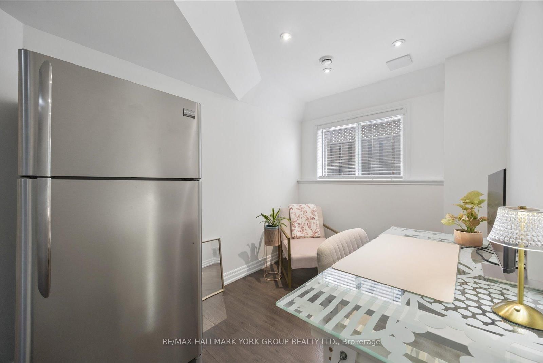
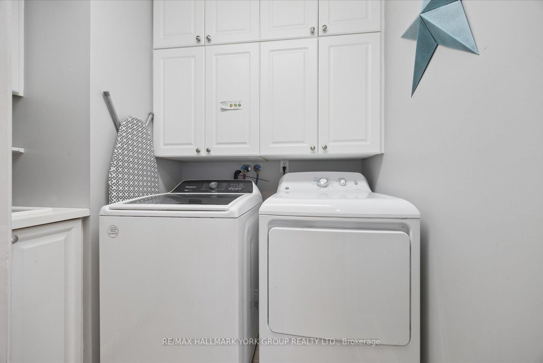
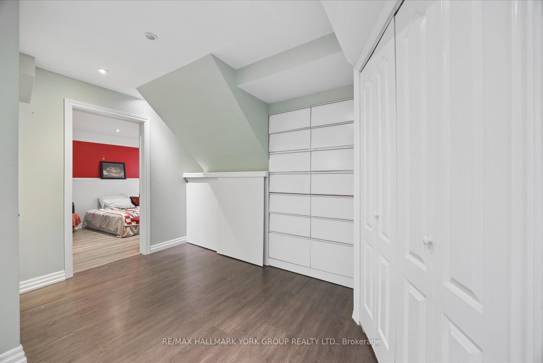
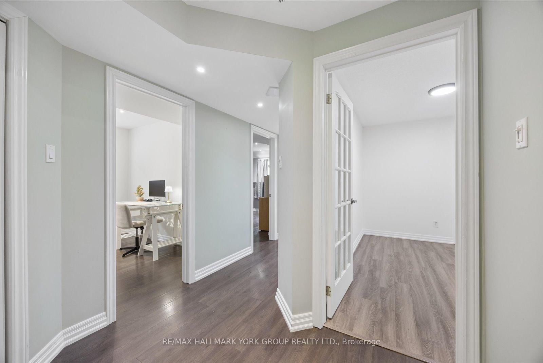
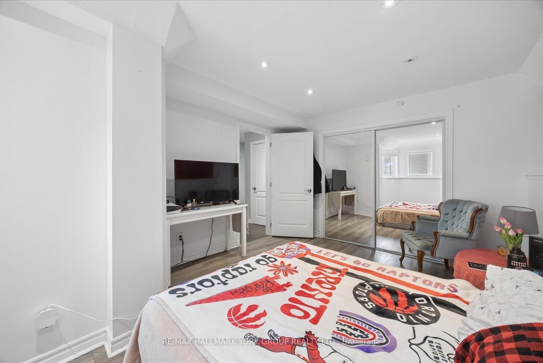
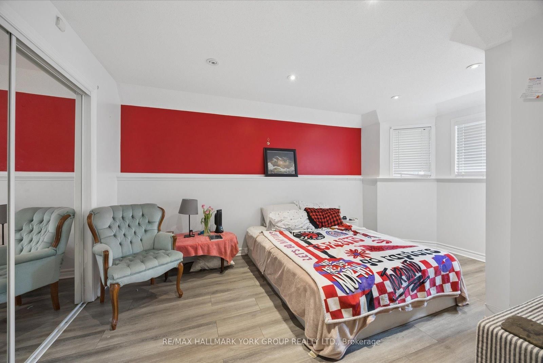
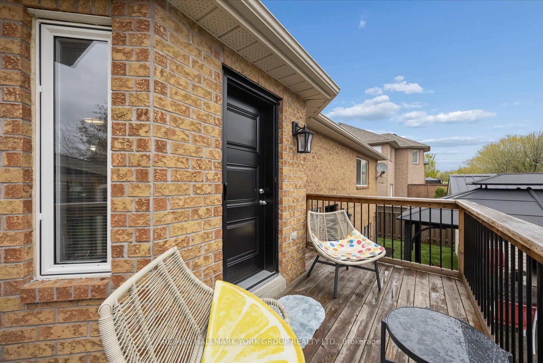
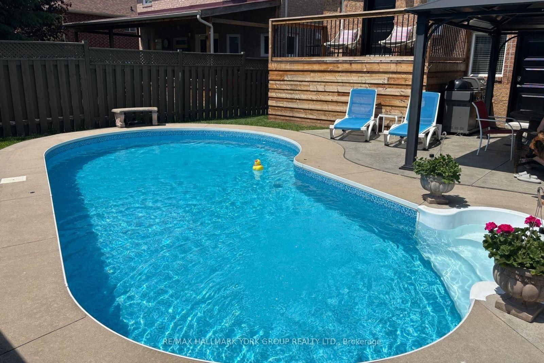
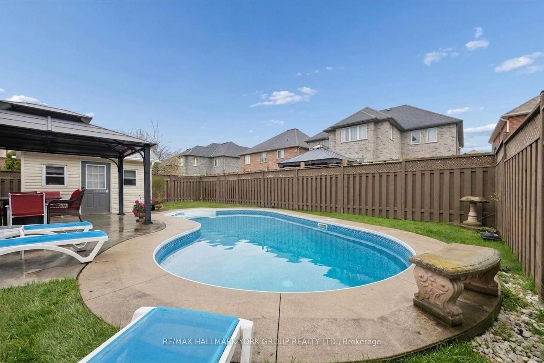
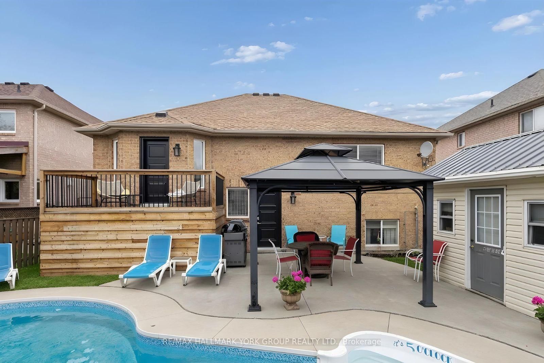
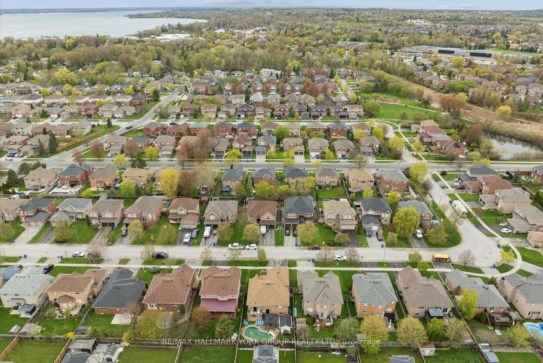
A Warm And Inviting Solid Brick Detached Home In The Heart Of Keswick South, Designed With Family Living In Mind. Offering A Versatile 2+3 Bedroom Layout, This Home Delivers The Space And Flexibility Growing Families Need. The Main Level Features Hardwood Flooring And A Bright, Functional Layout, Anchored By A Cozy Living Room Perfect For Everyday Living. The Loft Offers An Inviting Family Room. The Primary Offers A 4 Pc Ensuite With With Jacuzzi Tub Ideal For Relaxation, and A Walk-In Closet With Custom Built-In Shelving. The Fully Finished Basement Adds Valuable Living Space With A Large Rec Room, Gas Fireplace, Additional Bedrooms, And Plenty Of Storage Space! Perfect For Kids, Guests, Or Flexible Family Use. Step Outside To Your Backyard Oasis Featuring A Saltwater Pool, Spacious Deck, And A Charming Pool House, A True Extension Of Your Living Space All Summer Long! Fully Fenced And Designed For Both Play And Relaxation. Enjoy Seamless Indoor/Outdoor Living With New Back Doors (2025) With Retractable Screen, Off The Kitchen Leading Directly To The Deck With Ample Storage Space Under The Deck. Located Just Minutes To Woodbine Avenue Amenities Including Grocery Stores, Restaurants, Shops, And Everyday Conveniences, Plus Close To The Georgina Multi-Use Recreation Complex (MURC) And Georgina Ice Palace For Year-Round Recreation And Indoor Skating. Also Near Schools, Parks, And Lake Simcoe, This Home Offers The Perfect Blend Of Comfort, Convenience, And Family-Friendly Living.

Property details

Property type
Detached
Style
Bungaloft
Total rooms
10
Lot size
49.23 × 104.46 ft
Property taxes
$5,992.73 (2025)
Occupancy
FLEXIBLE
Days on market
16
Status
Active
MLS®

Property history

Recently sold nearby

Listing data last updated: Aug 31, 2026, 4:30 p.m. EDT via TRREB IDX.

First listed: Aug 17, 2026, 3:10 p.m. EDT.