
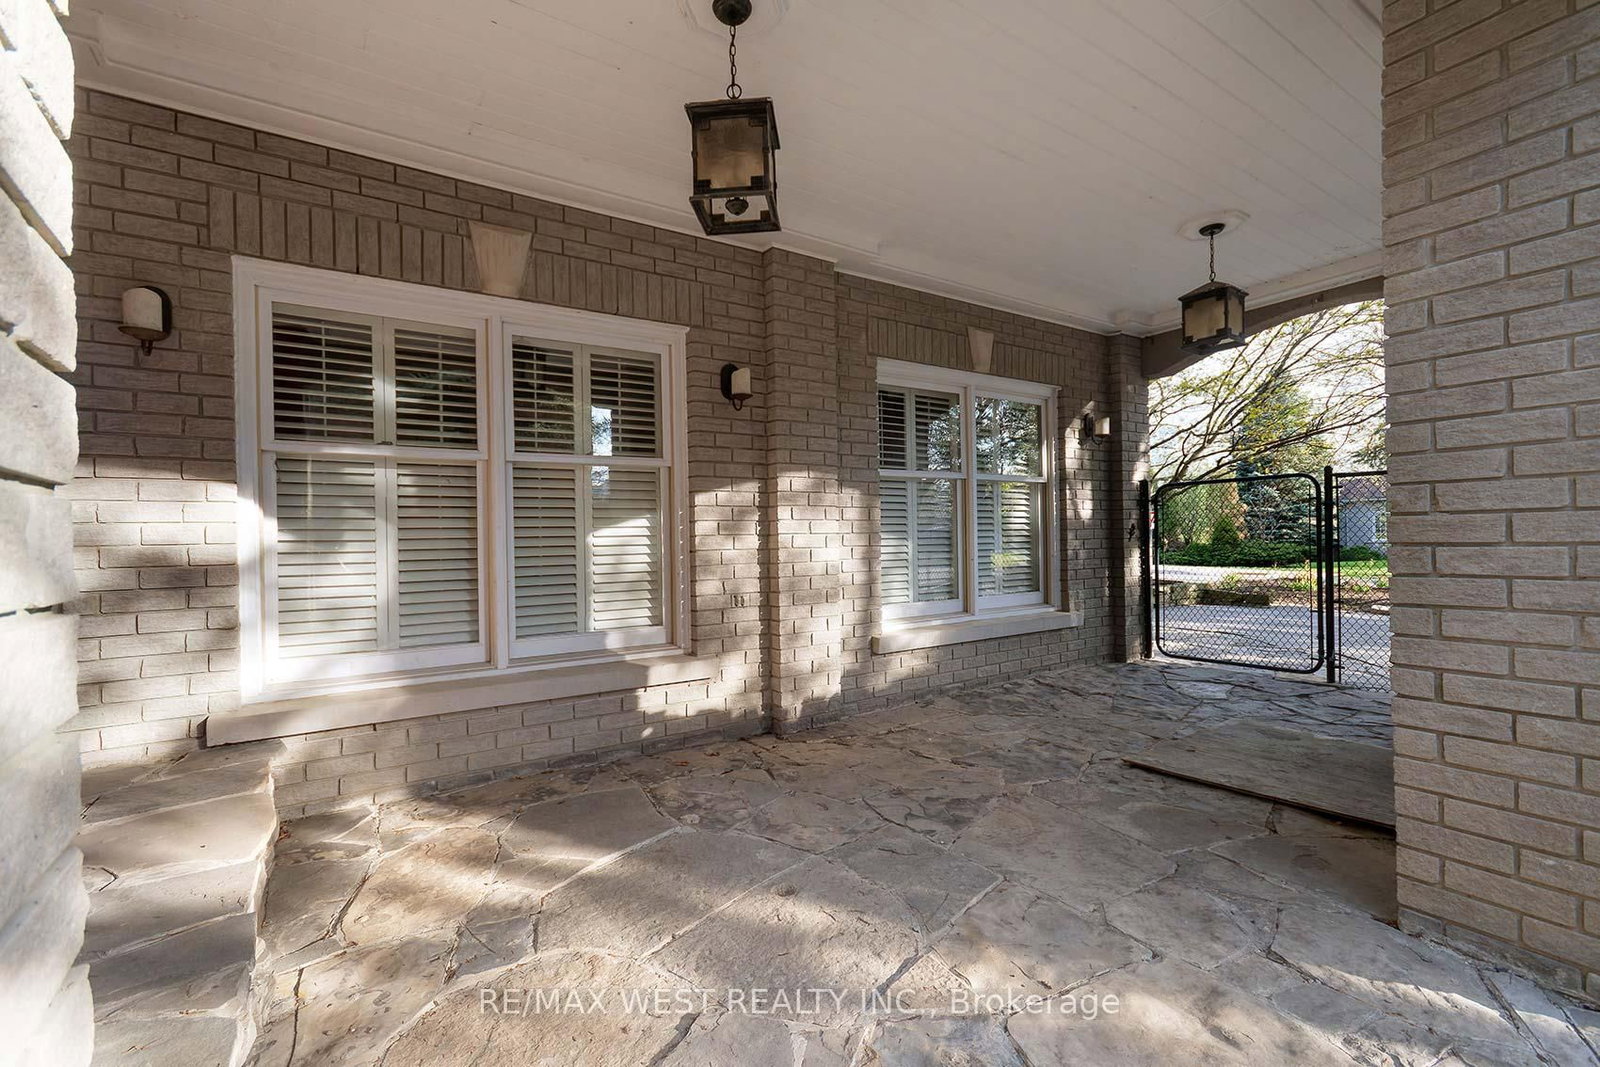
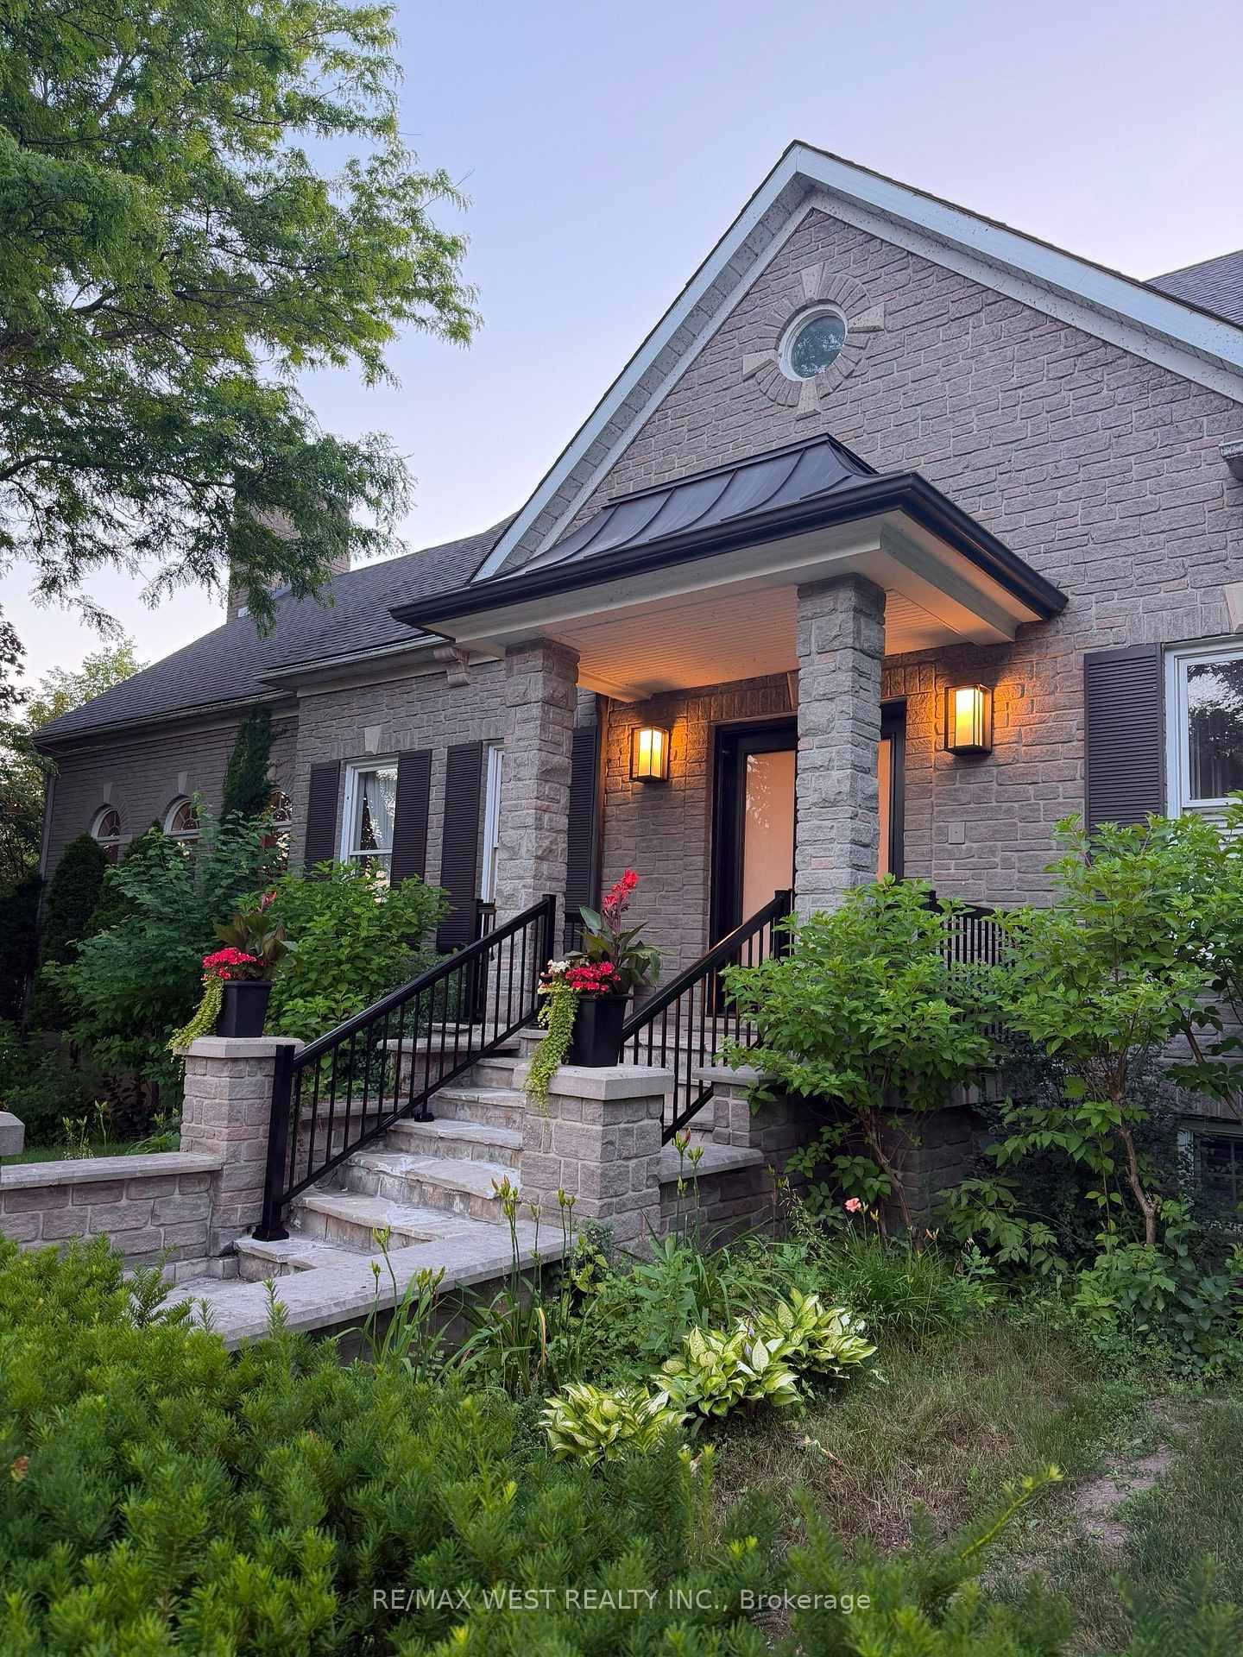
5 Humberview Drive • Vaughan, ON photo 1
5 Humberview Drive • Vaughan, ON photo 2
5 Humberview Drive • Vaughan, ON photo 3
5 Humberview Drive • Vaughan, ON photo 4
5 Humberview Drive • Vaughan, ON photo 5
5 Humberview Drive • Vaughan, ON photo 6
5 Humberview Drive • Vaughan, ON photo 7
5 Humberview Drive • Vaughan, ON photo 8
5 Humberview Drive • Vaughan, ON photo 9
5 Humberview Drive • Vaughan, ON photo 10
5 Humberview Drive • Vaughan, ON photo 11
5 Humberview Drive • Vaughan, ON photo 12
5 Humberview Drive • Vaughan, ON photo 13
5 Humberview Drive • Vaughan, ON photo 14
5 Humberview Drive • Vaughan, ON photo 15
5 Humberview Drive • Vaughan, ON photo 16
5 Humberview Drive • Vaughan, ON photo 17
5 Humberview Drive • Vaughan, ON photo 18
5 Humberview Drive • Vaughan, ON photo 19
5 Humberview Drive • Vaughan, ON photo 20
5 Humberview Drive • Vaughan, ON photo 21
5 Humberview Drive • Vaughan, ON photo 22
5 Humberview Drive • Vaughan, ON photo 23
5 Humberview Drive • Vaughan, ON photo 24
5 Humberview Drive • Vaughan, ON photo 25
5 Humberview Drive • Vaughan, ON photo 26
5 Humberview Drive • Vaughan, ON photo 27
5 Humberview Drive • Vaughan, ON photo 28
5 Humberview Drive • Vaughan, ON photo 29
5 Humberview Drive • Vaughan, ON photo 30
5 Humberview Drive • Vaughan, ON photo 31
5 Humberview Drive • Vaughan, ON photo 32
5 Humberview Drive • Vaughan, ON photo 33
5 Humberview Drive • Vaughan, ON photo 34
1 / 34
$2,058,000
5 Humberview Drive • Vaughan, ONNew
Courtesy of RE/MAX WEST REALTY INC.
4+1
Bedrooms
5
Bathrooms
3500-5000
Square feet
9.5
Parking

About this home

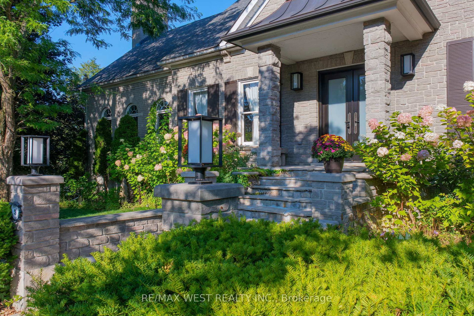
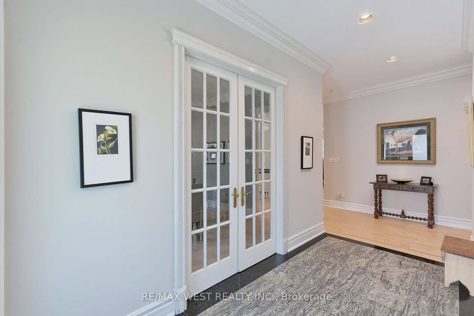
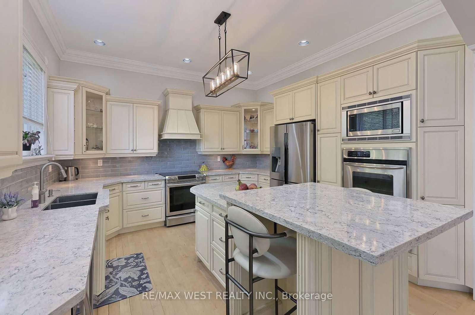
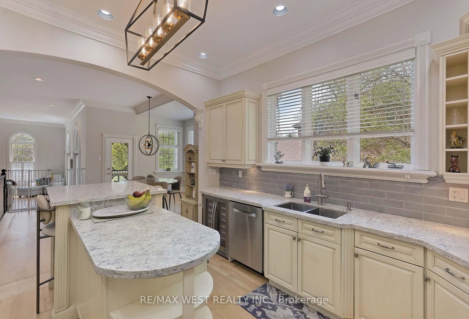
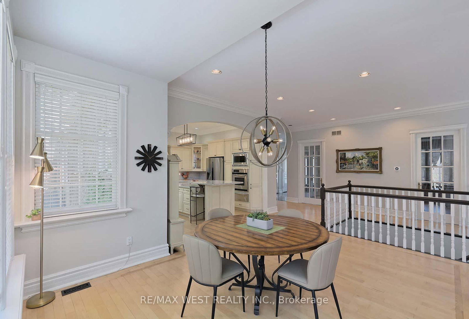
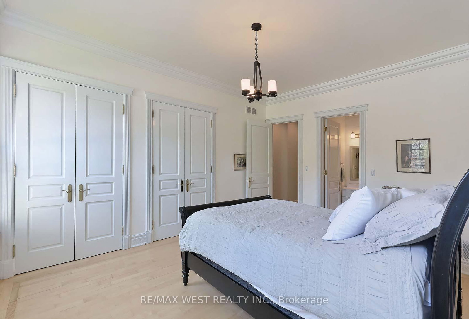
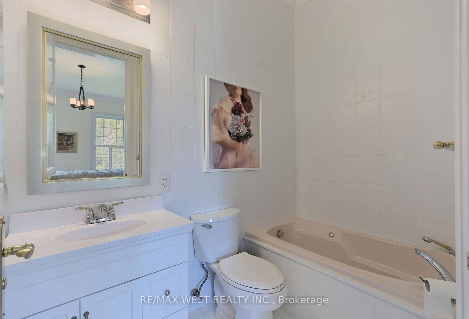
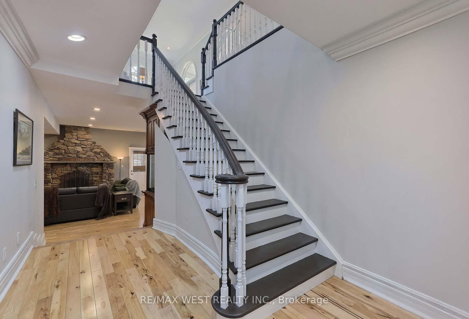
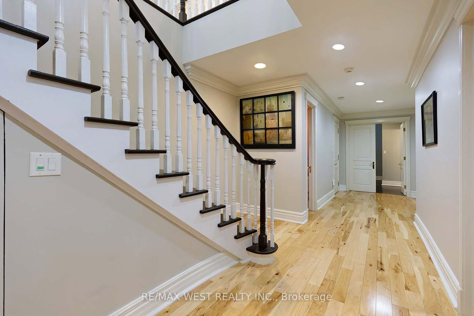
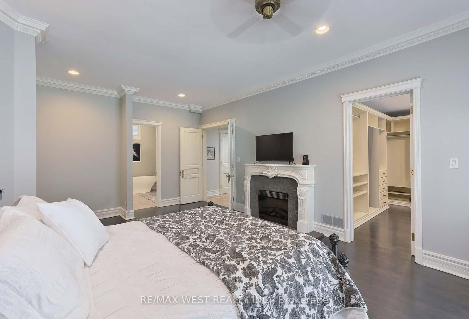
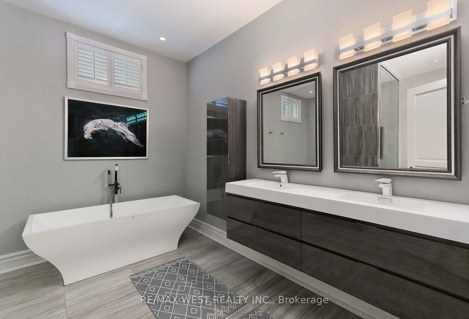
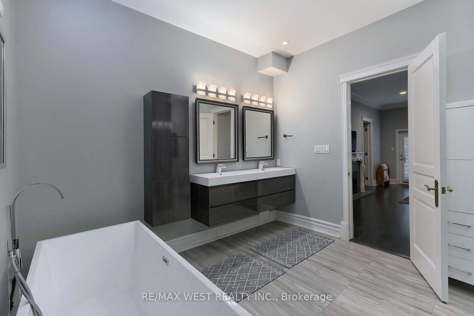
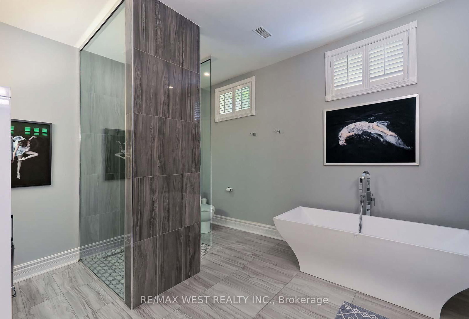
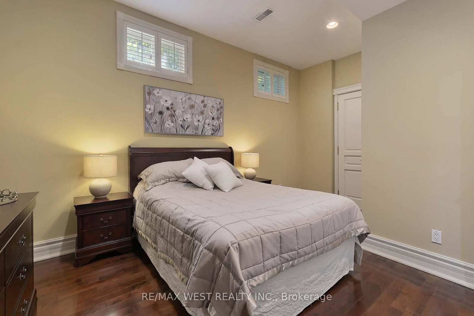
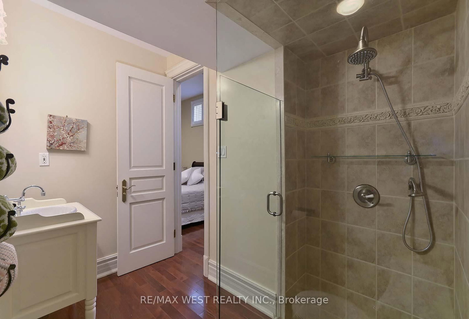
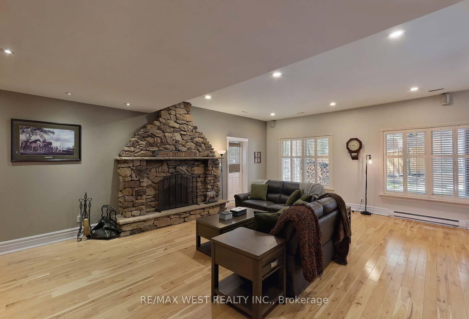
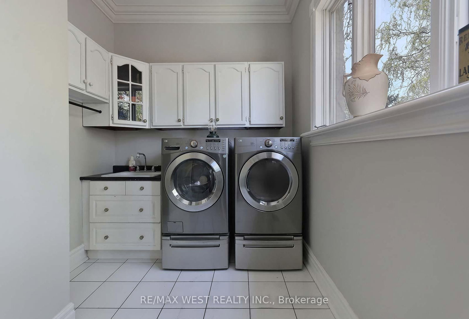
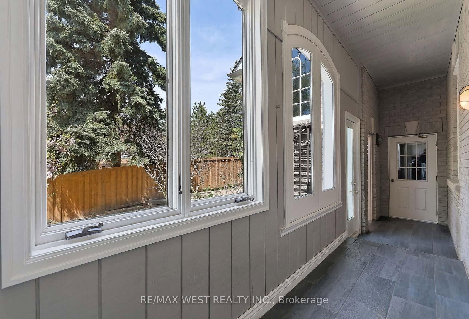
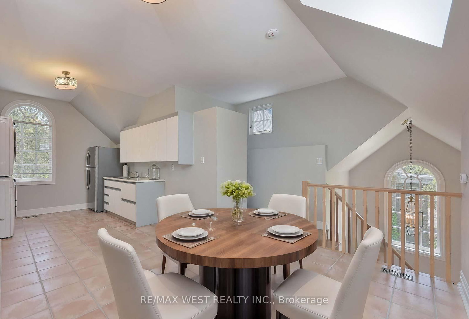
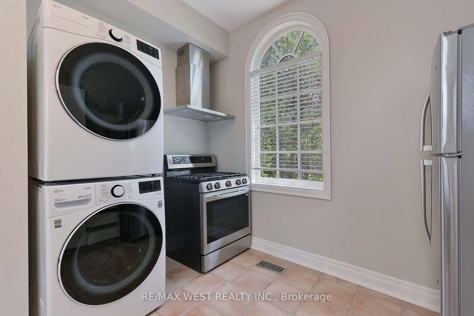
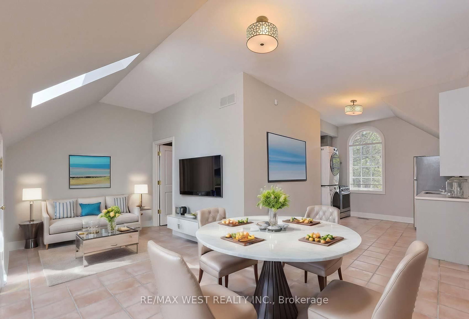
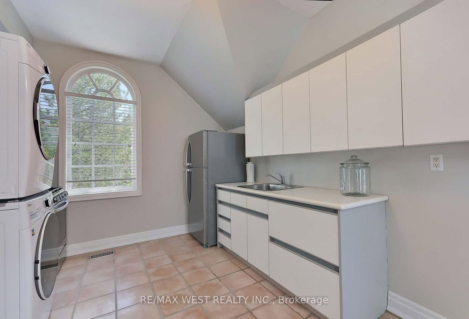
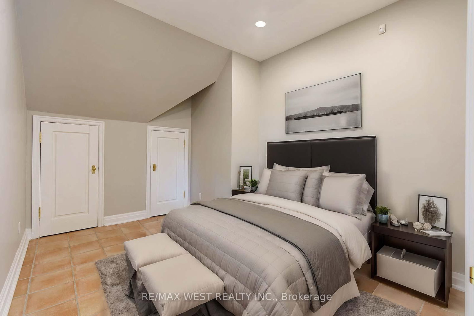
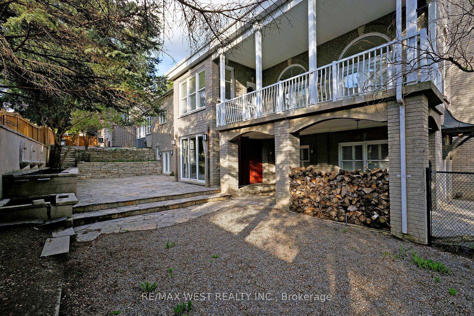
Expansive Stone/Brick Bungalow offers a harmonious blend of luxury and is fully landscaped with Mature Trees in an exclusive enclave of unique homes. Step inside to discover a spacious and bright open concept layout, where every window throughout provides natural light flooding the home, creating an instant ambiance & serenity. The Heart of the Home lies in the Kitchen complete w Built In S/S Appliances, Granite Counters & Ample Custom Cabinetry. The Great Room offers the perfect space to unwind with a gas F/P and lovely treed views from every window. The W/O lower level is bright with approx. 10 Ft ceilings and 2 Bedrooms with Ensuites. It also has an additional driveway with several entrances. Approximately 6,500 sq ft of Living Space, with Multiple Expansive Entertaining Spaces Indoors & Out. Unparalleled Quality. Located Near All Amenities. Close to Hwy 427, Hwy 27 and Toronto Airport. Motivated Seller.

Property details

Property type
Detached
Style
Bungalow-Raised
Total rooms
9
Lot size
75 × 153 ft
Property taxes
$10,477.42 (2025)
Occupancy
Immediate
Days on market
24
Status
Active
MLS®

Property history

Recently sold nearby

Listing data last updated: Sep 8, 2026, 8:12 p.m. EDT via TRREB IDX.

First listed: Aug 17, 2026, 2:11 p.m. EDT.