
277 Chatfield Drive • Vaughan, ON photo 1
277 Chatfield Drive • Vaughan, ON photo 2
277 Chatfield Drive • Vaughan, ON photo 3
277 Chatfield Drive • Vaughan, ON photo 4
277 Chatfield Drive • Vaughan, ON photo 5
277 Chatfield Drive • Vaughan, ON photo 6
277 Chatfield Drive • Vaughan, ON photo 7
277 Chatfield Drive • Vaughan, ON photo 8
277 Chatfield Drive • Vaughan, ON photo 9
277 Chatfield Drive • Vaughan, ON photo 10
277 Chatfield Drive • Vaughan, ON photo 11
277 Chatfield Drive • Vaughan, ON photo 12
277 Chatfield Drive • Vaughan, ON photo 13
277 Chatfield Drive • Vaughan, ON photo 14
277 Chatfield Drive • Vaughan, ON photo 15
277 Chatfield Drive • Vaughan, ON photo 16
277 Chatfield Drive • Vaughan, ON photo 17
277 Chatfield Drive • Vaughan, ON photo 18
277 Chatfield Drive • Vaughan, ON photo 19
277 Chatfield Drive • Vaughan, ON photo 20
277 Chatfield Drive • Vaughan, ON photo 21
277 Chatfield Drive • Vaughan, ON photo 22
277 Chatfield Drive • Vaughan, ON photo 23
277 Chatfield Drive • Vaughan, ON photo 24
277 Chatfield Drive • Vaughan, ON photo 25
277 Chatfield Drive • Vaughan, ON photo 26
277 Chatfield Drive • Vaughan, ON photo 27
277 Chatfield Drive • Vaughan, ON photo 28
277 Chatfield Drive • Vaughan, ON photo 29
277 Chatfield Drive • Vaughan, ON photo 30
277 Chatfield Drive • Vaughan, ON photo 31
277 Chatfield Drive • Vaughan, ON photo 32
277 Chatfield Drive • Vaughan, ON photo 33
277 Chatfield Drive • Vaughan, ON photo 34
277 Chatfield Drive • Vaughan, ON photo 35
277 Chatfield Drive • Vaughan, ON photo 36
277 Chatfield Drive • Vaughan, ON photo 37
277 Chatfield Drive • Vaughan, ON photo 38
277 Chatfield Drive • Vaughan, ON photo 39
277 Chatfield Drive • Vaughan, ON photo 40
277 Chatfield Drive • Vaughan, ON photo 41
1 / 41
$1,549,900
277 Chatfield Drive • Vaughan, ONNew▼ 2.40%
Courtesy of ROYAL LEPAGE TERREQUITY CAPITAL REALTY
4
Bedrooms
5
Bathrooms
2500-3000
Square feet
4
Parking

About this home

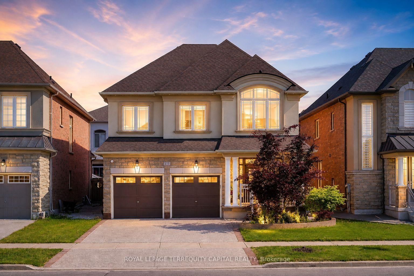
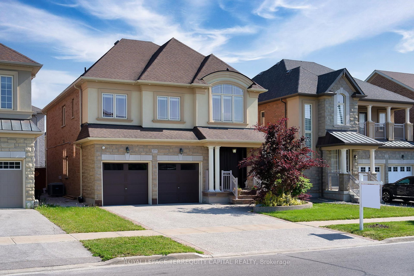
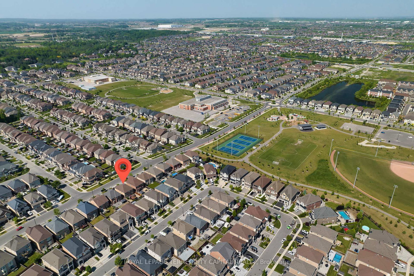
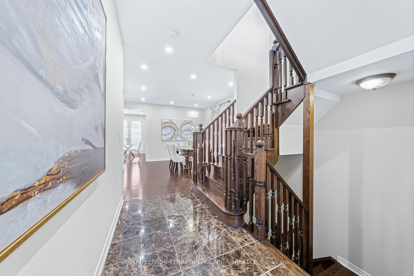
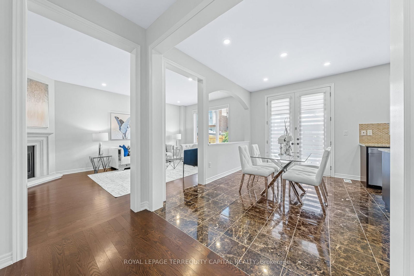
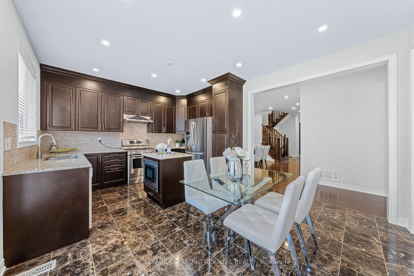
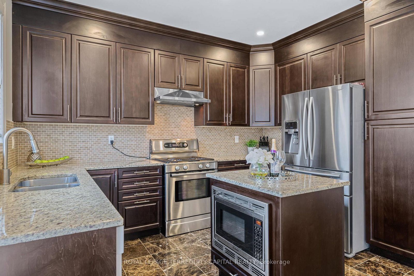
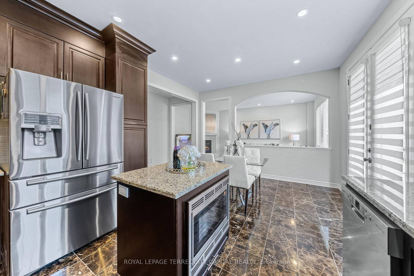
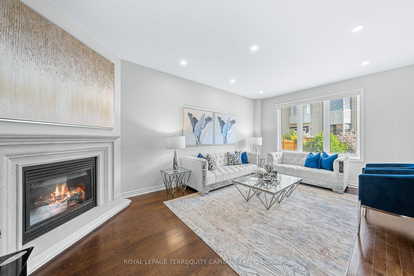
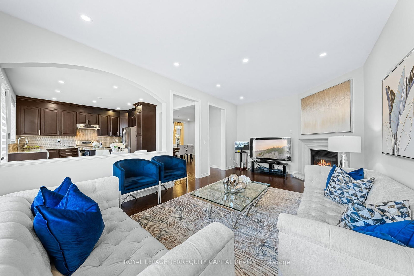
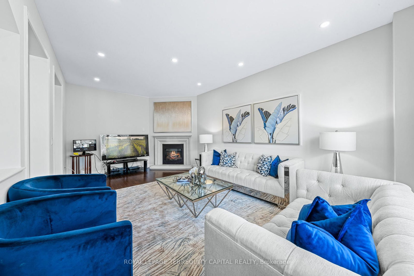
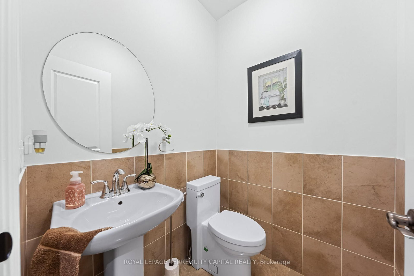
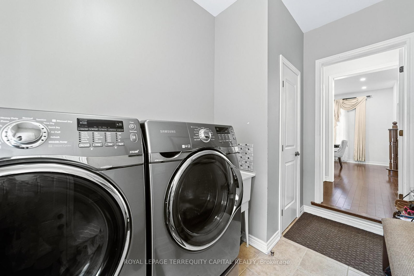
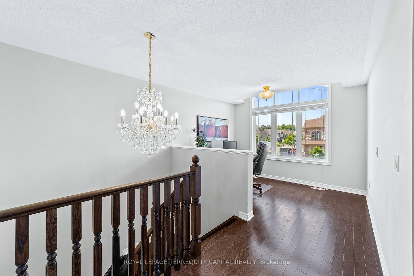
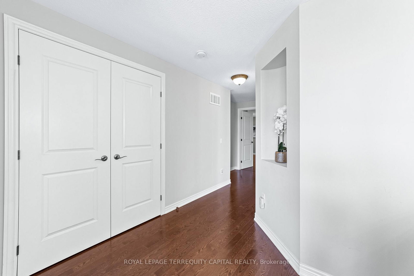
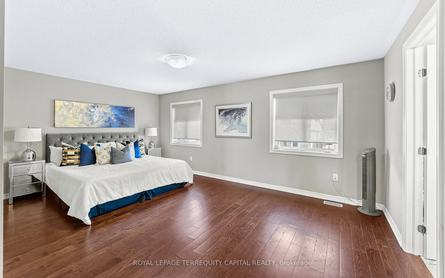
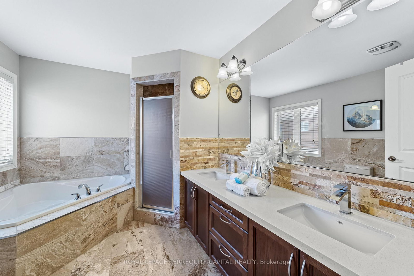
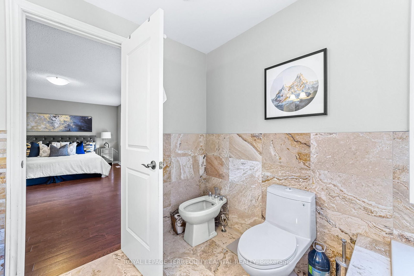
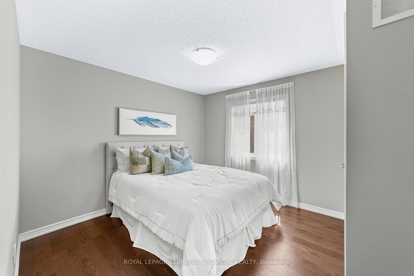
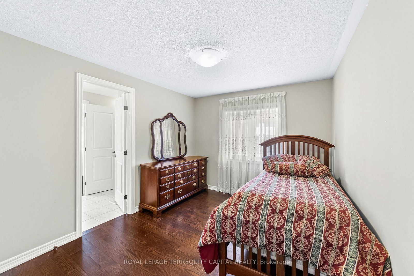
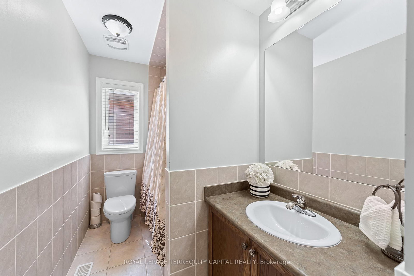
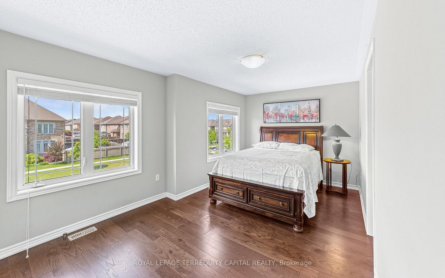
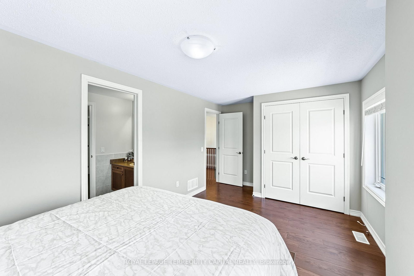
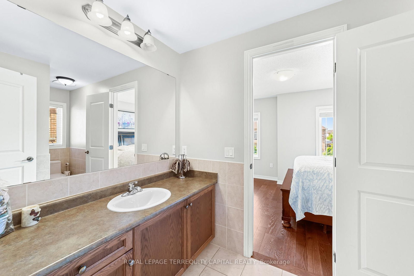
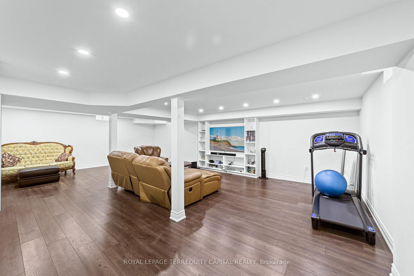
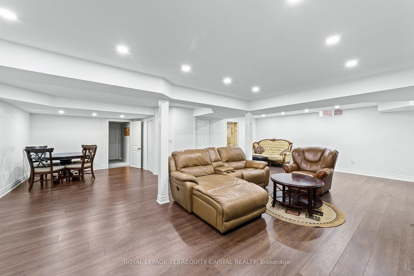
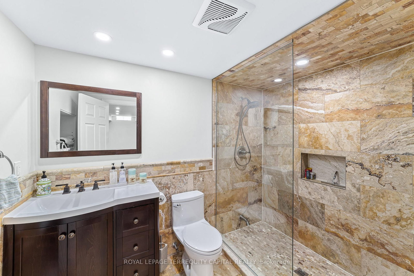
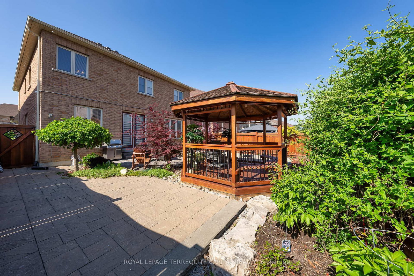
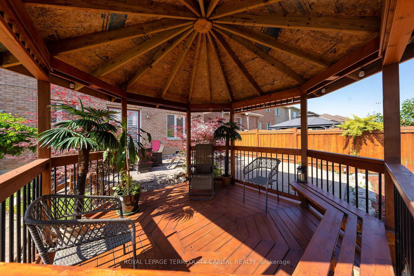
Absolutely Stunning Stone/Stucco Construction In The Heart Of Prestigious Vellore Village. Amazing 4 Bed, 5 Bath Home With 9' Ceilings, Maple Wood Kitchen Cabinets, Bosch Appliances, Finished Bright Basement With Full Washroom. Public/Catholic School Within Walking Distance Hardwood Floors Throughout The House, New Fiber Glass Entrance Double Door, Pot Lights ,Professionally Landscaped Backyard with Cedar Wood Gazebo, Stone Concrete Driveway, Fully

Property details

Property type
Detached
Style
2-Storey
Approx. age (yrs)
6-15
Total rooms
10
Lot size
41.01 × 104.99 ft
Property taxes
$6,887.26 (2025)
Occupancy
TBD
Days on market
11
Status
Active
MLS®

Property history

Recently sold nearby

Listing data last updated: Aug 27, 2026, 10:15 a.m. EDT via TRREB IDX.

First listed: Aug 17, 2026, 11:16 a.m. EDT.