
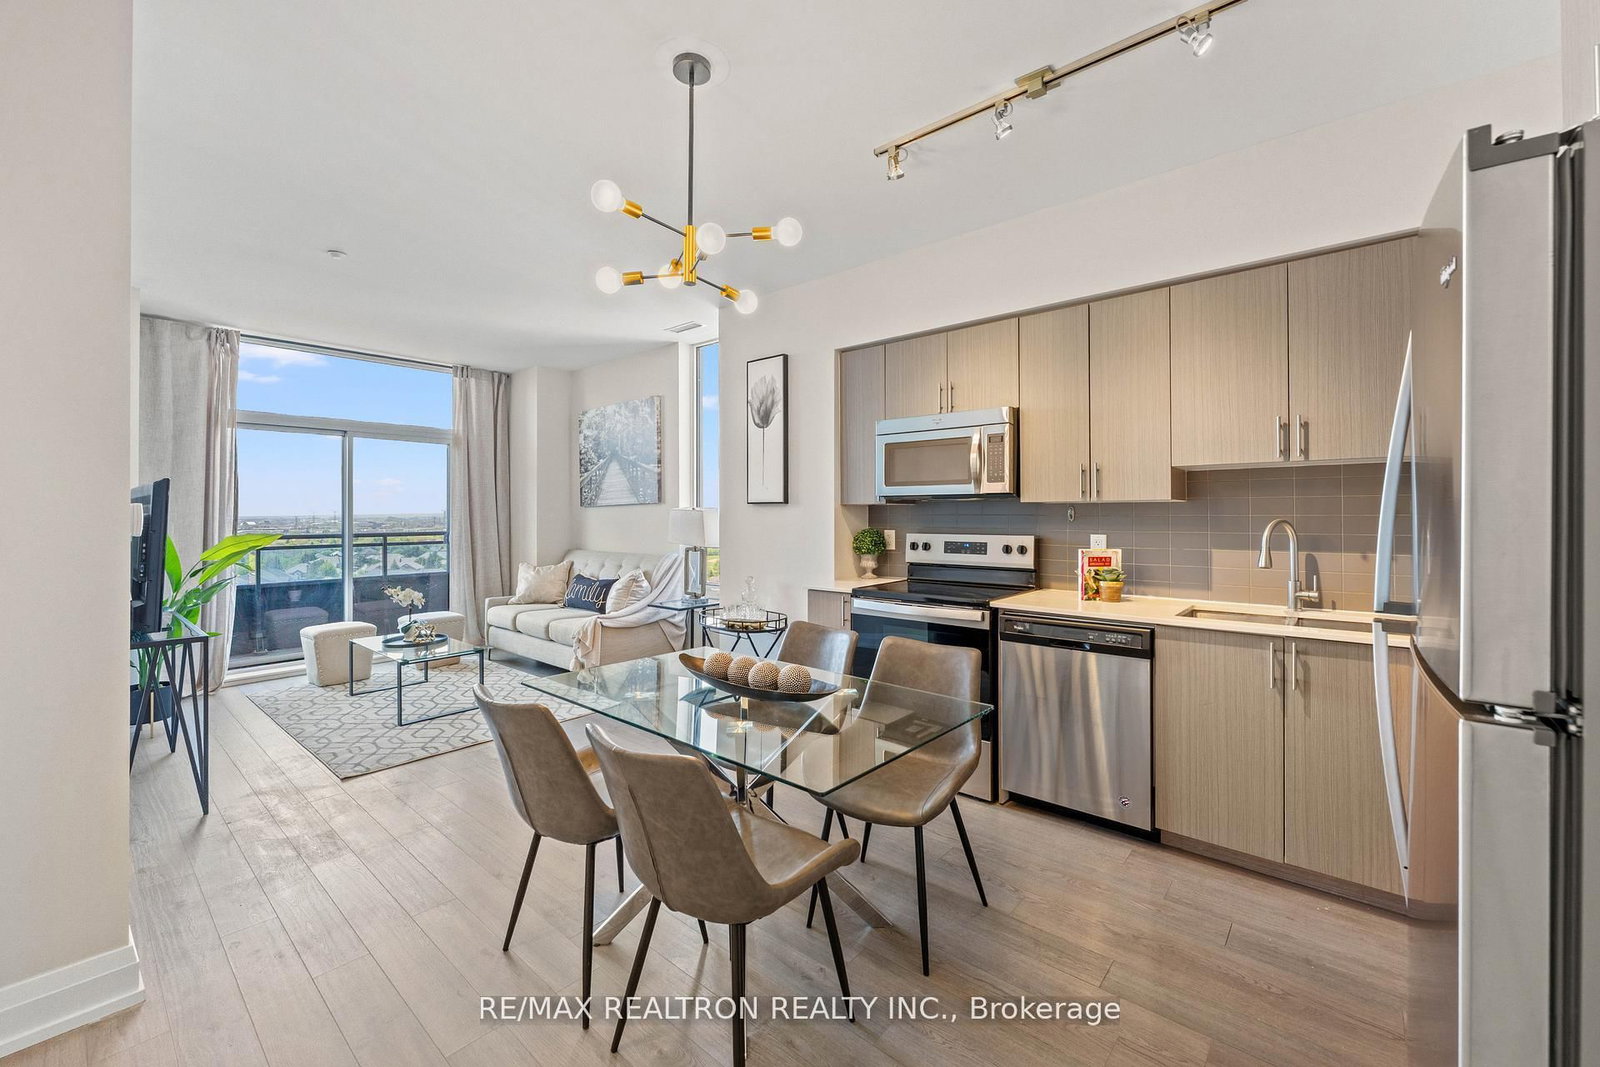
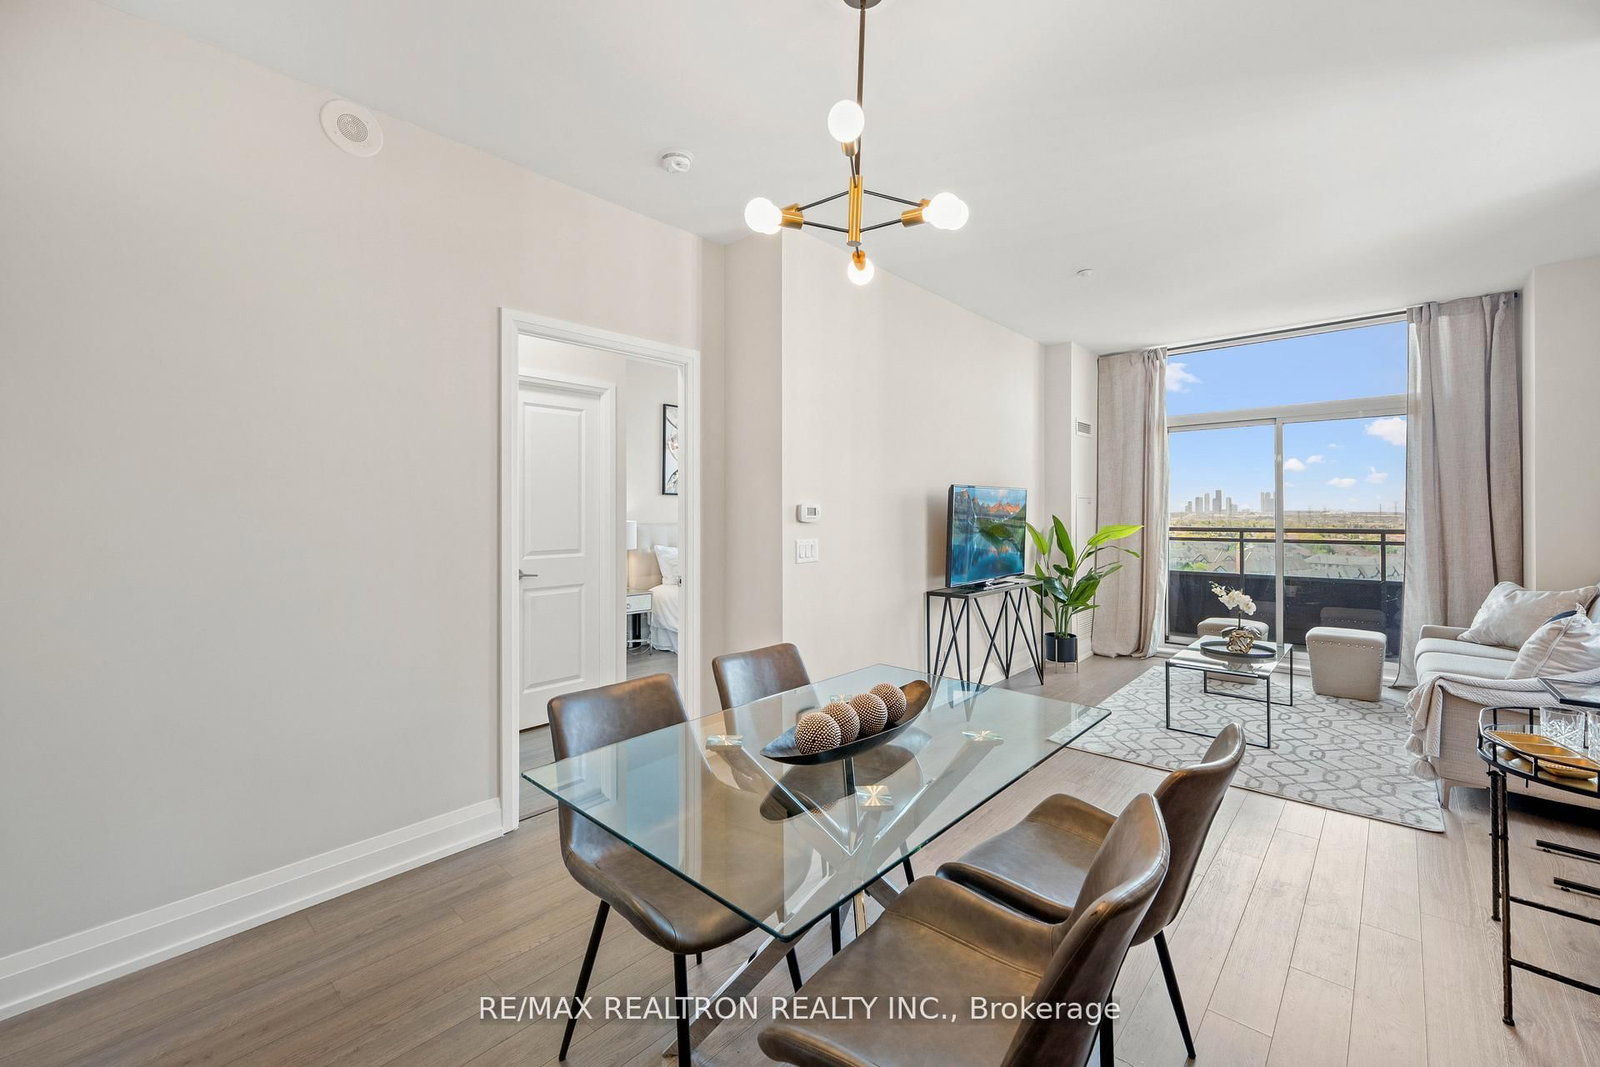
7900 Bathurst Street • #1225 • Vaughan, ON photo 1
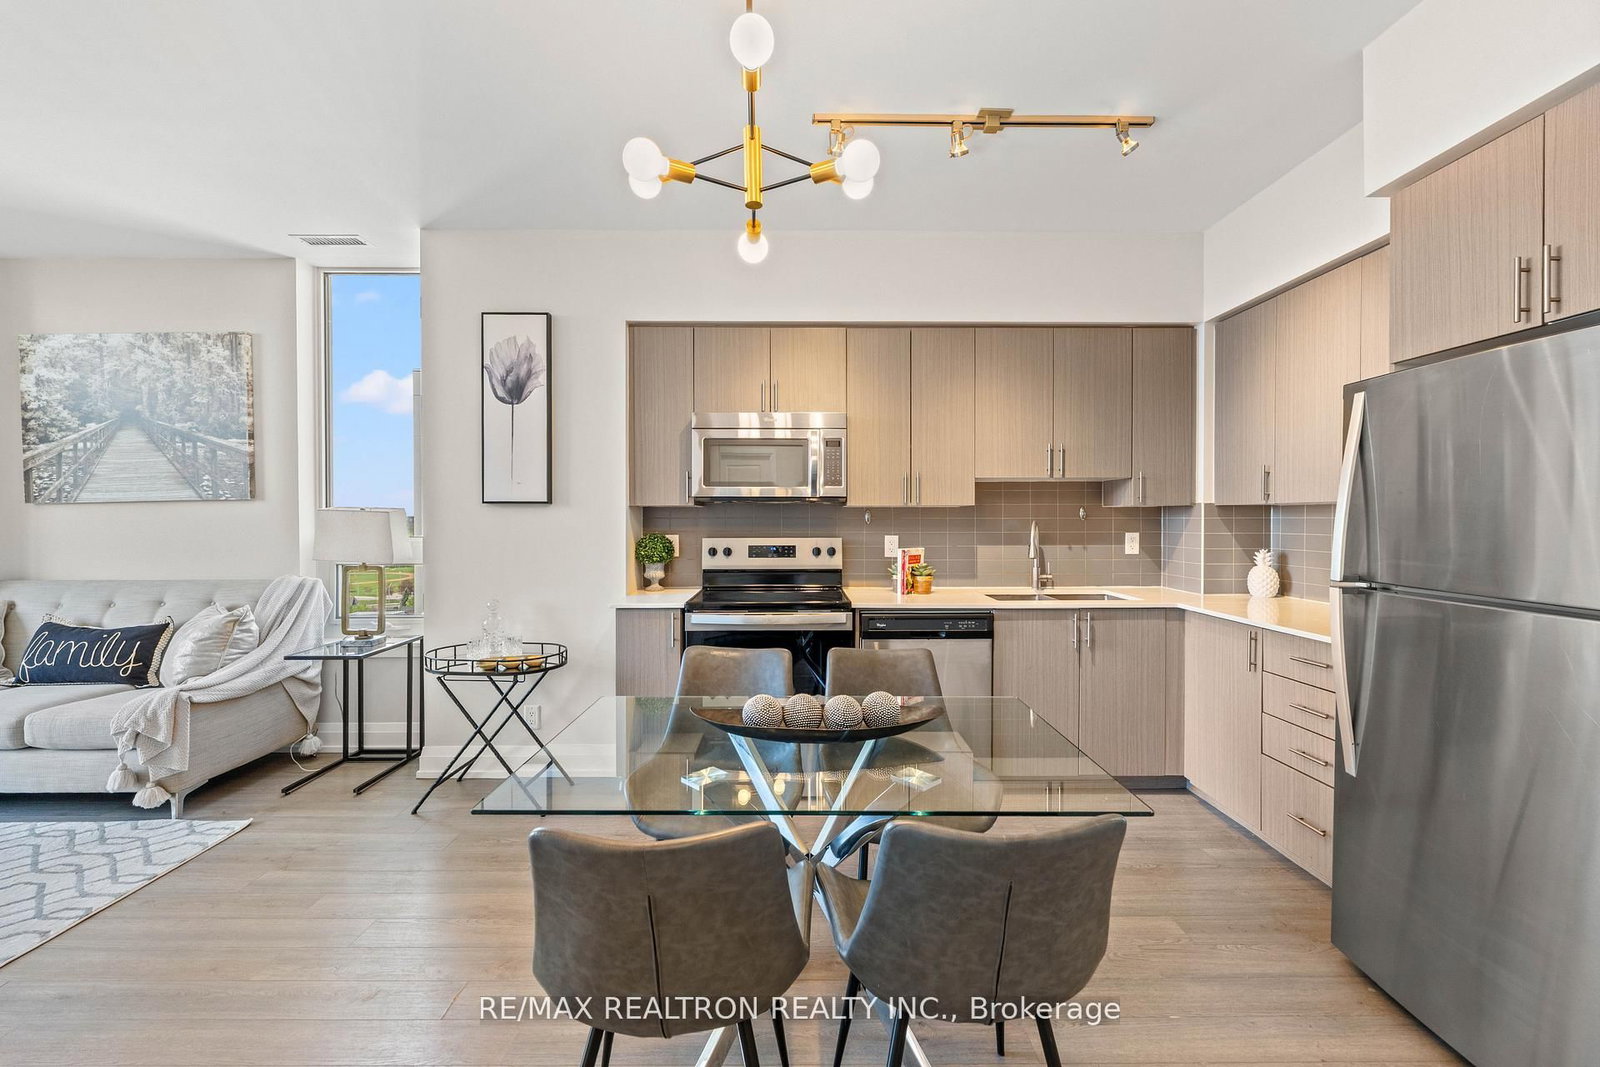
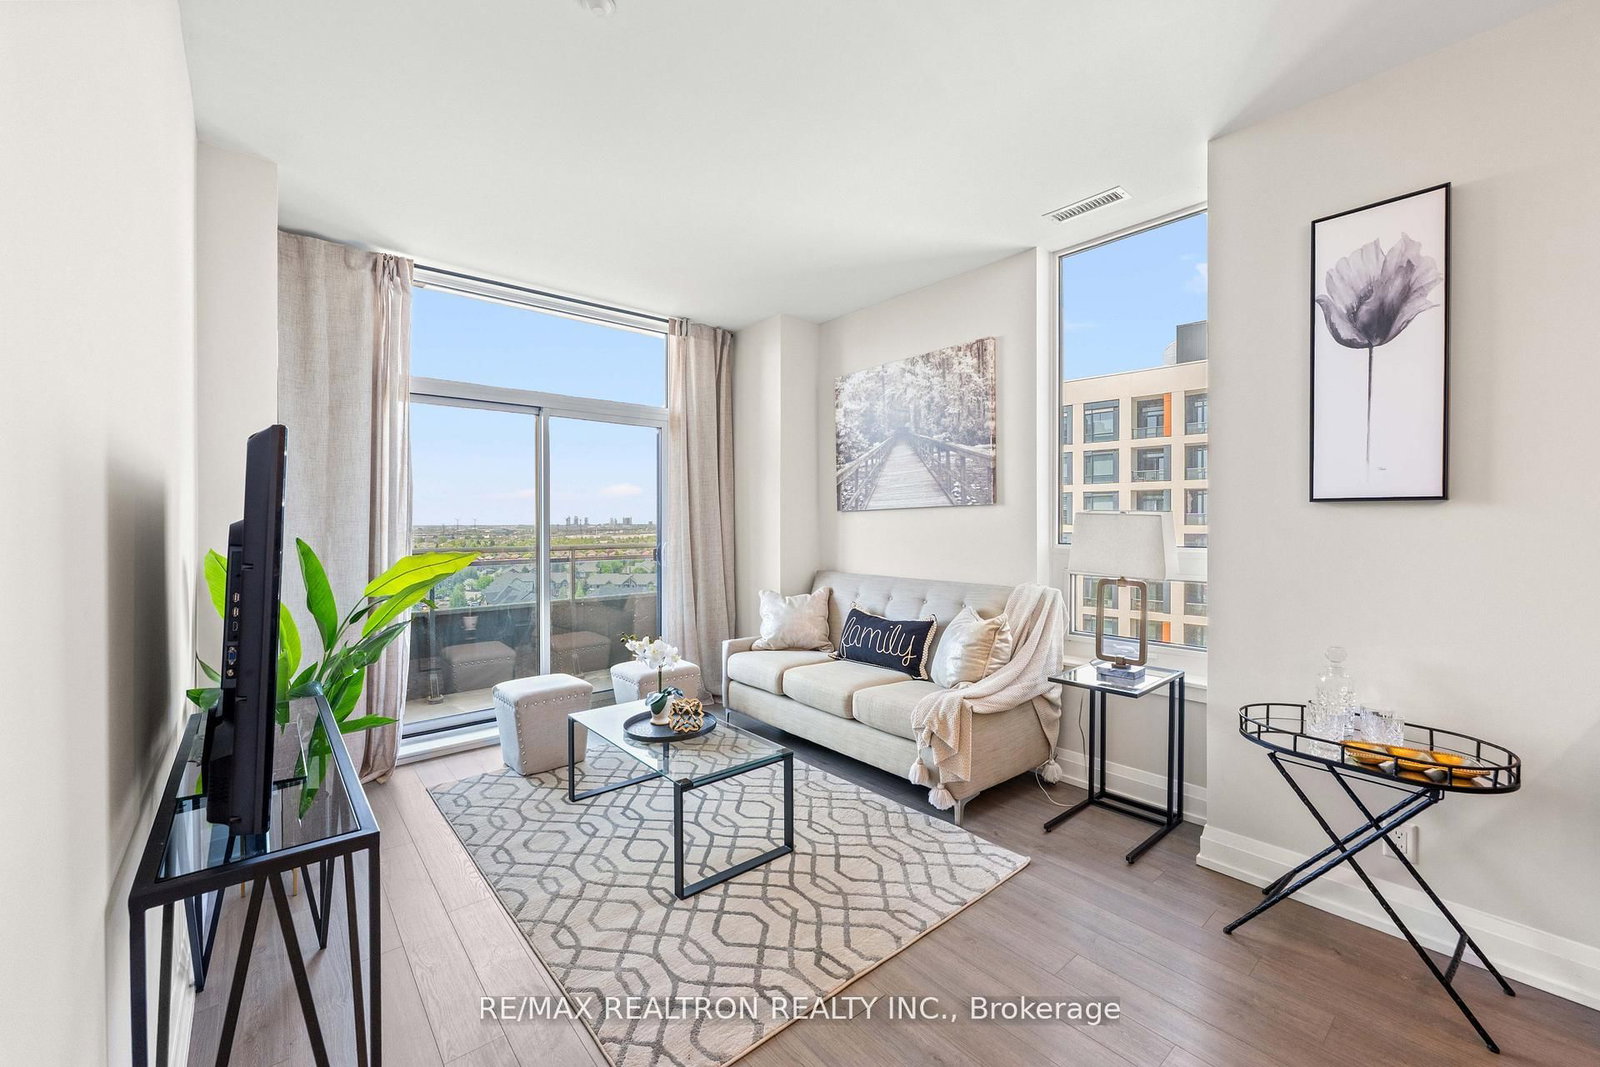
7900 Bathurst Street • #1225 • Vaughan, ON photo 2
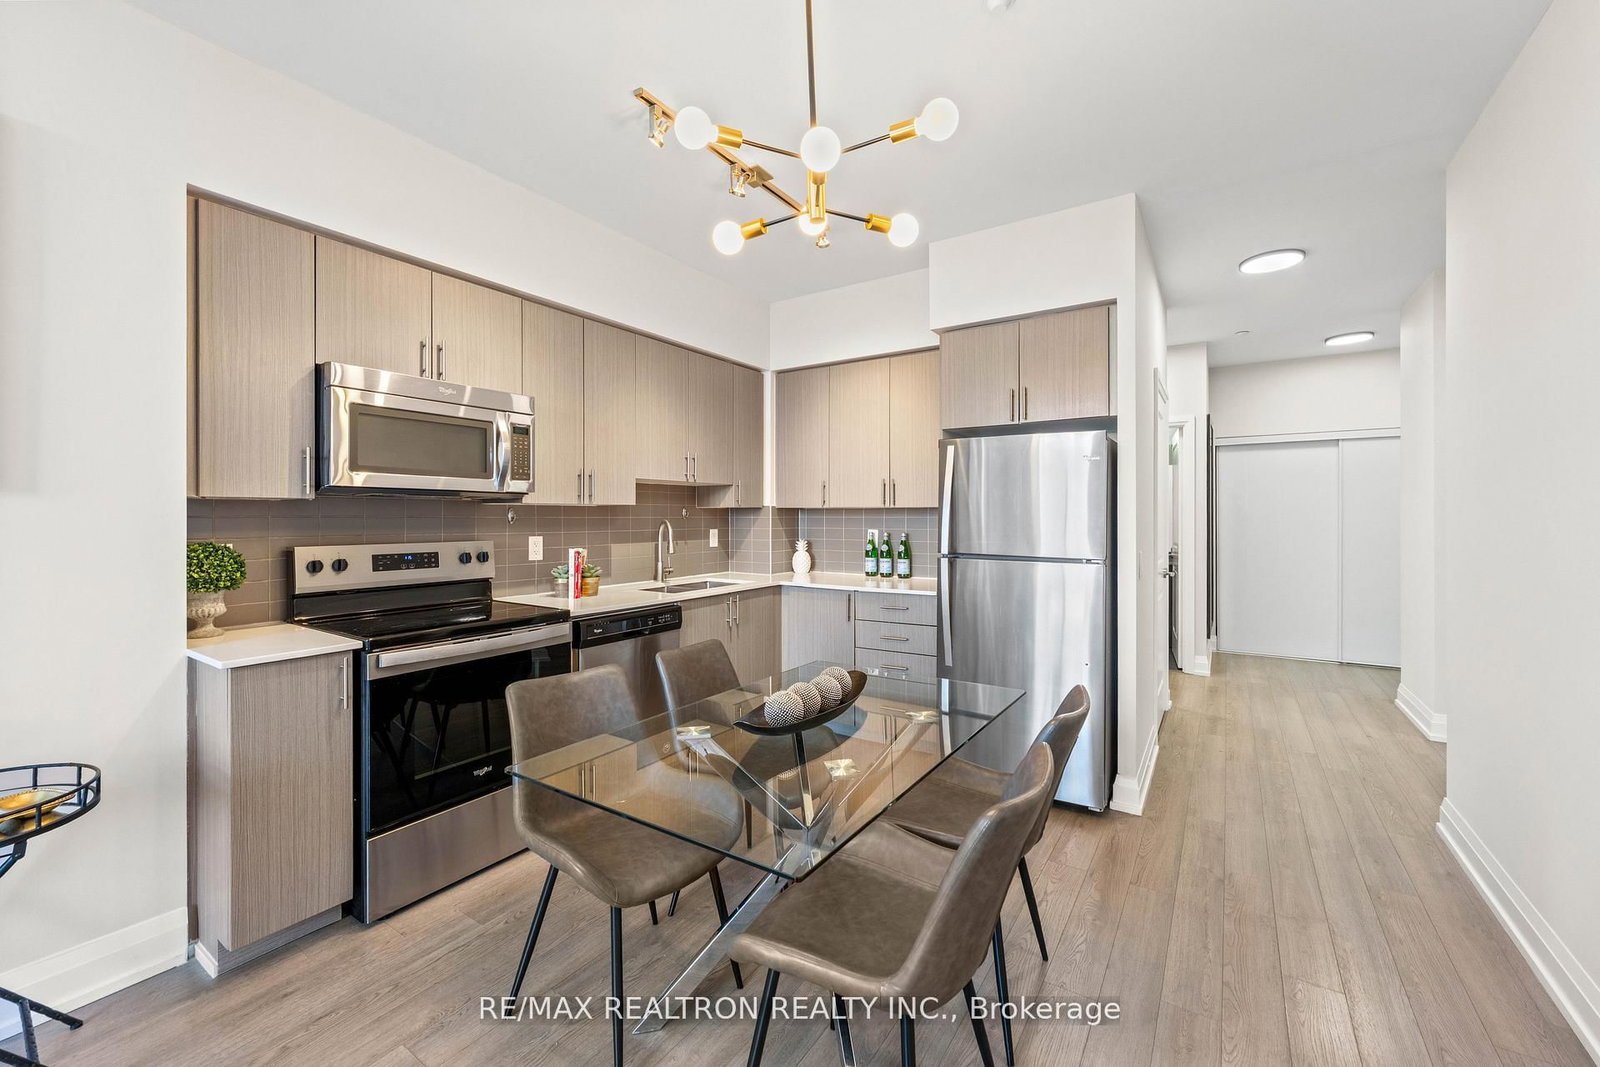
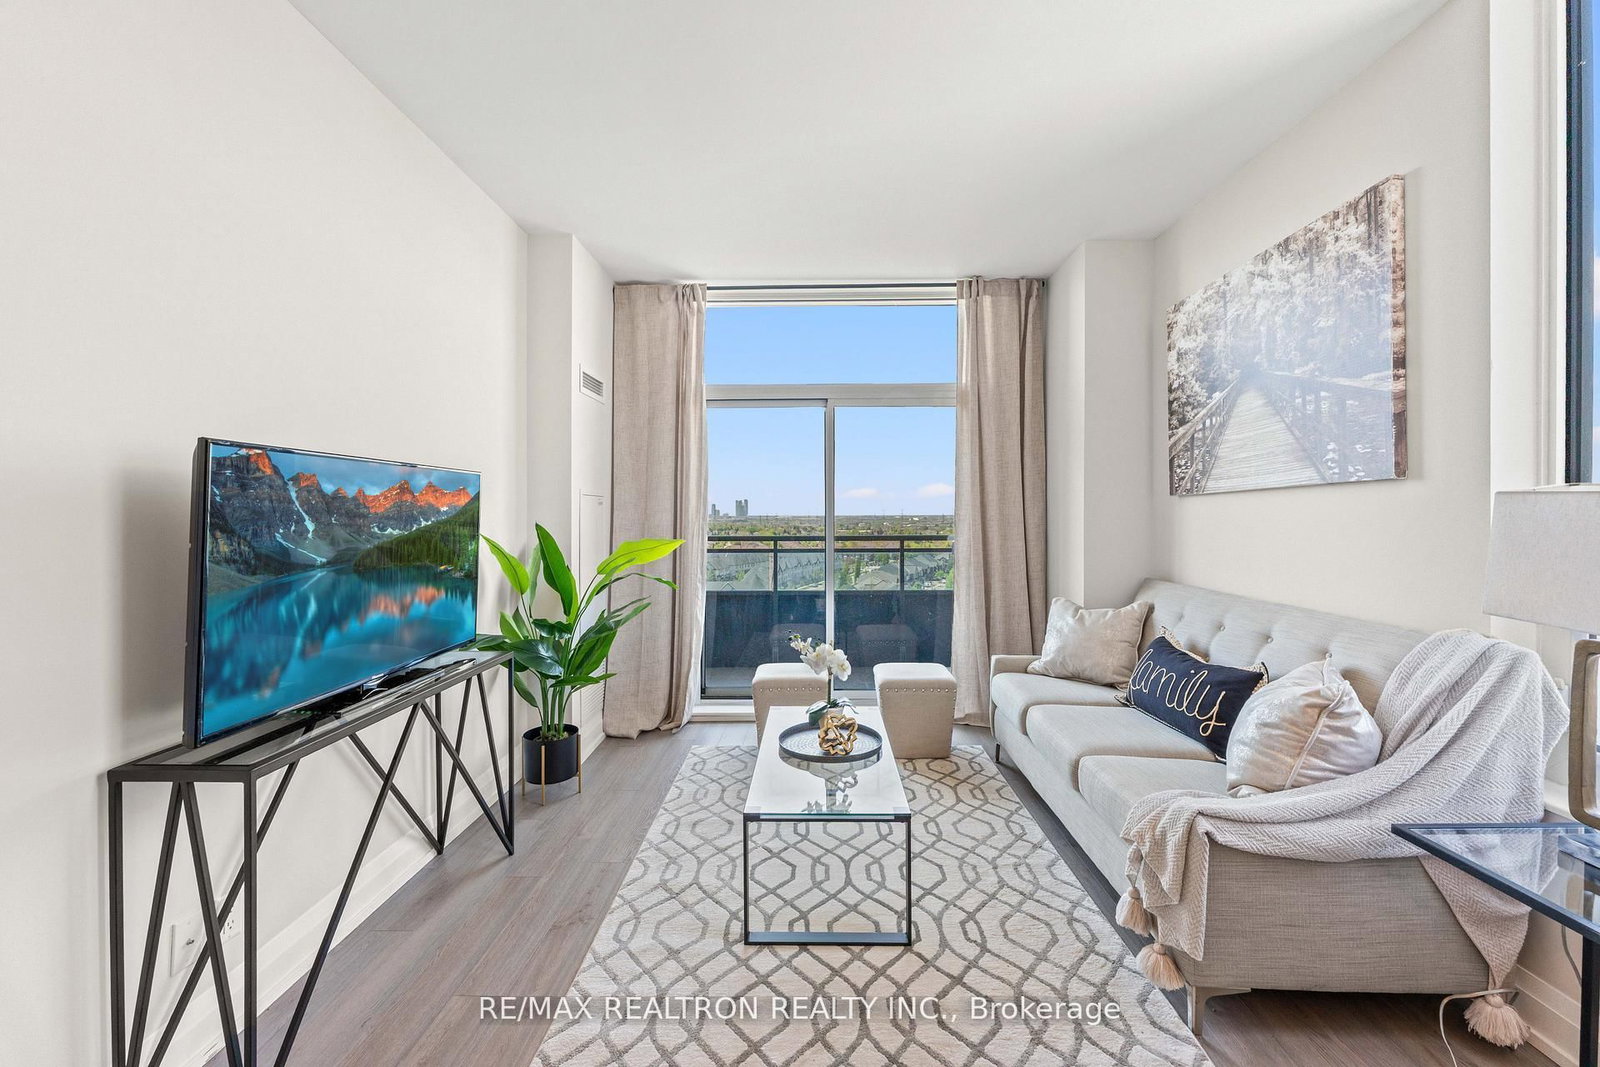
7900 Bathurst Street • #1225 • Vaughan, ON photo 3
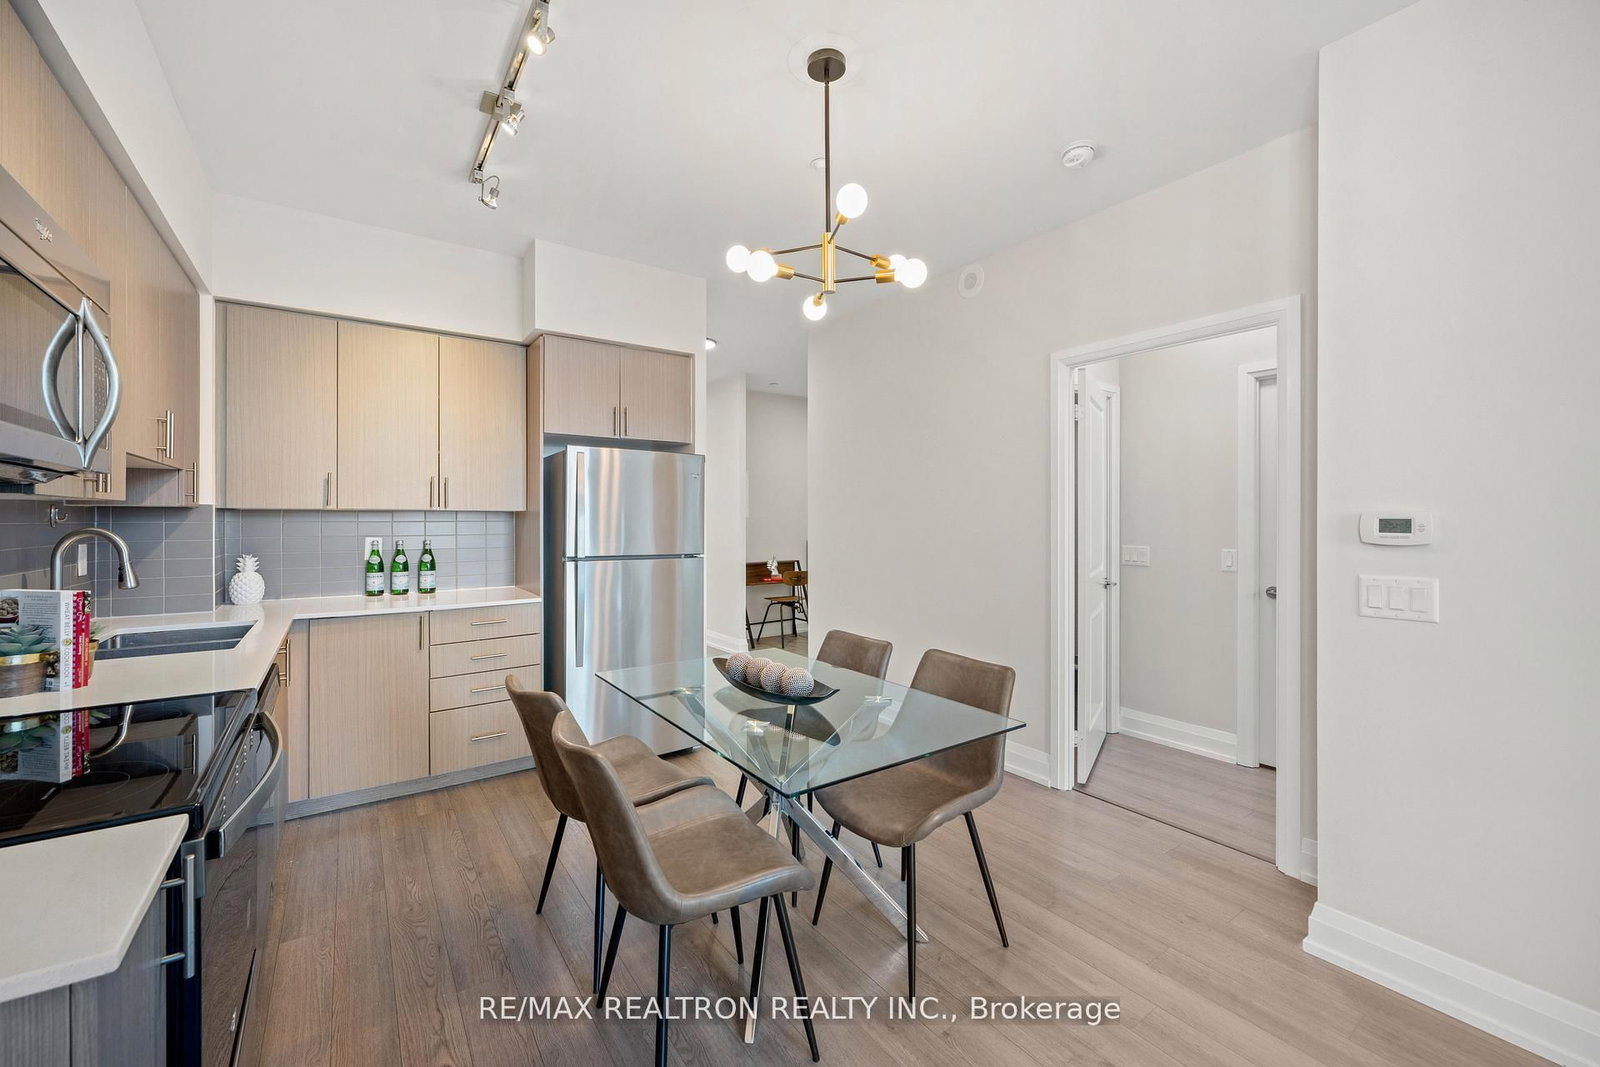
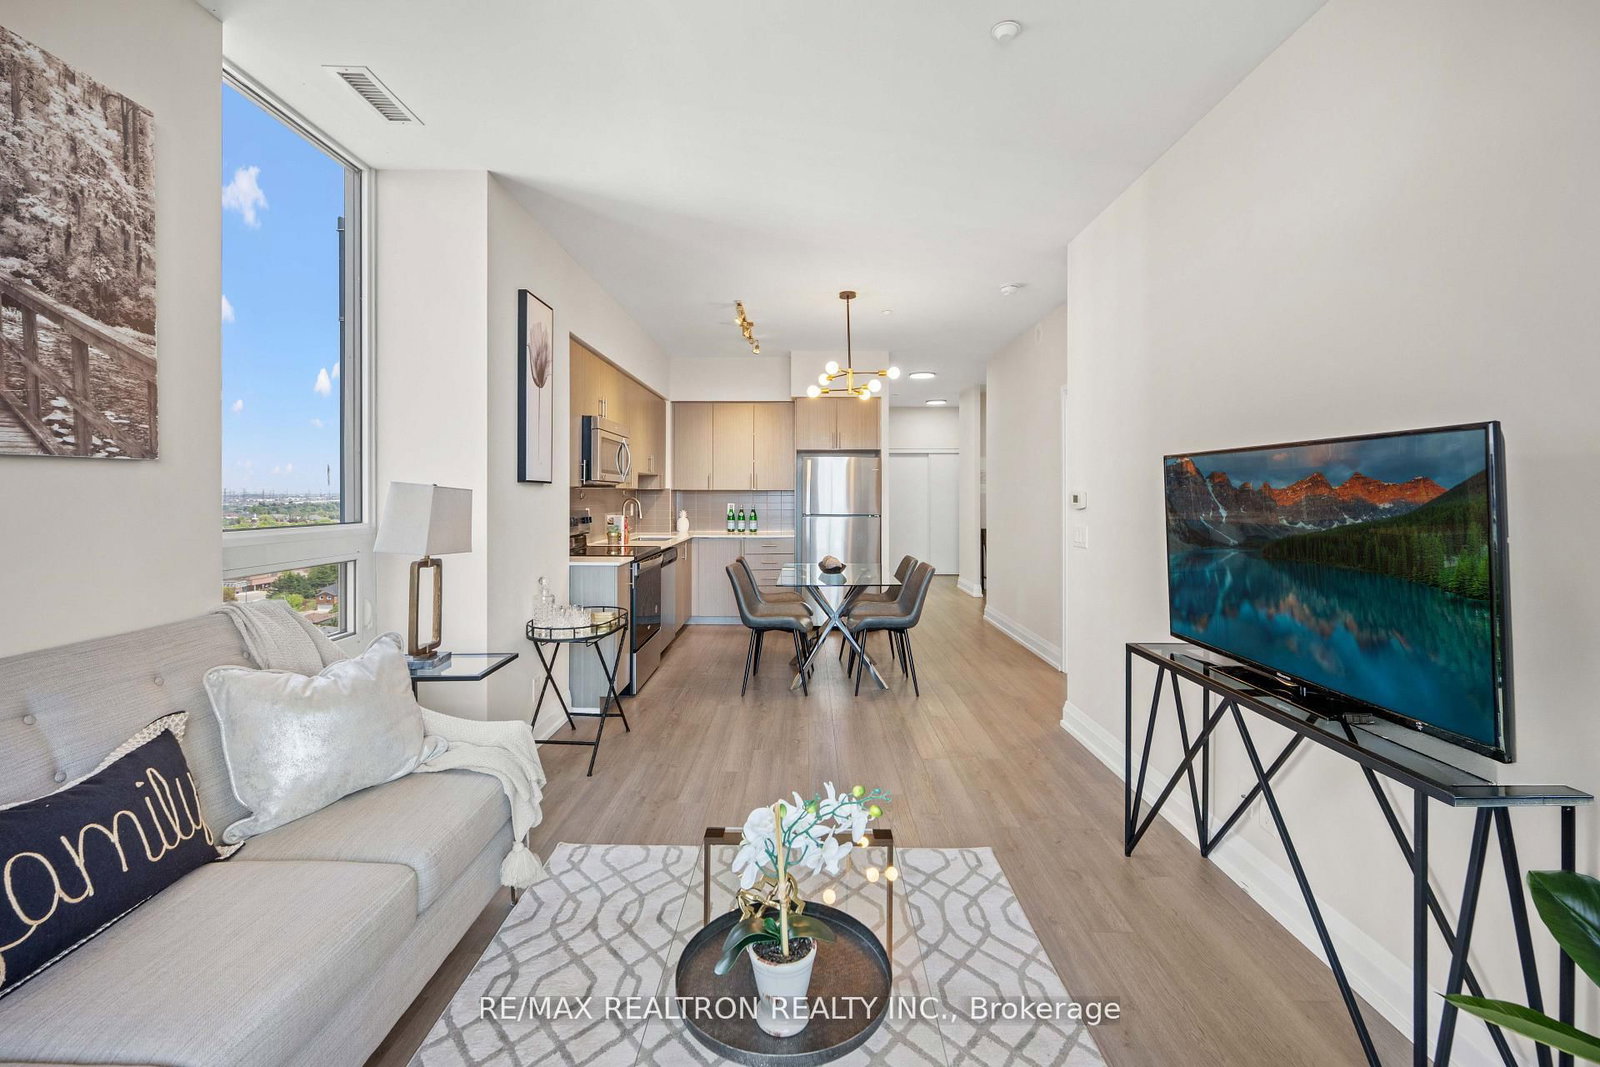
7900 Bathurst Street • #1225 • Vaughan, ON photo 4
7900 Bathurst Street • #1225 • Vaughan, ON photo 5
7900 Bathurst Street • #1225 • Vaughan, ON photo 6
7900 Bathurst Street • #1225 • Vaughan, ON photo 7
7900 Bathurst Street • #1225 • Vaughan, ON photo 8
7900 Bathurst Street • #1225 • Vaughan, ON photo 9
7900 Bathurst Street • #1225 • Vaughan, ON photo 10
7900 Bathurst Street • #1225 • Vaughan, ON photo 11
7900 Bathurst Street • #1225 • Vaughan, ON photo 12
7900 Bathurst Street • #1225 • Vaughan, ON photo 13
7900 Bathurst Street • #1225 • Vaughan, ON photo 14
7900 Bathurst Street • #1225 • Vaughan, ON photo 15
7900 Bathurst Street • #1225 • Vaughan, ON photo 16
7900 Bathurst Street • #1225 • Vaughan, ON photo 17
7900 Bathurst Street • #1225 • Vaughan, ON photo 18
7900 Bathurst Street • #1225 • Vaughan, ON photo 19
7900 Bathurst Street • #1225 • Vaughan, ON photo 20
7900 Bathurst Street • #1225 • Vaughan, ON photo 21
7900 Bathurst Street • #1225 • Vaughan, ON photo 22
7900 Bathurst Street • #1225 • Vaughan, ON photo 23
7900 Bathurst Street • #1225 • Vaughan, ON photo 24
7900 Bathurst Street • #1225 • Vaughan, ON photo 25
7900 Bathurst Street • #1225 • Vaughan, ON photo 26
7900 Bathurst Street • #1225 • Vaughan, ON photo 27
7900 Bathurst Street • #1225 • Vaughan, ON photo 28
7900 Bathurst Street • #1225 • Vaughan, ON photo 29
7900 Bathurst Street • #1225 • Vaughan, ON photo 30
7900 Bathurst Street • #1225 • Vaughan, ON photo 31
1 / 31
$499,000
7900 Bathurst Street • #1225 • Vaughan, ONNew
Courtesy of RE/MAX REALTRON REALTY INC.
2+1
Bedrooms
2
Bathrooms
900-999
Square feet
2
Parking

About this home

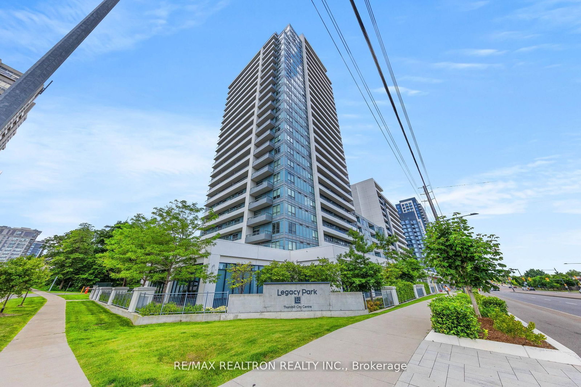
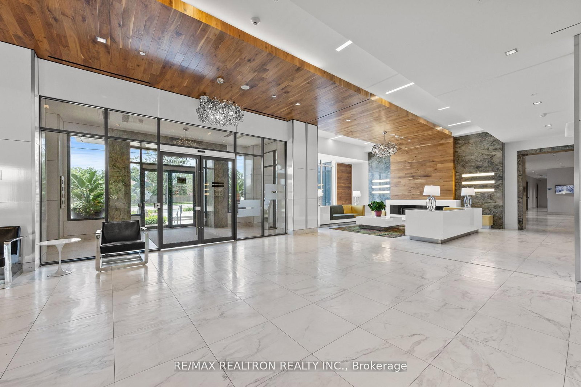
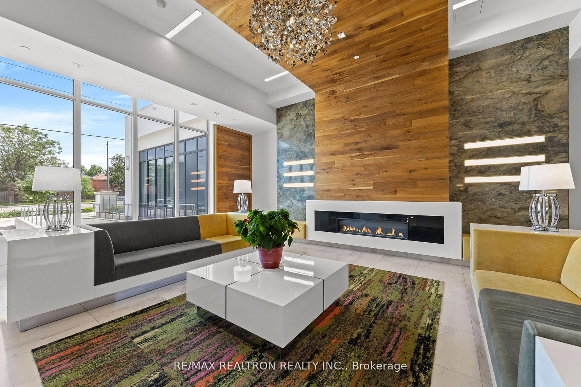
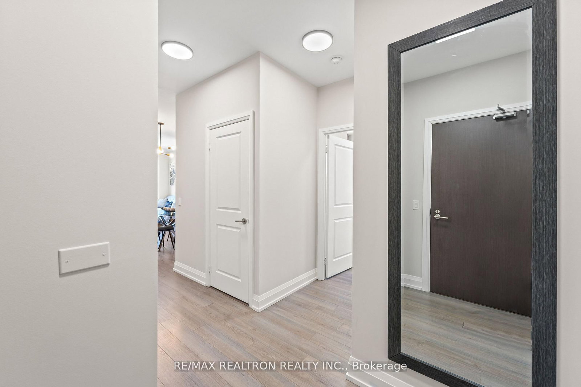
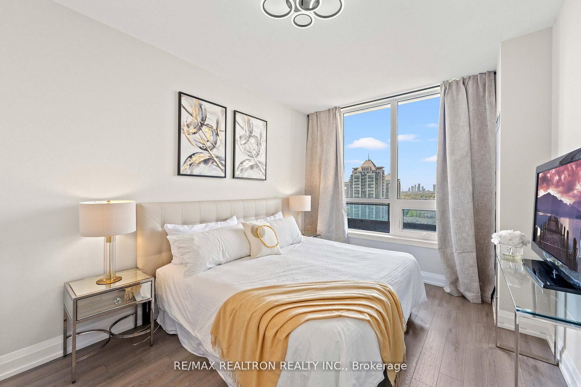
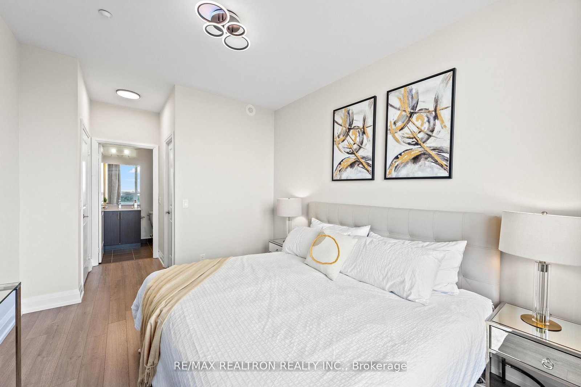
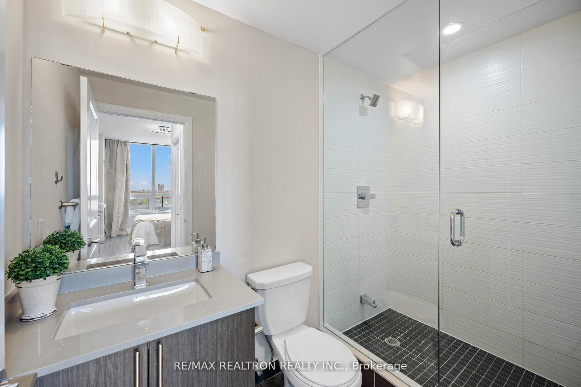
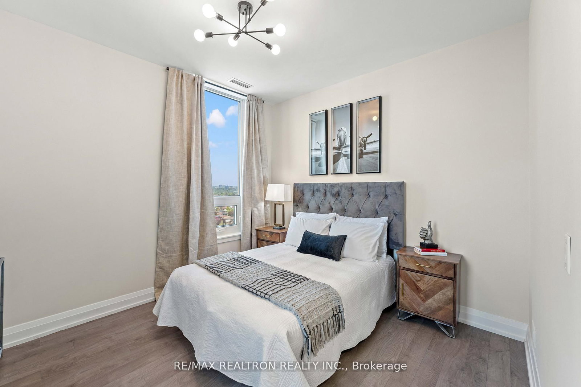
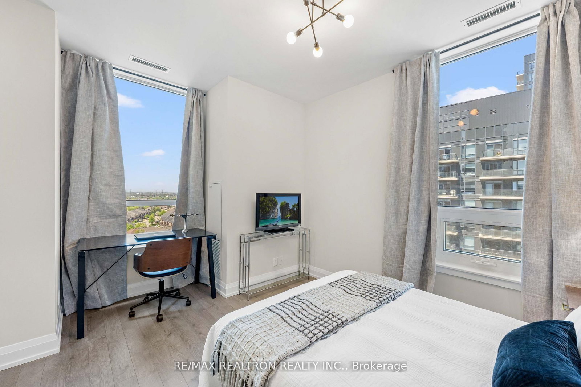
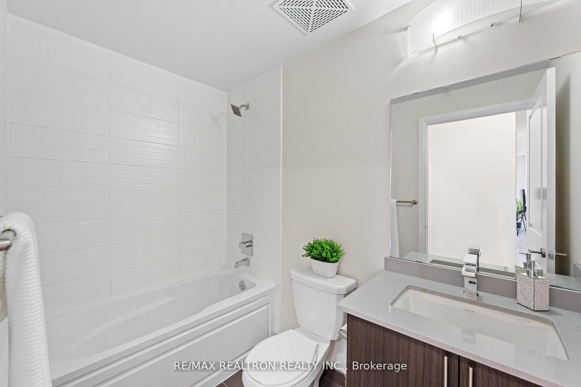
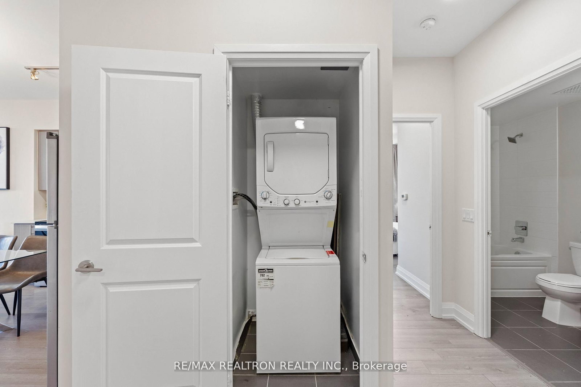
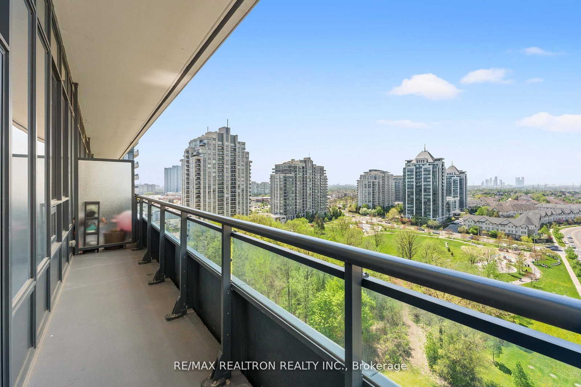
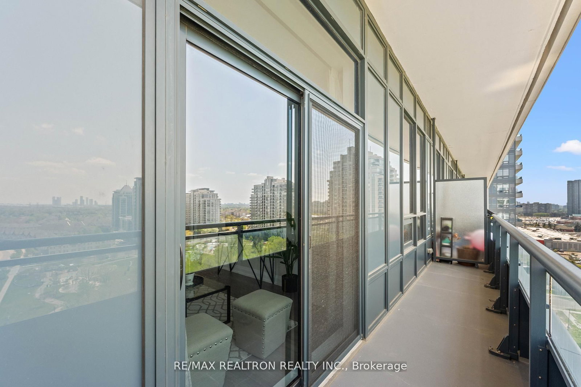
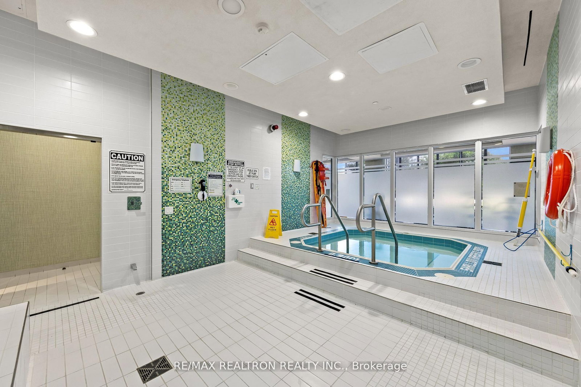
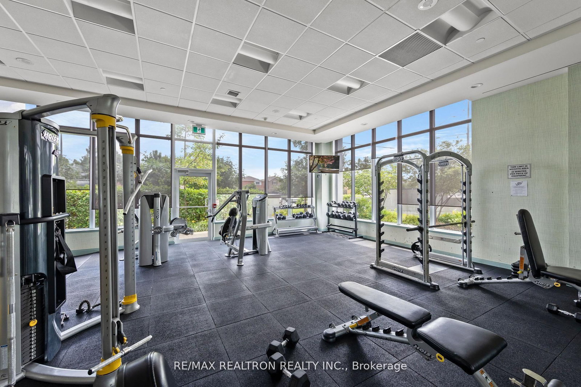
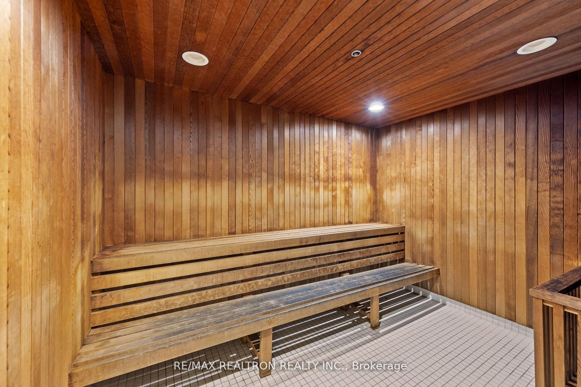
Beautiful Bright & Spacious 2 Bedroom + Den Corner Penthouse Suite In Highly Sought After Legacy Park Condos In Prime Thornhill Neighborhood! 2 Premium Parking Included & Locker! This Rare Corner Unit Features 9-Foot Ceilings, An Open-Concept Layout, Freshly Painted, Laminate Floors Throughout, Kitchen With Backsplash, Quartz Countertop And Stainless Steel Appliances. Oversized Balcony With Unobstructed West Sunset Views! Primary Bedroom With A Large Walk In Closet And 3 Piece Ensuite! Den Can Be Used As A 3rd Bedroom, Dining Room OrOffice! Amazing Building Amenities: 24 Hr Concierge, Exercise Room, Sauna, Party Room, Hot Tub, Golf Simulator, Media Room, Visitor Parking, Guest Suites. Steps To Shops, Restaurants, Place Of Worship, Promenade Mall, Disera Village, Zoned For High Reputation Schools, Closet ToHighway 7 & 407!

Property details

Property type
Condo Apartment
Style
Apartment
Total rooms
6
Maintenance fee
$871.40/mo
Exposure
North West
Property taxes
$3,780.66 (2025)
Occupancy
TBD
Days on market
8
Status
Active
MLS®

Property history

Recently sold nearby

Listing data last updated: Aug 22, 2026, 11:39 a.m. EDT via TRREB IDX.

First listed: Aug 17, 2026, 10:46 a.m. EDT.